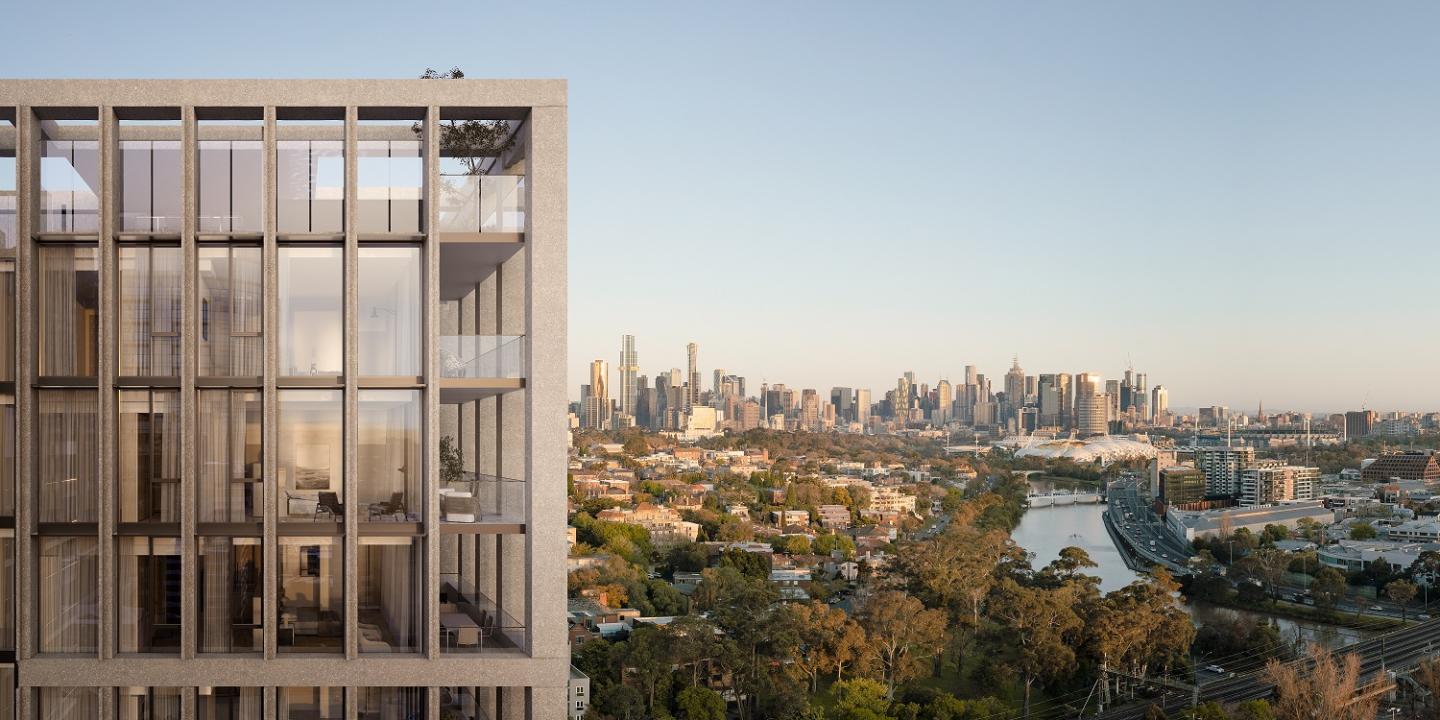
New and off the plan developments for sale in Balaclava, VIC 3183
Don't miss the next new development in Balaclava

New and off the plan developments for sale in Balaclava, VIC 3183

873 new and off the plan developments for sale near Balaclava, VIC 3183

Showing results 169 - 210 of 877 developments.

Construction completeSELLING NOW
Capitol Grand
241 Toorak Road, South Yarra VIC 3141
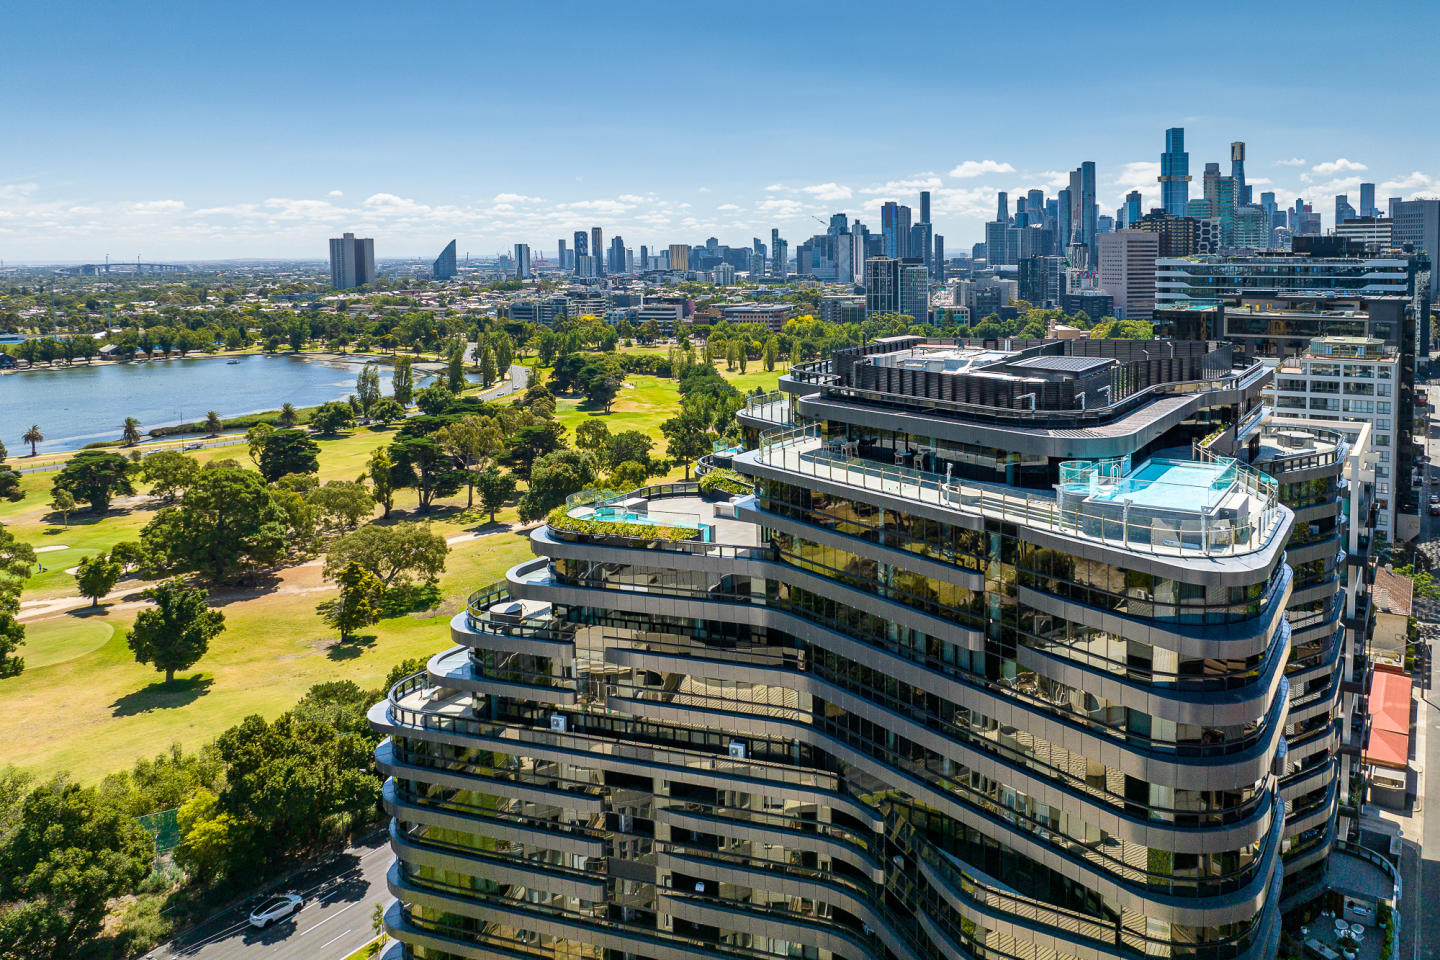
The striking and sculptural design. Elegant apartment interiors with panoramic views. A sophisticated retail precinct and active podium. Capitol Grand is officially on the map as the latest and largest in upscale South Yarra living located at 625 Chapel Street South Yarra. All public transport options at your doorstep. Multiple transport links can connect you to Melbourne’s CBD which is a short four kilometres away, making long commutes a distant memory. The Yarra River and Royal Botanic Gardens are virtually next door, ready for an early morning stroll, post-workday exercise or lazy weekend picnics under the warm Melbourne sun. The enviable location provides effortless access to Toorak Road, Chapel Street, and the exclusive surrounding suburbs of Toorak and Prahran, whose tree lined streets and luxury boutiques lead to Capitol Grand, South Yarra. Call the tallest building in South Yarra home today. Capitol Grand will become South Yarra’s tallest building at an astonishing 172 metres tall signifying the immense development boom in the suburbs, establishing its place as an important activity centre and emphasising the need for high quality residential apartment living to curb urban sprawl. As South Yarra’s tallest building, Capitol Grand offers stunning views, only paralleled by its indoor and outdoor entertaining areas and amenities. The Capitol Grand apartments for sale have successfully taken any of the perceivable cons out of apartment living. One of the drawbacks to apartment living can be the established floor plans that must be accepted when bought off the plan, yet with Capitol Grand that’s not the case. The elite team behind South Yarra’s latest luxury apartment development have catered for each individual apartment to be tailored to each buyer's specific desires. The apartments at the Capitol Grand for sale are unique. True customisation for your total satisfaction. That’s right - at Capitol Grand, apartments are able to be augmented by the individuals who intend to live within, allowing future residents of South Yarra’s premier building to work with the development team in order to create an optimal living space. Personally approved by Charlize Theron. The Capitol Grand, South Yarra tower’s registration and sales were uniquely promoted by actress Charlize Theron, who was the face of the project bringing a new level to branding style that residential developments and projects had not yet seen before, changing the game of registration and sales forever. This cemented the public trust and also conveyed the sense of luxury and exclusivity the tower provides with highly desired penthouses, spacious and personal floor plans and extravagant amenities. Acclaimed architecture firm Bates Smart have designed the tower led by the developer: LK Property Group. The Capitol Grand apartments for rent and sale are meticulously designed for your utmost enjoyment. Multiplex constructed the tower and has incorporated multiple building techniques and innovations such as the use of cantilevered offset grillages on cranes minimising the impact to permanent structures, a temporary shield structure to protect overhead services during crane lifts from Chapel Street and the installation of the facade behind formwork protection screens to mitigate the risk of falling objects. Amenities include: A state of the art gymnasium. A 25 metre lap pool overlooking the city skyline. Landscaped gardens on the podium deck. Private dining, lounge and bar rooms. Chef’s kitchens. Library. David Jones Food Hall anchoring the three levels of retail. The Capitol Grand tower is an exemplary piece of architectural sophistication and high quality apartment living. Move in to enjoy the luxury brought forth by LK Property Group at Capitol Grand, South Yarra.
1
1
1
from $579,000
2
2
1
from $1,008,000
3
2
2
from $1,966,000
Pre-constructionSELLING NOW
Park Quarter, Melbourne
474 St Kilda Road, Melbourne VIC 3004
88 Walk score. 92 Transit score. Melbourne Airport only 30 minutes via future metro rail. Albert Park Lake & St Kilda Road views. 5 Star amenity exclusively for residents. World-class concierge services such as golf coaching & pet grooming. Opposite Fawkner park. St Kilda beach only moments away. Best high-end retailers, dining & bars in nearby Collins St. Nearby Southbank, South Melbourne & Crown offer a mecca of dining destinations & bars. Welcome to 474 St Kilda Rd, a luxurious one bedroom apartment in the heart of Melbourne. This stunning property is just a short walk away from Fawkner Park and Albert Park, offering residents the perfect location to enjoy the best of Melbourne's parks and outdoor spaces. Our exclusive service for all residents ensures you'll receive a premium living experience. This property boasts an impressive range of amenities, including a co-working space, theatre room, and golf simulator, providing a perfect balance of work and leisure. The 24/7 concierge service is available to cater to your every need and ensure that you feel right at home. The interior of the property is equally impressive, featuring a smart home lock and island bench, making everyday living a breeze. The generous-sized bedroom is perfect for relaxation, and the outdoor balcony provides a serene escape to unwind after a long day. The property also comes with an EV charger, ensuring you're always ready to hit the road. For those seeking the ultimate in modern living, the smart home package is also available. This package includes the latest technology, designed to make your life easier, more efficient, and more comfortable. Don't miss out on this exceptional opportunity to live in one of Melbourne's most sought-after locations. Contact us today to book a private viewing and experience the ultimate in luxury living at 474 St Kilda Rd.
2
2
1
from $1,100,000
2
2
1
from $1,550,000
3
2
1
from $1,950,000
Construction completeSELLING NOW
Olea
50 Kambrook Road, Caulfield North VIC 3161
Within a short walk from High Street. Large and high quality interior residences. Close to the CBD and Monash University! Olea is situated in Melbourne's thriving Eastern suburb of Caulfield North, moments from exciting restaurants, coffee shops, and boutiques, not to mention the world-famous Caulfield Racecourse. You can experience the best of the city, then return to your peaceful sanctuary. Informed by contemporary style and intelligent use of space and materials, OLEA brings together apartment and townhouse living, creating unique private residences that combine to deliver a friendly community atmosphere. Generous communal and green spaces naturally add to Olea’s community atmosphere, accented by beautiful landscaping and shared green spaces, giving the residences an incredible sense of space. It’s easy-living brought to life, crowned by an internal north-facing courtyard that will become a community hub for all to enjoy. Olea Homes are deeply embedded into the neighbourhood with an honest, contemporary design that continues inside your new home where you will fall in love with the style, quality and sheer liveability. An understated colour palette sets the scene: limestone benchtops with complementary splashbacks blend seamlessly into the soft tones of timber flooring. Two-pack cabinetry with feature timber-work and a choice of Rose Copper or Satin Chrome fittings further elevate the design. Quality workmanship at every turn will make you proud to call Olea home, not to mention the stunning Miele appliances that make your life easier in style. Caulfield North has excellent access to public transport and roads, putting you at the centre of Melbourne’s best - from parks and reserves, beaches, shopping and retail, education and everyday amenities and services. Olea puts you and your family in the heart of an area that's home to many of Melbourne’s finest primary and secondary schools, and internationally renowned Monash University. Caulfield North's education services may be stellar, but retail options within walking or a short distance from your new home also provide exciting shopping experiences. Chadstone shopping centre, the Southern Hemisphere's largest shopping centre is within moments drive from your home, and the High Street Shopping Strip with excellent cafes, restaurants, bars, quirky boutiques and excellent public transport options, are within a short walk from your new home.
3
2
2
from $1,600,000
2
2
1
from $769,000
2
2
1
from $779,500
Construction completeSELLING NOW
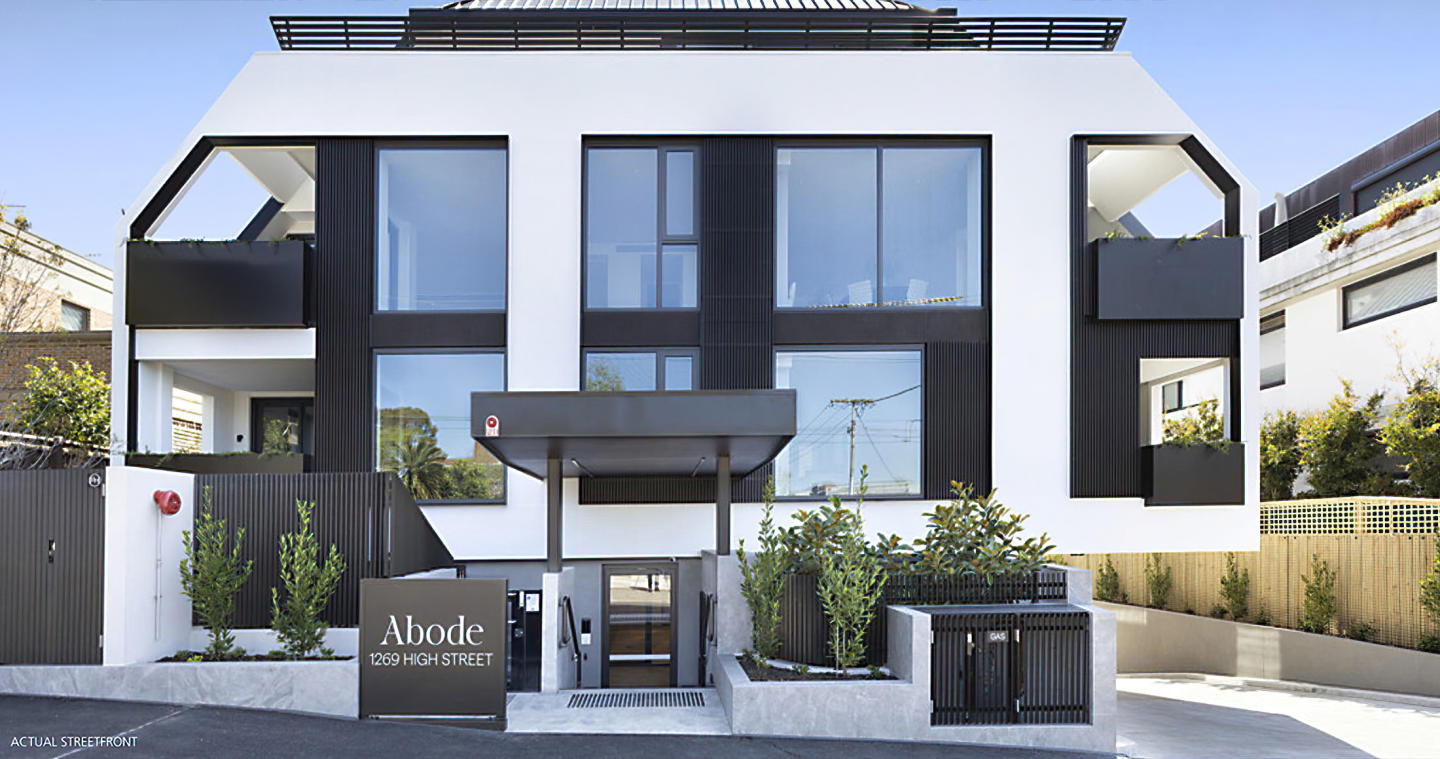
Abode, Malvern
1269 High Street, Malvern VIC 3144
Envisioned by the award-winning architects at DKO in collaboration with industry leading landscape architect Jack Merlo. This masterfully crafted and sustainably sound home sized apartment is born from the intersection between modern sophistication and timeless design. This superbly spacious brand-new 3 bedroom, 2.5 bathroom, north/east facing sub-penthouse is highlighted by cutting-edge design, contemporary elegance and an exclusive cul-de-sac location metres to gorgeous parkland and all the amenity Malvern offers. No expense has been spared to create an abode of the highest class and quality, including floor to ceiling double glazed windows, floorboards to living spaces, individual climate control to each room, copious storage and a large open plan living/dining space featuring a stunning marble kitchen featuring a full range of Miele appliances & integrated fridge/freezer, a north/east facing balcony for the ultimate in private alfresco enjoyment. The carpeted main bedroom boasting walk in robe and deluxe ensuite with dual vanity and deep-soaking bathtub and private balcony. The further two queen bedrooms feature built-in robe and are serviced by a stunning central bathroom. Offering the pinnacle of luxury and lifestyle convenience to Malvern Gardens, trams, elite schools plus the High Street & Glenferrie Road shopping/dining precincts, it includes lift access to basement parking and lock up storage, heating/air conditioning, private study, powder room, separate laundry and a/v intercom.
3
2
2
Contact agent
Under constructionSELLING NOW
Veil, Brighton
17 Rooding Street, Brighton VIC 3186
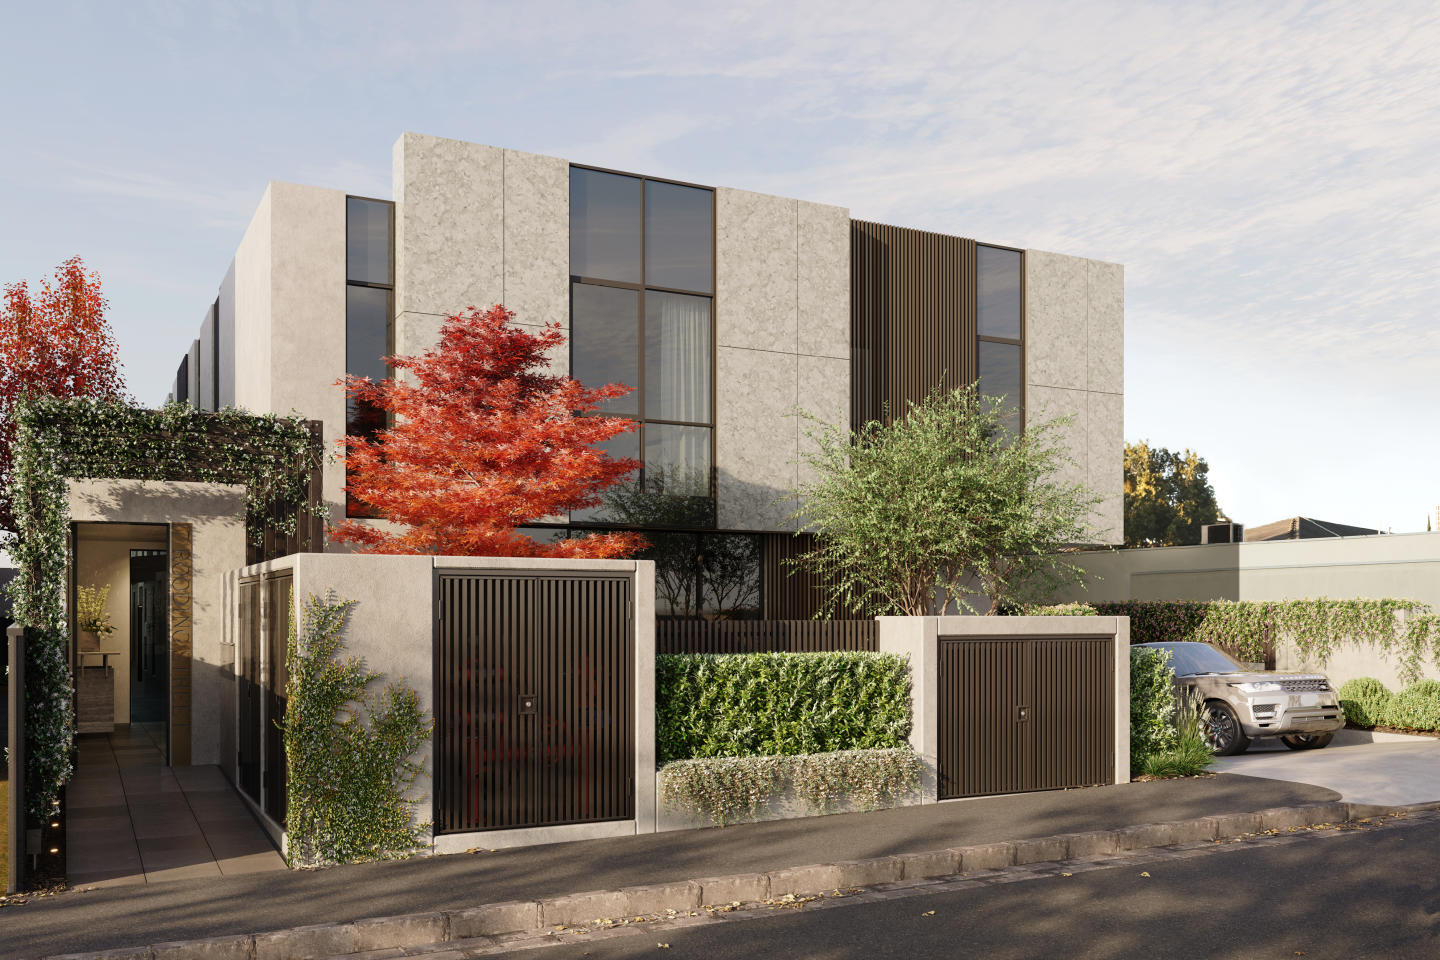
Veil Brighton is a boutique collection of nine townhouses at 17 Rooding Street, Brighton, developed by JL PLACE. Thoughtfully crafted to capture the essence of modern bayside living, each home is anchored by a generous private courtyard — a tranquil green heart that connects light-filled interiors with nature and creates a rare sense of retreat within Brighton’s vibrant coastal community. These private sanctuaries define Veil Brighton’s character, offering a seamless balance between openness and privacy, calm and connection. Every residence is designed to elevate daily living through natural light, sustainable architecture and refined finishes, while enjoying close proximity to Brighton’s renowned dining, shopping, schools and transport connections. Built with enduring quality at its foundation, the project includes a comprehensive 10-year building guarantee to uphold long-term confidence and craftsmanship. Interiors designed for comfort, longevity, and modern bayside living. Every residence at Veil Brighton has been meticulously considered to foster both beauty and function. Interiors by Schmidt & Pang Architects feature oak flooring, natural stone, and grey-toned tiles that create a refined, cohesive palette throughout. The kitchens are crafted as central gathering spaces, equipped with premium Miele appliances and natural stone benchtops that combine durability with understated elegance. Ground-floor bedrooms and flexible study spaces provide convenience and adaptability for modern lifestyles, while upstairs, walk-in robes and soft carpets introduce a sense of quiet comfort. Bathrooms evoke the serenity of a spa retreat, finished with rich oak vanities, porcelain tiles, and brushed nickel fittings. The overall interior composition reflects a timeless aesthetic, one that pairs natural materials with thoughtful detailing to ensure every space feels enduring and complete. Sustainable townhouse design with a 7-star energy rating. Sustainability underpins the architectural vision for Veil Brighton. Each townhouse has been designed to achieve a 7-star energy rating, with a strong focus on performance and long-term liveability. Natural ventilation, double glazing, and high-quality insulation work together to maintain thermal comfort while reducing energy consumption. The homes are oriented and shaded to maximise natural light and passive heating, complemented by LED lighting throughout to improve energy efficiency. Water tanks, water-efficient fittings, and bicycle parking encourage a low-impact lifestyle, supporting a more environmentally conscious way of living. Every detail, from material selection to ventilation systems, contributes to a design philosophy centred on wellbeing, where the built form connects seamlessly with the surrounding landscape. Private courtyards and tranquil landscapes by John Patrick. Every townhouse at Veil Brighton enjoys a private courtyard- a peaceful retreat defined by soft greenery and sculpted form. Thoughtfully composed landscapes by John Patrick Landscape Architects complement the architecture with texture and natural serenity, creating an exclusive garden setting unique to each home. Bayside lifestyle in Brighton. Positioned in one of Melbourne’s most sought-after coastal suburbs, Veil Brighton offers residents a lifestyle defined by both connection and calm. Brighton’s signature balance of natural beauty and cosmopolitan amenity is on full display, from its pristine beaches and tree-lined streets to its renowned cafés, restaurants, and boutiques. Everyday convenience is close at hand with a walkscore of 90/100 and nearby parks and prestigious schools adding to the appeal for families. North Brighton train station provides direct access to Melbourne’s CBD, ensuring effortless connectivity for commuters. Whether enjoying a relaxed morning by the bay or a vibrant evening in one of Brighton’s dining precincts, residents are perfectly placed to experience the best of bayside living. The expert team bringing Veil Brighton to life. Veil Brighton is delivered by an accomplished team of industry leaders. JL PLACE leads the development, bringing a reputation for creating refined residential projects that balance longevity with design integrity. Architecture is by Schmidt & Pang, whose work emphasises functional beauty and sustainable design principles. The landscapes are crafted by John Patrick Landscape Architects, known for creating verdant outdoor environments that enhance liveability and strengthen the connection to nature. Construction is undertaken by Jeniton, a builder recognised for its commitment to quality craftsmanship and meticulous attention to detail. Together, this team has realised a vision for homes that feel both contemporary and enduring, a reimagined expression of Brighton’s bayside character. Book a private appointment. Veil Brighton represents an opportunity to secure a meticulously designed townhouse in one of Melbourne’s most desirable coastal suburbs. Enquire via Apartments. Com. Au to learn more about available residences or arrange a private appointment.
3
2.5
2
Contact agent
3
2
2
Contact agent
3
2.5
2
Contact agent
Construction completeSELLING NOW
The International
81 Bay Street, Brighton VIC 3186
Prime location moments from everything you need. Opulent and spacious interiors, grand in design. Large balconies, with exclusive resident amenities. The International has been crafted to emulate the luxuries of its Bayside locale, situated just metres from the foreshore and boasting rare stunning city and bay views. Offering home-sized opulent 2 & 3 bedroom residences with a focus on expansive open plan living spaces, and with a suite of considered shared amenities designed to enrich a privileged new community including a private dining room, executive office suites, concierge services, a wine room unfolding onto floating glass portals, onsite café and an expansive rooftop entertaining area. Large, welcoming frames and openings puncture the masonry exterior, creating framed portals through to the interiors. Timeless yet modern, The International stands strong with its articulated repetition. Threaded throughout the project are generous balconies and perimeters of landscaping to ensure each apartment offers plentiful private open space while also contributing to the overall architectural expression of the building. In addition to the balconies, our design incorporates a rooftop space, complete with dining tables, BBQs and bench seating, an inclusion that presents an idyllic spot for entertaining for all residents. The International has been curated with its future occupants at the forefront of each and every decision, simplifying and enhancing their living experiences through a myriad of thoughtful building amenities.
2
2
2
from $1,315,000
3
3
3
from $3,240,000
3
3
5
from $4,290,000
Construction completeSELLING NOW
Victoriana, Melbourne
20 Queens Road, Melbourne VIC 3004
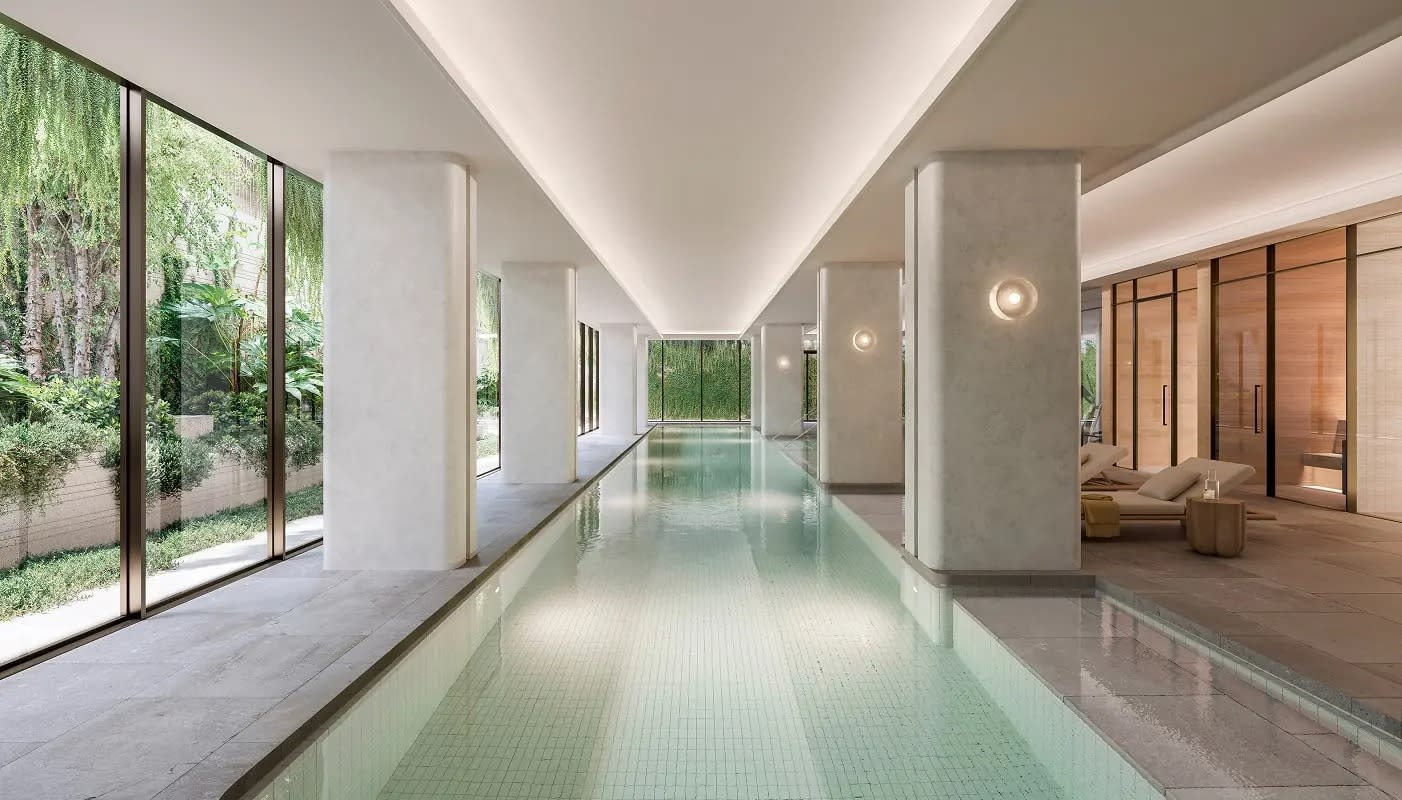
Variable introductory rate from 3.99% p. A. Available on select apartments^. Stamp duty covered by the vendor on eligible contracts^. Up to 90% LVR option available. Interest Only option available. Positioned along the prestigious Queens Road boulevard, Victoriana, Melbourne introduces a refined collection of luxury apartments overlooking Albert Park Lake. This architecturally distinctive development offers a selection of oversized two- and three-bedroom residences, thoughtfully designed to accommodate a sophisticated inner-city lifestyle. Each apartment has been crafted to maximise natural light and functional space, with expansive layouts that include generously proportioned living areas, private terraces or balconies, and high-end finishes throughout. The residences are designed to bring together style, convenience, and tranquillity within one of Melbourne's most exclusive neighbourhoods. Interiors that elevate everyday living with crafted details and luxurious finishes. The interiors at Victoriana reflect a commitment to quality, comfort, and timeless design. State-of-the-art Gaggenau kitchens form the centrepiece of the living domains, equipped with integrated appliances, intergrated fridge/freezer, stone benchtops, and ample preparation space. These kitchens are complemented by sleek, textured stone surfaces and generous storage solutions. Living areas extend seamlessly onto sunlit balconies or private terraces, creating a strong connection between indoor and outdoor spaces. Bedrooms are generously sized and include built-in robes, while bathrooms are appointed with textured tiling and full-height backdrops that accentuate the sense of luxury. Each apartment is fitted with ducted air-conditioning and cross ventilation for optimal year-round comfort. Resort-style resident amenities for leisure and wellness. Victoriana incorporates a suite of resort-style amenities designed to enhance the residential experience. These include an indoor pool, a fully equipped gymnasium, and an elevated garden terrace, all curated to provide wellness and leisure opportunities within the comfort of home. A coveted lakeside lifestyle in Melbourne’s cultural and educational heart. Located just moments from Melbourne’s CBD, Victoriana places residents at the centre of a vibrant inner-city precinct. The development enjoys direct views over Albert Park Lake and easy access to lakeside walking trails, sporting grounds, and Melbourne’s celebrated beaches. A rich array of nearby amenities includes South Melbourne Market, known for its fresh produce and community atmosphere, and a thriving café and dining scene. Key arterials such as Kings Way and West Gate Freeway, as well as the nearby Domain railway interchange, ensure strong connectivity across the city. Families benefit from proximity to South Melbourne Primary School, Albert Park Primary School, Melbourne Grammar, St Michael’s Grammar, Mac. Robertson Girls’ High School, and leading universities accessible via public transport. Delivered by a multi-award-winning architectural team. Victoriana is the vision of acclaimed design practice Rothelowman, known for their innovative approach to residential architecture. Private appointment viewings and exclusive offers available. Enquire now to arrange a private appointment with the dedicated sales team for Victoriana, Melbourne. Select apartments are eligible for exclusive offers, including: A variable introductory rate from 3.99% p. A. For 2 years on select apartments, arranged through EquitiCredit (ACL 559289). Stamp duty covered by the vendor - applied as a settlement adjustment on eligible contracts^. Up to 90% LVR option available. Interest Only option available. ^ Terms and conditions apply. Enquire to learn more. Finance is subject to credit assessment and is arranged by EquitiCredit Pty Ltd ACL 559289. The stamp duty benefit is a vendor contribution applied at settlement on eligible contracts exchanged between 1 May 2026 and 30 June 2026. Purchasers must disclose any vendor incentive to their financier. Purchasers should seek independent legal and financial advice.
2
2
1
$893,500
2
2
1
$1,450,000
3
2
1
$1,350,000
Construction completeSELLING NOW
661 Chapel Street
661 Chapel Street, South Yarra VIC 3141
Premium location in the heart of Melbourne’s culture. Winner of Good Design Award 2019. Six star hotel amenities. Nestled within South Yarra, 661 Chapel St is positioned close to all the vibrancy this sophisticated end of Chapel Street has to offer. Easy access to the CBD and surrounding suburbs with a tram stop at your doorstep and South Yarra Station just a short walk away, or even ride your bike along the river! At 661 Chapel Street, be surrounded by world-class restaurants, chic boutiques, art galleries, and great entertainment. This location is just a stone’s throw from the heart of Melbourne’s CBD for your convenience. Due to the unique location, 661 Chapel St’s uninterrupted views can never be built out. These sweeping views encompass not only the iconic river, but also Melbourne’s CBD, impressive night or day, bay views to the south, and the greenery of the park-like campus of Melbourne High School. 661 Chapel Street, South Yarra is the winner of the Good Design Award 2019, so you can be well assured that your new home is of the finest quality. 661 Chapel St comprises spacious one, two, three and four bedroom residences across 30 magnificent floors. A soaring private lobby spanning four levels features a gallery-like space filled with renowned artworks, and six-star hotel-like amenities on the ground floor and level six all combine to deliver the ultimate luxury lifestyle experience. The apartment interiors have been designed with comfort, convenience and timeless style in mind; with full height glass windows in residences, plush carpets, premium stone surfaces and Miele & Gaggenau designer appliances adorning the kitchen. Be welcomed at 661 Chapel St with the six star hotel amenities. Live luxuriously.
Apartment configurationsNot yet available
Under constructionSELLING NOW
South Yarra House
49-55 Claremont Street, South Yarra VIC 3141
*/ Introducing South Yarra House, an exquisite residential development in the heart of South Yarra, where timeless elegance and modern sophistication converge. With its stunning architecture and refined design, South Yarra House stands as an understated landmark, paying homage to the suburb's rich heritage while embracing contemporary sensibilities. Developed by Wattletree and Dorman Capital in collaboration with renowned architects SJB and interior designers Hecker Guthrie, South Yarra House captures the essence of grandeur and refinement. Each residence within this esteemed development offers a unique blend of luxury, comfort, and meticulous attention to detail. Discover the range of residences available at South Yarra House, featuring 3, 4, and 5 bedrooms, with prices starting from $1,800,000. These homes are not mere dwellings but rather a place of permanence, where you can create lasting memories and enjoy the prestige of living in one of Melbourne's most coveted addresses. For those seeking more space, Residence 603 presents a luxurious three-bedroom, two-bathroom haven, priced at $1,800,000. Awash with northern natural light and subtle elegance, this residence offers a haven of sophistication. Revel in the panoramic views of the Yarra River and the city skyline, a sight that will leave you in awe every day. The epitome of elevated living can be found in Residence 702, a three-bedroom, two-bathroom abode from $3,465,000. Its elevated ceilings and magnificent vistas of the Yarra River and the city skyline evoke a sense of grandeur and architectural brilliance. Inspired by modernist design with playful Art Deco and sculptural elements, this residence is a testament to impeccable craftsmanship. If you desire a residence that truly encompasses opulence, Residence 1001 is the pinnacle of luxury living. With four bedrooms, three bathrooms, and priced at $5,550,000, this home offers an unparalleled living experience. Bathed in soft northern light, it showcases exquisite attention to detail and presents awe-inspiring views of the Yarra River and the city skyline. Live surrounded by lush parks, landscaped gardens, and the finest hospitality experiences Melbourne has to offer. South Yarra House is more than just a collection of residences; it is an architectural masterpiece that transcends time. With ceilings reaching up to 3.3 metres high, each home provides an unparalleled sense of spaciousness and grandeur. The uninterrupted views from every level, spanning across the Yarra River to the mesmerising city skyline, create a sense of wonder and awe. Reflect, connect, and unwind at South Yarra House's private rooftop retreat. Nestled above the residences, this serene haven offers residents a tranquil space to find solace and embrace new perspectives. Escape the bustling pace of urban life and indulge in moments of quiet contemplation. South Yarra House epitomises a vision of permanence and prestige. Its authentic materiality, meticulous craftsmanship, and minimalistic design offer a refreshing contrast to the surrounding developments. With its timeless appeal, this distinguished landmark promises to age gracefully, embodying a sense of permanence and preservation. Don't miss the opportunity to be part of South Yarra House, where heritage meets contemporary living. Enquire now and immerse yourself in the epitome of luxurious South Yarra living.
2
2
1
from $930,000
3
2
1
from $1,850,000
4
3
2
from $3,500,000
Under constructionSELLING NOW
671 Chapel St
671 Chapel Street, South Yarra VIC 3141
CONSTRUCTION COMMENCED. Uninterrupted views of Melbourne's skyline. Bates Smart architecture & interiors. Landscaping by Jack Merlo. World-class amenities. Premium Gaggenau appliances. Unrivalled location to offer the perfect balance of privacy & connectivity. Sustainability & future-focused design. Floor-to-ceiling windows. Ideally positioned where the Yarra River meets South Yarra’s Domain precinct, 671 Chapel Street offers an iconic Melbourne panorama that will remain protected for generations to come. In collaboration with acclaimed architecture firm Bates Smart and celebrated landscape designer Jack Merlo, this final premium opportunity at the top end of Chapel Street sets a new benchmark for elegance and comfort. With uninterrupted views of Melbourne’s skyline, the Yarra River, and the Dandenong Ranges, each residence is bathed in natural light through expansive floor-to-ceiling windows. The refined architectural form, inspired by Melbourne’s modernist heritage, balances privacy with openness, creating a seamless connection to the city below. Interiors evoke serenity, featuring natural materials, Gaggenau appliances, and a neutral palette. Open-plan living areas provide both vibrancy and retreat, while lush landscaping integrates native plantings for an urban sanctuary. A suite of world-class amenities includes a pool, spa, cold plunge, sauna, steam room, and gym. Private dining and lounge spaces cater to refined entertaining and relaxation. Situated moments from South Yarra’s cultural and dining landmarks, with effortless access to transport, 671 Chapel Street is a defining statement of architectural elegance and contemporary luxury. Display Suite Now Open for private appointments. Secure your place in a truly distinctive lifestyle of city edge living, unlike anywhere else.
1
1
from $705,000
2
1
2
1
from $1,550,000
3
1
2
2
from $2,725,000
Under constructionSELLING NOW
Murphy x Domain
279 Domain Road, South Yarra VIC 3141
Curved marble island benches, Gaggenau appliances, floor-to-ceiling glass and north-facing terraces. Each of the six residences features curved marble island benches that echo the curvaceous forms of the exterior, Gaggenau kitchen appliances with integrated bar and butler's pantry, floor-to-ceiling north-facing glazing, flexible joinery designed to reconfigure between study and living configurations, generous master suites with walk-in robes and luxury ensuites, and extensive private terraces, some wrapping two sides to frame unimpeded views over Richmond and the Melbourne city skyline. A two-level penthouse with rooftop garden, plunge pool, spa, cinema, sauna and gym. The full-floor penthouse spans two levels, with a private rooftop garden, plunge pool and spa, private cinema, sauna and gymnasium, accessed via a dedicated Murphy Street entrance and direct lift access, with complete privacy from other residents throughout. Perched on South Yarra Hill, 650 metres from the Royal Botanic Gardens. At the corner of Murphy Street and Domain Road, the building sits at one of South Yarra's most tightly held intersections, 650 metres from the Royal Botanic Gardens, moments from Domain Road's dining precinct, Toorak Road's retail strip and South Yarra Train Station. Abadeen, Studio McCue and Dangar Barin Smith: architecture and interiors conceived as one discipline. Developed by Abadeen and designed across both architecture and interiors by Studio McCue, with landscape by Dangar Barin Smith and construction by Brompton Construction, who back the project with a 10-year structural assurance, and sales through Marshall White Projects. Book a private appointment with the sales team. A display is available by appointment at 1111 High Street, Armadale. Enquire today to explore availability at Murphy x Domain, South Yarra.
4
5
4
Contact agent
3
4
2
Contact agent
4
5
4
Contact agent
Construction completeSELLING NOW
Plant Street by Milieu, Malvern
1 Plant Street, Malvern VIC 3144
Plant Street, Malvern: A testament to innovative luxury living. ​​Welcome to the epitome of luxurious living nestled in the serene enclave of Malvern, Victoria - the exquisite development Plant Street by Milieu. This masterpiece, conjured from a blend of creativity and innovation, stands as a beacon of modern home design. Crafted in collaboration with revered architects RITZ&GHOUGASSIAN, known for their high-end homes, this development offers you a chance to experience the pinnacle of upscale apartment living without compromising on space and amenities. Unparalleled architectural design and landscaping. From the outset, a cohesive team of experts embarked on a mission to create a sanctuary that embodies both elegance and functionality. The architectural design stands as a testament to the rich experience accumulated from crafting luxury single homes, now translated seamlessly into a multi-residential marvel. With simplicity at its core, the structure boasts detailed finishes that exude an air of sophistication and grandeur. Here, you are not just downsizing; you are upgrading to a higher quality of life. The development is designed for the future, incorporating number plate recognition and EV facilities, paving the way for a sustainable living experience. Additionally, smart parcel lockers ensure seamless deliveries, adding to the convenience of modern living. A home that grows with nature. Nestled amidst lush greenery, the Plant Street apartments offer breathtaking views thanks to the meticulously designed landscape. Witness the trees growing taller than the building, providing a serene and green outlook that changes with the seasons. The unique window glazing meets building corners, allowing you a panoramic view of this verdant oasis right from the comfort of your home. The penthouse features meadow garden plantings hugging the perimeters of the balconies, enveloping you in a courtyard experience coupled with unparalleled penthouse views. Interiors that resonate with your style. Each residence is a sanctuary of sophistication, embodying a meticulous approach to interior design and finishes. The interiors, envisioned by Georgina Jeffries, are a testament to refined living, featuring an inviting neutral colour palette that serves as a canvas for personal artistic expressions. Envisioned by Georgina Jeffries, the interiors are a testament to refined living. Remarkably detailed finishes grace every corner, with 2.8m ceilings and rooms embodying a sense of openness and freedom, providing the canvas to create your dream home. Abundant storage solutions and thoughtfully designed spaces ensure a seamless blend of functionality and elegance. Additionally, residents can anticipate warm and inviting bathrooms, equipped with an array of modern amenities that promise both luxury and convenience. Every element within Plant Street is curated to offer an unparalleled living experience, where innovation meets timeless design. A community in harmony with nature. At Plant Street, internal communal spaces lend themselves to meeting your neighbours and establishing a unique community. Gardening initiatives spearheaded by Acre will further foster neighbourly bonds while nurturing the garden to thrive. . Prime location with excellent connectivity. Situated in a coveted corner position, Plant Street offers proximity to the bustling Glenferrie and High Street Armadale, providing a plethora of options for dining, shopping, and recreation. Moreover, the area is rich with gardens and parks, offering you a tranquil retreat amidst the urban landscape. Your dream home awaits. Plant Street, Malvern, is an experience waiting to unfold, a journey of discovering luxury living. Become a part of a community where local connections flourish and where every day is a testament to innovative living. Enquire today to book a private appointment at the completed display apartment.
2
2
2
from $1,173,000
3
2
2
from $1,995,000
3
2
2
from $2,095,000

Showing results 169 - 210 of 877 developments.