New and off the plan developments for sale in Balaclava, VIC 3183
Don't miss the next new development in Balaclava

New and off the plan developments for sale in Balaclava, VIC 3183

873 new and off the plan developments for sale near Balaclava, VIC 3183

Showing results 211 - 252 of 877 developments.

Under constructionSELLING NOW
The Carter Building, St Kilda Road
448 St Kilda Road, Melbourne VIC 3000
Designed by renowned Kerry Hill Architects (KHA). Architecturally designed with Melbourne bluestone. 54 private residences. Five-star hotel services and amenities. Expansive floor plans with generous balconies. High-end spa with wellness treatments. Moments from Melbourne CBD and iconic landmarks. Seamless access to tram lines and Anzac Station. Landscape by Dangar Barin Smith. For the first time, architectural developer Orchard Piper has partnered with The Carter Group and Kerry Hill Architects to create a series of premium serviced residences at a new landmark address - The Carter Building on St Kilda Road. Inspired by the site's rich history, this vision reflects the evolution of the city's iconic boulevard from the 1880s to the present. KHA's contemporary architecture celebrates local bluestone, delivering a sophisticated structure seamlessly integrated with high-end hotel amenities designed for a refined, effortless lifestyle. The Carter Building combines grand private residences with five-star hotel amenities and services, including: Private porte-cochere access. Dedicated residential concierge and lobby. Holistic wellness centre with expansive day spa and pool. Restaurant, function room, meeting rooms and cafe. As well as extended services such as: Housekeeping. Valet parking. Room service. And more. The Carter Building at 448 St Kilda Road presents a rare and prestigious address, offering proximity to Melbourne's most iconic cultural and natural landmarks, including the Yarra river, The Royal Botanical Gardens, Fawkner Park and the city's renowned arts and sports precincts. With several tram lines at the doorstep and the 2025 opening of the Anzac Station, connectivity to local and broader areas are further elevated.
2
2
1
$2,010,000
2
2
1
$1,950,000
3
2
2
$3,150,000
Under constructionSELLING NOW
The Muse
409-413 St Kilda Road, Melbourne VIC 3004
The ultimate in Luxury! Futuristic security and technology. Incredibly spacious apartments and penthouse with views over the city. The Muse, designed by acclaimed and reputable Bruce Henderson Architects, will contain 35 to 45 apartments with six-star amenities, Offering the highest quality in finishes and fixtures throughout, these expansive homes with high ceilings are flooded with natural light, and offering a stunning north facing view of the city skyline. All apartments have private basement garaging, most housing at least 3 cars. The penthouse at The Muse on St Kilda Road, hit the market in 2018 with a colossal price tag of $45 million. Spanning the top two floors, the penthouse measures 1001 square metres with an extra 190 square metres on the terrace offering remarkable views of the bay, city skyline and Royal Botanic Gardens. The penthouse comes with all the trappings of wealth including a self-cleaning toilet made by Japanese brand Toto. The super swish loo, which costs more than Australia’s average car, operates automatically with the lid opening and closing, and the toilet flushing, when sensors are activated. The two level penthouse also includes its own swimming pool, billiard room, wine room, gym, steam room and even circadian rhythm lights to help residents adjust after overseas travel. Facial, fingerprint and number plate recognition technology will be installed at The Muse apartment development among unprecedented security measures for its future high net worth residents. Hi-tech and customisable home automation systems that automatically call lifts when residents enter the building, turn on air conditioning and even put the kettle on will also feature in the 14-storey tower on the corner of St Kilda and Toorak Rds. Some of the incredible amenities at The Muse will include a 24 hour concierge and the beautifully crafted Muse Wellness Centre, featuring pools, separate spa, gymnasium, sauna and steam room, all composed by Bruce Henderson Interiors. Proudly positioned within Melbourne's illustrious Domain Precinct, The Muse will offer its residents immediate access to some of Melbourne's most quintessential locations. Directly bordering the iconic Fawkner Park, the building is also only minutes from natural beauty of Albert Park Lake and The Royal Botanic Gardens. Take a short stroll from your front door to premium restaurants and cafés, with both Domain Road Shopping within 500m and Toorak Road South Yarra within 900m.
3
3
3
from $4,100,000
3
3
3
from $4,700,000
3
4
3
from $6,100,000
Construction completeSELLING NOW
Como Terraces, South Yarra
139 Alexandra Avenue, South Yarra VIC 3141
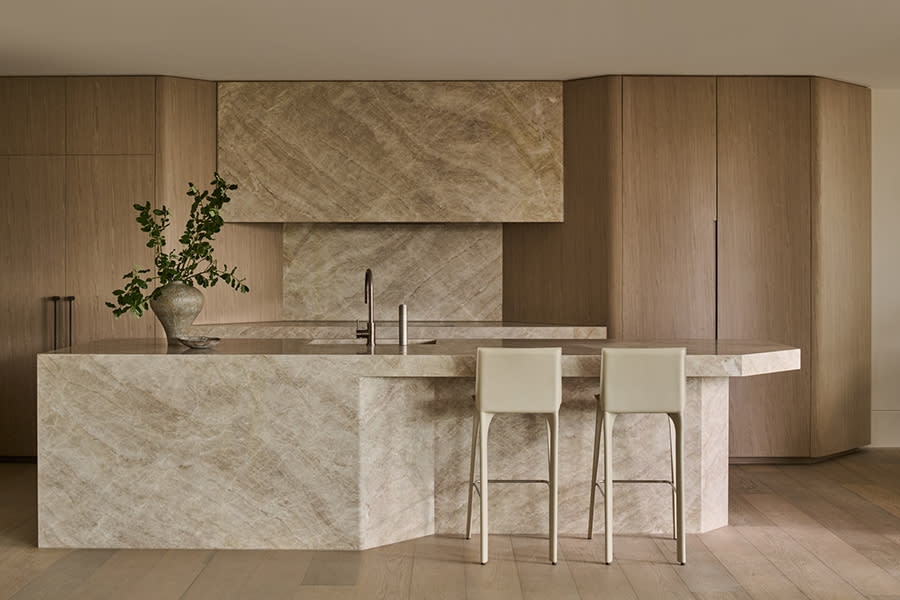
Proudly developed by Cbus Property and Sterling Global. Designed by Carr with landscapes by. Taylor Cullity Lethlean (T. C. L). House-sized residences with internal areas up to 294 square metres. Inner-city living reimagined in the heart of South Yarra, with North-facing views of the Yarra River. Expansive balconies or terraces flowing gracefully from the interior. A selection of residences offer extended private gardens. Large Travertine stone bench top island benches in each expansive kitchen. Swiss-made V-ZUG appliances and integrated fridges. Residents’ lounge area and private dining room. Dedicated concierge with a range of service offerings. 4-minute walk to Chapel Street or Toorak Road. Visit our fast-tracked display residence, a timeless three-bedroom three-bathroom home. Introducing Como Terraces, the signature development by Cbus Property and Sterling Global. This extraordinary collection of single level residences is defined by generous proportions and enjoys frontage to tree-lined Alexandra Avenue and the Yarra River. This boutique collection of extraordinary single-level residences offers exclusive living, with no more than two residences per level. Residents can embrace everything that riverside living has to offer, while also enjoying the shared facilities and services. The opulent residents’ lounge and dining provide an elegant setting for entertaining guests. The hotel-style concierge service can do everything from caring for your dog to arranging dry cleaning or making theatre or dinner reservations. Renowned as Melbourne’s most liveable suburb, South Yarra blends lifestyle and amenity with an enduring legacy of sophistication. Set within this prestigious locale, the residences offer a rare opportunity to embrace all that riverside living has to offer. Construction complete. Now selling from $2.49m.
2
2
2
from $2,490,000
3
2
2
from $3,525,000
3
2
2
from $3,700,000
Construction completeSELLING NOW
111 Carpenter, Brighton
111 Carpenter Street, Brighton VIC 3186
Welcome to 111 Carpenter, nestled in the vibrant heart of Brighton, Victoria. This initiative brings to life seven meticulously designed townhomes, each echoing the vibrant hues and culture intrinsic to Brighton. Situated in the peaceful yet rich cultural suburb of Brighton, these residences represent a harmonious blend of modern amenities, enveloped in a warm and welcoming community spirit. The development resonates harmoniously with the surrounding locale, embracing both the natural beauty and the vibrant cultural fabric that hallmark Brighton as a preferred destination for discerning homebuyers. Whether you're an art aficionado keen to delve into local galleries or a culinary enthusiast eager to explore the gastronomic delights, Brighton promises a lifestyle enriched with diverse tastes and inclinations. A focus on creating homes that resonate with the vibrant and colourful spirit of Brighton. As you step inside any of the seven townhomes, you'll notice the spacious layouts. The interior spaces are designed to foster comfort and warmth, offering a sanctuary where residents can unwind in peace after a busy day. Each home spans three levels, providing ample space for families to grow and flourish. The design philosophy is grounded in the belief that homes should offer more than just shelter; they should provide spaces that nurture relationships and foster well-being. The attention to detail in every aspect, from the choice of materials to the craftsmanship, reflects a commitment to quality and sustainability. Immerse yourself in all that Brighton has to offer. The suburb is known for its vibrant cultural scene and abundant amenities that cater to a diverse community. . Living at 111 Carpenter Street offers more than just a home; it’s an invitation to embrace a lifestyle close to nature. Situated just a short stroll away from the iconic Brighton Beach, residents have the luxury of enjoying sunsets by the sea, morning jogs along the shore, or picnics in the sun whenever the mood strikes. For those who prefer green over blue, nearby parks offer an oasis of tranquility, ideal for leisurely walks, family outings, or simply unwinding in the lap of nature. Here, you don't have to choose between a vibrant community and natural beauty—you get the best of both worlds. A team of industry leaders. Sloane Property, spearheaded by Adam Sloane, is renowned for crafting homes that echo community spirit and aesthetic harmony. They are joined by Megowan, an architectural firm infusing modern design principles harmonised with well-being, and John Patrick Landscape Architects, experts in crafting lush, tranquil landscapes that complement vibrant community living. . Don't miss the opportunity to be a part of this vibrant community in the heart of Brighton. Submit an enquiry today to book a private appointment, where you can immerse yourself in the unique offerings and envision your future in a residence crafted with excellence and dedication.
3
1
2
2
from $2,000,000
3
1
2.5
2
from $2,150,000
Pre-constructionSELLING NOW
Maison Malvern
1352 Malvern Road, Malvern VIC 3144
Sited in the heart of Malvern village, in the area’s most coveted lifestyle location surrounded by quality shops, cafes and eateries, Maison showcases two limited edition luxury residences that embody the spirit of generous living, designed by award-winning Trinity Architects. Inspired by Malvern's rich architectural heritage and New York style sophistication, occupants will thrive in one of only two exclusive residences available, one single level residence and one dual level penthouse. The Penthouse. With two beautiful living rooms blending timeless elegance with contemporary comfort, The Penthouse features three bedrooms, two and a half bathrooms, a private study and two secure car spaces. The state-of-the-art kitchen dressed in feature Calacatta Viola and Tundra Grey natural stones makes a stunning focal statement and is equipped with Miele appliances, extensive storage and butler’s pantry, ensuring ease of culinary creation and effortless entertaining. The Residence. Comprising three bedrooms, two and a half bathrooms, study and two secure car spaces, The Residence features a beautiful open planning living room, with a stunning two-tone kitchen that offers a harmonious blend of materials and muted hues, creating an inviting atmosphere that is both chic and serene, featuring Miele appliances, natural stone benchtops and impeccable joinery throughout, complete with an outlook that is sure to impress. Step out your front door to enjoy coffee or brunch with the weekend papers at one of the many cafes of Malvern Village or unwind at the end of the day, indulging the flourishing culinary scene of Milton Wine Store, The Malvern Hotel, and Teo’s Pizza Bar all within reach. More simply, savour the visual and mindful pleasures of lush greenery, with a leisurely walk or cycle through the many neighbouring parks. With construction due to commence in Autumn of 2025, act quickly to customise your new home, at Maison Malvern.
3
2.5
2
from $2,725,000
3
2.5
2
from $3,995,000
Construction completeSELLING NOW
Edition
65 Lansell Road, Toorak VIC 3142
Stylish and individually considered designed residences. Double height windows for maximum light exposure. Elegant interiors and expansive courtyards/balconies. In Melbourne’s most exclusive enclave in Toorak rises Edition, comprising of three grand residences, The Arc, The Botanic and The Sky, wrapped in an architecturally expressive exterior. Samuel Property, Cera Stribley Architects and Jack Merlo have captured the attention of the design industry with their art inspired approach to high-end residential design. Setbacks provide an opportunity to introduce a multitude of gardens, courtyards and stepped terraces overflowing with greenery. Edition No.1, The Arc Residence, inspired by the winding banks of the Yarra River, expresses a curvaceous entrance with curved walls and unexpected brickwork. The confident, rectilinear lines and simple volumes of the architecture reoccur throughout the residence, reappearing in the tall, framed windows, crafted joinery elements and sculptural features that give space its unique character. Edition No.2, The Botanic Residences, is a two-level home with an inherent connection to its tranquil, leafy environment. The main feature of this home is the sculptural staircase connecting thoughtfully conceived spaces that are generous in both size and materiality. Innovatively crafted natural materials bring the outside in to deliver a sublime sanctuary with remarkable open living areas, refined private escapes and large outdoor zones that have been designed as an authentic extension of the residence’s liveable space. Edition No.3, The Sky Residences, is designed to encompass everything that is great about the first two residences with all the elements of a stately home. Living zones appear across two floors with fireplaces, an expansive terrace with soaring ceilings and an array of vast windows to frame views in every direction. The outdoor terrace is a serene open space with a plunge pool, spa and beautifully crafted outdoor dining and lounge zones. The level below conceives all bedrooms as master suites, each with outdoor aspects, large walk-in robes and ensuites. In a perfect balance of simplicity and the unexpected, strong forms are balanced with organic textures and moments of sculptural flourish.
3
2
2
from $4,995,000
Construction completeSELLING NOW
Mansard, Kooyong
709-713 Toorak Road, Kooyong VIC 3144
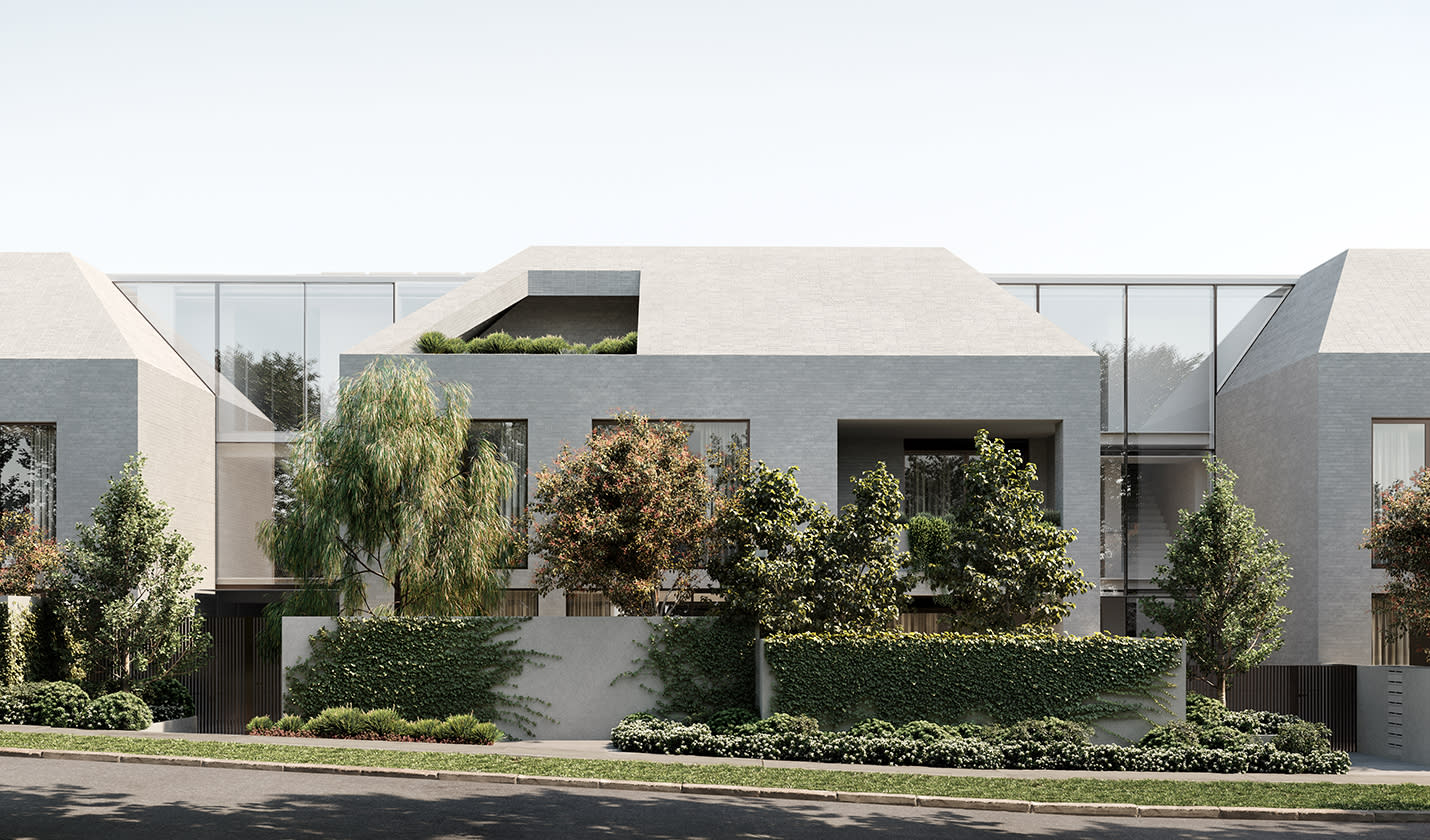
Mansard is an exquisite residential development designed by Carr that offers a rare opportunity to live in Kooyong's historic and sophisticated neighbourhood. The building's façade is a visual delight, with its traditional house-like scale and prominent mansard roof, perfectly capturing the area's heritage character. The grey brick and glass materials palette blends well with the lush vegetation and mature trees, which envelop the façade, giving the building a natural and organic feel. The interior of Mansard is just as impressive as the exterior, featuring a minimalist and refined aesthetic with subtle details. The kitchen is a chef's dream, featuring a range of V-Zug appliances and a bespoke integrated bar. The island bench, crafted from travertine, is both durable and striking, and the ample cabinetry and storage space ensure a clutter-free workspace. The living area is designed for ultimate relaxation, with an integrated fireplace nestled within solid travertine joinery, hardwood timber floors, and large floor-to-ceiling windows that frame the surrounding vistas. The spacious layout and thoughtful details of the living area invite both intimate gatherings and entertaining on a grand scale. Mansard's bedrooms are equally impressive, featuring custom dressers, a walk-in robe, and an ensuite bathroom with an alcove shower and a freestanding bathtub. Residents can enjoy the outdoors from the expansive wrap-around terrace or cool off in the swimming pools located on the premises. Key features: Developed by Bon Yang Group. Designed by Carr Design. 35 apartments. Low-rise building with only four levels. Spacious open-plan living areas. High-quality finishes throughout. European oak flooring. Stone benchtops. Generously sized bedrooms with built-in wardrobes. Secure basement parking. Bicycle storage.
2
2
2
Contact agent
3
2
2
Contact agent
3
3
2
Contact agent
In planning
MAKE Murrumbeena
Neerim Road, Glen Huntly VIC 3163
MAKE Murrumbeena is an upcoming apartment development located in the heart of Murrumbeena, Victoria, offering architecturally designed homes alongside future retail and commercial opportunities within the same precinct. The project is planned to deliver a total of 144 apartments, arranged across two residential lobbies, providing a considered residential environment within a larger mixed-use setting. Positioned approximately 12 kilometres south-east of Melbourne’s CBD, MAKE Murrumbeena is designed to balance everyday liveability with direct access to metropolitan connections. The development is currently listed as coming soon, with registrations of interest available. While individual apartment configurations are yet to be detailed, the overall offering focuses on contemporary apartment living informed by sustainability, access to shared amenities, and proximity to public transport. Architecturally designed apartments at MAKE Murrumbeena, Victoria. The apartments at MAKE Murrumbeena are described as architecturally designed homes, reflecting a project-wide emphasis on thoughtful planning and building form. A key feature noted within the development is the inclusion of dual-aspect apartments, which are designed to benefit from natural ventilation and abundant daylight. This approach supports internal comfort while reducing reliance on mechanical systems, aligning with the project’s broader sustainability objectives. Sustainable design principles are stated to be used throughout the building. While specific materials or appliances are not detailed, this commitment indicates an integrated approach to environmental performance at both apartment and building scale. The design intent prioritises light, airflow, and long-term efficiency, contributing to practical and comfortable living spaces for residents. Shared resident amenities within MAKE Murrumbeena apartments. MAKE Murrumbeena incorporates a suite of onsite amenities intended to support daily routines, flexible work patterns, and leisure. A dedicated wellness space forms part of the development, providing residents with an area designed for health-focused activities. A rooftop terrace is also included, offering an elevated communal setting within the building. Additional shared facilities include a resident lounge and a co-working space, reflecting the increasing integration of home and work life. These spaces are designed to provide residents with options beyond their private apartments for meeting, working, or relaxing. Practical amenities are also addressed, with a dog wash and workshop included within the development, responding to everyday needs within an apartment environment. Connected living near Murrumbeena train station. MAKE Murrumbeena is positioned steps from Murrumbeena train station, offering direct rail connectivity to central Melbourne. The station provides access to the city in five stops, supporting efficient commuting and regular travel without reliance on private vehicles. This proximity to public transport is a defining element of the project’s location. Situated around 12 kilometres from the Melbourne CBD, the development benefits from its placement within an established south-eastern suburb while maintaining strong links to the broader metropolitan area. The setting in the heart of Murrumbeena places residents within an existing neighbourhood context, with future retail and commercial opportunities planned as part of the project itself. The team behind MAKE Murrumbeena apartments. MAKE Murrumbeena is being delivered by developer MAKE, whose role encompasses the overall vision and execution of the project. The architectural design is led by Fieldwork, responsible for shaping the building’s form and spatial approach, including the integration of sustainable design principles and dual-aspect apartments. Colliers is appointed as both project marketer and sales team for MAKE Murrumbeena. In this capacity, Colliers manages enquiries and engagement with prospective purchasers, providing information as the project progresses toward launch. Enquire about MAKE Murrumbeena apartments. MAKE Murrumbeena presents a considered apartment offering defined by architectural design, shared resident amenities, and a transit-connected location in Murrumbeena, Victoria. With registrations of interest now open and the project listed as coming soon, prospective buyers are invited to enquire for further information and to arrange a private appointment with the sales team through Colliers.
Construction completeSELLING NOW
The Oasis Collection
1-13 Cobden Street, South Melbourne VIC 3205
Elevating South Melbourne living, The Oasis Collection comprises a total of 137 residences across 19 levels, designed by acclaimed Hayball architects and developed by Holder East. The collection offers a refined selection of apartments, duplex homes and penthouses, capturing views across the CBD, Albert Park and Port Phillip Bay. Located on the doorstep of South Melbourne and just moments from the CBD, residents enjoy unrivalled access to Melbourne’s dining, shopping, arts and entertainment precincts. Crafted with precision and sophistication, these homes present a rare opportunity to secure a South Melbourne residence of distinction. Generous floorplans, expansive glazing and premium finishes define every space, with stone, timber and gold accents layered throughout. Sculptural joinery and considered layouts create a refined balance of elegance and everyday liveability, complemented by hotel-style amenities — with homes now complete and ready to move in. With almost 1,200 sqm of luxurious shared spaces, the amenity offering at OASIS is truly unlike any other, designed to cater to both relaxation and lifestyle. Gym, yoga studio and sauna. Residents’ lounge and library. Private dining room with kitchen and wine bar. Cinema. Kids’ playroom and piano room. Conference room. Rooftop terrace with landscaped gardens and infinity pool. Inspections available by private appointment only.
1
1
from $920,000
2
1
1
from $980,000
3
2
2
from $1,600,000
Under constructionSELLING NOW
Milli, Brighton East
68-76 Union Street, Brighton East VIC 3187
50% Sold! Discover the Elegance of Milli, Brighton East: Your New Home Await. Final Stamp Duty Saving | Construction Commenced | Final Chance to Customise Your Home. Nestled in the heart of one of Melbourne's most sought-after suburbs, Milli, Brighton East by DM Property offers an unparalleled opportunity to embrace a lifestyle of luxury and convenience. This exquisite new townhouse development in Brighton East, VIC 3187, is designed to cater to the discerning homeowner seeking both style and substance. Why Choose Milli, Brighton East? Located in the vibrant community of Brighton East, Milli stands as a testament to modern architectural brilliance. Each townhouse is meticulously crafted to offer a harmonious blend of contemporary design and functionality. With its prime location and exceptional amenities, Milli is more than just a home; it's a lifestyle choice. Prime Location: Situated in the prestigious suburb of Brighton East, residents enjoy easy access to local amenities, schools (Gardenvale School Zone), parks, and public transport. Architectural Excellence by Cera Stribley: The townhouses at Milli boast cutting-edge design with high-quality finishes that reflect sophistication and elegance. Spacious Living: Each townhouse offers generous living spaces with open-plan layouts that maximise natural light and provide a seamless indoor-outdoor flow. Sustainable Living: Designed with sustainability in mind, Milli incorporates energy-efficient features that promote eco-friendly living. Amenities That Enhance Your Lifestyle. Milli, Brighton East is not just about beautiful homes; it’s about creating a community where residents can thrive. The development offers a range of amenities designed to enhance your everyday living experience. Quality Outdoor Spaces: Enjoy serene outdoor spaces perfect for relaxation or entertainment. Best of Bayside - Moments to Church Street, Bay Street and other shopping areas. Proximity to Recreation: With parks such as Hurlingham Park just steps away, iconic Landcox Park, and other recreational facilities nearby, staying active has never been easier. If you’re searching for new townhouses in Brighton East that offer both luxury and practicality, look no further than Milli. To learn more about this exclusive opportunity at Milli, Brighton East, contact our sales team today. Experience the epitome of modern living in one of Melbourne's most desirable suburbs.
Townhouse configurationsNot yet available
Construction completeSELLING NOW
The Eighth, South Melbourne
22 Kings Place, South Melbourne VIC 3205
Welcome to The Eighth, a development that not only promises unparalleled luxury but also offers the best of Domain Precinct right at your doorstep. Elevated living with exceptional apartment features. From the moment you step through the apartment entry lobby you'll know you've arrived somewhere special. Over-scaled kitchens feature wine and cocktail cabinets, while separate utility zones, custom bedheads in master bedrooms, and bespoke walk-in robes and ensuites redefine luxury living. Holistic lifestyle with premium onsite amenities. A grand lobby welcomes you to a world of amenities, including offices for rent, a rooftop pool and bar, an exclusive members-only wellbeing facility and a ground floor Italian eatery. It's not just a home; it's a lifestyle hub. Domain Precinct: A community of convenience. Book-ended by the Botanical Gardens and Albert Park Lake, The Eighth is strategically located to offer the best of Domain Precinct. From the famous Domain Precinct Market to Clarendon Street's shopping scene, from gourmet restaurants to cosy cafes—everything you need is within reach. The team behind The Eighth. The Eighth is a collaborative masterpiece, the result of synergy between some of the industry’s brightest minds. Projects by Crema, known for delivery of quality and reliability. Elenberg Fraser brings architectural genius, known for designs that meld form and function. Mim Design, the interior designers, are experts at crafting spaces that resonate with elegance and practicality. And last but not least, Architect Peter Kennon’s visionary approach transforms The Eighth into a “container for life.”. Experience The Eighth: Book your private appointment. Ready to discover the epitome of luxurious living in Domain Precinct? Submit an enquiry to schedule a private appointment and explore what makes The Eighth a truly exceptional development.
2
2
1
from $1,650,000
3
2
2
from $2,200,000
3
3
2
from $4,250,000
Construction completeSELLING NOW
Heyington
63 Heyington Place, Toorak VIC 3142
Situated in the heart of Toorak. Spacious and luxurious residences. High quality appliances, expansive kitchens. Located at 63 Heyington Place, one of Toorak’s finest addresses, Heyington has been exceptionally well received by the market with strong demand. Heyington is immersed and informed by a garden landscape designed by Acre. Large garden setbacks and terraces will overflow with evergreenand seasonal planting. Indoor spaces will merge effortlessly with the outdoors, allowing fresh air and light filtering throughout the living spaces, whilst providing a green scene to calm the senses. The kitchen is the heart of the home and will feature expansive natural stone benchtops around which family and friends can gather. Kitchens will be featured with Gaggenau cooking appliances and Liebherr fully integrated fridges. These are kitchens designed for those who love to entertain and come complete with a butler’s kitchen, scullery, and generous pantry space. Located on one of Toorak’s most exclusive and historic leafy streets, Heyington offers a lifestyle of both sanctuary and connection. Away from the hustle and bustle of its urban neighbours, residents enjoy the sprawling banks of the Yarra River on their doorstep, with its boulevards, parkland and bike trails for outdoor enjoyment. While only moments away, Toorak and Hawksburn Villages offer some of Melbourne’s most sophisticated shopping and dining, easy connections to the city and close proximity to Melbourne’s finest private schools.
3
Contact agent
3
Contact agent
Under constructionSELLING NOW
Burnley Maltings, Richmond
45 Gibdon Street, Richmond VIC 3121
Discover the epitome of contemporary urban living at Burnley Maltings, a bespoke townhome development nestled in the heart of Burnley, Victoria. This vibrant community offers a unique fusion of modern design and lush green spaces on the banks of the Yarra River. Impeccable Interiors and Exceptional Design. Step into luxury with Burnley Maltings' meticulously crafted residences. Each terrace home showcases a seamless blend of urban, industrial, and residential heritage, providing a truly distinctive living experience. Natural light floods through expansive windows, illuminating living spaces adorned with authentic materials and exquisite finishes. An Array of Onsite Amenities. At Burnley Maltings, residents enjoy access to a range of exclusive amenities designed to enhance everyday living. Relax and unwind in the tranquil inner courtyard, expertly landscaped by renowned designer Jack Merlo. Whether you're enjoying a morning coffee amidst lush greenery or hosting a Sunday barbecue with friends, the central courtyard provides a serene sanctuary in the heart of the city. Embrace indoor-outdoor living with private gardens or rooftop spaces, perfect for alfresco dining or soaking in panoramic views of the Yarra River and the city skyline. Burnley Maltings offers unparalleled lifestyle flexibility for residents seeking the ultimate urban retreat. Local Amenities Abound. Experience the best of Burnley's vibrant neighbourhood with an array of local amenities just steps away. Enjoy a stroll along the Main Yarra Trail or explore nearby parks such as Barkly Gardens and Golden Square Bicentennial Park. For families, top-tier educational institutions including Richmond Primary and Melbourne Girls College are within easy reach, ensuring a quality education for residents of all ages. Meet the Collaborators. Jack Merlo. Jack Merlo is a visionary landscape architect recognised for his transformative designs that harmonise natural elements with modern living, crafting outdoor spaces that evoke tranquillity and timeless beauty. Developed by Urban. Developed by Urban is a leading property development company specialising in creating vibrant, sustainable communities that enhance urban landscapes, fostering connectivity, and quality of life for residents. Hamilton Marino Builders. Hamilton Marino Builders is a trusted construction company known for its commitment to excellence and integrity, delivering superior craftsmanship and innovative solutions across residential, commercial, and industrial projects. JAK Investment Group. JAK Investment Group is a dynamic real estate investment firm dedicated to identifying and capitalising on lucrative opportunities, driving growth and maximising returns through strategic acquisitions and asset management. Elevate your lifestyle at Burnley Maltings and experience urban living at its finest. Discover the unparalleled luxury and convenience that await you in this vibrant community. Enquire via Urban today!
2
2.5
1
from $1,640,000
3
2
1
from $1,890,000
3
1
2
1
from $2,080,000

Showing results 211 - 252 of 877 developments.