12 new and off the plan developments for sale in Alphington, VIC 3078
Don't miss the next new development in Alphington

12 new and off the plan developments for sale in Alphington, VIC 3078

1075 new and off the plan developments for sale near Alphington, VIC 3078

Showing results 337 - 378 of 1087 developments.

Pre-construction
Island House, Richmond
23-29 Bridge Road, Richmond VIC 3121
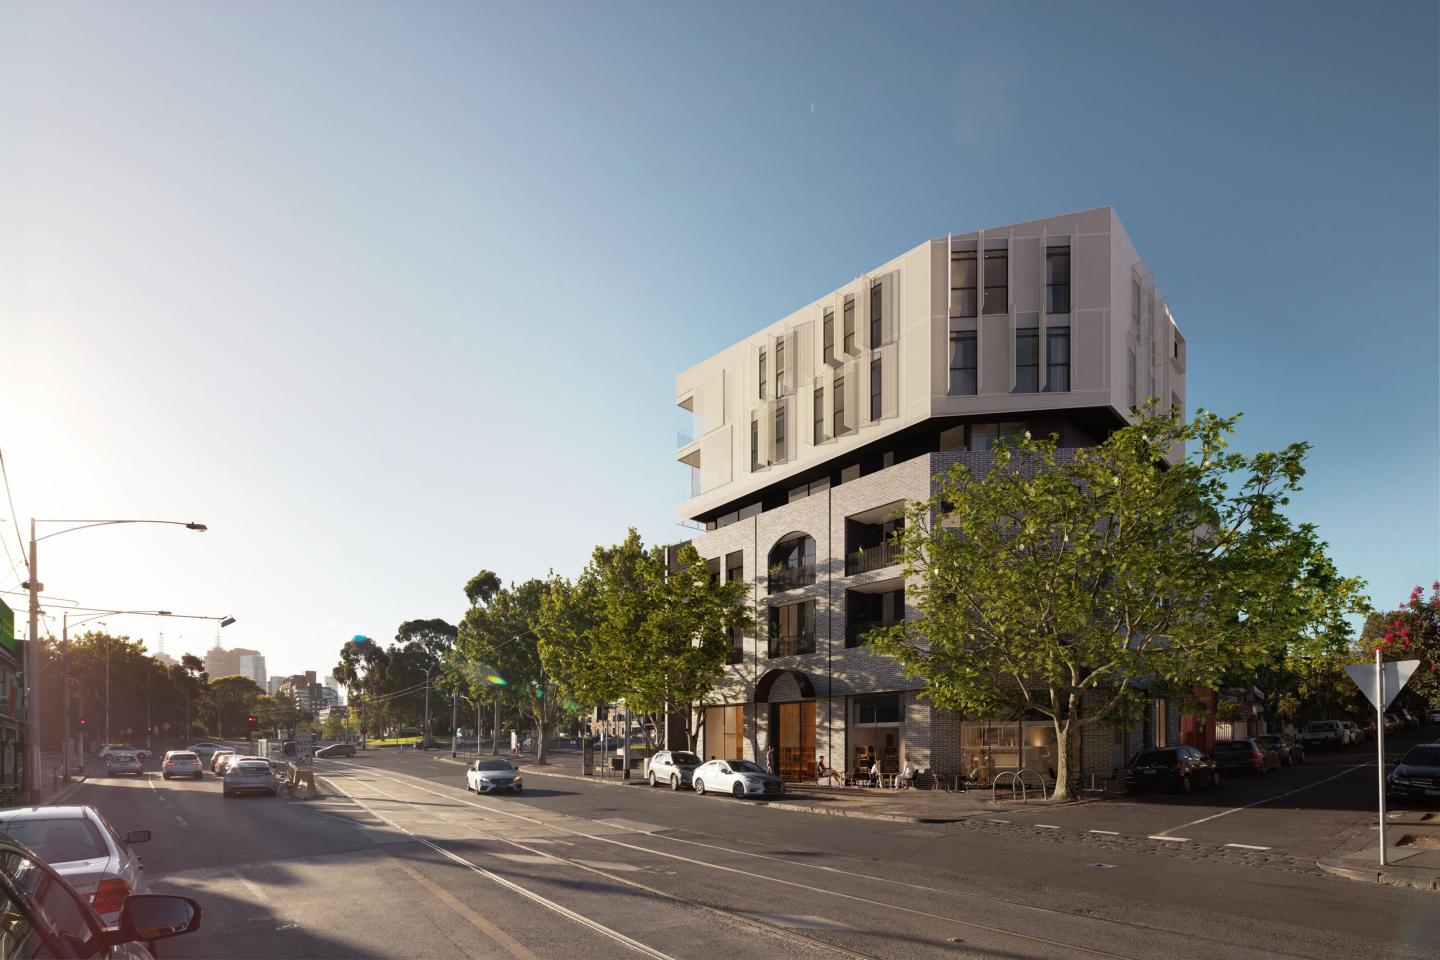
1.5KM East of Melbourne CBD. Located within a low-rise heritage precinct with protected City and Park Views. Boutique Development with only 10 customisable residences on an Island site. Elevated on the crest overlooking East Melbourne, Island House is a limited collection of ten refined residences. Moments from Melbourne’s most iconic destinations including the country’s premier sporting and entertainment precinct, enjoy the effortless accessibility the prime location provides. The one-off boutique development from Volume Projects and Pitch Architecture creates an oasis-like calm in the heart of the city. Interiors designed by Fiona Lynch, bring sophistication and oversized apartments and penthouses that enjoy city and neighbourhood views across the heritage precinct and Melbourne skyline. Inspired by its surroundings, the striking architectural facade responds back with a woven, fabric-like quality and setbacks on the upper levels appearing weightless, with perforated, white metal screens to shade and give privacy to residences. Using a palette rich in natural materials and sculptural elements, Fiona Lynch has delivered a contemporary yet sympathetic interiors to create a sense of sanctuary with the timeless appeal of heritage homes. In each residence, an immediate openness is enhanced by vaulted ceilings and floor-to-ceiling windows. Kitchen and dining areas feature award winning Pitt integrated gas burners, stone textures and custom detailing. Soft tone and timber add to the warmth of the living spaces while directional lighting over brushed metal island benchtops create a natural talking point. The bathrooms are generous with warm tones from timber panelling and natural stone insets to a minimal, Scandinavian aesthetic. The bedroom spaces feature an elegant, pared-back palette and plenty of storage. With three penthouses, Island House brings statement living at its best to this prestigious location. Each penthouse features 360 degree protected views across leafy parks, gardens and streetscapes surrounding it, as well as protected city skyline views. Each penthouse redefines contemporary luxury with direct access to a private lift lobby. A double-sided fireplace and bar area are custom made to offer entertainment and sophistication. Sculptural elements include a huge column in the living area while multiple entertaining and dining areas open up to the majestic views that create a backdrop to your home. Transitioning between stone and rich timber accents throughout the kitchen area, a walk-in pantry further enhances the feeling of space. Bathrooms offer a freestanding bath whilst the master bedroom features a large walk-in robe with bespoke cabinetry and unparalleled city views. At ground level, a spacious lobby provides a private place for residents to socialise and greet their guests. In addition to keyed access to their own wine storage cabinet, residents enjoy access to an informal lounge area where they can unwind with a glass of wine from their own private collection.
1
Contact agent
2
Contact agent
3
Contact agent
Construction completeSELLING NOW
8 Clinch Avenue, Preston
8 Clinch Avenue, Preston VIC 3072
Light filled and spacious apartments with uninterrupted city views. Closeness to transport, Preston Market and surrounding parklands. Walking distance to schools and the cultural dining options of High Street. Welcome to the Northern Suburb's latest hot-spot. Step into a stunning urban village that delivers everything you need at your doorstep: 8 Clinch Avenue. Osanrae Developments has teamed up with Peter Brown Architects to bring you a true sense of community in the form of this sophisticated mid-rise building. Comprising 134 apartments spread across two buildings of five and eight floors respectively, the building’s facade is rich in texture and tone. Drawing from a broad range of palettes in white, brown, and dark grey tones, the exterior incorporates a variety of visual features. Placed in Preston's village community with your own cafe and gym. This village community boasts its own cafe and gymnasium, along with two separate rooftop terraces where you can take in the exquisite views. Residents are also afforded a spacious, sun-drenched village square where they can mingle amidst lush gardens with intimate seating corners. Capacious open-plan designs for total. Offering one and two-bedroom configurations, these apartments feature spacious open-plan layouts, timber flooring throughout, and roller blinds on the windows. Kitchens are graced with European appliances, a double sink, 2pac joinery, high-quality stone benchtops, and glass splashbacks. Residents gain peace of mind knowing that their cars are safe in the secure car parking in the basement, and their belongings are protected in allocated storage units.
1
1
1
from $366,000
2
2
1
from $486,000
2
2
2
from $531,000
Under constructionSELLING NOW
Kooyongkoot, Hawthorn
1 Kooyongkoot Road, Hawthorn VIC 3122
Kooyongkoot is a boutique collection of just 18 luxury residences located in Hawthorn’s tightly held Scotch Hill precinct. Now at full height and well underway, the project offers a rare opportunity to secure a spacious, design-led apartment within one of Melbourne’s most prestigious residential neighbourhoods. The development includes a mix of garden residences, terrace apartments, sub-penthouses and a landmark penthouse, each designed with generous proportions, refined interiors and exceptional attention to detail. Finishes and specifications are consistent throughout the building, reflecting a commitment to quality rarely seen in developments of this scale. Residents will also enjoy a suite of premium wellness amenities typically reserved for far larger projects, including a fully equipped fitness studio, yoga space, infrared and traditional saunas, cold therapy showers, treatment room, immersive golf simulator, resident lounge, and dedicated pet and car wash facilities. Kooyongkoot has been delivered by an accomplished team including developer PQD with delivery by Pomeroy, award-winning architects Cera Stribley, landscape design by Eckersley Garden Architecture and financial backing from MaxCap Group, Australia’s leading real estate investment manager. Display open - Wednesday and Saturday 12noon - 1pm, or by private appointment. Save up to $130K in Stamp Duty. Move in November 2026.
2
2
2
from $1,900,000
3
2.5
2
from $2,600,000
3
1
2.5
3
from $3,200,000
Pre-constructionSELLING NOW
Búlle, Bulleen
118-120 Manningham Road, Bulleen VIC 3105
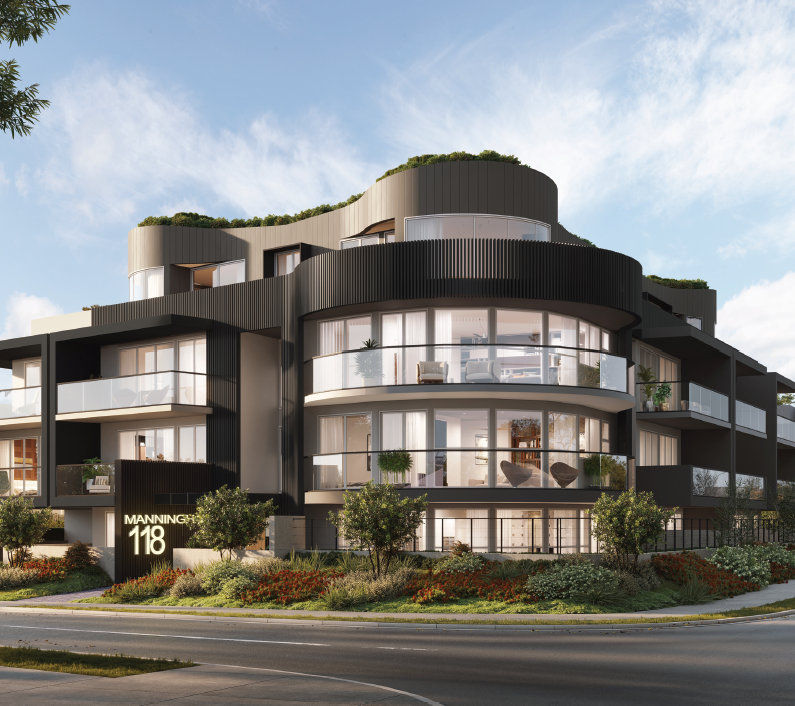
LUXURY SERENE AND TIMELESS RESIDENCES IN BULLEEN! A REFINED AND CONTEMPORARY OASIS,. BÚLLE EXEMPLIFIES THE BEST OF MODERN APARTMENT LIVING. Clean, fluid lines inform the sweeping architectural facade at Búlle, fusing elements of grandeur and functional liveability. Unique yet timeless in its design, Búlle has been crafted with the modern resident in mind. Built upon the peak of Manningham Road, Búlle emanates a strong visual presence whilst enjoying private resident access on Nirvana Crescent. Búlle relishes the beauty of north orientation, boasting energy efficiency as well as sweeping landscape views of the surrounding leafy suburbs. Welcome to a home where curated finishes meet functional design. The main entrance escorts residents through an exquisitely crafted lobby area, defined by timber battens and scalloped timber lining. Natural design elements frame. A fluid, curved entrance wall. Form celebrates function at every turn, infusing organic materials into generously proportioned spaces. FORMQUIP -Project Developer. With over 20 years of experience in the building industry, FormQuip offers a uniquely innovative and enterprising perspective in the property. Development industry. The brand’s vision is to curate functional, urban living spaces that exceed client expectations in every way. Exceptional quality. Is the foundation from which every FormQuip project is built upon, alongside the promise of timely delivery and response-driven service. At FormQuip, our mission is to deliver quality, boutique residential homes curated to the individual needs of our residents. We pride ourselves on building homes that provide access to a variety of Melbourne’s best amenities in growing pockets of Melbourne.
1
1
1
1
from $555,800
2
2
1
from $652,500
3
2
2
from $1,250,000

Showing results 337 - 378 of 1087 developments.