New and off the plan developments for sale in Aberfeldie, VIC 3040
Don't miss the next new development in Aberfeldie

New and off the plan developments for sale in Aberfeldie, VIC 3040

716 new and off the plan developments for sale near Aberfeldie, VIC 3040

Showing results 85 - 126 of 718 developments.

Pre-constructionSELLING NOW
Carrick Lane Residences, Strathmore
8-16 Talbot Road, Strathmore VIC 3041
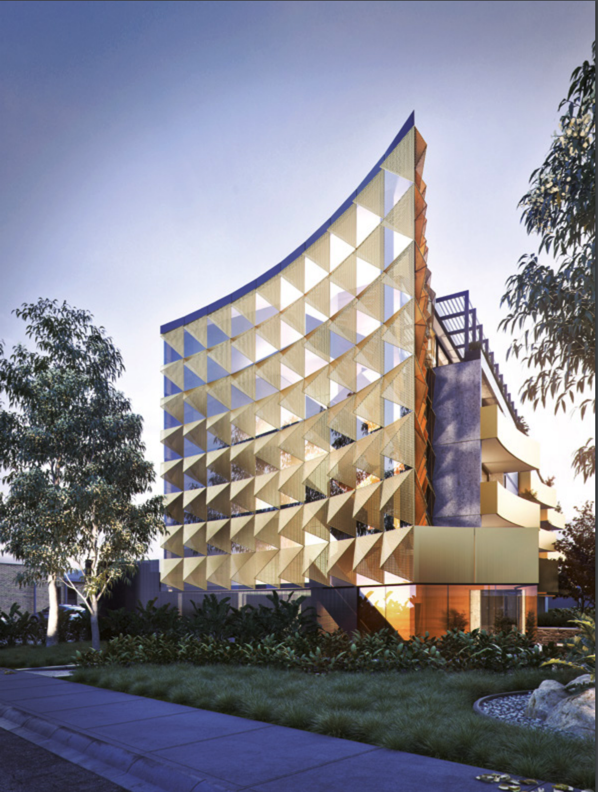
Carrick Lane Residences is a boutique collection of architecturally designed townhomes located at 8–16 Talbot Road, Strathmore. Each home is thoughtfully positioned to maximise natural light and privacy, creating a refined and timeless living environment. Designed with the owner-occupier in mind, Carrick Lane presents an opportunity to be part of a well-connected, established neighbourhood just a short distance from the Melbourne CBD. Interiors with premium finishes and natural materiality. Inside Carrick Lane Residences, interiors are defined by light-filled layouts, warm natural tones, and a blend of contemporary and enduring materials. Homes feature premium stone benchtops, Bosch appliances, engineered timber flooring, and bespoke terrazzo bathroom tiling. Soft wool carpets, custom joinery and abundant storage enhance comfort and functionality. Floorplans are open and flowing, designed to support flexible living and entertaining while drawing in northern sunlight through full-height windows and generous balconies. Designed for privacy and space without shared amenities. Rather than focus on shared communal facilities, Carrick Lane has been carefully designed to offer individual homes with generous internal space and private outdoor areas. The emphasis is on quality and comfort at the residence level, supporting a more personal and low-maintenance lifestyle for residents. Local amenity and community connection in Strathmore. Positioned in a quiet residential pocket, Carrick Lane Residences is surrounded by everyday convenience. Moonee Ponds Creek Trail and Cross Keys Reserve provide access to nature and outdoor recreation, while local cafés, shops, and services are just a short walk away. The development is located within the catchment of reputable schools including Strathmore Primary School and Strathmore Secondary College, with several other public and private schools nearby. Public transport options such as Strathmore Railway Station and local bus routes offer excellent connectivity, and quick access to CityLink makes commuting into central Melbourne simple. Project team delivering Carrick Lane Residences. Carrick Lane Residences is being developed and designed by Rise Architecture, a Melbourne-based studio known for delivering functional and enduring homes with a strong architectural identity. The project is marketed by Eton Property Group, whose experience in boutique developments supports a tailored sales process for future residents. Together, the team has created a collection that respects the area’s established character while offering a modern, high-quality addition to the streetscape. Enquire today to learn more about Carrick Lane Residences. Interested buyers are invited to register their interest or book a private appointment to explore floorplans, finishes, and available configurations at Carrick Lane Residences, Strathmore. With construction underway and a limited number of homes available, this is a rare opportunity to secure a refined, architecturally designed home in one of Melbourne’s most established northern suburbs. Enquire now at Apartments. Com. Au.
Construction completeSELLING NOW
The Ascot
72 Ascot Vale Road, Flemington VIC 3031
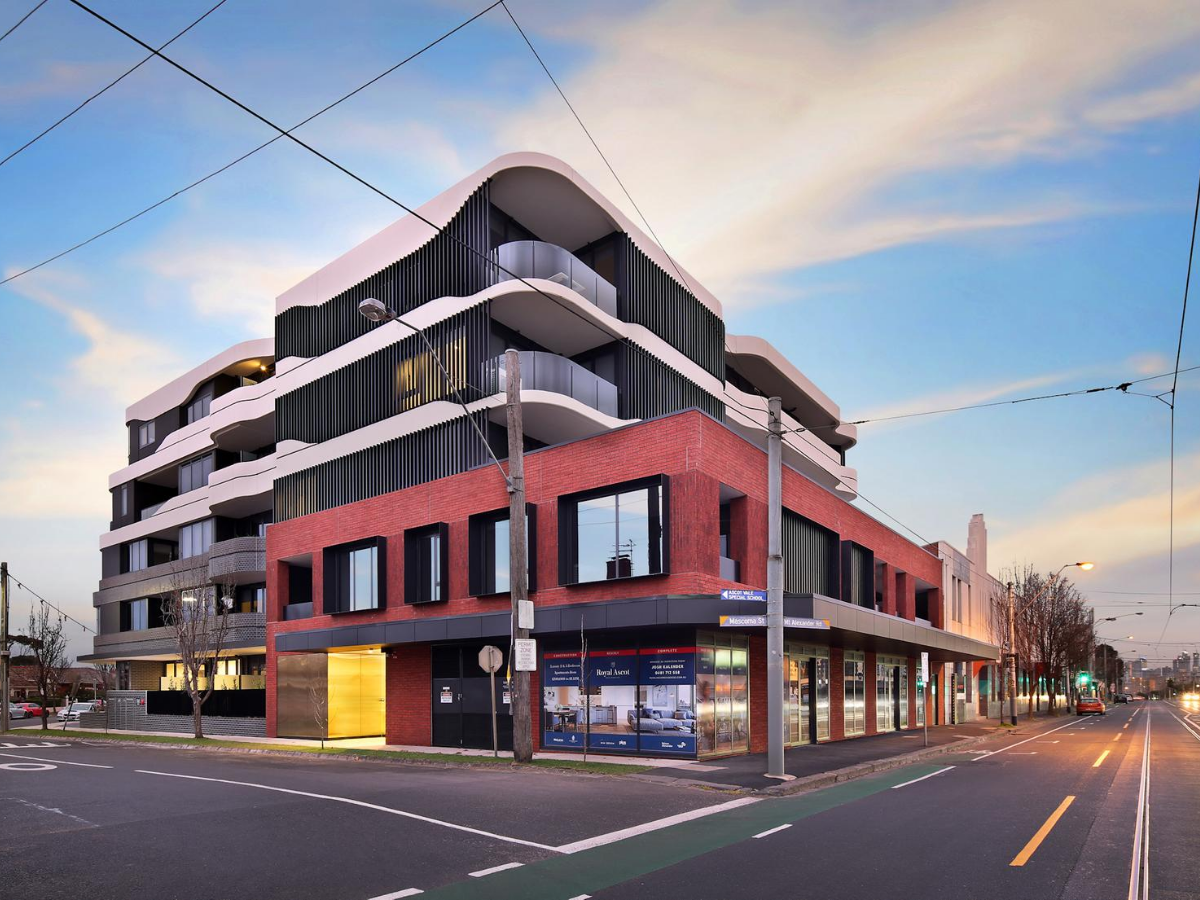
Discover The Ascot, a new residential development by Blue Earth Group, located in a historic, inner-city neighbourhood just a stone's throw away from the Maribyrnong River. Designed by renowned architecture firm CHT Architects, The Ascot features two buildings with 146 apartments, providing residents with exceptional access to shops, restaurants, cafes and transport, all within 4km of the Melbourne CBD. The apartments feature interiors by Sora Interior Design and lush landscaping by Jack Merlo, providing residents with a tranquil oasis in the heart of the city. Whether you are a race enthusiast looking for proximity to Flemington Racecourse or simply seeking a vibrant urban lifestyle, The Ascot offers an unparalleled living experience in one of Melbourne's most sought-after neighbourhoods. Some key selling points include: Prime location: Situated just minutes from some of Melbourne's best cafes, restaurants, shops, parks and more. Stunning views: Enjoy views of the city skyline or surrounding parklands from many units. High-quality finishes: Each unit is finished with premium materials such as stone benchtops, European appliances and designer fixtures. Spacious layouts: Choose from a range of floor plans including one-, two-, three-bedroom apartments plus penthouses ranging between 177sqm - 146sqm. Low maintenance living: With secure parking available on-site plus low-maintenance landscaping throughout common areas. Sustainable living options : Designed with sustainability in mind ,The building includes solar panels & rainwater harvesting systems.
Construction completeSELLING NOW
Live City
124-188 Ballarat Road, Footscray VIC 3011
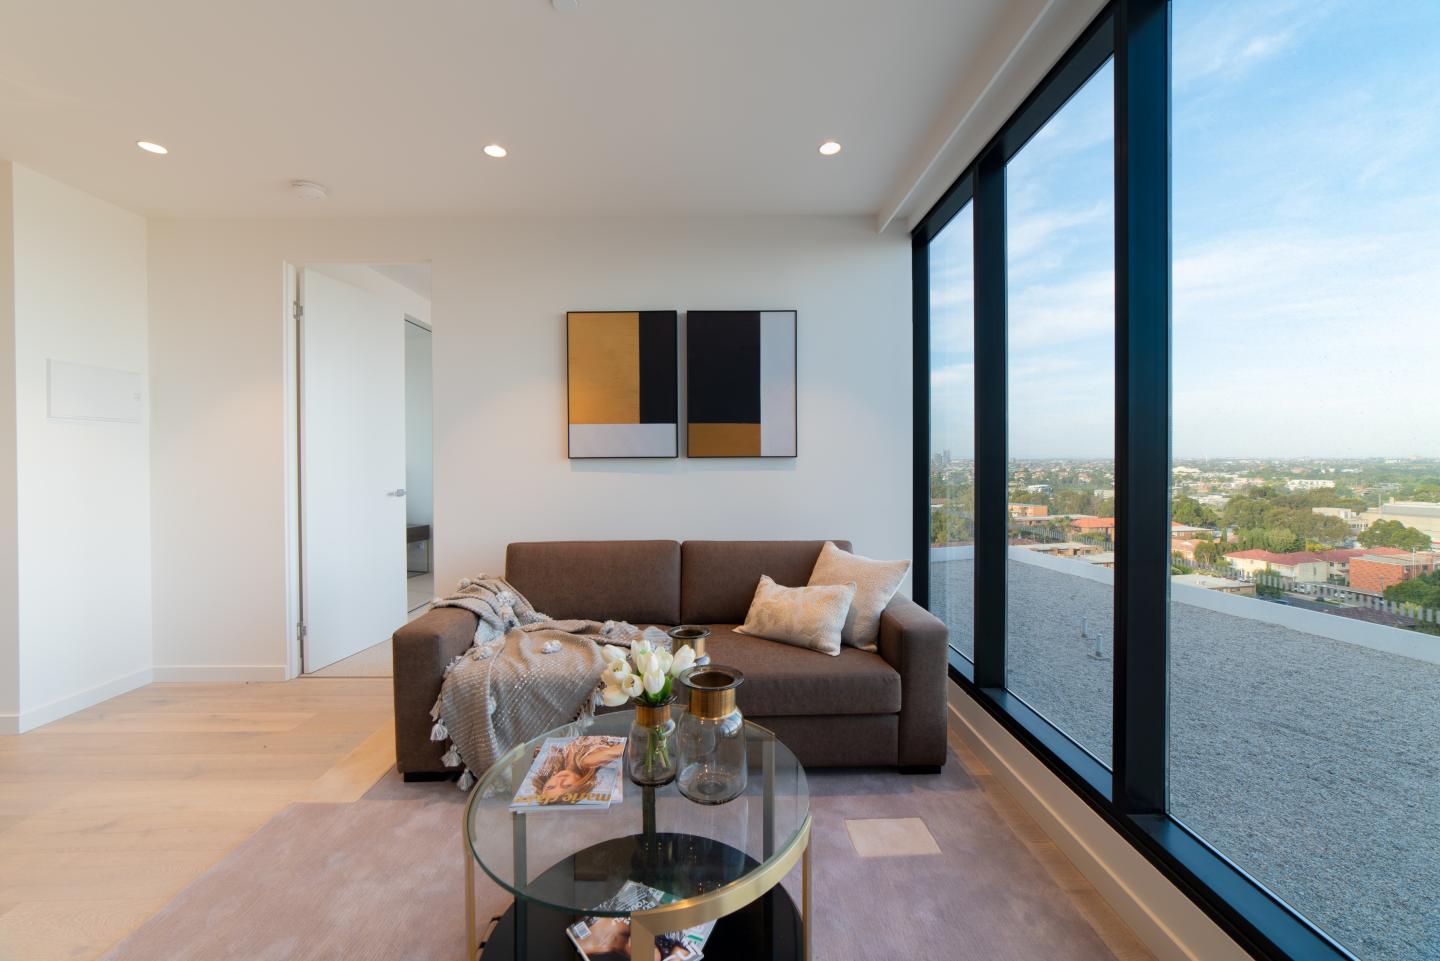
Urban's three favourite things about Live City: The proud heritage and cultural community precinct. Spacious apartments with natural light and warmth for affordable prices. Proximity to Footscray's fresh food market. Soon to unfold in Melbourne’s ever-changing suburb of Footscray is the new landmark master-planned community, Live City. Comprising 208 residences spread across 14 floors, the stage one high-rise embraces the industrial past of the neighbourhood as it plays a key role in shaping its vibrant future. Designed by Elenberg Fraser, the first stage is but one of eight buildings planned for the project over 6-8 years and include as many as 1,450 apartments overall. Step into your own private home and you’ll be impressed by the spacious open plan layouts and floor-to-ceiling windows that filter in an abundance of natural light. With clean, contemporary lines throughout, interiors are graced with natural colours and textures that reflect the earthy, industrial heritage of the area. The luxurious kitchen will have you wanting to put your culinary skills to good use, boasting timber flooring, reconstituted stone benchtops, concealed storage, and premium appliances. Living areas transition seamlessly to your private balcony through expansive glass doors, giving you a perfect place to indulge in breathtaking views of the city. Apartments are available in one, two, and three-bedroom configurations, all featuring built-in wardrobes and en-suite facilities. Luxurious bathrooms are fitted out with an exquisite shower as well as built-in storage in the shower recess, vanity, and under the sink. Backed by developer R&F Property Australia, this development brings together a fully-integrated, mixed-use community that’s thriving with character and history. The Live City village will feature bustling laneways where residents can enjoy boutique shops, cafes, restaurants, fresh food supermarkets, and more amenities. The array of buildings that make up the mixed use precinct contain affordable apartment living and high end amenities and public space with an Art and Eat Street. The town centre and green spaces surrounded by heritage facades echo Footscray’s history whilst a modern and active health centre dedicated healthy living and a fresh food market provide locals and visitors with everyday needs. In walking distance of Footscray Market, residents will have fresh produce and a myriad of restaurants to dine at with flavours from all parts of the world. With Footscray as a melting pot for diversity, community means a whole lot to the suburb who embrace difference and unity. Stage One of Live city is complete with residents moving in late 2019 to the 208 apartments located front facing Ballarat Road. Prices for the building are affordable with spacious one bedroom apartments starting at $390,000 with 50-65 square metres of living space.
1
1
1
from $468,000
2
1
1
from $493,000
2
2
1
from $543,000
Construction completeSELLING NOW
Harvest Square
8 Kitchener Street, Brunswick West VIC 3055
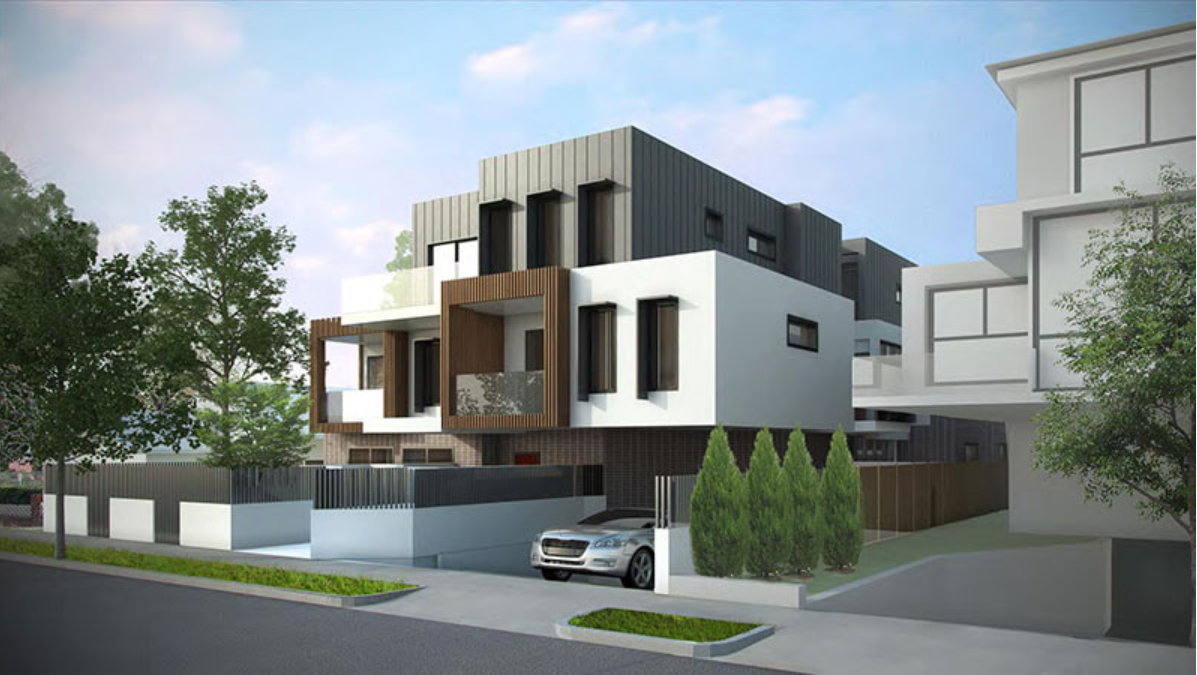
Discover Harvest Square: A New Era of Urban Living in Brunswick West. Welcome to Harvest Square, a remarkable new apartment development nestled in the heart of Brunswick West, VIC 3055. This exceptional project by AVJennings is set to redefine urban living, offering residents a perfect blend of modern convenience and vibrant community life. Prime Location Just 6km from Melbourne’s CBD. Located just 6km from Melbourne’s bustling CBD, Harvest Square provides unparalleled access to the CityLink Freeway, making commuting a breeze. Residents will enjoy proximity to local parks, shops, cafes, and schools, ensuring all essential amenities are within easy reach. A Neighbourhood Rich in Culture and Connectivity. Surrounded by the well-established neighbourhood of Brunswick West, Harvest Square is perfectly positioned near local transport options, cafes, shopping centres, and several inviting local parks and playgrounds. Explore the lush greenery of Dunstan, Jacobs, and Montgomery Reserves or take a leisurely ride along the Moonee Ponds Creek Trail or Capital City Trail for a fresh perspective on city life. Sustainable Living with Modern Comforts. A selection of thoughtfully designed apartments. Lush green landscaped gardens and play areas. Abundance of open space for relaxation and recreation. Sustainability-focused design with Star Green Star Design & In Built features. 7 Star NaTHERs energy efficiency rating. Gold and Silver Livable Housing Designs ratings. Harvest Square has been crafted with sustainability at its core, ensuring that residents can enjoy a modern lifestyle while minimising their environmental footprint. Diverse Housing Options for Every Buyer. Created in partnership with Homes Victoria, Harvest Square caters to a variety of buyers by offering a diverse range of housing options. Whether you're a first-time homebuyer or looking to downsize, this community has something for everyone. Join the Vibrant Community at Harvest Square Today! Immerse yourself in the vibrant, culturally rich, and diverse inner-city urban life at Harvest Square in Brunswick West. Discover the perfect balance of modern living and community spirit in this exciting new development. Don't miss your chance to be part of this thriving community. The Harvest Square Sales Centre is now permanently closed. Please call to arrange a private appointment to view our display apartment.
2
1
1
from $611,000
2
1
1
from $604,000
2
1
1
from $607,000

Showing results 85 - 126 of 718 developments.