
MainPoint Tower
241 City Road, Southbank VIC 3006
- 350 residences
- 42 floors
- Apartments
- Plans approved
- Construction started
- Construction complete
- Completed 2013
Construction is complete and ready to move in
Apartments loves MainPoint Tower because…
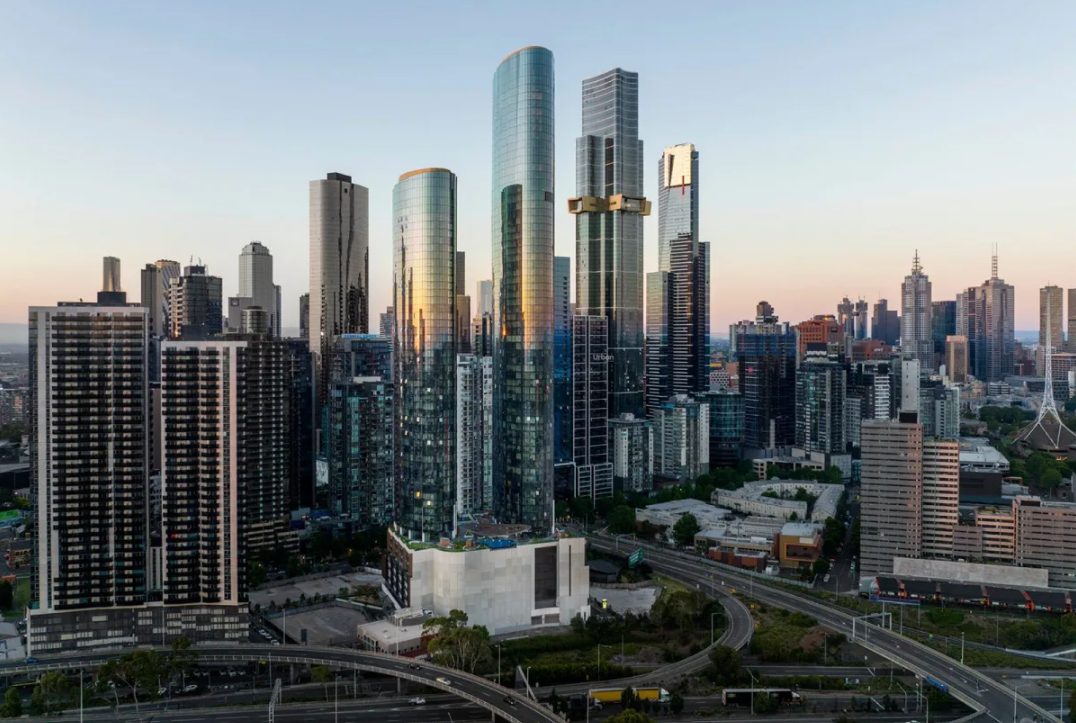
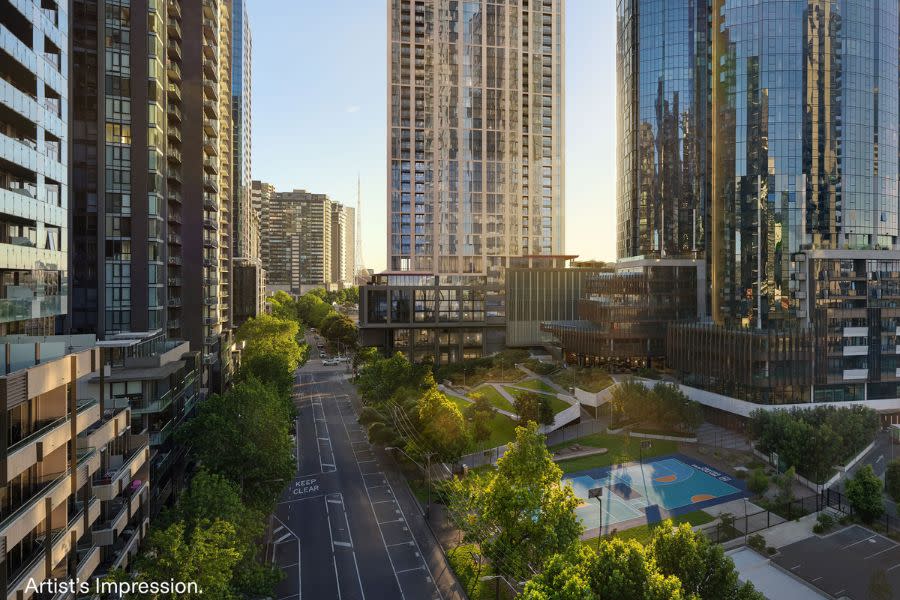
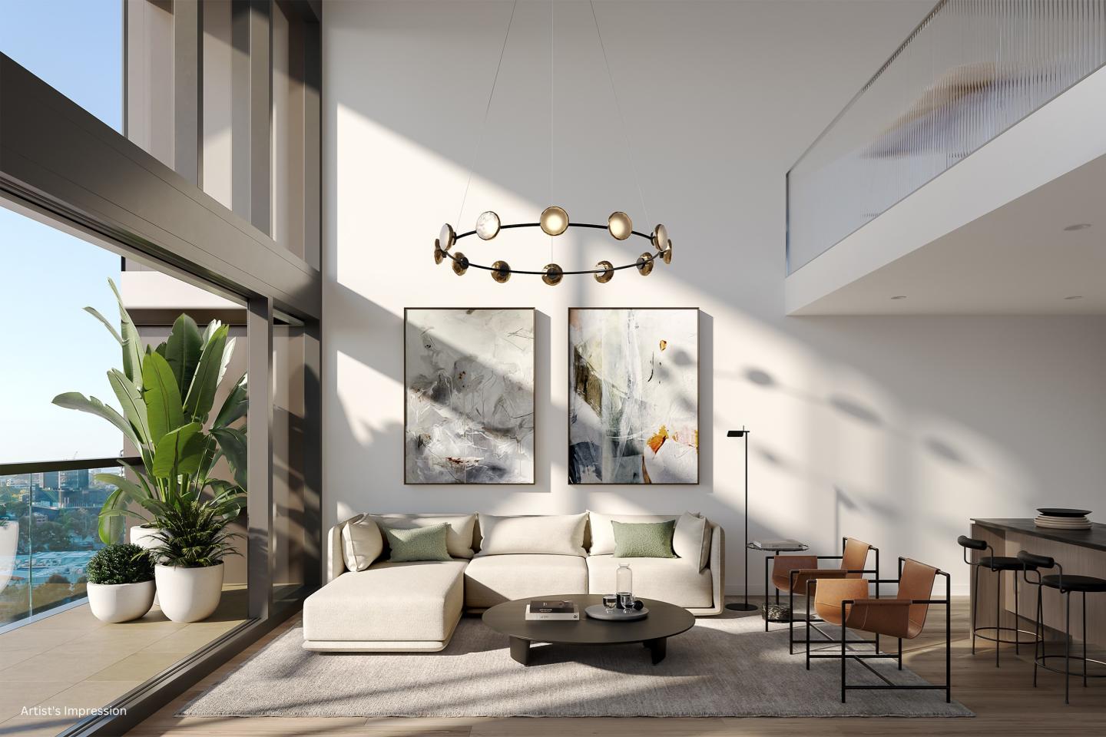
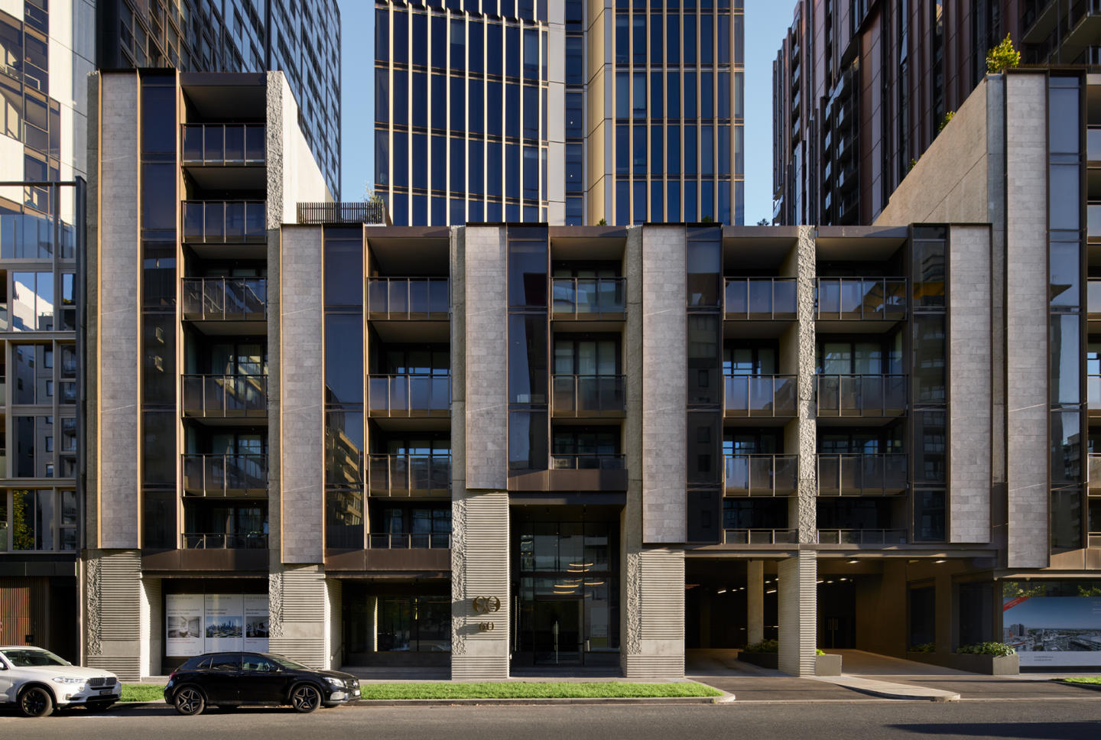
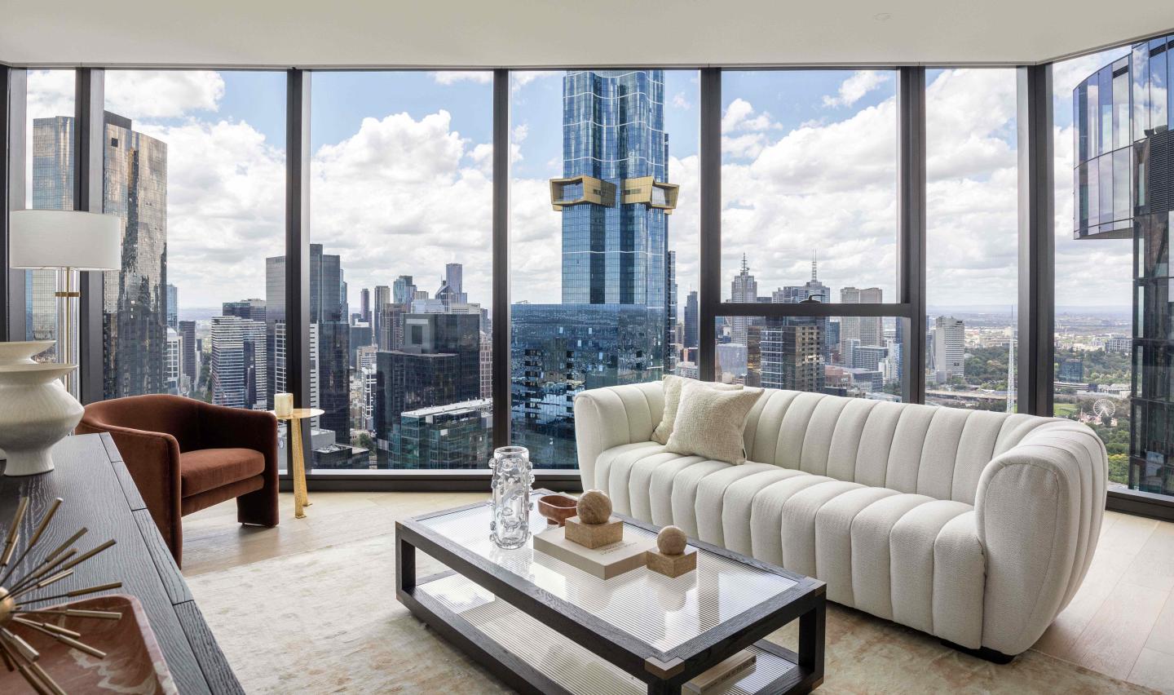
Mainpoint Tower, delivered by Central Equity and designed by Doig Architecture, presents a striking 40-storey profile wrapped in expansive glazing and contemporary metallic accents. Internally, residences are characterised by fluid, open-plan layouts that maximise natural light and capture panoramic bay-to-city vistas through floor-to-ceiling glass and quality stone finishes. Thermal efficiency is prioritised alongside acoustic privacy, while private resident infrastructure—including a heated indoor lap pool, fully equipped gymnasium, and 24-hour concierge—delivers an enduring standard of high-rise living.
Development information for MainPoint Tower
Meet the team behind MainPoint Tower - 241 City Road, Southbank
Amenities near MainPoint Tower

Built-in buyer protection
State-backed peace of mind for your new home.
6-year structural protection
Covered for 6 years post-completion.
2-year builder care period
Maintenance coverage for 2 years post-completion.
Standard statutory warranty periods vary by state. Terms apply under local residential building guidelines.
News about MainPoint Tower - 241 City Road, Southbank






Priority access to new developments near Southbank
By continuing you agree to updates and to our Terms & Privacy Policy