What’s already downstairs at Mason & Main, Merrylands

Having restaurants, a gym and everyday services downstairs gives convenience a more literal meaning at Mason & Main, where a growing mix of businesses is now trading beneath the completed Merrylands apartments.
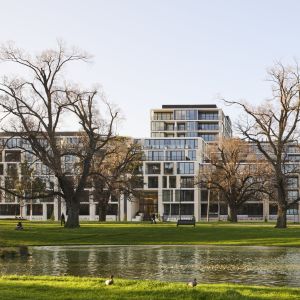
Coronation Property has delivered a 9,000 sqm retail and dining hub with more than 25 retailers beneath the residential buildings, alongside resident-only leisure spaces above the podium.
With limited residences remaining, buyers are now entering an established precinct where residents have moved in, amenities are operating and the retail offering has progressively come to life.
With two-bedroom apartments available from $785,000, Mason & Main falls within the Sydney property price cap for the Australian Government 5% Deposit Scheme, which allows eligible first home buyers to purchase with a minimum five per cent deposit without paying Lenders Mortgage Insurance. The current Sydney price cap is $1.5 million.
Eligible first home buyers may also benefit from the NSW First Home Buyers Assistance Scheme, which provides a full transfer duty exemption on new or existing homes valued at $800,000 or less.
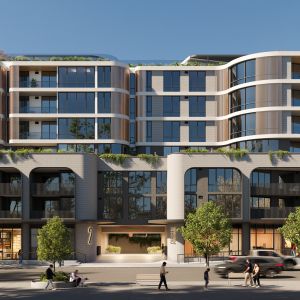
At the centre of Mason & Main's ground-level offering is its retail precinct, home to Merrylands' first Eat Street, a vibrant outdoor dining destination inspired by the traditional night markets of Asia. Popular eateries including Fat Jaks, Hayat Turkish, Iftar Lebanese and San Churro have helped establish the precinct as a local food and social hub.
Beyond hospitality, Western Sydney's first One Playground adds the fitness offering, while Chemist Warehouse, Petbarn and Basement Car Wash cover everyday services. Professional Laser Clinic, Glowave, Haus of Cosmetics, Barber Workshop and ProfessioNAIL broaden the health, beauty and personal-care mix, with Hilltop Childcare.
The combination was planned to bring dining, shopping, health, wellness and everyday services together at the base of the development rather than treating retail simply as an addition to the residential component.
That approach was embedded in Mason & Main's design. Coronation and Woods Bagot drew on Merrylands' built heritage, using brickwork influenced by the area's brickworks and aqueduct alongside arched windows, traditional shopfront references and activated street edges with alfresco dining. The intent was to connect the new development with Merrylands' longstanding neighbourhood shopping culture while introducing a substantial new mixed-use precinct to the town centre.
Woods Bagot Principal Dom Alvaro previously explained that connection to the suburb's history.
“The project’s design drew inspiration from the area's rich heritage, in particular the nearby brickworks and aqueduct, infusing a contemporary perspective to seamlessly integrate historical influences into the design,” Alvaro said.
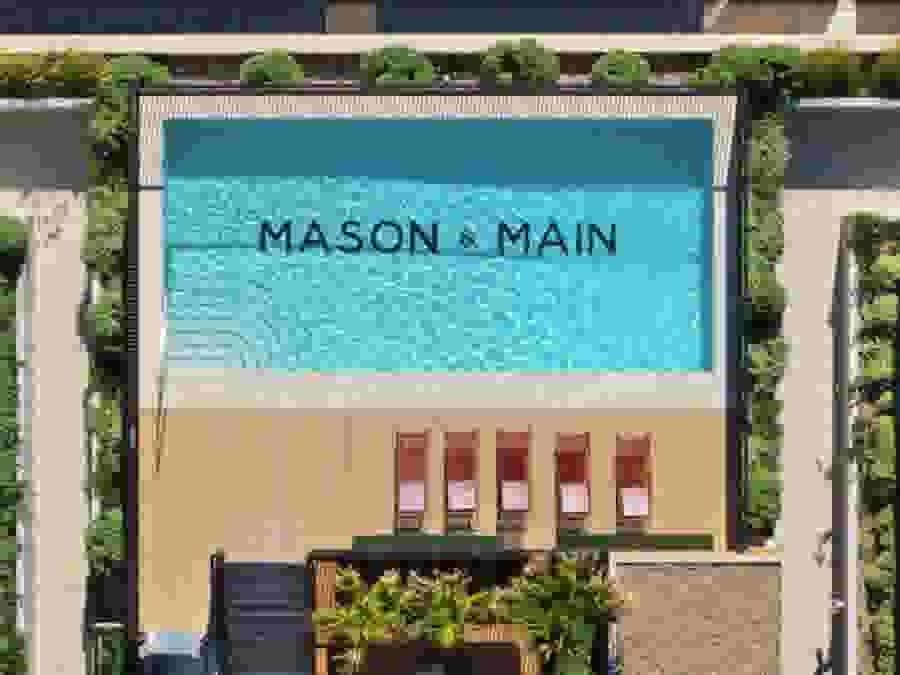
Head back upstairs and the emphasis shifts to resident-only amenity: a heated outdoor pool, fully equipped gym, landscaped gardens, BBQ areas, private dining rooms and a rooftop seating area looking towards Parramatta and the Sydney CBD.
The apartments sit immediately above that network of amenities. Available homes include open-plan living areas and outdoor spaces, with Fisher & Paykel appliances, built-in wardrobes and ducted air conditioning among the specified inclusions. Select residences incorporate a separate multipurpose room, adding an additional enclosed or defined space beyond the two bedrooms.
The surrounding town centre adds another layer of day-to-day convenience. Merrylands Station is 350 metres away, while directly opposite Mason & Main, residents have access to Woolworths, Coles, Aldi and more than 200 specialty stores.
Coronation Property Managing Director Joe Nahas has previously described Mason & Main as adding high-amenity housing to the Merrylands community.
“Mason & Main brings an incredible amount of high-quality, high-amenity homes into a community that needs new housing,” Nahas said.
Mason & Main's final release arrives with much of the proposition already visible. The apartments are complete, resident amenities are operating and businesses are trading downstairs, giving buyers the opportunity to inspect not only a finished home, but the precinct that has formed around it.
Joel Robinson
Joel Robinson is the Editor in Chief at Apartments.com.au, where he leads the editorial team and oversees the country’s most comprehensive news coverage dedicated to the off the plan property market. With more than a decade of experience in residential real estate journalism, Joel brings deep insight into Australia’s evolving development landscape.
He holds a degree in Business Management with a major in Journalism from Leeds Beckett University in the UK, and has developed a particular expertise in off the plan apartment space. Joel’s editorial lens spans the full lifecycle of a project, from site acquisition and planning approvals through to new launches, construction completions, and final sell-out, delivering trusted, buyer-focused content that supports informed decision-making across the property journey