Elevated amenity anchors daily life at Aeris, Melrose Park
As apartment living continues to evolve across Sydney's growth corridors, the quality and distribution of shared spaces is increasingly shaping how residents experience home. Rather than functioning as add-ons, amenities are being embedded into the daily rhythm of a building, supporting everything from quiet retreat to social interaction, often within a single vertical community.
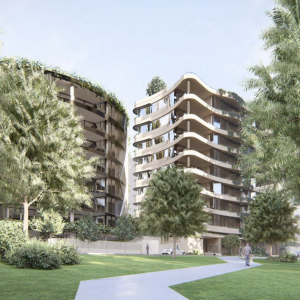
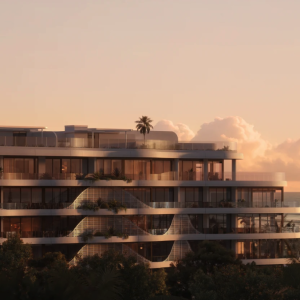
At Aeris in Melrose Park, this approach is resolved through a layered amenity offering that unfolds from ground level through to its upper podium. Developed by Sekisui House Australia in partnership with Hankyu Hanshin Properties, the project introduces 468 apartments across two towers and a mid-rise building, positioned at the highest point of the broader masterplan.
The amenity experience begins at street level, where two courtyards sit within a landscaped setting that connects residents to the wider network of parks and green spaces. These green spaces are not isolated pockets but part of a wider pedestrian network that links Aeris to the surrounding Melrose Park precinct, including Central Park, future schools, and the Town Centre opening in July 2026. The result is a transition that moves from public to private without abrupt boundaries, allowing residents to pass through shaded, tree-lined environments before reaching the building itself.
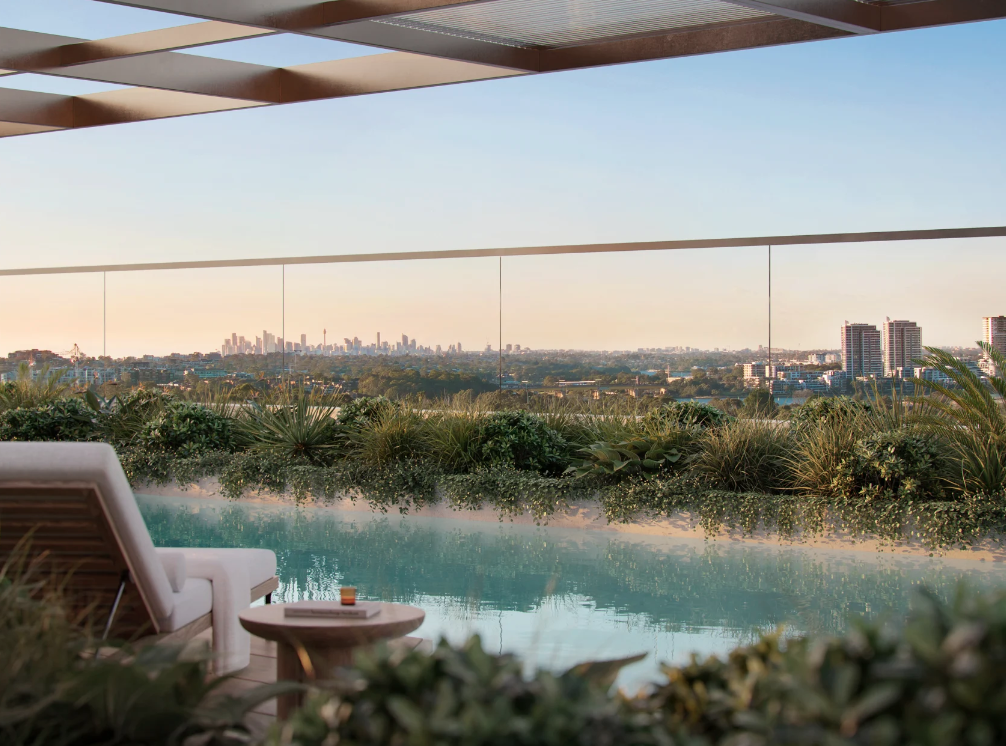
Moving upward, the focus shifts to the level five podium, where the primary communal facilities are concentrated. This space brings together a 16-metre swimming pool, outdoor seating areas, and a communal BBQ zone arranged to take advantage of elevated outlooks. Seating is positioned beneath pergolas, creating pockets of shade that extend the usability of the space throughout the day. The pool edge aligns with views toward the wider district, reinforcing the sense of elevation that defines the project’s positioning.
In the adjacent building, this is complemented by quieter, more contemplative spaces, including an outdoor cinema set within the same level. Positioned to operate primarily in the evening, it introduces a different tempo to the shared environment, shifting from daytime activity to after-hours use without requiring separate zones.
The podium also accommodates an intimate private resident gym. Located on the lower levels, it gives residents convenient access to fitness facilities without leaving the building.
Above, the elevated podium sky deck extends the amenity offering, providing additional open-air spaces with elevated outlooks across the surrounding landscape. While more restrained in program, this upper level reinforces the project’s vertical progression, from ground-level greenery to elevated outlook, allowing residents to move between distinct spatial conditions within a single address.
This distribution of amenities reflects a deliberate response to how residents use space across the day. Sekisui House Australia Sales and Marketing Director Peter Kalaf points to the role these shared areas play in shaping buyer demand. Aeris has been conceived as more than a collection of apartments, with the podium pool, gym and outdoor cinema forming part of a broader lifestyle offering that extends the home beyond each individual residence.
What distinguishes Aeris is not the inclusion of these elements individually, but how they are arranged in relation to one another. Active, social, and passive spaces are layered vertically rather than separated, allowing residents to choose between them without leaving the building or moving far from their apartment. This proximity supports both routine use, such as a morning swim or evening workout, and more occasional gatherings, whether around the BBQ area or within the cinema setting.
The amenity design also sits within a broader framework of connectivity across Melrose Park. The Melrose Park Town Centre, anchored by Coles and Dan Murphys, features a mix of retail, dining, health and lifestyle offerings, bringing everyday convenience closer to residents. By the end of the year, more than five hectares of parks and open space, equivalent to around seven football fields of green space on residents' doorstep, will further enhance the precinct, allowing the internal facilities at Aeris to operate as an extension of the wider neighbourhood rather than a substitute for it.
Construction at Aeris continues to gather momentum, with ground floor slabs expected to be completed in late 2026 before the first sections of the buildings begin to rise above ground.
Joel Robinson
Joel Robinson is the Editor in Chief at Apartments.com.au, where he leads the editorial team and oversees the country’s most comprehensive news coverage dedicated to the off the plan property market. With more than a decade of experience in residential real estate journalism, Joel brings deep insight into Australia’s evolving development landscape.
He holds a degree in Business Management with a major in Journalism from Leeds Beckett University in the UK, and has developed a particular expertise in off the plan apartment space. Joel’s editorial lens spans the full lifecycle of a project, from site acquisition and planning approvals through to new launches, construction completions, and final sell-out, delivering trusted, buyer-focused content that supports informed decision-making across the property journey