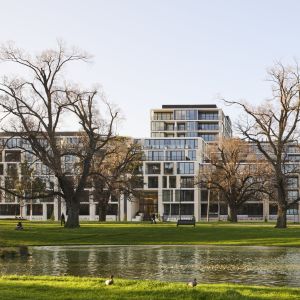
Completed new homes in Ashbury puts a contemporary spin on Inner West living

Daily life at Ashbury Terraces now extends beyond the home into its landscaped gardens, heated pool, gym, communal dining and barbecue areas, alongside W H Wagener Oval in one of the Inner West's established residential pockets.
At the centre of Coronation Property's Ashbury community is a housing type synonymous with the Inner West but increasingly difficult to find brand new: the three-bedroom terrace.
Designed by SJB, the multi-level homes provide the scale and separation traditionally associated with a house, with living and sleeping zones across different floors and private outdoor spaces that vary between courtyards, backyards and rooftop terraces.
For residents Nikki Pham and Danny Lai, who moved into a three-storey terrace with their young baby after spending much of their lives in the Inner West, the combination of space and connection to the surrounding neighbourhood was central to their decision.
“We like going for walks, and here it feels like a mini oasis while still being central to everything we need,” Nikki said.
Their home places the kitchen, living and dining spaces on the ground floor, opening to a courtyard with access to the pool. Two bedrooms and a study occupy the middle level, while the main bedroom suite is positioned on the top floor, creating separation between the home's different functions.
Across the collection, a limited selection of one, two and three-bedroom apartments sits alongside an exclusive range of terrace homes, offering options for a variety of lifestyles.
Selected terraces introduce features such as open-air atriums and overhead skylights, while private outdoor spaces range from courtyards and larger backyards to rooftop retreats. Some terraces also incorporate internal lifts, adding another layer of flexibility to the multi-level design.
The house-like scale of the terraces is complemented by resort-style amenity beyond the front door.
At the heart of the 16,000 sqm community is a landscaped environment by 360 Degrees Landscape Architects, incorporating an outdoor heated swimming pool, gym, communal dining and barbecue areas.
For Nikki and Danny, those shared spaces have become part of daily life since moving in.
“We love using the shallow area with the baby. It’s great for kids, and the sunbeds are perfect,” Danny said.
Family connections are also becoming part of the community taking shape at Ashbury Terraces. Nikki said several parents of existing residents had since bought homes within the development, allowing family members to live within the same community while retaining their own space.
“Several of our neighbour’s parents have now bought here too. It’s ideal for multi-generational living because everyone has their own space but you’re still close by,” she said.
That community sits within an established neighbourhood of its own. Ashbury Terraces immediately adjoins W H Wagener Oval, extending the sense of open space beyond the development itself. The oval is also home to junior Australian rules football, with club and shared community facilities supporting its role as a local sporting ground.
Ashbury Public School is among the local education options, with Canterbury Boys High School and Canterbury Girls High School also in the surrounding area.
Beyond the development, Ashbury's tree-lined streets, parks and predominantly low-rise character provide an established suburban setting around the contemporary residences.
The suburb sits between Ashfield and Canterbury, around 10 kilometres from the Sydney CBD, with local shops, cafés, schools and childcare nearby. Ashfield Station and the upcoming Canterbury Metro are both within a six-minute drive of Ashbury Terraces.
That established suburban context also informed SJB's approach to the architecture.
Rather than departing from the terrace typology that has long shaped neighbourhoods across Sydney's Inner West, SJB Director Adam Haddow said the practice sought to evolve it.
“The terrace is one of Sydney’s most familiar housing forms, so our approach at Ashbury was to reinterpret that typology in a contemporary way,” Haddow said.
“The homes are designed to sit comfortably within the existing neighbourhood while introducing more light, landscape and shared spaces that support modern living.”
Bowral Brown brickwork and architectural forms reference the surrounding heritage streetscape, while the contemporary layouts introduce greater natural light and stronger connections between internal and outdoor spaces.
The combination brings together elements that can be difficult to replicate in the Inner West: a newly built three-bedroom terrace with house-like proportions, private outdoor space, resort-style resident amenity and an established park-side setting.
A selection of completed park-side apartments is also available at Ashbury Terraces. The one, two and three-bedroom residences feature high ceilings, generous balconies and layouts designed around natural light and indoor-outdoor connections, with selected homes overlooking neighbouring parkland.
New display homes are available to inspect with a limited-time stamp duty offer on selected residences.
Joel Robinson
Joel Robinson is the Editor in Chief at Apartments.com.au, where he leads the editorial team and oversees the country’s most comprehensive news coverage dedicated to the off the plan property market. With more than a decade of experience in residential real estate journalism, Joel brings deep insight into Australia’s evolving development landscape.
He holds a degree in Business Management with a major in Journalism from Leeds Beckett University in the UK, and has developed a particular expertise in off the plan apartment space. Joel’s editorial lens spans the full lifecycle of a project, from site acquisition and planning approvals through to new launches, construction completions, and final sell-out, delivering trusted, buyer-focused content that supports informed decision-making across the property journey