


The Terraces, Claremont
3 Shenton Road, Claremont WA 6010
- 137 residences
- 8 floors
- Apartments
- Plans approved
- Construction started
- Under construction
- Complete
Under construction, on track for late 2027
Urban's three favourite things about The Terraces:
- The premium Claremont lifestyle.
- Luxury north-facing development.
- Sustainable living, design innovation and best location.
Perfectly located within the prestigious Claremont on the Park estate, the premium Western Surburbs lifestyle is at your fingertips.
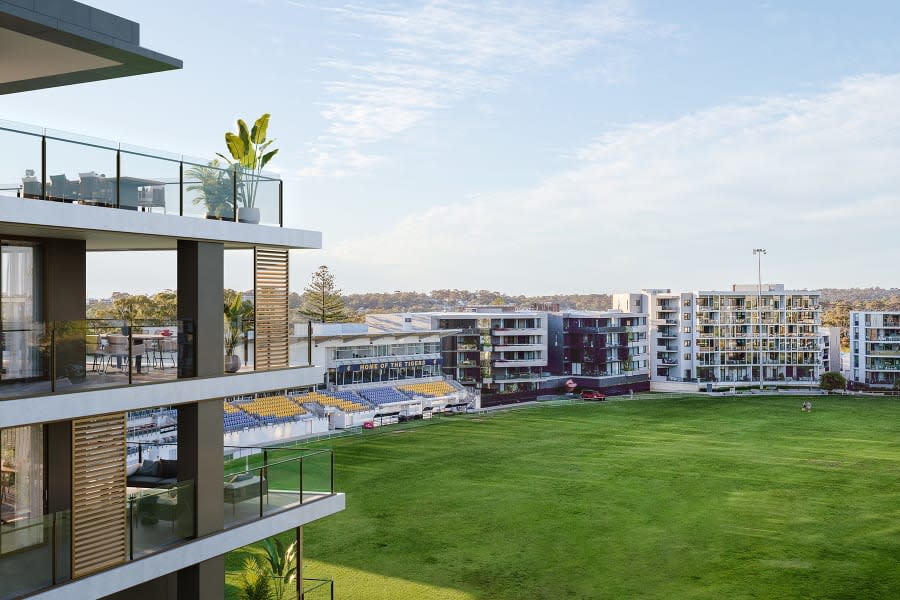
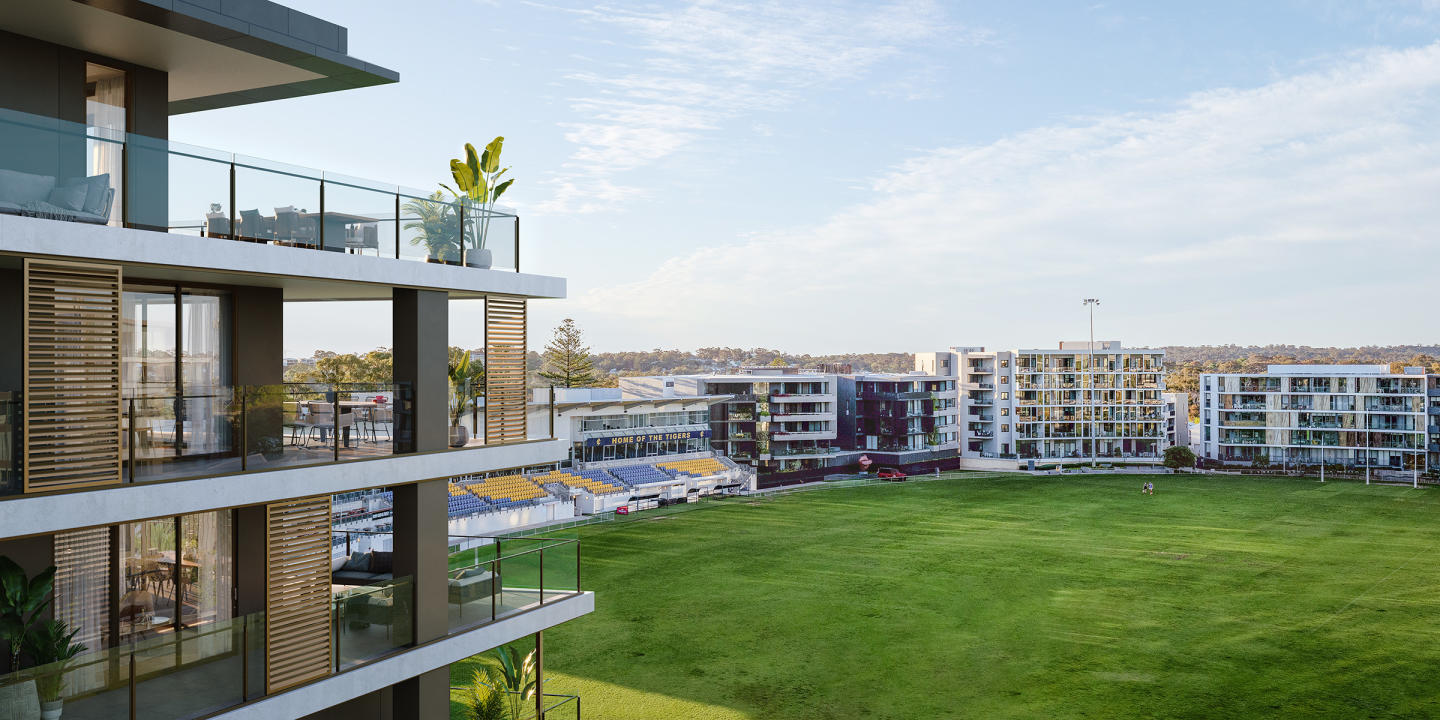
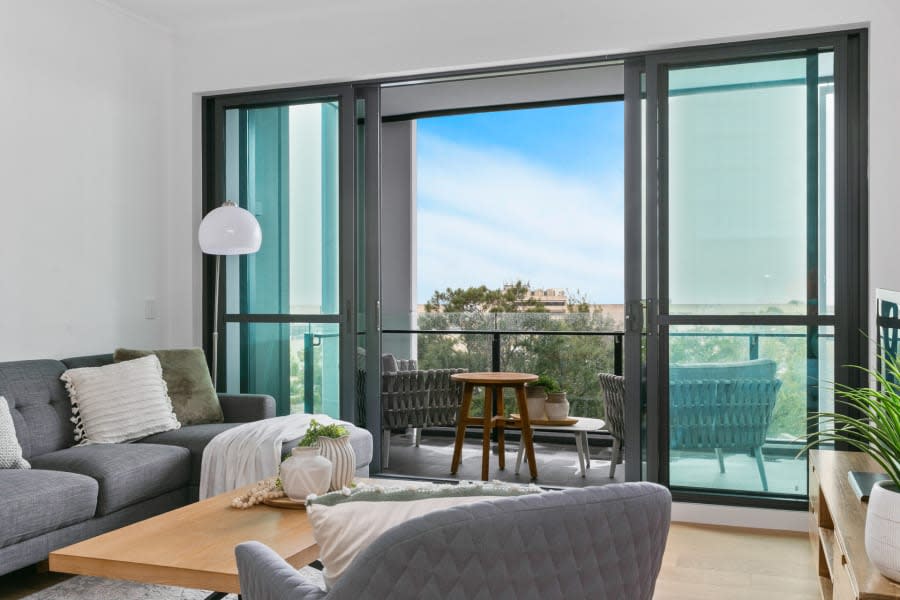
The Terraces is a collection of stunning 1, 2 and 3-bedroom spacious residences luxuriously finished, boasting numerous design innovations, a suite of first-class residents' amenities and panoramic views over the oval.
With a variety of apartment layouts and orientations, and 95% of residences enjoying panoramic northerly views to the oval, The Terraces are designed with owner-occupiers in mind and comes with the promise of an envious lifestyle.
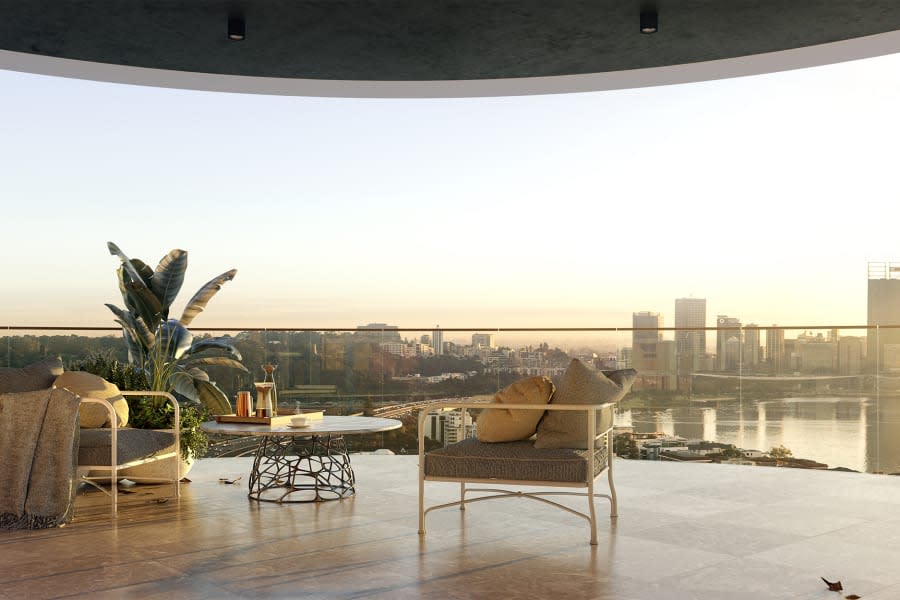
Each apartment is luxuriously finished with quality materials, fixtures and finishes, more than generous storage and Iris Residential's signature oversized balconies.
Be walking distance to shopping, transport, schools, parks, lakes and fitness centres plus superlative in-house amenities including two private landscaped podiums, lounge, dining room and gym.
Reach new heights in sustainable living and design innovation. The Terraces proudly achieves an 8.05 Star Average NatHERS rating ranging from 6.4 to 9.7 Energy Efficiency Star Rating and a ‘best practice’ 35% reduction in energy use, true cross ventilation over 92% of residences, a powerful 30kW Solar PV reducing common area energy, and a 40% reduction in internal lighting energy consumption.
^For full terms and conditions, click here.
New Apartments for sale in The Terraces, Claremont - 3 Shenton Road, Claremont
Apartments loves The Terraces, Claremont because…
The Terraces showcases exceptional built-form pedigree, masterfully sculpted by renowned architectural practice Hassell with an emphasis on passive thermal efficiency and refined aesthetics. Intelligently conceived to maximise solar aspect and cross-ventilation, each residence features expansive outdoor entertaining zones, bespoke joinery, and premium tactile finishes. The building is further elevated by sophisticated private amenities, encompassing dual landscaped podium sanctuaries, an executive dining lounge, and a dedicated wellness gymnasium.
Amenities
 Gym
Gym  Outdoor Entertaining Area
Development information for The Terraces, Claremont
Meet the team behind The Terraces, Claremont - 3 Shenton Road, Claremont
“Transit-oriented parkside living situated 200 metres from the upgraded Claremont Station.”
What's near The Terraces, Claremont

- Under 500mGardens
Claremont Oval
Features open playing fields, pedestrian running circuits, and the home facilities of the Claremont Football Club.
GroceriesFoodies Market IGA Claremont
Operates daily as a full-line gourmet supermarket offering fresh local produce, artisan deli items, and everyday groceries.
TransportClaremont Railway Station
Provides high-frequency commuter rail services along the Fremantle Line and Airport Line with direct links to Perth CBD.
GP / MedicalGPs on Bayview
Provides comprehensive general practice medical consultations, chronic disease management, and pathology collection services.
- Under 1kmEducation
Scotch College
Independent primary and secondary school campus offering co-educational early learning and Year 1 to 12 boy education.
Claremont, WA 6010
Claremont is an established high-value western suburbs enclave characterised by high-earning professionals and consistent medium-density residential capital growth. The suburb offers direct arterial connectivity via Stirling Highway alongside rapid rail links directly into the Perth and Fremantle CBDs.
Infrastructure updates
Governed by the DevelopmentWA Claremont on the Park North East Precinct Structure Plan under Town of Claremont Local Planning Scheme No. 3.

Amenities near The Terraces, Claremont
Display Suite of The Terraces, Claremont
Featured video for The Terraces, Claremont - 3 Shenton Road, Claremont

Built-in buyer protection
State-backed peace of mind for your new home.
6-year structural protection
Covered for 6 years post-completion.
2-year builder care period
Maintenance coverage for 2 years post-completion.
Standard statutory warranty periods vary by state. Terms apply under local residential building guidelines.
News about The Terraces, Claremont - 3 Shenton Road, Claremont





Unlock your detailed information pack about The Terraces, Claremont
Only takes seconds. Floorplans, pricing and inclusions, provided for you.

