




The Address
372-380 Albert Street, East Melbourne VIC 3002
- 17 residences
- 10 floors
- Apartments
- Plans approved
- Construction started
- Construction complete
- Completed 2025
Construction is complete and ready to move in
Development information for The Address
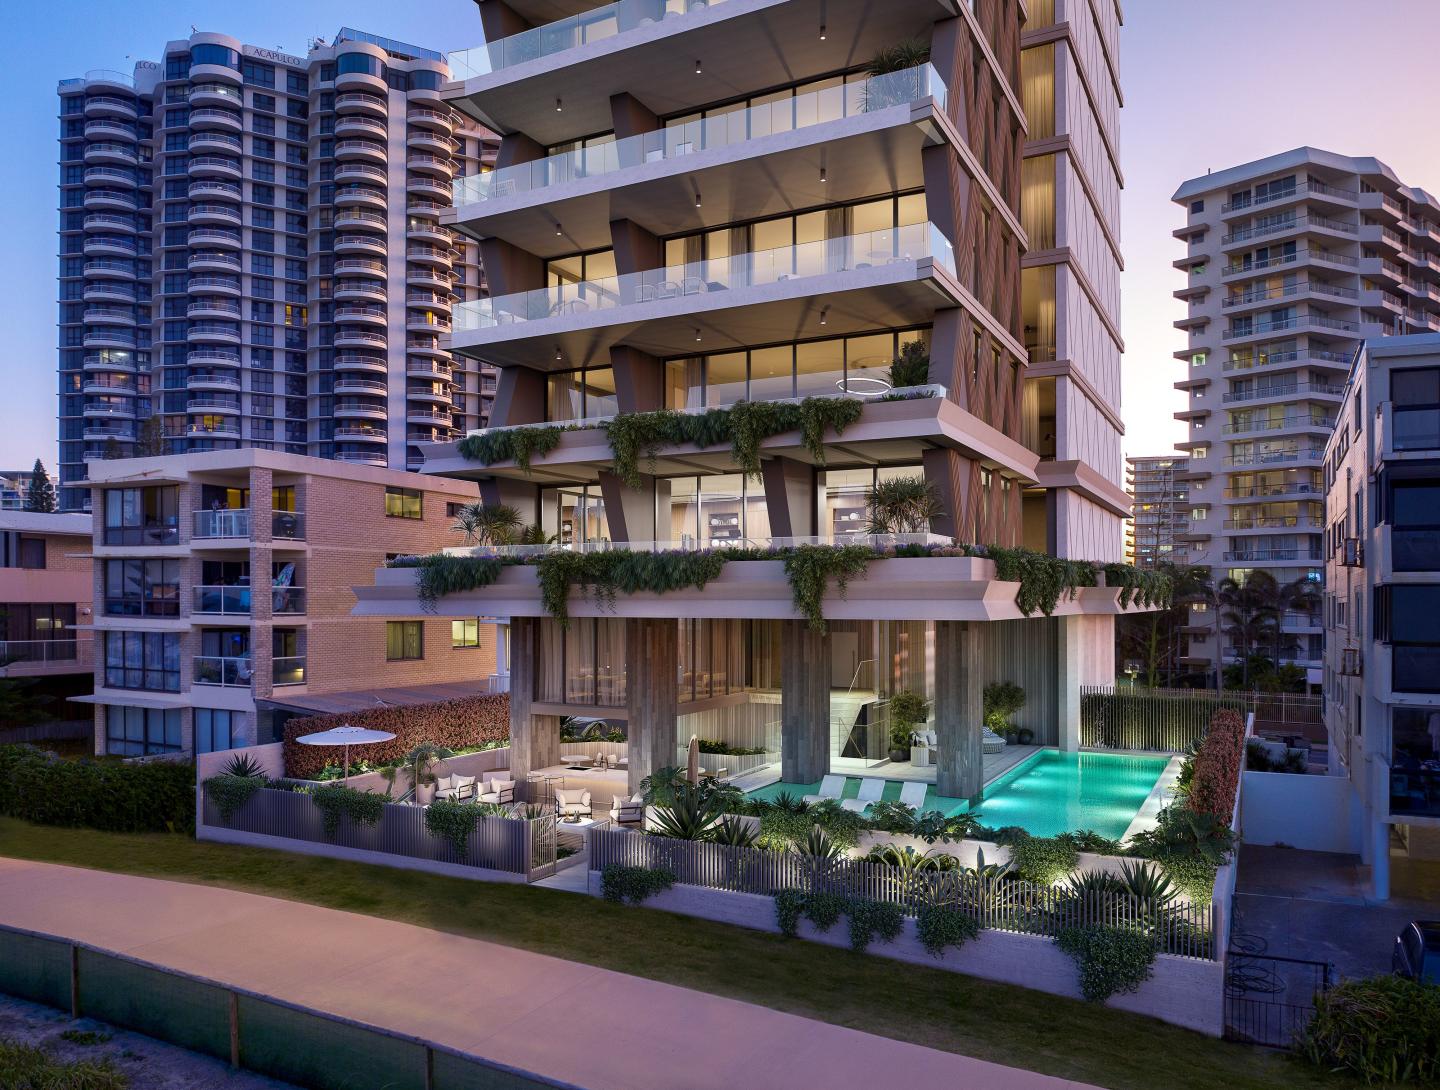
Luxcon’s 'The Address' is a collection of 22 curated residences located in Melbourne’s coveted East Melbourne region. Designed in collaboration with Woods Bagot, the internationally-acclaimed architects, this opulent development boasts a stunning contemporary facade that makes a bold statement in the heart of the city.
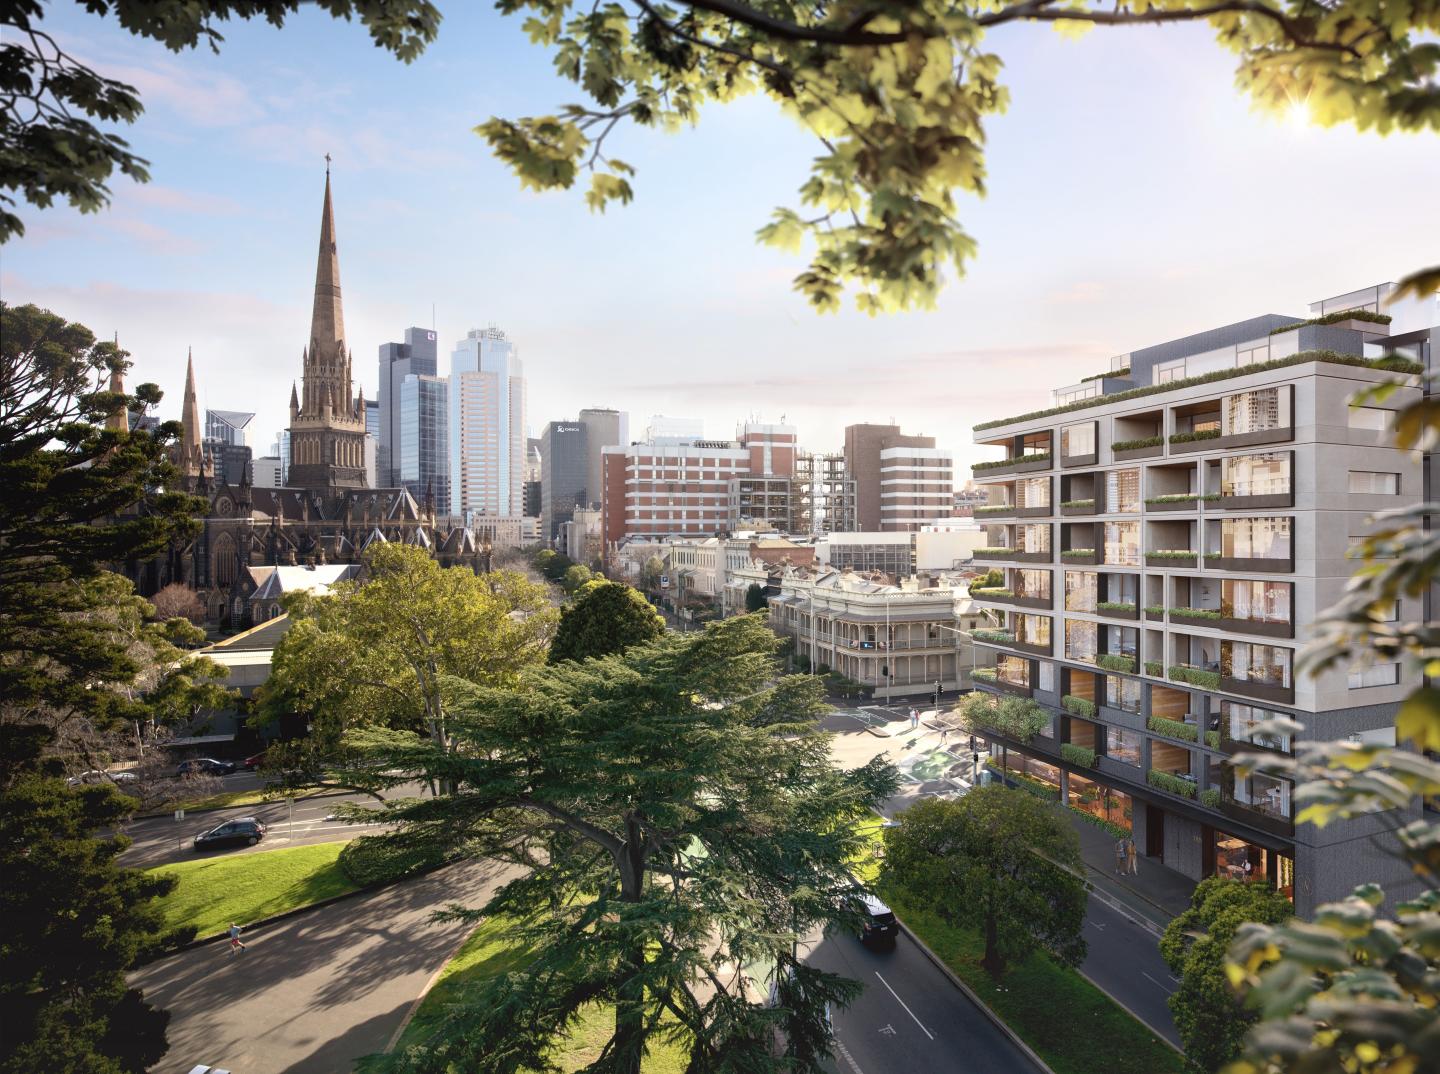
As soon as you enter one of these beautifully designed homes, you will be immediately struck by the 2.8m to 3m high ceilings that enhance the feeling of space and grandeur. The floor-to-ceiling windows offer 270-degree views of the Melbourne CBD, Fitzroy Gardens, Collingwood, and the East Melbourne region, providing an unparalleled panoramic view.
The residences are finished to perfection, with natural stone bench tops, engineered timber flooring, and feature pendant lighting. State of the art appliances and equipment are included, adding convenience and luxury to your everyday life.
Residents of 'The Address' can enjoy the benefits of direct lift access from most apartments, ensuring easy access and privacy. A curated ground floor food and beverage offering with a carefully selected tenant provides lifestyle amenity for all residents.
The boutique development is uniquely designed, with only 22 residences that have been thoughtfully crafted to cater to individual preferences. The oversized two and three-bedroom apartments, two sub-penthouses, and one spectacular penthouse with a swimming pool offer a range of options to suit your needs.
Located in the heart of Melbourne, 'The Address' is the perfect location for those seeking luxury and convenience. With the Fitzroy Gardens and countless luxury shopping, dining, and entertainment options just a short walk away, this is truly the ideal place to call home.
New Apartments for sale in The Address - 372-380 Albert Street, East Melbourne
Apartments loves The Address because…
Amenities
 Outdoor Entertaining Area
Development information for The Address
Meet the team behind The Address - 372-380 Albert Street, East Melbourne
“Parkfront city-fringe living positioned 250 metres from Victoria Parade tram corridors.”
What's near The Address

- Under 500mGardens
Fitzroy Gardens
Features 26 hectares of heritage parkland, walking trails, established elm avenues, and the historic Conservatory.
GP / MedicalGP Clinic at Epworth Freemasons
Delivers comprehensive primary medical care, general practice consultations, immunisations, and specialist referral services.
TransportLansdowne Street / Victoria Parade Tram Stop
Provides frequent tram services on routes 11, 12, and 109 operating into the Melbourne CBD and through eastern inner suburbs.
EducationAustralian Catholic University (Melbourne Campus)
Offers undergraduate and postgraduate tertiary programs specialising in nursing, health sciences, education, and business.
GroceriesIGA Local Grocer East Melbourne
Stocks fresh produce, full supermarket groceries, delicatessen items, and everyday household essentials.
East Melbourne, VIC 3002
East Melbourne demonstrates resilient capital growth underpinned by affluent professional demographics and strictly limited residential land supply. The precinct delivers exceptional connectivity through direct walking access to the Melbourne CBD, major hospital networks, and multiple rail and tram routes.
Infrastructure updates
Administered under the Melbourne Planning Scheme with Heritage Overlay HO2, while surrounding civic amenity is supported by the City of Melbourne 10-Year Community Infrastructure Plan.

Amenities near The Address
Display Suite of The Address
News about The Address - 372-380 Albert Street, East Melbourne





Built-in buyer protection
State-backed peace of mind for your new home.
6-year structural protection
Covered for 6 years post-completion.
2-year builder care period
Maintenance coverage for 2 years post-completion.
Standard statutory warranty periods vary by state. Terms apply under local residential building guidelines.
Unlock your detailed information pack about The Address
Only takes seconds. Floorplans, pricing and inclusions, provided for you.




