
Tarni
1 Tarni Avenue, Palm Beach QLD 4221
- 23 residences
- 9 floors
- Apartments
- Plans approved
- Pre-construction
- Under construction
- Complete
Approved and getting underway in Palm Beach
If this is your development, claim your listing
Development information for Tarni
-
Building Specifications:
- Type: Residential building
- Height: 9 storeys
-
Unit Composition:
- Total Units: 23
- Level 1:
- 1 x 1 bedroom unit
- 2 x 3 bedroom units
- Levels 2-7:
- 1 x 2 bedroom unit per floor
- 2 x 3 bedroom units per floor
- Level 8:
- 2 x 3 bedroom units
-
Amenities:
- Ground Level:
- Swimming pool
- Gymnasium
- Ground Level:
-
Building Features:
- 2 lifts
- Rendered wall finish
- Clear glass windows
- Vertical metal balustrades
-
Parking and Storage:
- Car Parking:
- 45 spaces across 2 basement levels and ground level
- Bicycle Parking:
- 29 spaces provided
- Car Parking:
-
Landscaping:
- Includes landscaping around the building premises
Apartments loves Tarni because…
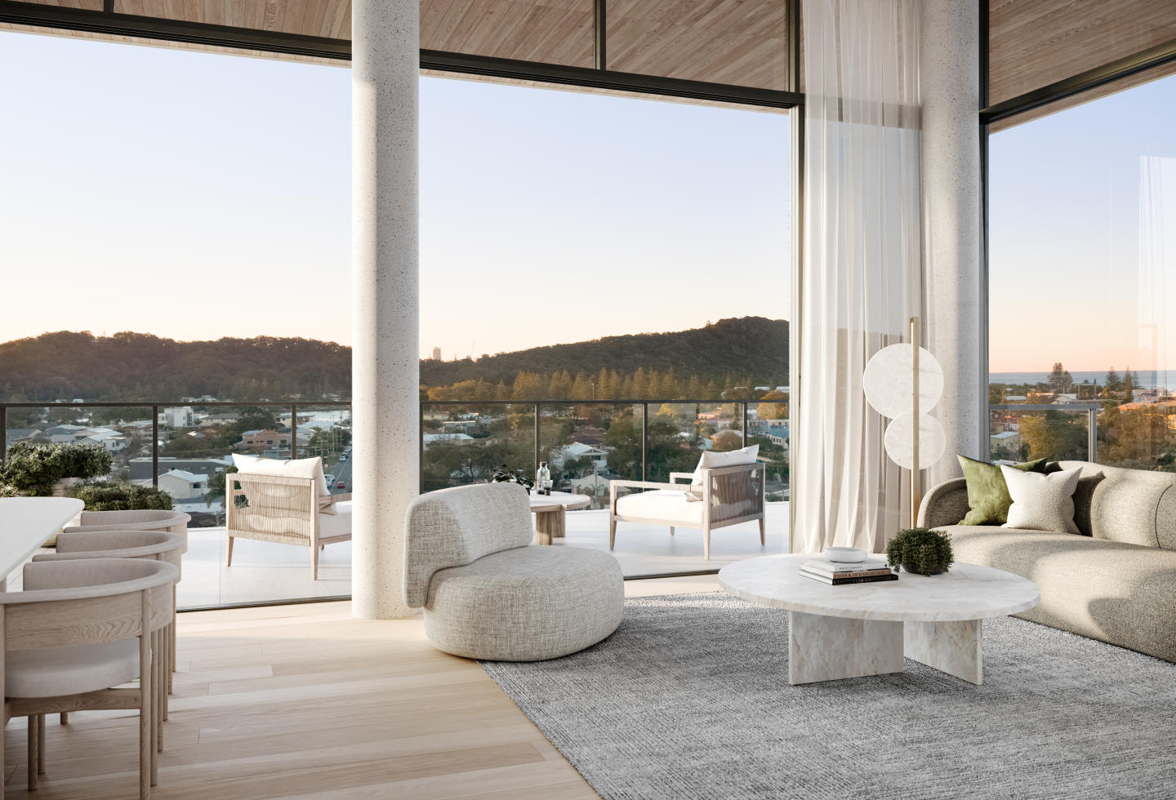
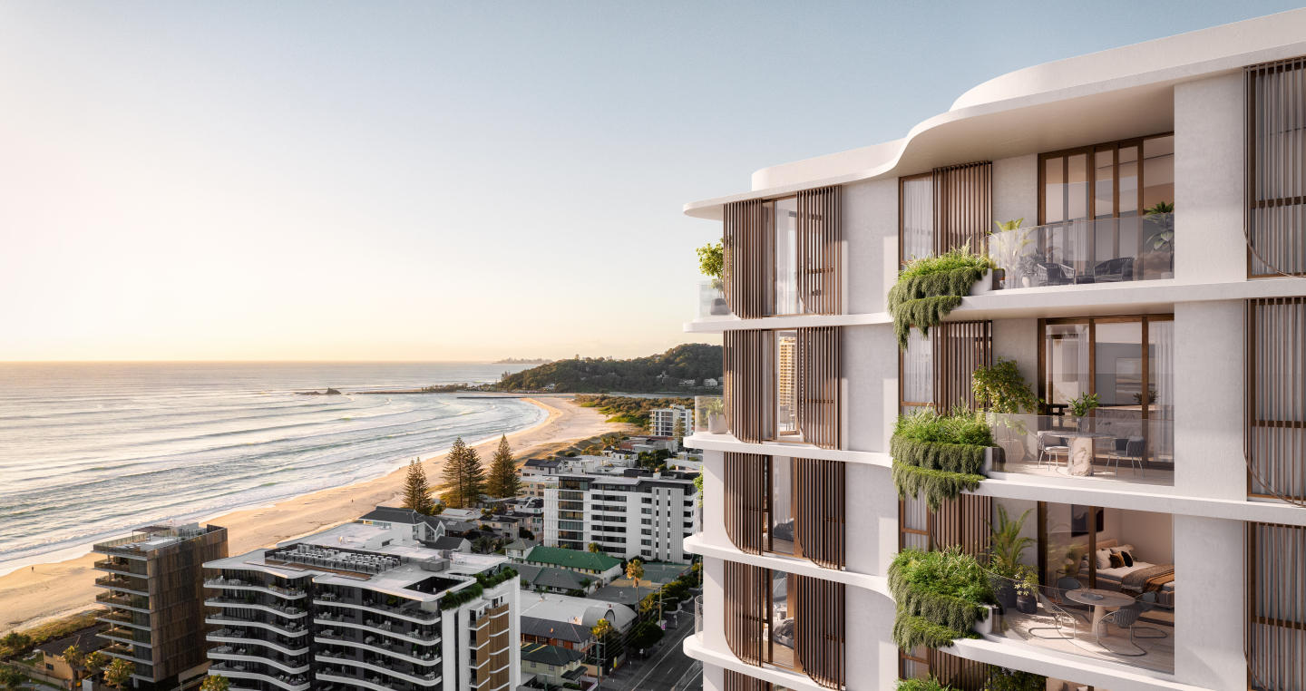
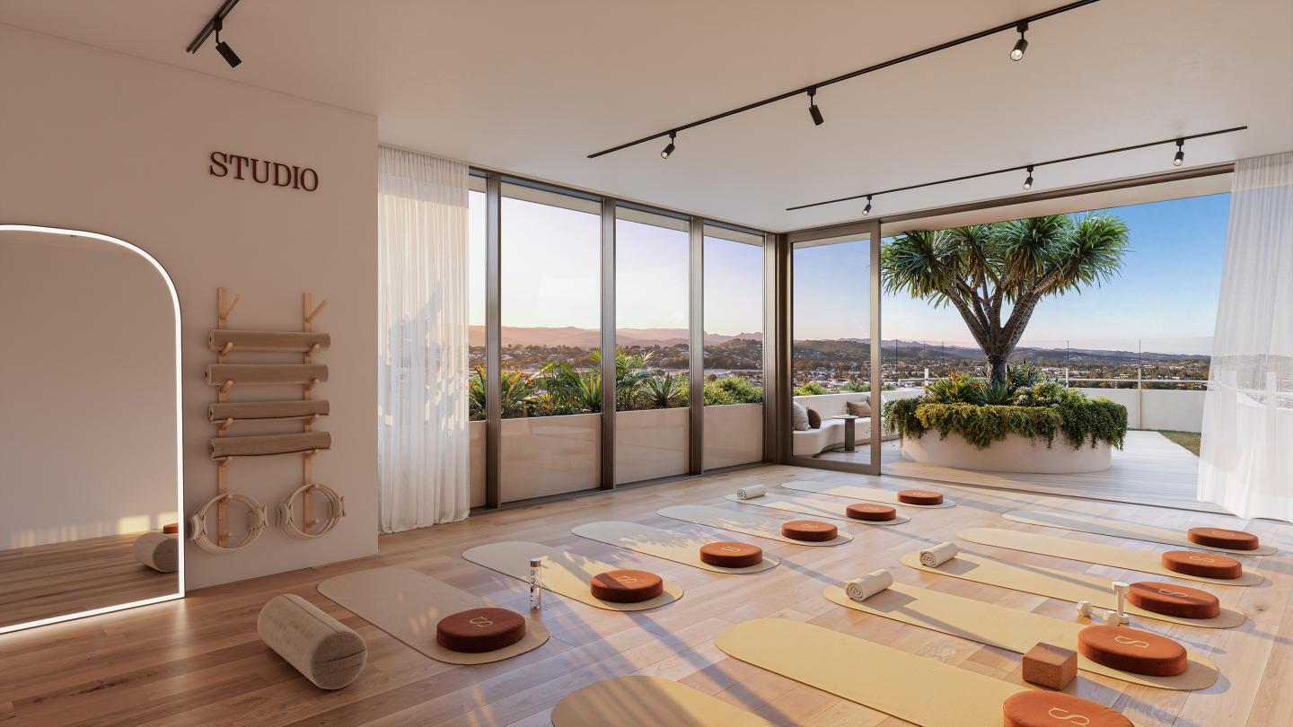
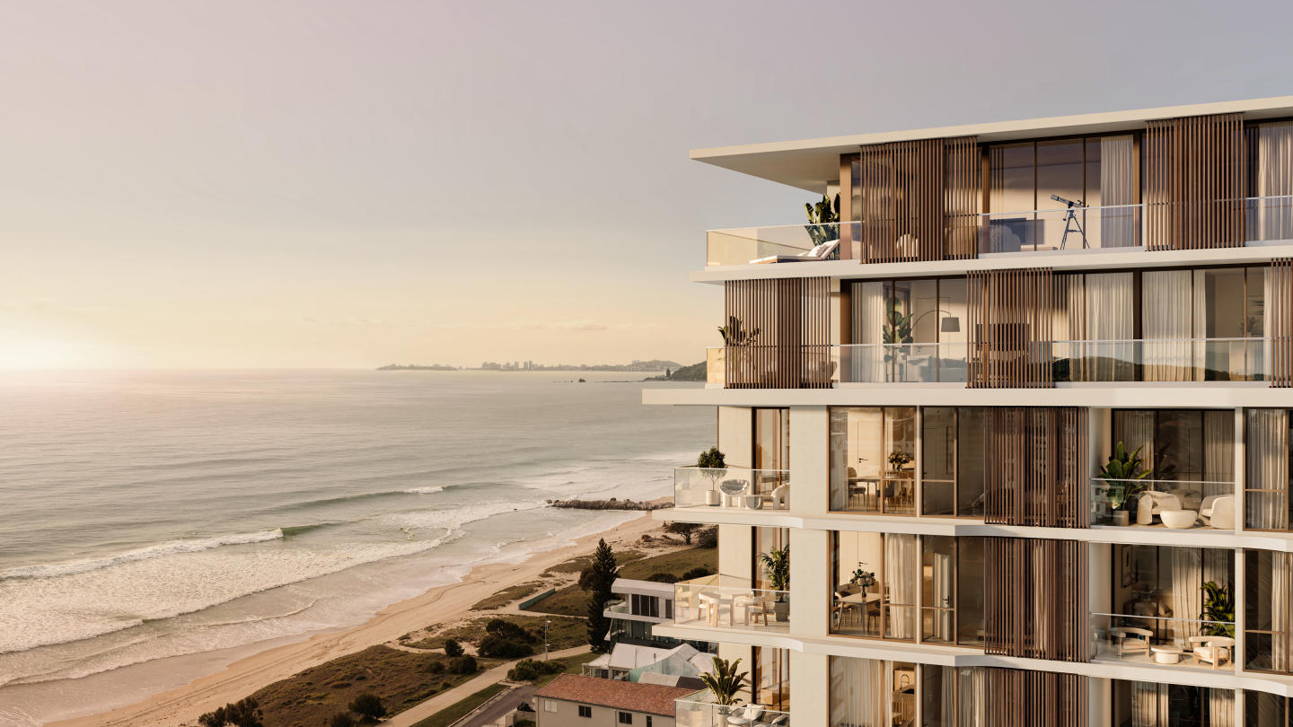
Tarni presents an evocative architectural statement designed by ByCulprit, drawing inspiration from coastal geology through sculpted off-white slab edges that evoke breaking waves above an organic, textured podium. The building’s pinched silhouette artfully carves out recessed balcony coves to optimise acoustic shelter, solar shading, and panoramic sightlines while framing light-filled open-plan interiors. Residents enjoy a dedicated ground-floor wellness sanctuary, seamlessly integrating a private swimming pool, wet deck with daybeds, and an executive gymnasium amidst lush subtropical landscaping.
Development information for Tarni
Meet the team behind Tarni - 1 Tarni Avenue, Palm Beach
“Coastal living 200 metres from Gold Coast Highway transport links and Tallebudgera Creek.”
What's near Tarni

- Under 500mTransport
Gold Coast Hwy at 27th Avenue Bus Stop
Delivers frequent Translink bus services connecting north to Burleigh Heads and south to Gold Coast Airport.
GardensTallebudgera Creek Parklands
Offers sheltered waterfront access, walking trails, public boat ramps, and open recreational space.
- Under 1kmEducation
Palm Beach State School
Established government primary school serving prep to year 6 students within the local catchment area.
- Under 1.5kmGP / Medical
Palm Beach Medical Centre
Provides general practice consultations, pathology collection, and preventative health care services.
GroceriesColes Palm Beach
Full-line supermarket providing fresh produce, pantry essentials, and click-and-collect services within Pavilions Palm Beach.
Palm Beach, QLD 4221
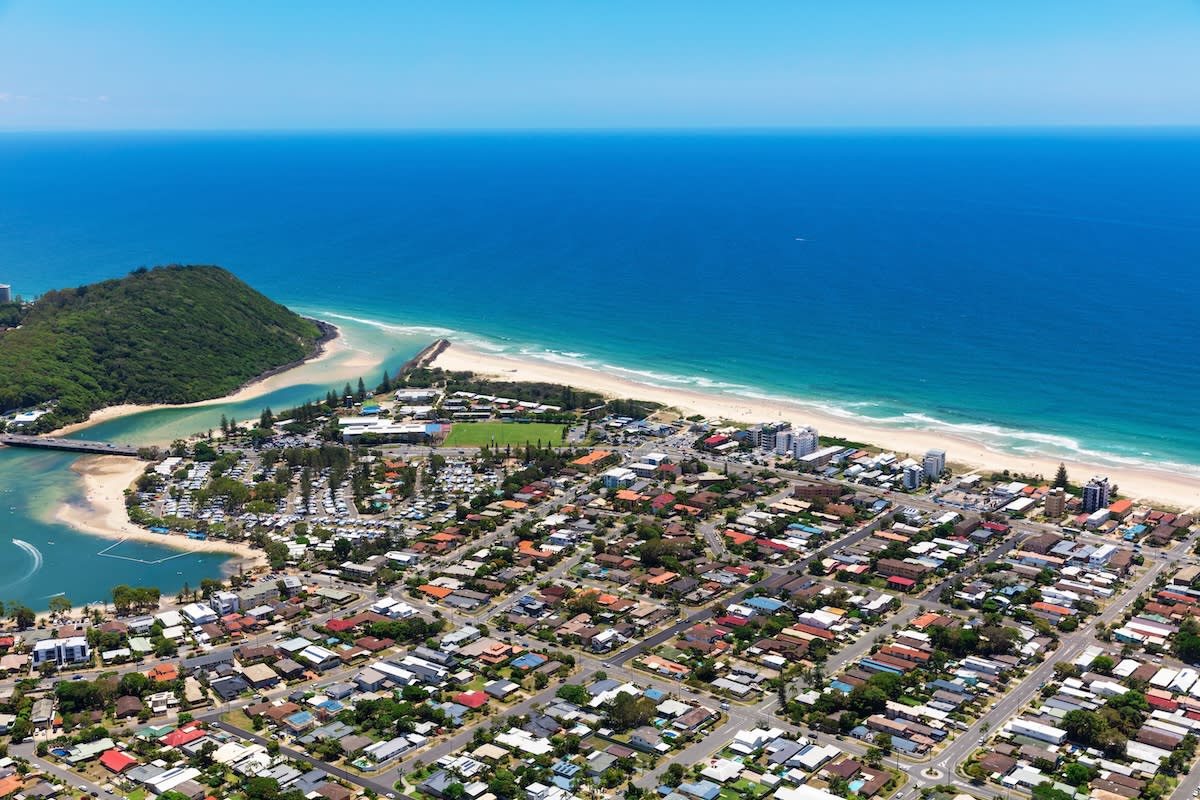
Palm Beach has recorded strong capital appreciation driven by sustained owner-occupier demand among professionals and sea-changers. The suburb is supported by arterial access along the Gold Coast Highway, delivering direct connectivity to Burleigh Heads and the Gold Coast Airport precinct.
Infrastructure updates
Planning under the Queensland Government Gold Coast Transport Plan is delivering the GC Surfer high-frequency transit corridor and corridor upgrades along the Gold Coast Highway between Burleigh Heads and Coolangatta.

Amenities near Tarni

Built-in buyer protection
State-backed peace of mind for your new home.
6.5-year structural protection
Covered for up to 6 years and 6 months post-completion.
1-year builder care period
Maintenance and aftercare coverage for up to 1 year post-completion.
Standard statutory warranty periods vary by state. Terms apply under local residential building guidelines.
News about Tarni - 1 Tarni Avenue, Palm Beach


Priority access to new developments near Palm Beach
By continuing you agree to updates and to our Terms & Privacy Policy