21 new and off the plan apartments for sale in Prahran, VIC 3181
Don't miss the next new apartment in Prahran

21 new and off the plan apartments for sale in Prahran, VIC 3181

805 new and off the plan apartments for sale near Prahran, VIC 3181

Showing results 127 - 168 of 826 apartments.

Clear filters
Construction completeSELLING NOW
Heyington
63 Heyington Place, Toorak VIC 3142
Situated in the heart of Toorak. Spacious and luxurious residences. High quality appliances, expansive kitchens. Located at 63 Heyington Place, one of Toorak’s finest addresses, Heyington has been exceptionally well received by the market with strong demand. Heyington is immersed and informed by a garden landscape designed by Acre. Large garden setbacks and terraces will overflow with evergreenand seasonal planting. Indoor spaces will merge effortlessly with the outdoors, allowing fresh air and light filtering throughout the living spaces, whilst providing a green scene to calm the senses. The kitchen is the heart of the home and will feature expansive natural stone benchtops around which family and friends can gather. Kitchens will be featured with Gaggenau cooking appliances and Liebherr fully integrated fridges. These are kitchens designed for those who love to entertain and come complete with a butler’s kitchen, scullery, and generous pantry space. Located on one of Toorak’s most exclusive and historic leafy streets, Heyington offers a lifestyle of both sanctuary and connection. Away from the hustle and bustle of its urban neighbours, residents enjoy the sprawling banks of the Yarra River on their doorstep, with its boulevards, parkland and bike trails for outdoor enjoyment. While only moments away, Toorak and Hawksburn Villages offer some of Melbourne’s most sophisticated shopping and dining, easy connections to the city and close proximity to Melbourne’s finest private schools.
3
Contact agent
3
Contact agent
Construction completeSELLING NOW
Malvern Collective
2 Station Place, Malvern VIC 3144
Welcome to Malvern Collective, a stunning new precinct in the heart of Malvern, offering a lifestyle of sophistication and convenience. Prime position within the prestigious blue-chip suburbs of Melbourne and gateway to the city. The location couldn't be more perfect – it's the only development in Malvern with direct access to trains, trams, and a rich retail precinct featuring high-end boutiques, restaurants, wine bars, and lifestyle services. Malvern Collective connects you to Glenferrie Road's traditional high-street shopping and serves as a transport hub to Chadstone and Toorak Village. The revitalised historic Station Place laneway offers a zero-minute lifestyle with everything you need nearby, including a health & wellness centre and a gym. Interiors by the renowned Carr, inspired by luxury 5-star hotels worldwide. The interiors have been designed to exude luxury and warmth, making you feel at home from the moment you step in. Large windows let in the leafy surrounds and magnificent views across Malvern’s iconic streets or sweeping Melbourne skyline. These apartments are timeless spaces of impeccable style featuring a harmonious balance of efficiency and elegance, with a signature palette celebrating the richness of walnut finishes or a light, contemporary option that exudes quality craftsmanship. The interiors of the Malvern Collective Penthouse Collection showcase quality craftsmanship and elegant minimalist design, blending warm textures with natural walnut finishes and a crisp light palette to create inviting, sophisticated living spaces. Expansive floor-to-ceiling windows frame stunning views of the bay and city skyline, while lush, landscaped balconies extend living areas into private outdoor retreats. Each residence features spacious layouts, custom-built kitchen cabinetry, and bespoke fixtures, providing a luxurious yet practical resort-style ambience. Beyond the comfort of your home, Malvern Collective offers exclusive amenities. Indulge in a wealth of hotel-style amenities in your own private clubhouse, from a private cinema to a swimming pool, gym, and spa, all designed for your tranquillity and enjoyment. These serene spaces perfectly enhance your luxurious lifestyle. Elevate your daily routine with the resident’s app and New York-style concierge. Additionally, take advantage of on-site facilities including the private lounge, cinema, dining areas and BBQ, ensuring every day feels effortlessly elegant. The Penthouse Collection offers luxurious living with The Collective Club, an exclusive resort-style rooftop amenities for penthouse residents. It includes a terrace with panoramic views, a private dining room, and a dedicated bar area for relaxation and entertainment. Residents can enjoy tranquil moments in the communal garden and landscaped surroundings, along with exclusive parking tailored for the penthouses, providing both convenience and privacy. The amenities are designed to foster community while maintaining an elegant, tranquil atmosphere. A worthy investment with Malvern’s median prices above $3M*. Should you wish to lease out your property, expect high demand. With an annual capital growth of 8.5% per cent in Malvern, enjoy the ultimate peace of mind for your investment. Enquire now to secure your place in this iconic development and embrace the ultimate in luxury living at Malvern Collective. To explore this exceptional opportunity firsthand, we invite you to book a private appointment.
2
1
1
from $750,000
3
3
2
from $1,499,000
2
1
2
3
Contact agent
Under constructionSELLING NOW
Burnley Maltings, Richmond
45 Gibdon Street, Richmond VIC 3121
Discover the epitome of contemporary urban living at Burnley Maltings, a bespoke townhome development nestled in the heart of Burnley, Victoria. This vibrant community offers a unique fusion of modern design and lush green spaces on the banks of the Yarra River. Impeccable Interiors and Exceptional Design. Step into luxury with Burnley Maltings' meticulously crafted residences. Each terrace home showcases a seamless blend of urban, industrial, and residential heritage, providing a truly distinctive living experience. Natural light floods through expansive windows, illuminating living spaces adorned with authentic materials and exquisite finishes. An Array of Onsite Amenities. At Burnley Maltings, residents enjoy access to a range of exclusive amenities designed to enhance everyday living. Relax and unwind in the tranquil inner courtyard, expertly landscaped by renowned designer Jack Merlo. Whether you're enjoying a morning coffee amidst lush greenery or hosting a Sunday barbecue with friends, the central courtyard provides a serene sanctuary in the heart of the city. Embrace indoor-outdoor living with private gardens or rooftop spaces, perfect for alfresco dining or soaking in panoramic views of the Yarra River and the city skyline. Burnley Maltings offers unparalleled lifestyle flexibility for residents seeking the ultimate urban retreat. Local Amenities Abound. Experience the best of Burnley's vibrant neighbourhood with an array of local amenities just steps away. Enjoy a stroll along the Main Yarra Trail or explore nearby parks such as Barkly Gardens and Golden Square Bicentennial Park. For families, top-tier educational institutions including Richmond Primary and Melbourne Girls College are within easy reach, ensuring a quality education for residents of all ages. Meet the Collaborators. Jack Merlo. Jack Merlo is a visionary landscape architect recognised for his transformative designs that harmonise natural elements with modern living, crafting outdoor spaces that evoke tranquillity and timeless beauty. Developed by Urban. Developed by Urban is a leading property development company specialising in creating vibrant, sustainable communities that enhance urban landscapes, fostering connectivity, and quality of life for residents. Hamilton Marino Builders. Hamilton Marino Builders is a trusted construction company known for its commitment to excellence and integrity, delivering superior craftsmanship and innovative solutions across residential, commercial, and industrial projects. JAK Investment Group. JAK Investment Group is a dynamic real estate investment firm dedicated to identifying and capitalising on lucrative opportunities, driving growth and maximising returns through strategic acquisitions and asset management. Elevate your lifestyle at Burnley Maltings and experience urban living at its finest. Discover the unparalleled luxury and convenience that await you in this vibrant community. Enquire via Urban today!
2
2.5
1
from $1,640,000
3
2
1
from $1,890,000
3
1
2
1
from $2,080,000
Construction completeSELLING NOW
Mansard, Kooyong
709-713 Toorak Road, Kooyong VIC 3144
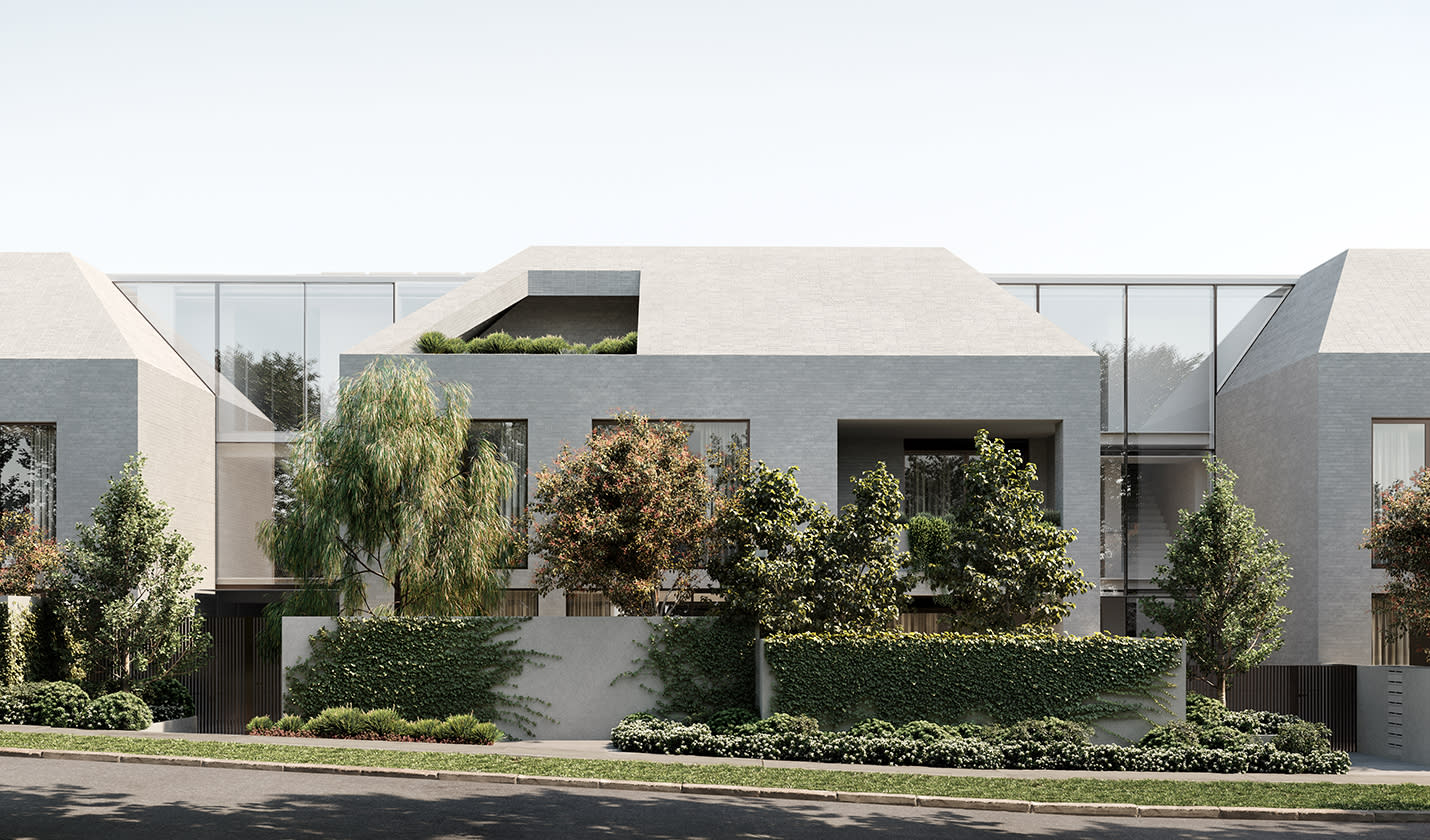
Mansard is an exquisite residential development designed by Carr that offers a rare opportunity to live in Kooyong's historic and sophisticated neighbourhood. The building's façade is a visual delight, with its traditional house-like scale and prominent mansard roof, perfectly capturing the area's heritage character. The grey brick and glass materials palette blends well with the lush vegetation and mature trees, which envelop the façade, giving the building a natural and organic feel. The interior of Mansard is just as impressive as the exterior, featuring a minimalist and refined aesthetic with subtle details. The kitchen is a chef's dream, featuring a range of V-Zug appliances and a bespoke integrated bar. The island bench, crafted from travertine, is both durable and striking, and the ample cabinetry and storage space ensure a clutter-free workspace. The living area is designed for ultimate relaxation, with an integrated fireplace nestled within solid travertine joinery, hardwood timber floors, and large floor-to-ceiling windows that frame the surrounding vistas. The spacious layout and thoughtful details of the living area invite both intimate gatherings and entertaining on a grand scale. Mansard's bedrooms are equally impressive, featuring custom dressers, a walk-in robe, and an ensuite bathroom with an alcove shower and a freestanding bathtub. Residents can enjoy the outdoors from the expansive wrap-around terrace or cool off in the swimming pools located on the premises. Key features: Developed by Bon Yang Group. Designed by Carr Design. 35 apartments. Low-rise building with only four levels. Spacious open-plan living areas. High-quality finishes throughout. European oak flooring. Stone benchtops. Generously sized bedrooms with built-in wardrobes. Secure basement parking. Bicycle storage.
2
2
2
Contact agent
3
2
2
Contact agent
3
3
2
Contact agent
Under constructionSELLING NOW
The Parker on Caulfield Park
219 Balaclava Road, Caulfield North VIC 3161
10-Year Structural + Abadeen 52-Week Defect Guarantee. Directly opposite Caulfield Park, The Parker is a boutique development of only twenty-four apartments. Each residence has been crafted to maximise natural light, connection to the park, and a sense of enduring refinement. With architecture by Powell & Glenn and landscaping by Acre, The Parker delivers an address of permanence and quiet elegance within Melbourne’s prestigious inner south-east. Interiors that balance natural materials and enduring design. Inside The Parker, interiors reflect a deliberate focus on permanence and calm living. Stone, concrete, timber and brass are applied with restraint, offering tactility and depth that age gracefully over time. Expansive glazing frames views across Caulfield Park and the city skyline, while private terraces act as outdoor rooms seamlessly integrated with the interiors. Kitchen spaces are defined by sculpted stone island benches, light or warm cabinetry schemes, and subtle lighting design. These are interiors conceived not only for daily use but also for long-term enjoyment, balancing utility with timeless sophistication. Resident amenity designed for balance, connection and renewal. The Parker integrates communal spaces that enhance daily living. A lobby designed as a calm transition between the city and the home offers cobblestone flooring, natural light, and spaces for informal connection with neighbours. A day spa provides a retreat-like environment for renewal, while a co-working space on the ground floor supports flexible, contemporary lifestyles. Landscaped outdoor areas and kitchen terraces invite entertaining that extends into the natural surrounds. A Caulfield North address defined by parkland, cafés and education. Living at The Parker means daily access to Caulfield Park’s 28 hectares of walking tracks, sports ovals, tennis courts, and playgrounds. This green expanse becomes an extension of home life, offering recreation and stillness at the doorstep. Neighbourhood highlights include Café Uffizi, Baker Bleu, and Banksia Restaurant, each contributing to Caulfield North’s established café and dining culture. The suburb also provides proximity to key institutions such as Monash University Caulfield Campus, Caulfield Grammar, and Cabrini Hospital, as well as convenient tram and train connections to the Melbourne CBD. A collaborative team shaping The Parker, Caulfield North. The Parker is developed by Abadeen, known for delivering over 80 premium projects across Australia. The architecture and interiors are designed by Powell & Glenn, a studio recognised for residential projects of distinction, while landscaping by Acre brings a natural softness inspired by Caulfield Park’s character. Together, the team has created a project with presence, longevity, and a deep connection to its environment. Enquire to book a private appointment at The Parker. The Parker presents an exclusive opportunity to live directly opposite Caulfield Park in a residence designed with permanence, refinement and connection at its heart. Private appointments are available with the sales team for prospective purchasers wishing to explore the vision behind these residences in Caulfield North.
4
4
4
Contact agent
4
3
2
Contact agent
2
2
1
Contact agent
Construction completeSELLING NOW
The Albertine by Mirvac, Melbourne
31 Queens Lane, Melbourne VIC 3004
On the doorstep to Albert Park, Mirvac's latest masterpiece The Albertine, is an address that celebrates living fully. Designed for lifestyles that relish high-octane work as much as leisure, The Albertine is a realm of relaxation. A retreat from the daily demands of a fast-paced life for Melbourne’s most discerning. Be one of the first to discover the boutique selection of 1, 2, 3 and limited 4-bedroom opportunities. Unparalleled Location - The Albertine offers effortless access to the CBD, St Kilda, South Melbourne, South Yarra and beyond, your ring side seat to the very best of Melbourne. Secret Garden Serenity - Flourishing in private gardens and through its many communal pockets, lush landscaping confers a deep sense of calm. Sophisticated Design - The Albertine’s impressive architecture speaks to the landscape with confidence and calm. The interiors are smooth and curvilinear with rounded edges and softly contoured stone. Rest & Recharge - The Circadian Club offers a suite of amenity designed to support your best health including a pool, spa, gym, Yoga/Pilates studio and sauna. Dining Room In The Sky - The Elysian Room on Level 10 is a private dining room with terrace offering sweeping views of the city skyline across Albert Park Lake to Port Phillip Bay. Mirvac is a leading Australian property group with over 50 years’ experience delivering high-quality residential and commercial developments. With an integrated approach spanning planning, design, construction and long-term ownership, Mirvac is known for creating sustainable, well-designed places that enhance urban life across Sydney, Melbourne, Brisbane and Perth. *Terms & conditions apply (Caps Applicable). Visit thealbertine. Mirvac. Com to learn more.
2
1
2
1
from $1,385,000
2
1
2
1
from $1,640,000
2
1
2
2
from $1,785,000
Pre-constructionSELLING NOW
Park Quarter, Melbourne
474 St Kilda Road, Melbourne VIC 3004
88 Walk score. 92 Transit score. Melbourne Airport only 30 minutes via future metro rail. Albert Park Lake & St Kilda Road views. 5 Star amenity exclusively for residents. World-class concierge services such as golf coaching & pet grooming. Opposite Fawkner park. St Kilda beach only moments away. Best high-end retailers, dining & bars in nearby Collins St. Nearby Southbank, South Melbourne & Crown offer a mecca of dining destinations & bars. Welcome to 474 St Kilda Rd, a luxurious one bedroom apartment in the heart of Melbourne. This stunning property is just a short walk away from Fawkner Park and Albert Park, offering residents the perfect location to enjoy the best of Melbourne's parks and outdoor spaces. Our exclusive service for all residents ensures you'll receive a premium living experience. This property boasts an impressive range of amenities, including a co-working space, theatre room, and golf simulator, providing a perfect balance of work and leisure. The 24/7 concierge service is available to cater to your every need and ensure that you feel right at home. The interior of the property is equally impressive, featuring a smart home lock and island bench, making everyday living a breeze. The generous-sized bedroom is perfect for relaxation, and the outdoor balcony provides a serene escape to unwind after a long day. The property also comes with an EV charger, ensuring you're always ready to hit the road. For those seeking the ultimate in modern living, the smart home package is also available. This package includes the latest technology, designed to make your life easier, more efficient, and more comfortable. Don't miss out on this exceptional opportunity to live in one of Melbourne's most sought-after locations. Contact us today to book a private viewing and experience the ultimate in luxury living at 474 St Kilda Rd.
2
2
1
from $1,100,000
2
2
1
from $1,550,000
3
2
1
from $1,950,000
Under constructionSELLING NOW
Richmond Square
1 Wiltshire Street, Richmond VIC 3121
Richmond Square is a new lifestyle destination curated by Fortis, inspired by the character and charm of Melbourne’s laneways. Nestled above a vibrant retail precinct, Wiltshire House and Carmine House offer a refined collection of 2 & 3-bedroom residences and penthouses, designed for elevated city living. Crafted by award-winning studios SJB and Hecker Guthrie, each residence features generous floorplans, custom joinery, luxurious stone finishes, and light-filled interiors that open to private terraces with uninterrupted city views. Residents will enjoy secure ‘lock up and leave’ living with video intercom, secure parking, and CCTV throughout common areas. Atop the buildings, an exclusive rooftop sanctuary designed by Acre offers private bookable dining rooms, a kitchen, BBQ oven, wellness facilities, and landscaped lawns overlooking the CBD, MCG, and Port Phillip Bay. Acre’s curated landscaping also includes a communal herb garden for residents’ use. Located just moments from Swan Street, Richmond Square boasts a walk score of 99 and seamless connectivity to the CBD, parklands, and Melbourne’s arts and sporting precincts. The ground-floor laneway precinct brings together dining, grocers, wellness, and everyday essentials—creating a vibrant, walkable community. Developed by Fortis, one of Australia’s leading developers with a proven track record in delivering luxury residences nationwide. Features: Uninterrupted city views from north-facing homes and rooftop spaces. Concierge services (Carmine House only). Spacious, light-filled residences with custom joinery, luxurious stone finishes, and private terraces. Secure ‘lock and leave’ living with video intercom, secure parking, and CCTV throughout. Walk to Swan Street high-end restaurants and bars. Train, tram or walk to the MCG. Developed by leading Australian developer, Fortis, with luxury residences completed across the country. Arrange a site inspection to experience the views. Construction by leading Australian builder, Hacer Group, with more than 25 years' experience.
2
1
1
from $1,249,000
3
2
2
from $1,879,000
3
2
2
from $2,399,000
Construction completeSELLING NOW
Victoriana, Melbourne
20 Queens Road, Melbourne VIC 3004
Variable introductory rate from 3.99% p. A. Available on select apartments^. Stamp duty covered by the vendor on eligible contracts^. Up to 90% LVR option available. Interest Only option available. Positioned along the prestigious Queens Road boulevard, Victoriana, Melbourne introduces a refined collection of luxury apartments overlooking Albert Park Lake. This architecturally distinctive development offers a selection of oversized two- and three-bedroom residences, thoughtfully designed to accommodate a sophisticated inner-city lifestyle. Each apartment has been crafted to maximise natural light and functional space, with expansive layouts that include generously proportioned living areas, private terraces or balconies, and high-end finishes throughout. The residences are designed to bring together style, convenience, and tranquillity within one of Melbourne's most exclusive neighbourhoods. Interiors that elevate everyday living with crafted details and luxurious finishes. The interiors at Victoriana reflect a commitment to quality, comfort, and timeless design. State-of-the-art Gaggenau kitchens form the centrepiece of the living domains, equipped with integrated appliances, intergrated fridge/freezer, stone benchtops, and ample preparation space. These kitchens are complemented by sleek, textured stone surfaces and generous storage solutions. Living areas extend seamlessly onto sunlit balconies or private terraces, creating a strong connection between indoor and outdoor spaces. Bedrooms are generously sized and include built-in robes, while bathrooms are appointed with textured tiling and full-height backdrops that accentuate the sense of luxury. Each apartment is fitted with ducted air-conditioning and cross ventilation for optimal year-round comfort. Resort-style resident amenities for leisure and wellness. Victoriana incorporates a suite of resort-style amenities designed to enhance the residential experience. These include an indoor pool, a fully equipped gymnasium, and an elevated garden terrace, all curated to provide wellness and leisure opportunities within the comfort of home. A coveted lakeside lifestyle in Melbourne’s cultural and educational heart. Located just moments from Melbourne’s CBD, Victoriana places residents at the centre of a vibrant inner-city precinct. The development enjoys direct views over Albert Park Lake and easy access to lakeside walking trails, sporting grounds, and Melbourne’s celebrated beaches. A rich array of nearby amenities includes South Melbourne Market, known for its fresh produce and community atmosphere, and a thriving café and dining scene. Key arterials such as Kings Way and West Gate Freeway, as well as the nearby Domain railway interchange, ensure strong connectivity across the city. Families benefit from proximity to South Melbourne Primary School, Albert Park Primary School, Melbourne Grammar, St Michael’s Grammar, Mac. Robertson Girls’ High School, and leading universities accessible via public transport. Delivered by a multi-award-winning architectural team. Victoriana is the vision of acclaimed design practice Rothelowman, known for their innovative approach to residential architecture. Private appointment viewings and exclusive offers available. Enquire now to arrange a private appointment with the dedicated sales team for Victoriana, Melbourne. Select apartments are eligible for exclusive offers, including: A variable introductory rate from 3.99% p. A. For 2 years on select apartments, arranged through EquitiCredit (ACL 559289). Stamp duty covered by the vendor - applied as a settlement adjustment on eligible contracts^. Up to 90% LVR option available. Interest Only option available. ^ Terms and conditions apply. Enquire to learn more. Finance is subject to credit assessment and is arranged by EquitiCredit Pty Ltd ACL 559289. The stamp duty benefit is a vendor contribution applied at settlement on eligible contracts exchanged between 1 May 2026 and 30 June 2026. Purchasers must disclose any vendor incentive to their financier. Purchasers should seek independent legal and financial advice.
2
2
1
$893,500
2
2
1
$1,450,000
3
2
1
$1,350,000
Pre-constructionSELLING NOW
Maison Malvern
1352 Malvern Road, Malvern VIC 3144
Sited in the heart of Malvern village, in the area’s most coveted lifestyle location surrounded by quality shops, cafes and eateries, Maison showcases two limited edition luxury residences that embody the spirit of generous living, designed by award-winning Trinity Architects. Inspired by Malvern's rich architectural heritage and New York style sophistication, occupants will thrive in one of only two exclusive residences available, one single level residence and one dual level penthouse. The Penthouse. With two beautiful living rooms blending timeless elegance with contemporary comfort, The Penthouse features three bedrooms, two and a half bathrooms, a private study and two secure car spaces. The state-of-the-art kitchen dressed in feature Calacatta Viola and Tundra Grey natural stones makes a stunning focal statement and is equipped with Miele appliances, extensive storage and butler’s pantry, ensuring ease of culinary creation and effortless entertaining. The Residence. Comprising three bedrooms, two and a half bathrooms, study and two secure car spaces, The Residence features a beautiful open planning living room, with a stunning two-tone kitchen that offers a harmonious blend of materials and muted hues, creating an inviting atmosphere that is both chic and serene, featuring Miele appliances, natural stone benchtops and impeccable joinery throughout, complete with an outlook that is sure to impress. Step out your front door to enjoy coffee or brunch with the weekend papers at one of the many cafes of Malvern Village or unwind at the end of the day, indulging the flourishing culinary scene of Milton Wine Store, The Malvern Hotel, and Teo’s Pizza Bar all within reach. More simply, savour the visual and mindful pleasures of lush greenery, with a leisurely walk or cycle through the many neighbouring parks. With construction due to commence in Autumn of 2025, act quickly to customise your new home, at Maison Malvern.
3
2.5
2
from $2,725,000
3
2.5
2
from $3,995,000
Under constructionSELLING NOW
The Carter Building, St Kilda Road
448 St Kilda Road, Melbourne VIC 3000
Designed by renowned Kerry Hill Architects (KHA). Architecturally designed with Melbourne bluestone. 54 private residences. Five-star hotel services and amenities. Expansive floor plans with generous balconies. High-end spa with wellness treatments. Moments from Melbourne CBD and iconic landmarks. Seamless access to tram lines and Anzac Station. Landscape by Dangar Barin Smith. For the first time, architectural developer Orchard Piper has partnered with The Carter Group and Kerry Hill Architects to create a series of premium serviced residences at a new landmark address - The Carter Building on St Kilda Road. Inspired by the site's rich history, this vision reflects the evolution of the city's iconic boulevard from the 1880s to the present. KHA's contemporary architecture celebrates local bluestone, delivering a sophisticated structure seamlessly integrated with high-end hotel amenities designed for a refined, effortless lifestyle. The Carter Building combines grand private residences with five-star hotel amenities and services, including: Private porte-cochere access. Dedicated residential concierge and lobby. Holistic wellness centre with expansive day spa and pool. Restaurant, function room, meeting rooms and cafe. As well as extended services such as: Housekeeping. Valet parking. Room service. And more. The Carter Building at 448 St Kilda Road presents a rare and prestigious address, offering proximity to Melbourne's most iconic cultural and natural landmarks, including the Yarra river, The Royal Botanical Gardens, Fawkner Park and the city's renowned arts and sports precincts. With several tram lines at the doorstep and the 2025 opening of the Anzac Station, connectivity to local and broader areas are further elevated.
2
2
1
$2,010,000
2
2
1
$1,950,000
3
2
2
$3,150,000
Under constructionSELLING NOW
The Muse
409-413 St Kilda Road, Melbourne VIC 3004
The ultimate in Luxury! Futuristic security and technology. Incredibly spacious apartments and penthouse with views over the city. The Muse, designed by acclaimed and reputable Bruce Henderson Architects, will contain 35 to 45 apartments with six-star amenities, Offering the highest quality in finishes and fixtures throughout, these expansive homes with high ceilings are flooded with natural light, and offering a stunning north facing view of the city skyline. All apartments have private basement garaging, most housing at least 3 cars. The penthouse at The Muse on St Kilda Road, hit the market in 2018 with a colossal price tag of $45 million. Spanning the top two floors, the penthouse measures 1001 square metres with an extra 190 square metres on the terrace offering remarkable views of the bay, city skyline and Royal Botanic Gardens. The penthouse comes with all the trappings of wealth including a self-cleaning toilet made by Japanese brand Toto. The super swish loo, which costs more than Australia’s average car, operates automatically with the lid opening and closing, and the toilet flushing, when sensors are activated. The two level penthouse also includes its own swimming pool, billiard room, wine room, gym, steam room and even circadian rhythm lights to help residents adjust after overseas travel. Facial, fingerprint and number plate recognition technology will be installed at The Muse apartment development among unprecedented security measures for its future high net worth residents. Hi-tech and customisable home automation systems that automatically call lifts when residents enter the building, turn on air conditioning and even put the kettle on will also feature in the 14-storey tower on the corner of St Kilda and Toorak Rds. Some of the incredible amenities at The Muse will include a 24 hour concierge and the beautifully crafted Muse Wellness Centre, featuring pools, separate spa, gymnasium, sauna and steam room, all composed by Bruce Henderson Interiors. Proudly positioned within Melbourne's illustrious Domain Precinct, The Muse will offer its residents immediate access to some of Melbourne's most quintessential locations. Directly bordering the iconic Fawkner Park, the building is also only minutes from natural beauty of Albert Park Lake and The Royal Botanic Gardens. Take a short stroll from your front door to premium restaurants and cafés, with both Domain Road Shopping within 500m and Toorak Road South Yarra within 900m.
3
3
3
from $4,100,000
3
3
3
from $4,700,000
3
4
3
from $6,100,000

Showing results 127 - 168 of 826 apartments.