


21 new and off the plan apartments for sale in Prahran, VIC 3181
818 new and off the plan apartments for sale near Prahran, VIC 3181
Showing results 43 - 84 of 839 apartments.
Clear filters

The Carlile, Armadale
929-933 High Street, Armadale VIC 3143
The Carlile, a prestigious collection of just nine curated residences on High St Armadale. Designed to perform for life, each residence boasts impeccable attention to detail and premium finishes throughout. Indulge in oversized kitchens equipped with VZUG appliances, hotel-style ensuites, and….
3
from $3,800,0001
2
2
3
from $6,500,0001
3
3
from $3,995,0001
2
2

Avant Garde
22 Tintern Avenue, Toorak VIC 3142
Avant Garde on Tintern, the newest addition to Toorak Village. Designed by acclaimed architects Bruce Henderson and Jack Merlo, these exquisite residences redefine sophistication and style. Boasting impeccable craftsmanship and timeless design, each residence features stunning high ceilings,….
3
Price on request3
2
3
Price on request4
2
3
Price on request4
2
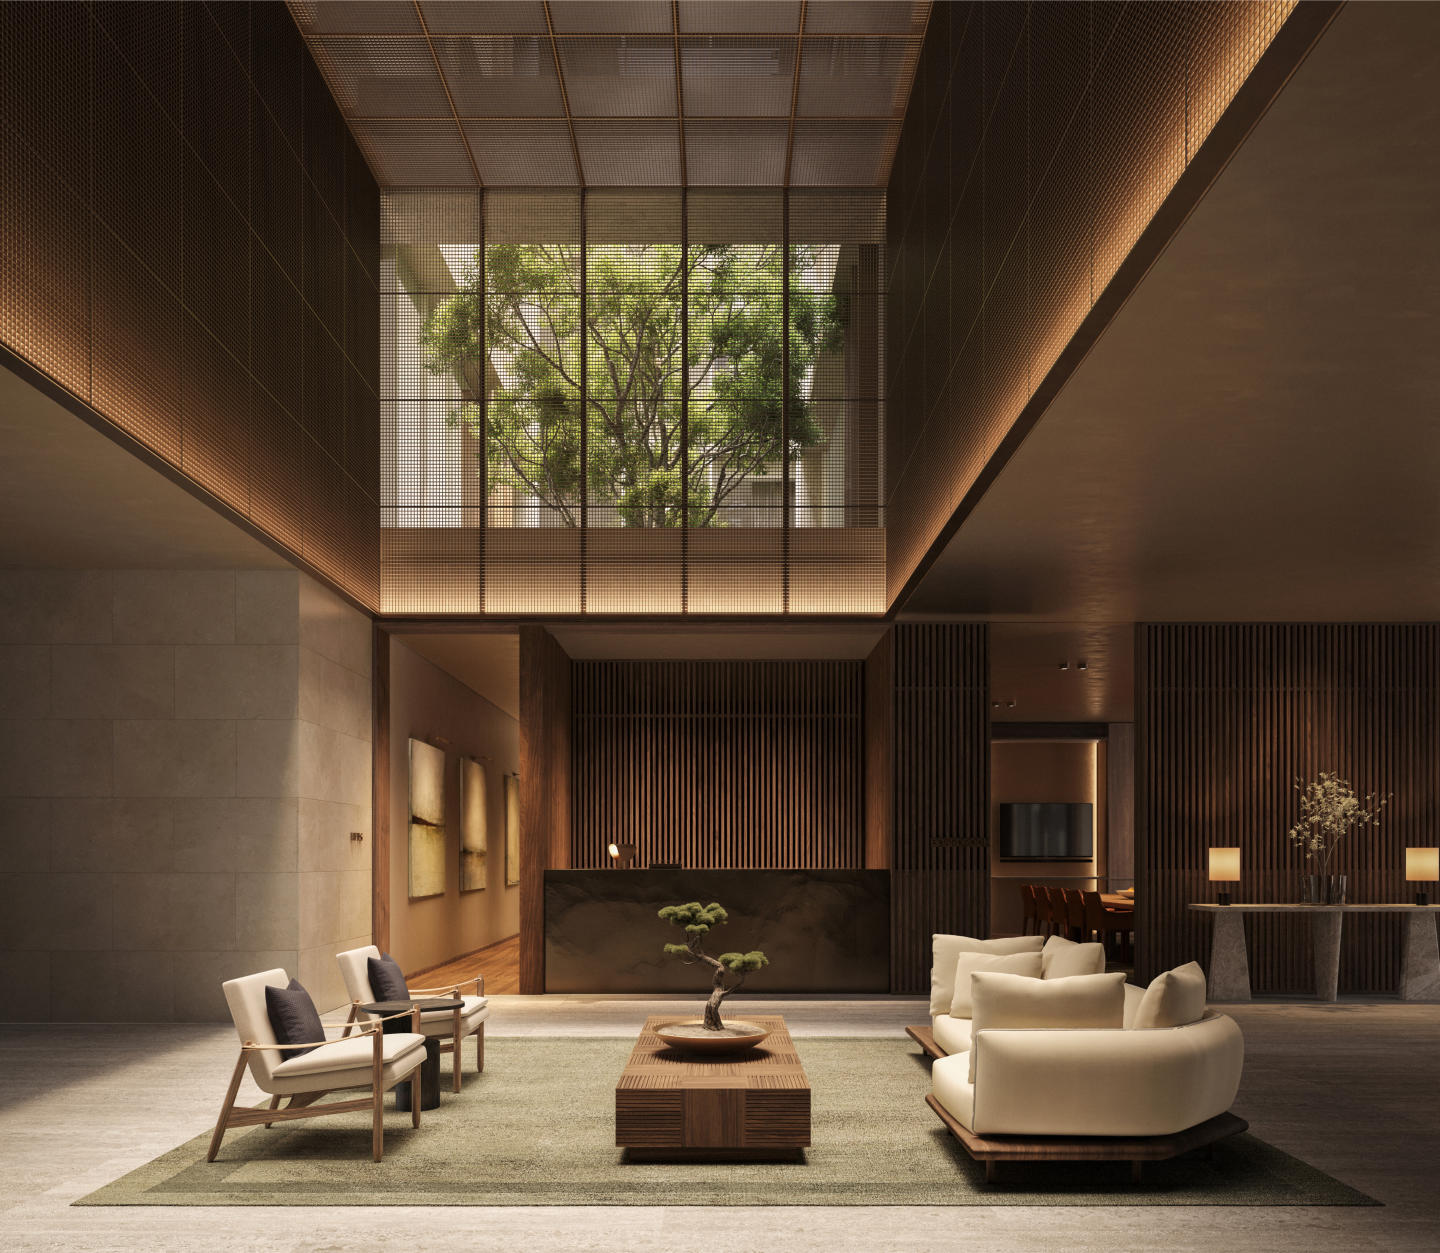
One Toorak Place
7-19 Carters Avenue, Toorak VIC 3142
One Toorak Place exemplifies architectural restraint and timeless sophistication, conceived through a distinguished collaboration between prestige developer Orchard Piper and acclaimed practice Kerry Hill Architects. Characterised by a sculpted exterior form and tactile natural materiality, each….
3
from $3,950,0002
2
3
from $4,975,0003
2
3
from $5,995,0003
2

Tintern Toorak Village
2A Tintern Avenue, Toorak VIC 3142
Tintern Toorak Village delivers a refined collection of three boutique full-floor residences created in partnership with Prime Edition and interior design practice Hecker Guthrie. The architectural expression pairs robust brick and natural stone with lush landscaping by Acre to establish an….
3
from $15,500,0001
3
3
3
from $8,995,0001
3.5
3

Toorak Village
111 Mathoura Road, Toorak VIC 3142
Orchard Piper and Kerry Hill Architects proudly unveil their latest masterpiece at 109 Mathoura Road. Nestled in the heart of Toorak Village, these nine exclusive residences redefine opulence and sophistication. Crafted with meticulous attention to detail, each residence boasts a minimum of three….
Apartment configurationsNot yet available
Noir
8-12 Garden Street, South Yarra VIC 3141
Noir commands an assertive street presence in South Yarra, showcasing a sculpted architectural envelope conceived by CHT Architects and characterised by dynamic interlocking geometries. Internally, residences prioritise spatial clarity and light penetration, pairing floor-to-ceiling glazing with….
1
Price on request1
2
Price on request1
1
3
Price on request2
2


Hotham 62
62 Hotham Street, St Kilda East VIC 3183
Hotham 62 revitalises a mid-century functionalist landmark originally conceived by celebrated émigré architect Mordechai Benshemesh, thoughtfully reimagined by the design team at ROWE Studio. The boutique collection of residences honours its architectural pedigree through robust blonde-brick….
2
from $1,025,0001
1
1
Price on request
The Prince
10 Princes Street, Caulfield North VIC 3161
The Prince presents an intimate collection of boutique residences defined by a sharp contemporary façade, substantial proportions, and an emphasis on seamless indoor-outdoor cohesion. Each layout is crafted around light-maximising orientations, featuring lofty ceilings, expansive glazing, and….
2
Price on request3
from $1,386,1002
2
3
from $1,286,9002
3

The Inc.
554-556 Inkerman Road, Caulfield North VIC 3161
The Inc in Caulfield North showcases an elegant architectural collaboration between developer Platinum and design practice Ewert Leaf, sculpturally contouring to the site's natural topography. Each house-proportioned residence is distinguished by acoustic-dampening coffered ceilings, wide timber….
3
Price on request2
3
Price on request2
3
Price on request2

Washington Street
27 Washington Street, Toorak VIC 3142
Washington Street brings together premier developer Orchard Piper and acclaimed architect Stephen Jolson to deliver a boutique low-rise enclave defined by enduring craftsmanship and architectural restraint. Each house-scale residence is sculpted with soaring three-metre ceiling heights, full-height….
3
Price on request2
2
4
Price on request3
2
4
Price on request4
3
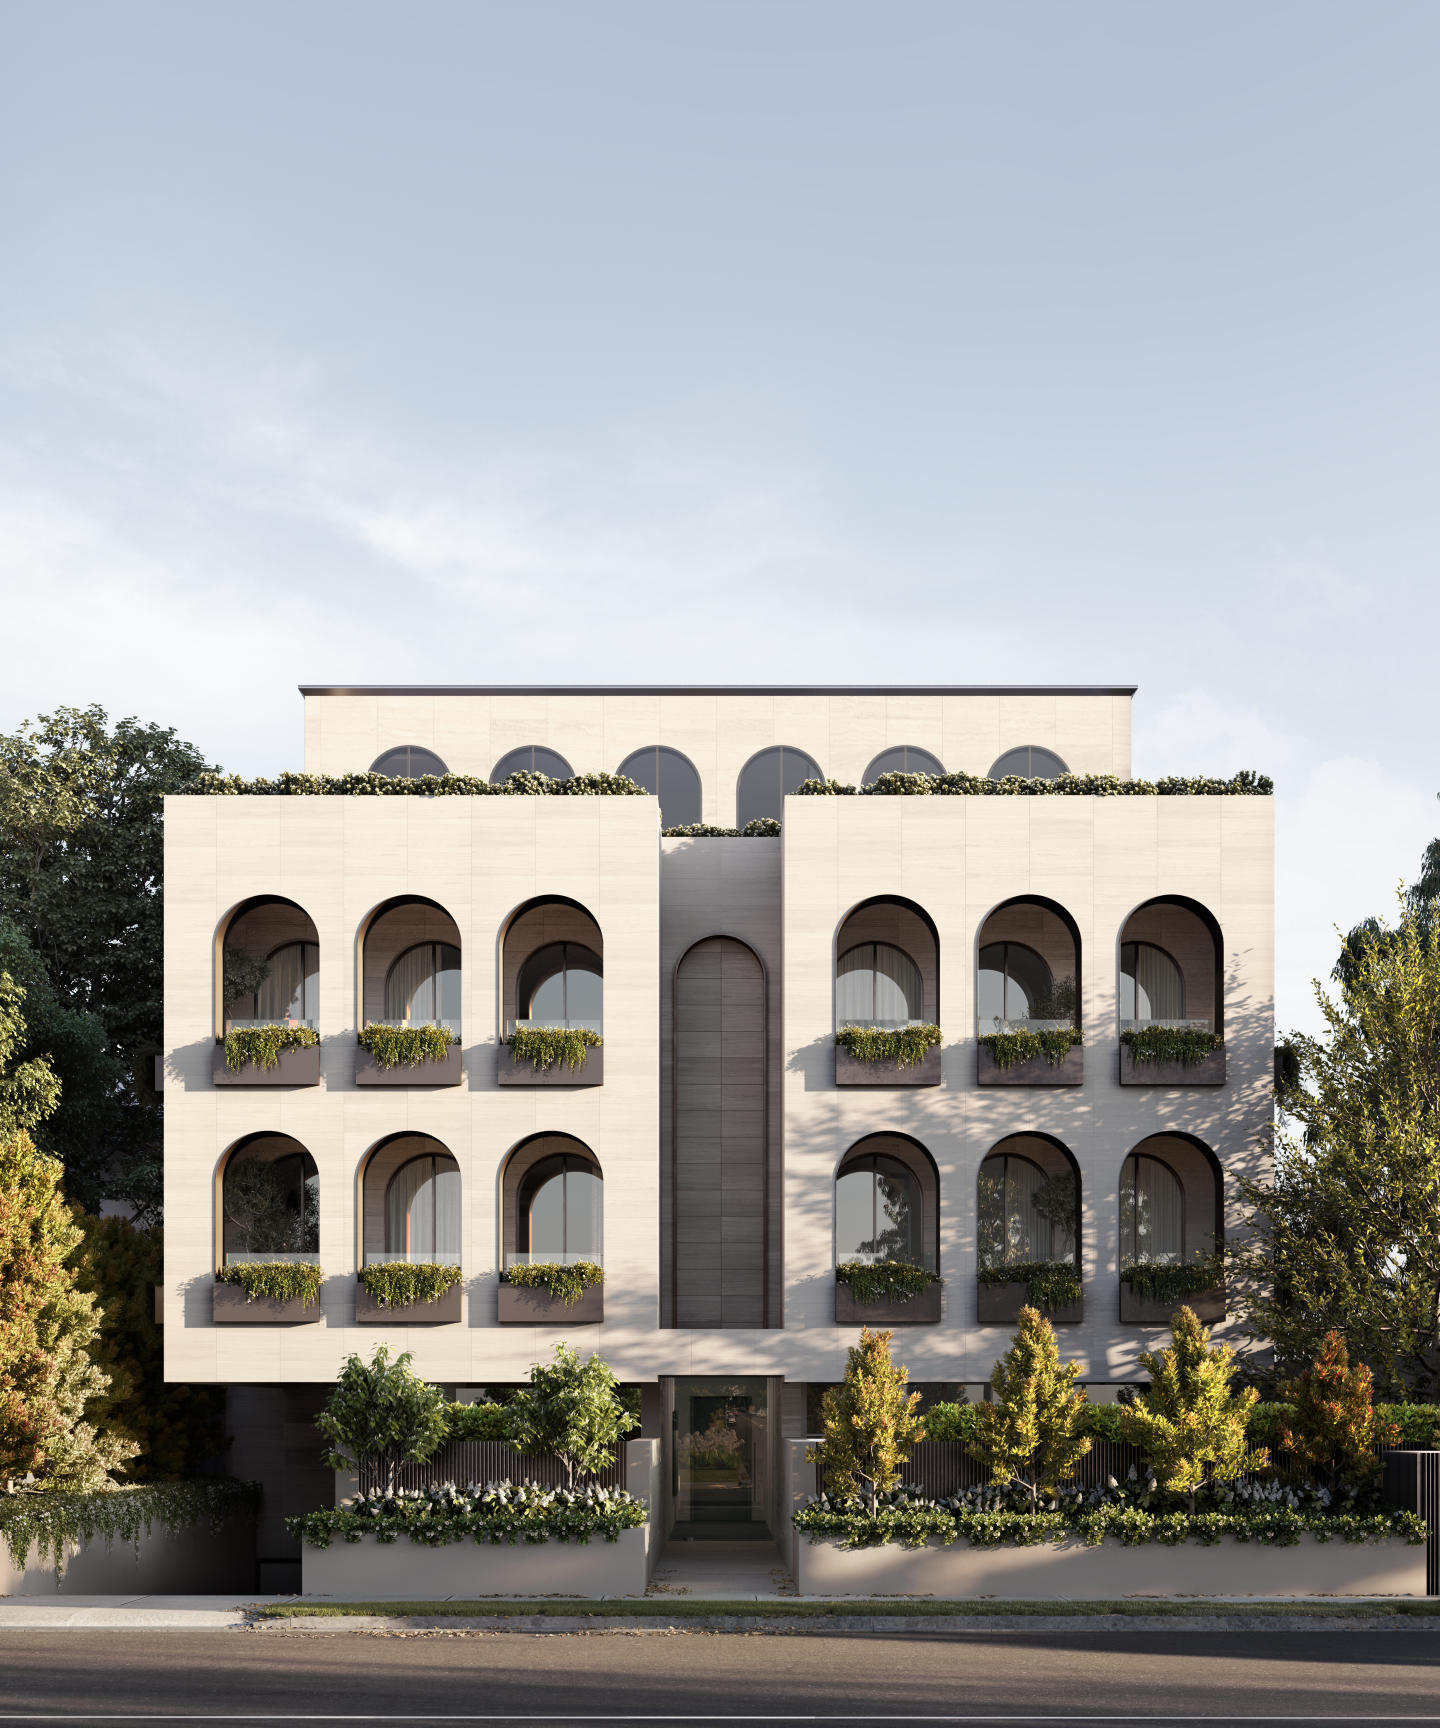
Six Bruce St
6 Bruce Street, Toorak VIC 3142
Six Bruce St reinterprets the stately grandeur of a classical Toorak estate through an exclusive collection of seven residences crafted by Osanrae and the acclaimed Rob Mills Architecture & Interiors. The built form harmonises expansive architectural volumes with high-performance double glazing,….
3
from $3,950,0003.5
2
3
from $3,825,0003.5
2
3
from $3,950,0003.5
2
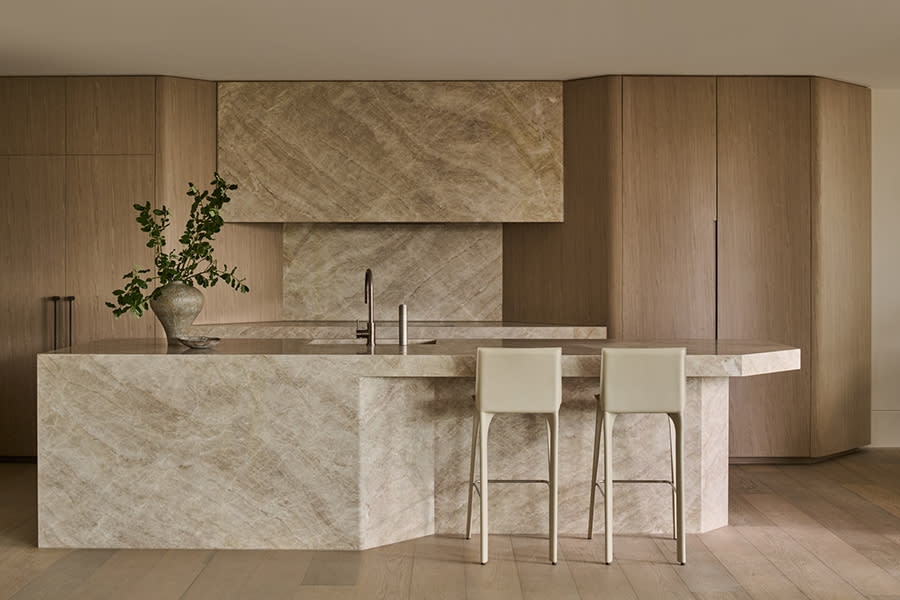
Como Toorak
2 Bruce Street, Toorak VIC 3142
Como Toorak represents a masterclass in architectural harmony, brought to life through a collaboration between Prime Edition and acclaimed practice Jolson. The boutique collection of sixteen residences is characterised by sculptural forms, sweeping natural light, and bespoke internal finishes….
3
from $6,650,0001
3.5
3
3
from $7,500,0003.5
4
3
from $5,800,0003.5
3

Capitol Grand
241 Toorak Road, South Yarra VIC 3141
Capitol Grand commands the skyline as a sculptural landmark conceived by pre-eminent architectural practice Bates Smart and developer LK Property Group. Characterised by sweeping elliptical glazing and fluid geometry, the residential towers feature meticulously composed facade detailing that….
1
from $579,0001
1
2
from $1,008,0002
1
3
from $1,966,0002
2
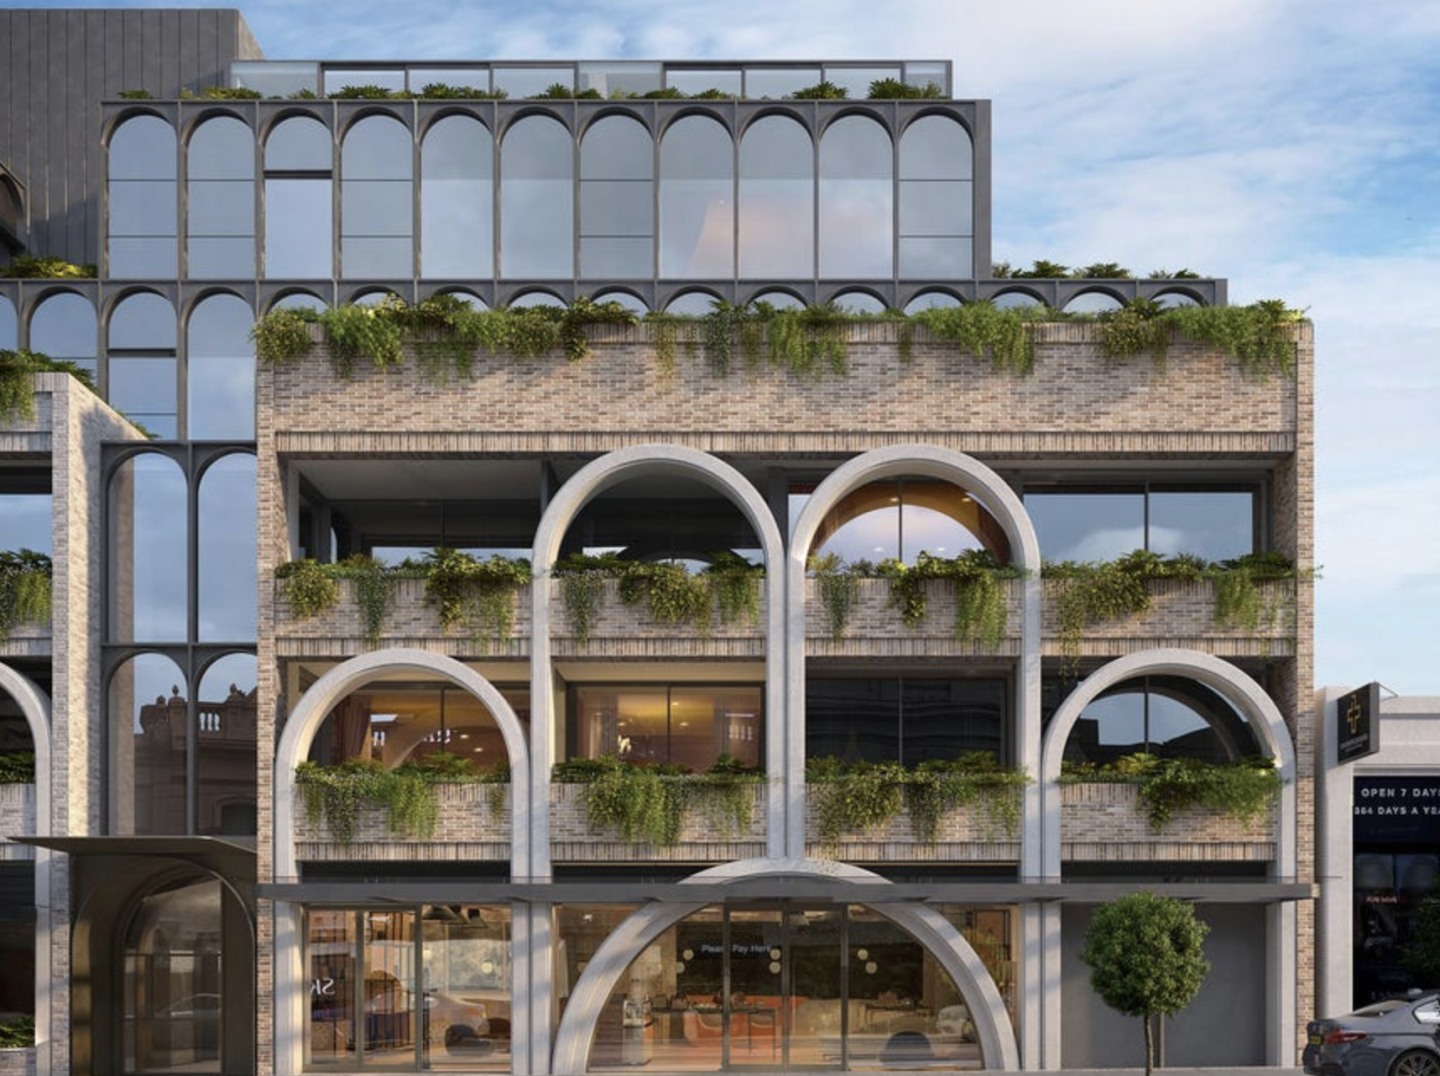
Heirloom, Armadale
1187 High Street, Armadale VIC 3143
Heirloom, Armadale sets a new benchmark for luxury living in one of Melbourne’s most coveted suburbs. Designed by the renowned architectural firm Woods Bagot, this exclusive collection of oversized apartments embodies the timeless charm and contemporary elegance that define Armadale. Each….
2
from $2,350,0002
2

Wellington Place, St Kilda
19 Wellington Street, St Kilda VIC 3182
Wellington Place showcases the design-led pedigree of Luxor Property Group, delivering a boutique collection of eight residences defined by a balanced, symmetrical façade and refined architectural screening. Each interior prioritises open-plan cohesion and natural light through expansive….
3
from $1,195,0002
2
2
from $895,0003
1
2
from $945,0003
1

CV Windsor
105 Punt Road, Windsor VIC 3181
CV Windsor showcases a striking geometric envelope conceived by deciBel Architecture and built by Figurehead Construction, earning Gold honours at the Build4Asia Awards. The structure incorporates high-performance acoustic glazing, tactile fibre-cement rainscreen panels, and precision-engineered….
2
from $840,0002
1
3
from $1,050,0002
2
3
from $1,095,0001
2
2

Vitae
563 Dandenong Road, Armadale VIC 3143
Vitae in Armadale presents a boutique architectural statement, designed by Ascui & Co. Architects with serene, garden-focused surroundings crafted by Jack Merlo. The building is characterised by soft, sweeping contours and a distinctive façade of vertically stacked bricks that yield a rich textural….
3
Price on request2
2
2
Price on request2
1
2
Price on request2
2
Davis Avenue, South Yarra
55 Davis Avenue, South Yarra VIC 3141
55 Davis Avenue showcases an exceptional collaboration between Orchard Piper and Jolson Architects, offering an exclusive collection of low-rise residences characterised by soft architectural curves and immaculate interior design. Each apartment features wide oak flooring, integrated Miele….
Apartment configurationsNot yet availableExplore some nearby locations...
Windsor
New and off the plan apartments for sale
Armadale
New and off the plan apartments for sale
Toorak
New and off the plan apartments for sale
St Kilda East
New and off the plan apartments for sale
South Yarra
New and off the plan apartments for sale
Balaclava
New and off the plan apartments for sale
Caulfield North
New and off the plan apartments for sale
St Kilda
New and off the plan apartments for sale