811 new and off the plan apartments for sale near Albert Park, VIC 3206
Don't miss the next new apartment in Albert Park

811 new and off the plan apartments for sale near Albert Park, VIC 3206

There are no new and off the plan apartments for sale in Albert Park, VIC 3206

Showing results 211 - 252 of 811 apartments.

Clear filters
Pre-constructionSELLING NOW
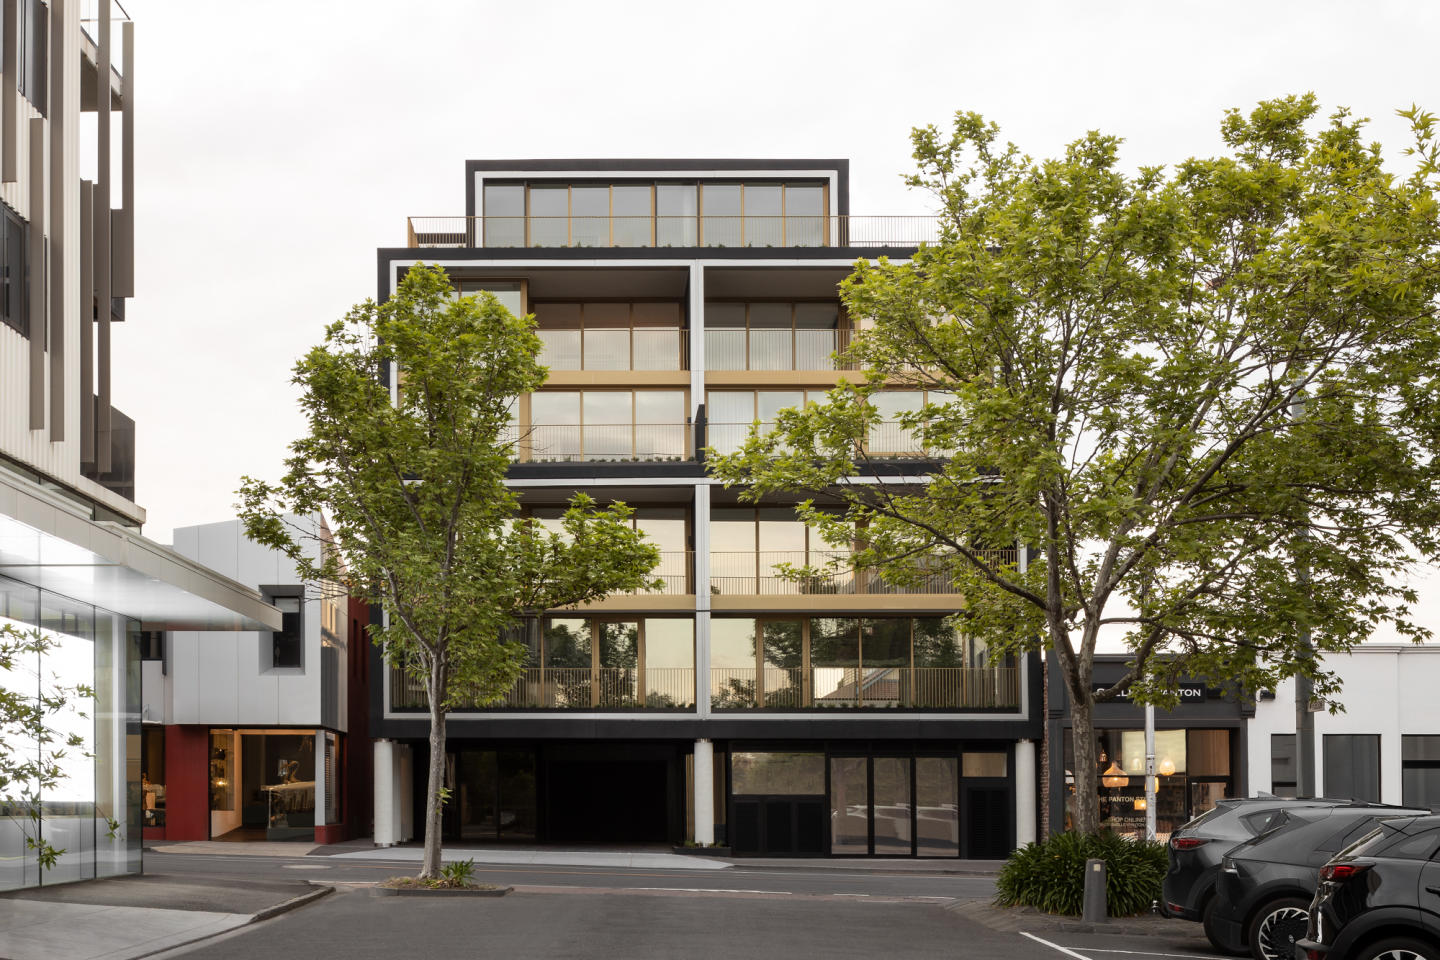
97 Alma Road, St Kilda East by Neometro
97 Alma Road, St Kilda East VIC 3182
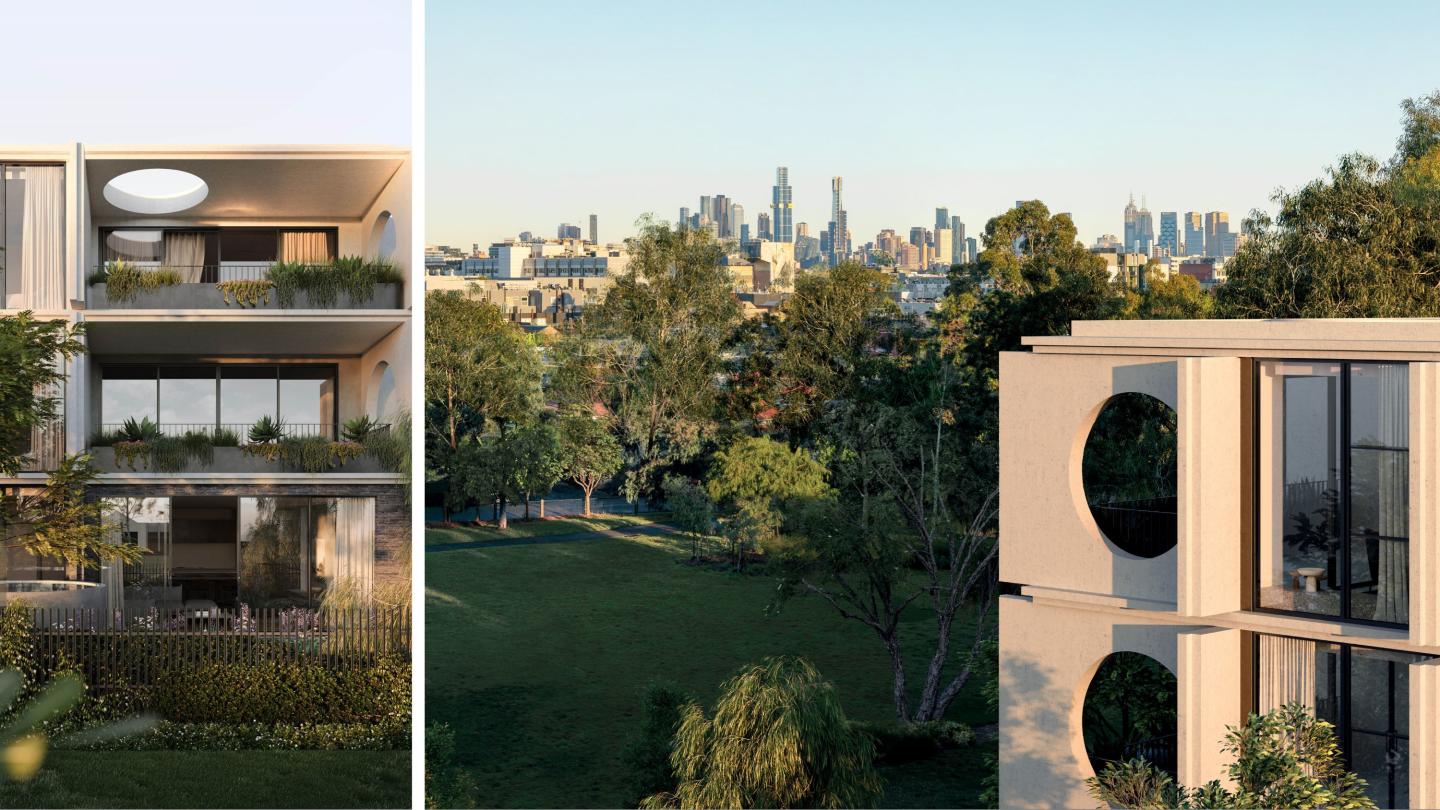
Welcome to 97 Alma Road by Neometro, a rare opportunity to live in generous and thoughtfully designed homes alongside one of St Kilda East’s most cherished green spaces. With Alma Park on the doorstep, this collection of homes offers an unparalleled connection to nature among the urban landscape, ensuring residents can enjoy a healthy, active, calming and sustainable lifestyle year-round. Created by an award-winning team of collaborators—including Kerstin Thompson Architects and Myles Baldwin Design—and developed in partnership with Besen, this project reflects our commitment to enduring architecture and design-led homes that enrich everyday life, promote wellbeing, and provide long-term comfort. Set alongside the green expanse of Alma Park, 97 Alma Road offers a calm and connected way of living that promotes daily routines centred around nature. With ample space to gather, exercise and unwind with family, friends and neighbours, the park serves as a natural extension of the home that will come to feel like your backyard. Neometro are a developer with a 40 year track record of delivery and quality. Park-fronting north-facing 3-bed apartments. A mix of 1, 2 & 3 bedroom apartments, and 3 bedroom townhouses. Single level basement with no car lifts or stackers. Private rooftop spaces. Priority places on green outlooks, airflow and abundant natural light. Built for comfort and efficiency. 7-7.5 Star NatHERS Rating. Mature trees incorporated into landscaping.
1
1
1
Contact agent
2
2
1
Contact agent
2
1
1
Contact agent
Construction completeSELLING NOW
Windsor Park, Prahran
61-71 McIlwrick Street, Prahran VIC 3181
Move in Now. Brodware tapware. Integrated Leibherr Fridge / freezer. Double Glazed Windows. Natural stones & tiles. Oak timber joinery & flooring. Never to be built out views. International walk score of 95. V-ZUG kitchen appliances. Sinclair Brook and Wilbow Group have come together to present a rare opportunity to indulge in tranquil park-side living in Windsor Park. A stunning collection of exquisite residences, Windsor Park boasts breathtaking architecture by Jackson Clements Burrows, and world-class interior design by Hecker Guthrie. The landscape architecture is just as impressive, with Eckersley Garden Architecture crafting a beautiful and serene environment for residents to call home. The development sits on a rare park-side island site that fronts Chris Gahan Reserve, offering unparalleled views of both the park and the city. Windsor Park is conveniently located within walking distance to Chapel Street and Windsor Train Station, making it a perfect choice for those seeking elegance and convenience. The residences are designed for expansive entertaining, featuring large, well-appointed kitchens with high-end fittings and Swiss-made V-ZUG appliances. The minimal aesthetic is elevated by a sculptural solid stone bench top with chamfered stone edging, designed to contrast with the smooth timber veneer cabinetry. The luxurious hotel-like bathrooms feature asymmetrical stone and timber vanities, natural stone floors, and feature mosaic wall tiles in the shower zones, complemented by rain and rail showers. Each residence is anchored into its park-side context with canopy landscaping, giving residents the privacy they crave. The 'Japanese-inspired' central courtyard offers a serene and tranquil escape for residents to relax and unwind. Experience true quality of life and elegant residential design at Windsor Park. It is a rare opportunity to indulge in the perfect juxtaposition of Windsor's urban edge with verdant calm. Discover a home where you experience real connection and convenience, surrounded by every amenity.
3
2
2
from $1,700,000
3
2
2
from $2,150,000
3
2
2
from $2,600,000
Construction completeSELLING NOW
The Peak
141-149 La Trobe Street, Melbourne VIC 3000
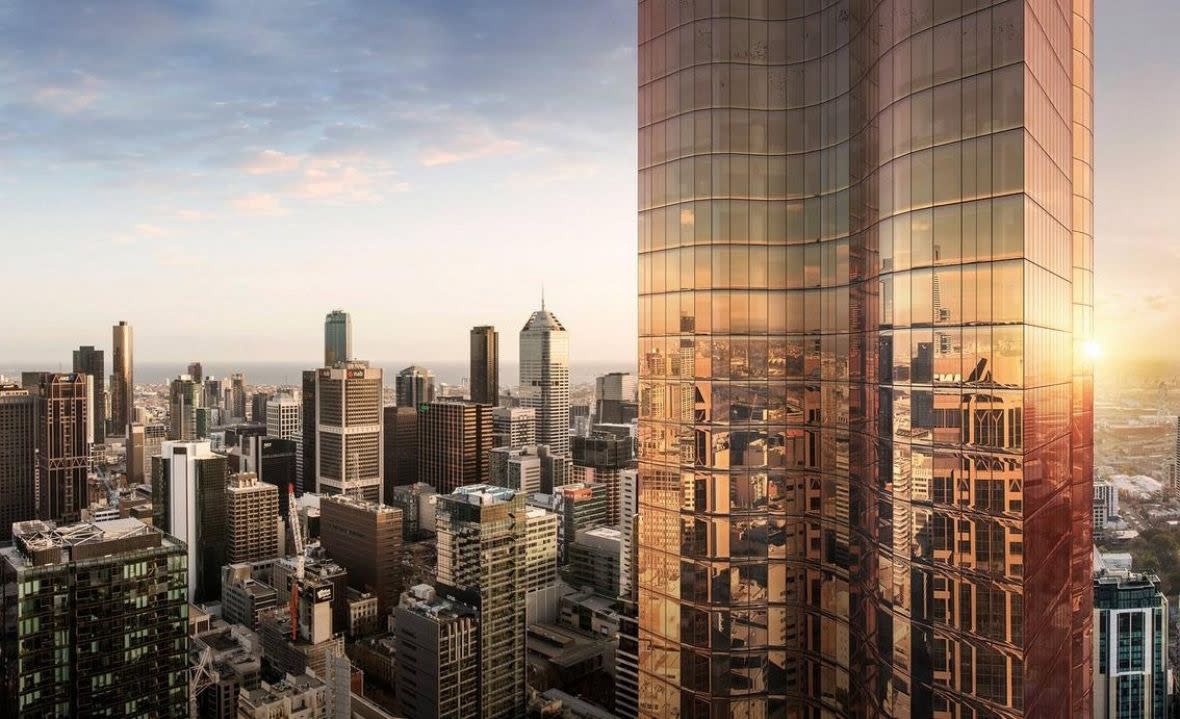
High quality amenities with communal spaces inviting tranquility. Laneway entrance and street frontage. Light filled apartments with parkland views. Located at 141 La Trobe Street in the heart of Melbourne's CBD on the former pulsing jazz venue on Bennetts Lane, rises The Peak, Melbourne city's newest thin-scraper by Plus Architecture. The Peak Melbourne provides frontier views and accessibility to prime landmarks and some of the best gardens in Melbourne CBD for you to enjoy a short walk to Carlton Gardens. You can enthral yourself in the large fountain display or lay under the lush tree canopies that line the pathways or explore the Royal Exhibition Building and Melbourne Museum in arms reach. Just 6 minutes away from The Peak, Melbourne is the historic State Library, QV, Melbourne Central Station and Emporium retail precinct. Residents at The Peak apartments are just moments away from some world leading universities, shopping, cultural, and dining destinations. 114 La Trobe Street, Melbourne is the place to be. Melbourne's most prominent shopping precinct and market places include the much loved Queen Victoria Market only a free city circle tram ride away from The Peak apartments at 114 La Trobe Street Melbourne. Rising 140 metres above street level, the tower will feature 43 levels of residential apartments and amenities with three levels of ground floor retail front facing LaTrobe Street. Apartments at 141 La Trobe St are fitted with floor to ceiling windows, allowing natural light to flow in. There are also light timber floors, functional living spaces and kitchens with high quality finishes. Stone blends create contemporary and modern living vibes for the fairly moderate sized apartments. Private balconies with soaring city views, reverse cycle air conditioning, a NatHERS rating of 6 stars and high quality European appliances are some of the benefits that come with the La Trobe St apartment, making your personal space a stylish and proud one. The distinctive rectangular site tucked away from the busy street gives residents of the 177 one and two spacious bedroom apartments an air of privacy and exclusivity with a design approach to engage towards panoramic city and park views. The private balconies add a nice touch to The Peak apartments, as well as the built-in wardrobe. The Peak, Melbourne tower has a crystalline facade that generates movement and rhythm with the changing direction of sunlight and high quality amenities available on the 12th level of The Peak include: BBQ facilities. A dining room. A theatre room. Quiet reading room and library. An indoor kitchen with bookable facilities. Consider The Peak at 114 La Trobe Street, Melbourne VIC 3000 for idyllic convenient city living.
2
1
from $618,000
1
1
from $483,000
1
1
from $489,000
Construction completeSELLING NOW
Sapphire by the Gardens
63 La Trobe Street, Melbourne VIC 3000
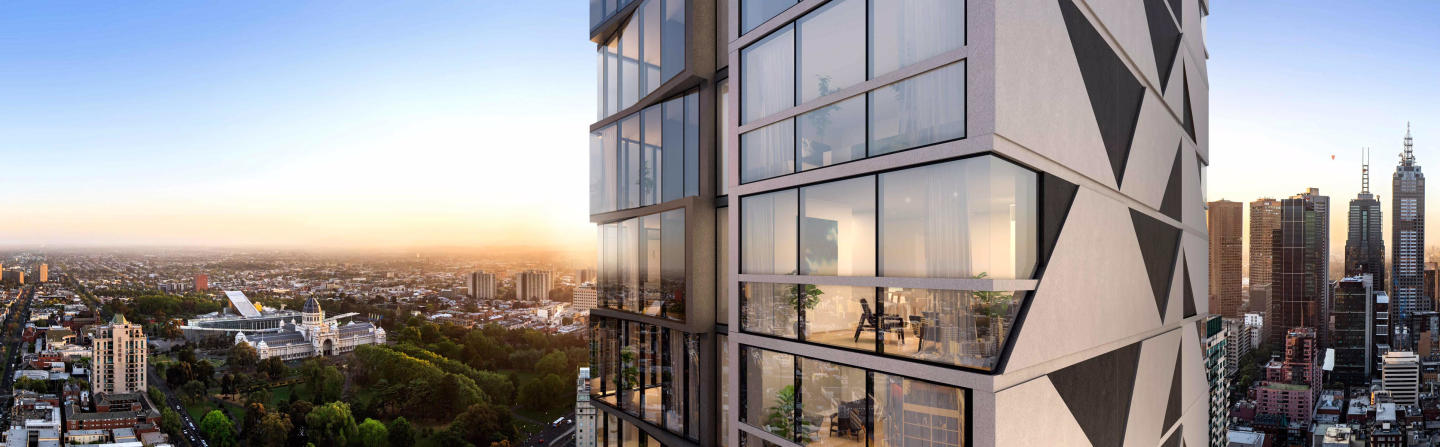
Enviably positioned on Level 55 of the brand-new Sapphire building, this residence is a creative collaboration between elite and award winning architects and designers, Fender Katsalidis & Cox Architecture. Coexisting alongside the adjoining, international Shangri-La Hotel, the Sapphire collection of spectacular residences includes an exclusive and dedicated private grand lobby entrance and abundant resident-only resort facilities. This rare sub-penthouse is one of only three residences in the collection to encapsulate more than 330sqm of internal bespoke luxury accommodation. Accessed by its own private lobby entry on Level 55, this magnificent residence displays an immense sense of space and spectacular vistas from every room. It includes three separate living zones, private dining room, extensive open plan living, two full kitchens, three double bedrooms with the master suite incorporating a separate, custom luxe walk-in robe with dual access, and a grand ensuite offering separate showering and bathing zones framed by panoramic views. Unique to this residence is six side by side carparks and separate storage room, dual entry access for staff, caterers or the owner's convenience. Stunning book-end full slab Calacatta marble kitchens. Top-of-the-line Miele appliances in both kitchens. Two full height refrigerators & three dishwashers. Marble bathrooms and powder room. Master suite with sculpted Corian standalone bath. Separate study. Entire floor-to-ceiling glazing. Custom fireplace & integrated whiskey bar. Hand selected Herringbone solid oak flooring. Custom designed bespoke joinery and cabinetry throughout with opulent surfaces. Architectural lighting and soft LED in coffered ceiling areas. Reverse cycle air conditioning and underfloor heating.
3
3
6
Contact agent
Construction completeSELLING NOW
Merchant Apartments at Waterline Place, Williamstown.
42 Aitken Street, Williamstown VIC 3016
Discover Merchant Apartments at Waterline Place, Williamstown. Nestled in the heart of Williamstown, VIC 3016, the Merchant Apartments at Waterline Place offer a unique opportunity to embrace a vibrant coastal lifestyle. This new apartment development is the final release within the esteemed Waterline Place community, making it a rare gem in Hobsons Bay. With construction almost complete, now is the perfect time to secure your off-the-plan apartment. Key Features of Merchant Apartments. Construction complete. All homes are move in ready! Established community within the broader Williamstown community. Surrounded by and easy access to abundant existing amenity. The Merchant building stands as a testament to modern living, offering premium, spacious 1, 2, and 3-bedroom apartments. Many residences boast magnificent sweeping views of the bay and city skyline, providing an unparalleled living experience. Prime Location and Lifestyle. Enviably located in Williamstown, Waterline Place offers an exceptional lifestyle close to the beach and easy access to the Melbourne CBD. Residents will enjoy proximity to a variety of local amenities and attractions: Williamstown Beach . Nelson Place Dining and entertainment precinct. Williamstown Train Station. Williamstown Botanic Gardens. Newmark Primary School. St Mary's Primary School. Williamstown Primary School. In the coveted Williamstown High School zone. Williamstown Newport Foreshore. Douglas Parade shops. Gem Pier and the SeaWorks complex. The Merchant Apartments and Townhomes are complete and ready for to move into. Open by appointment only, this is your chance to view our stunning display homes and envision your future in this thriving community. Call today to arrange an appointment and take the first step towards your dream home at Merchant Apartments at Waterline Place, Williamstown before they're all gone. Our new townhome display is located at 20 Aitken Street, Williamstown.
1
1
1
from $695,000
2
2
1
from $855,000
2
2
1
from $970,000
Construction completeSELLING NOW
Como Terraces, South Yarra
139 Alexandra Avenue, South Yarra VIC 3141
Proudly developed by Cbus Property and Sterling Global. Designed by Carr with landscapes by. Taylor Cullity Lethlean (T. C. L). House-sized residences with internal areas up to 294 square metres. Inner-city living reimagined in the heart of South Yarra, with North-facing views of the Yarra River. Expansive balconies or terraces flowing gracefully from the interior. A selection of residences offer extended private gardens. Large Travertine stone bench top island benches in each expansive kitchen. Swiss-made V-ZUG appliances and integrated fridges. Residents’ lounge area and private dining room. Dedicated concierge with a range of service offerings. 4-minute walk to Chapel Street or Toorak Road. Visit our fast-tracked display residence, a timeless three-bedroom three-bathroom home. Introducing Como Terraces, the signature development by Cbus Property and Sterling Global. This extraordinary collection of single level residences is defined by generous proportions and enjoys frontage to tree-lined Alexandra Avenue and the Yarra River. This boutique collection of extraordinary single-level residences offers exclusive living, with no more than two residences per level. Residents can embrace everything that riverside living has to offer, while also enjoying the shared facilities and services. The opulent residents’ lounge and dining provide an elegant setting for entertaining guests. The hotel-style concierge service can do everything from caring for your dog to arranging dry cleaning or making theatre or dinner reservations. Renowned as Melbourne’s most liveable suburb, South Yarra blends lifestyle and amenity with an enduring legacy of sophistication. Set within this prestigious locale, the residences offer a rare opportunity to embrace all that riverside living has to offer. Construction complete. Now selling from $2.49m.
2
2
2
from $2,490,000
3
2
2
from $3,525,000
3
2
2
from $3,700,000
Construction completeSELLING NOW
Tailor
481-491 Victoria Street, West Melbourne VIC 3003
Luxurious interiors with large scale floor plans. Open air atriums for residents to enjoy clean air and social connectivity. Rising in a connected and vibrant community. Tailor residences encapsulate the true essence of ‘tailor made’ living, offering a variety of dwelling curated to accommodate a diverse range of homeowners. Situated in an unrivalled location in the up and coming West Melbourne, residents of Tailor will be able to explore and enjoy the vibrancy of the suburb with high walkability and easy access to the CBD through transport options. Designed by Nicholas Murray Architects, Tailor residences reflect innovation and contemporary West Melbourne lifestyle in both aesthetic and structural design, holding onto that timeless essence. Every facet of the 26 three and four bedroom residences have been meticulously considered with a savvy design that feels effortless and personal. Fit with tactfully placed open-air atriums, residents will be able to enjoy this internal sanctuary, providing optimal cross flow ventilation in every apartment, as well as sunlight with the benefits of landscaping, cleaner air, naturally cooler apartments and decreased storm water run off. The atriums also offer a strong sense of home and neighbour connectivity as you greet your neighbours in the tranquil walkways. Inside, the opulence is showcased through the use of material and texture with matte black joinery, stone surfaces, high ceilings and floor-to-ceiling windows opening up the space and providing your home with light and warmth. Bedrooms are oversized and light filled with plush carpets and adjoining terraces making for idyllic spots to perch with your morning coffee. As the development is close enough to Melbourne’s thriving epicenter, you can experience breathtaking views of the city skyline. Bathrooms are intrinsically luxurious with warm timber cabinetry, integrated storage, stone surfaces and benchtops and a freestanding bathtub for pampering.
3
2
1
Contact agent
3
2
Contact agent
3
2
2
Contact agent

Showing results 211 - 252 of 811 apartments.