
93-97 Macquarie Street, Sydney
93-97 Macquarie Street, Sydney NSW 2000
- 69 residences
- 16 floors
- Apartments
- Plans approved
- Pre-construction
- Under construction
- Complete
Approved and getting underway in Sydney
If this is your development, claim your listing
Development information for 93-97 Macquarie Street, Sydney
This project entails the demolition of the existing Stamford Hotel and the adaptive reuse of the current health building, transforming it into a vibrant mixed-use development. The cornerstone of the project is the construction of a modern 16-storey residential building, complemented by commercial spaces and amenities.
Project Components:
-
Demolition Phase:
- Demolition of the existing Stamford Hotel to pave the way for new development.
-
Adaptive Reuse:
- Conversion of the existing health building into a dynamic space housing a restaurant, cafe, and two commercial units, fostering community engagement and commercial activity.
-
Residential Construction:
- Erection of a contemporary 16-storey residential tower, offering a diverse range of living options:
- 1 studio unit
- 5 one-bedroom units
- 30 two-bedroom units
- 32 three-bedroom units
- 1 four-bedroom penthouse unit
- Inclusion of a cafe within the residential complex, enhancing resident convenience and social interaction.
- Erection of a contemporary 16-storey residential tower, offering a diverse range of living options:
-
Architectural Features:
- Implementation of high-quality architectural elements including:
- Lifts and staircases for vertical mobility.
- Double-glazed windows for energy efficiency and sound insulation.
- Standing seam metal sheeting, brick walls, and metal cladding for aesthetic appeal and durability.
- Metal balustrades, perforated metal roller doors, sandstone cladding, and metal mesh for texture and visual interest.
- Implementation of high-quality architectural elements including:
-
Parking and Transportation:
- Provision of five levels of basement parking accommodating:
- 59 vehicles
- 5 motorcycle spaces
- 92 bicycle spaces
- Encouragement of sustainable transportation methods through ample bicycle parking.
- Provision of five levels of basement parking accommodating:
-
Landscaping:
- Integration of landscaping elements to enhance the aesthetic appeal and functionality of the development, creating green spaces for residents and visitors alike to enjoy.
Project Goals: This project aims to revitalize the Stamford Hotel site, breathing new life into the urban landscape. By combining residential, commercial, and recreational elements, the development seeks to create a vibrant community hub that fosters connectivity, sustainability, and a high quality of life for its residents and patrons.
Apartments loves 93-97 Macquarie Street, Sydney because…
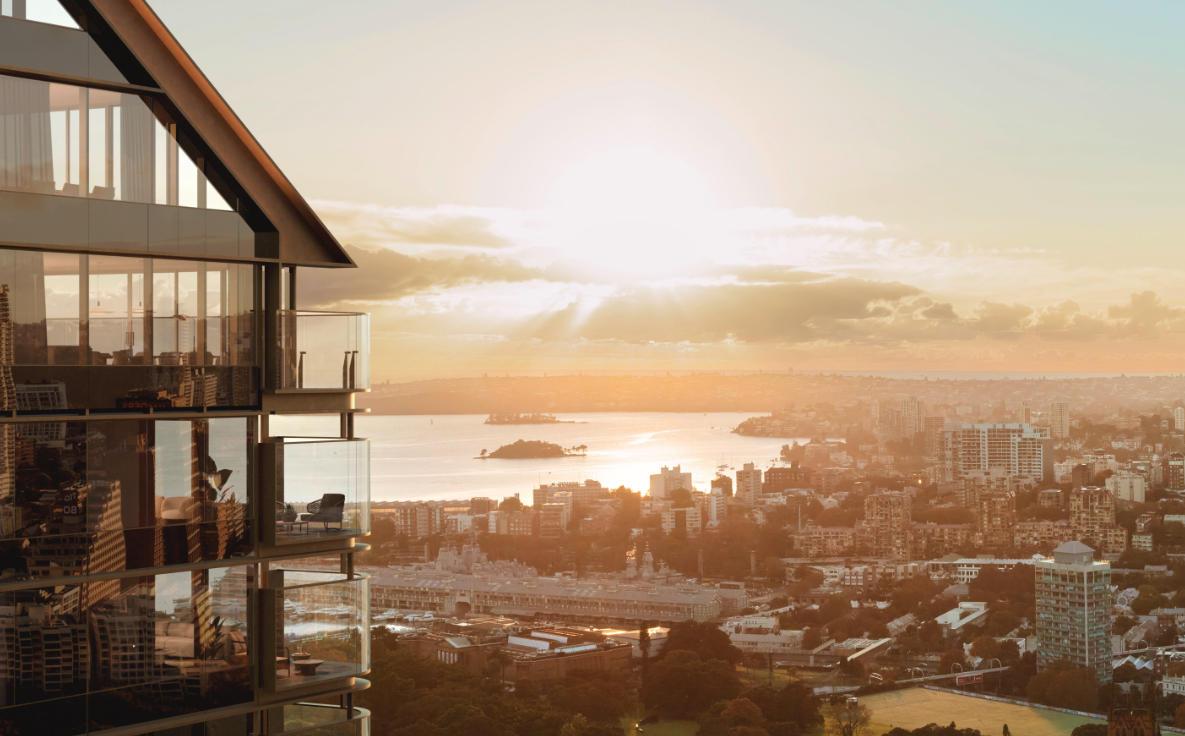
93-97 Macquarie Street introduces an exceptional architectural dialogue between heritage preservation and contemporary luxury, articulated through a striking tower envisioned by acclaimed practice BVN. The design honours Sydney's natural topography and sandstone escarpments, masterfully pairing textured stone, dark face-brick, and high-performance acoustic glazing to frame panoramic harbour aspects. Within, each residence prioritises generous spatial proportions, bespoke interior materiality, and sophisticated thermal comfort to establish a private, light-filled sanctuary above the city.
Development information for 93-97 Macquarie Street, Sydney
Meet the team behind 93-97 Macquarie Street, Sydney
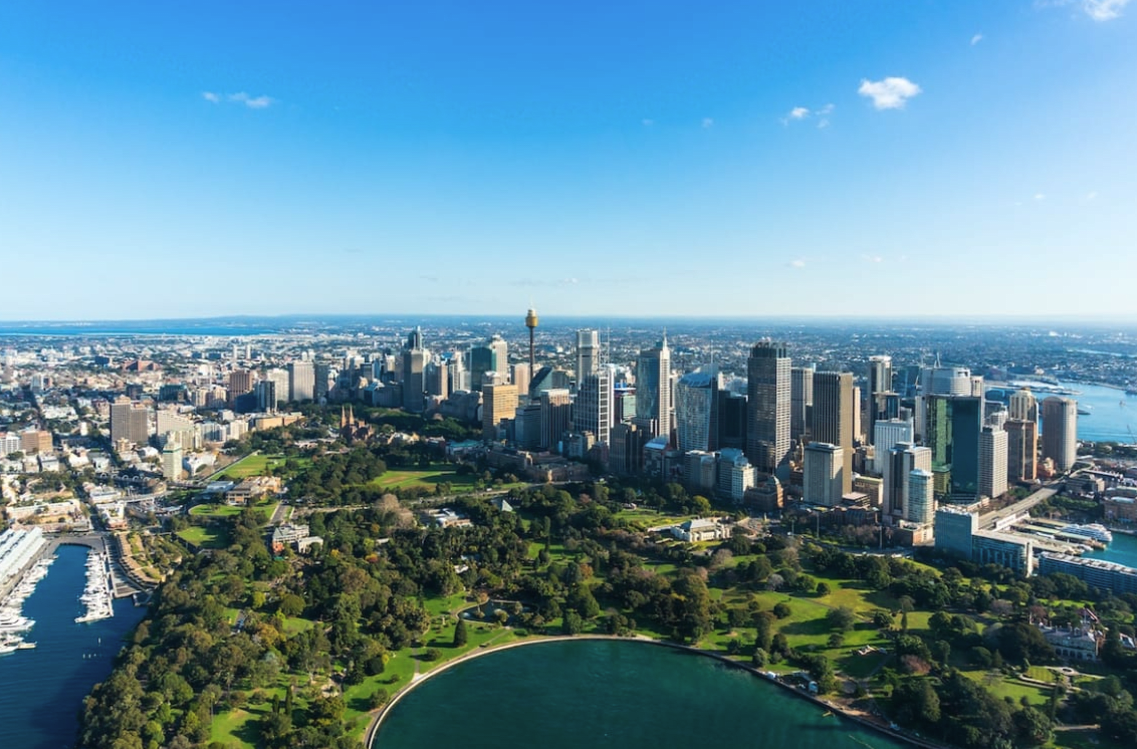
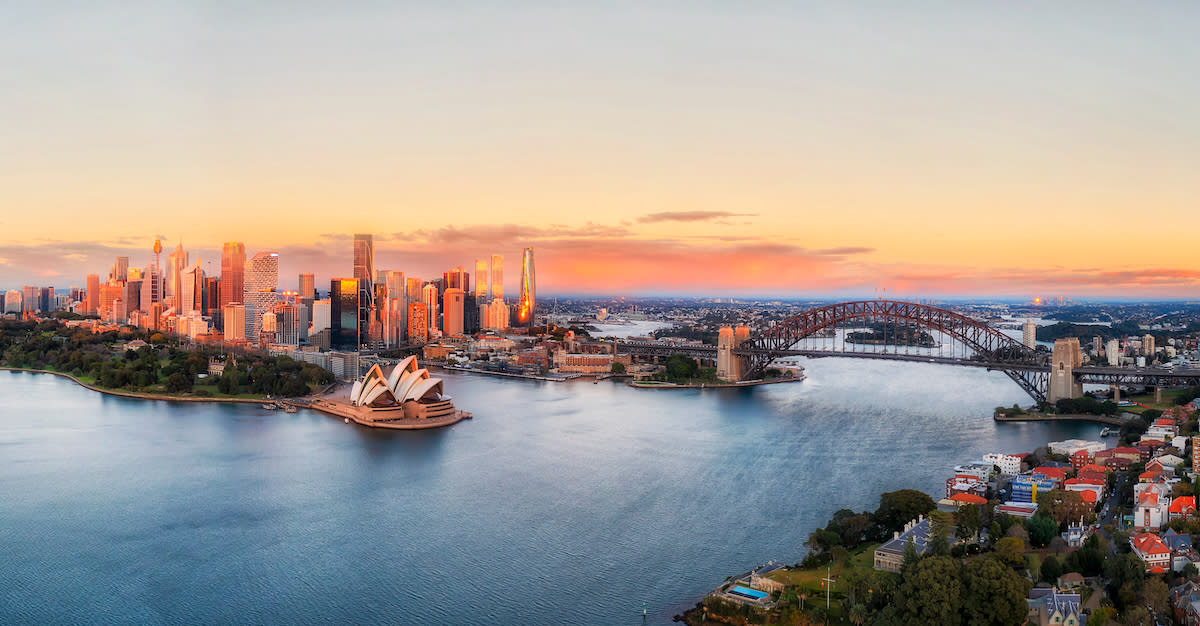
“Prestigious harbour-side address 350 metres from Circular Quay Station and the Royal Botanic Garden.”
What's near 93-97 Macquarie Street, Sydney

- Under 500mGardens
Royal Botanic Garden Sydney
Spans 30 hectares of open green space, paved harbourfront walking loops, and landscaped horticultural displays.
EducationSydney Conservatorium of Music
Operates as a premier tertiary music faculty of the University of Sydney featuring music libraries, teaching studios, and five public concert halls.
GroceriesWoolworths Metro Quay Quarter
Stocks fresh produce, bakery goods, pre-packaged meals, and standard household grocery items.
TransportCircular Quay Station
Provides direct heavy rail services on the City Circle line alongside L2 and L3 light rail routes and multiple harbour ferry wharves.
GP / MedicalMacquarie Street Medical Practice
Delivers general practice medical services, preventative healthcare assessments, pathology referrals, and routine health checks.
Sydney, NSW 2000
The Sydney CBD property market demonstrates consistent capital resilience and rental yields supported by a dense concentration of corporate professionals and institutional investors. Comprehensive transit connectivity encompasses heavy rail, the Sydney Metro City line, light rail routes, and harbour ferry services.
Infrastructure updates
Development Application D/2024/324 was approved by the Central Sydney Planning Committee under the Sydney Local Environmental Plan 2012 for the $183m adaptive redevelopment of the 93-97 Macquarie Street site, complemented by broader precinct investments including the Sydney Metro Hunter Street Station project.

Amenities near 93-97 Macquarie Street, Sydney

Built-in buyer protection
State-backed peace of mind for your new home.
6-year structural protection
Covered for 6 years post-completion.
2-year builder care period
Maintenance coverage for 2 years post-completion.
Standard statutory warranty periods vary by state. Terms apply under local residential building guidelines.
News about 93-97 Macquarie Street, Sydney






Priority access to new developments near Sydney
By continuing you agree to updates and to our Terms & Privacy Policy