
16 Macpherson Street, Warriewood
16 Macpherson Street, Warriewood NSW 2102
- 28 residences
- Apartments
- 42 car spaces
- Plans approved
- Pre-construction
- Under construction
- Complete
Approved and getting underway in Warriewood
If this is your development, claim your listing
Development information for 16 Macpherson Street, Warriewood
- Demolition of existing dwelling and plant nursery
- Construction of 21 dwellings, including 4 semi-detached and 3 attached dwellings
- Construction of an internal road
- Rehabilitation of the creekline
- Half road reconstruction of the Macpherson Street frontage
- Installation of services and infrastructure
- Community title subdivision of the site
- Dedication of a 25m inner creekline corridor
- Use of aluminum clear windows and glazed doors
- Weatherboard cavity panel external walls
- Concrete slab floors and timber above plasterboard floors and ceilings
- Sandstone cladded walls and corrugated iron roofs
- Provision of associated car parking
- Landscaping covering an area of 4731 sq m
Apartments loves 16 Macpherson Street, Warriewood because…
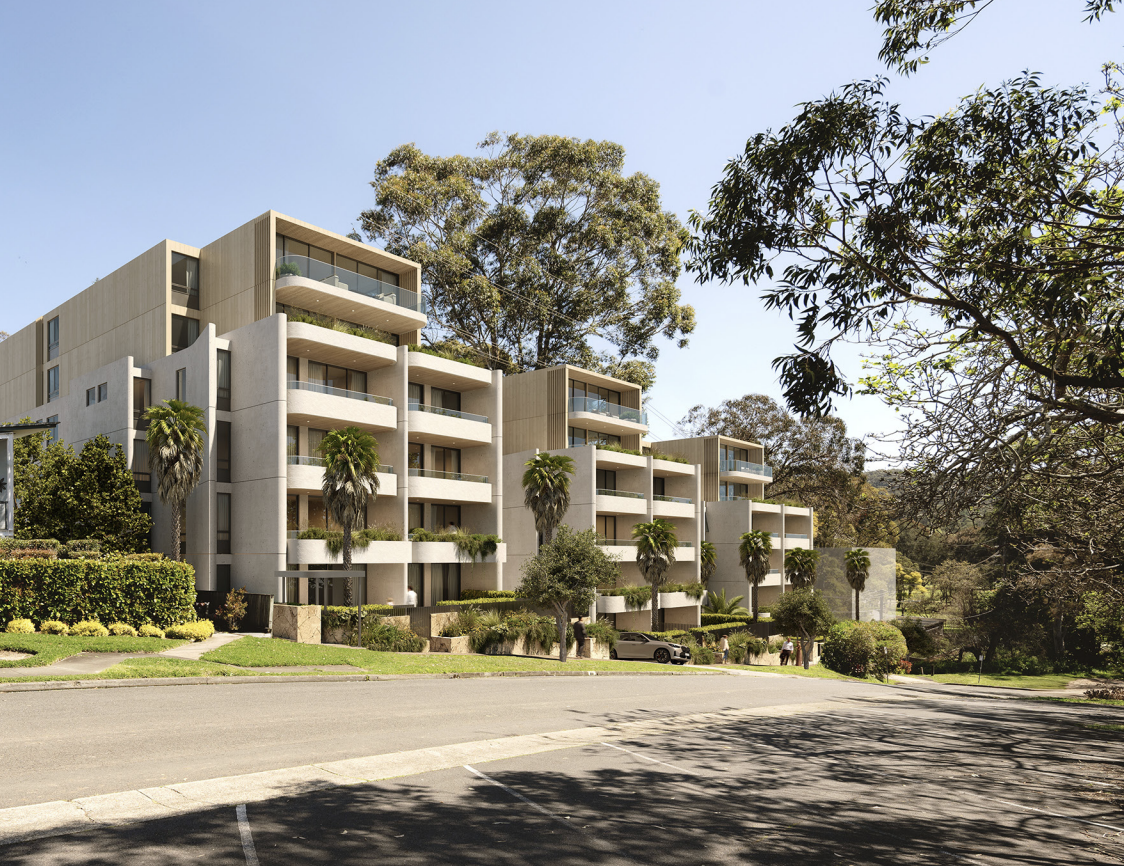
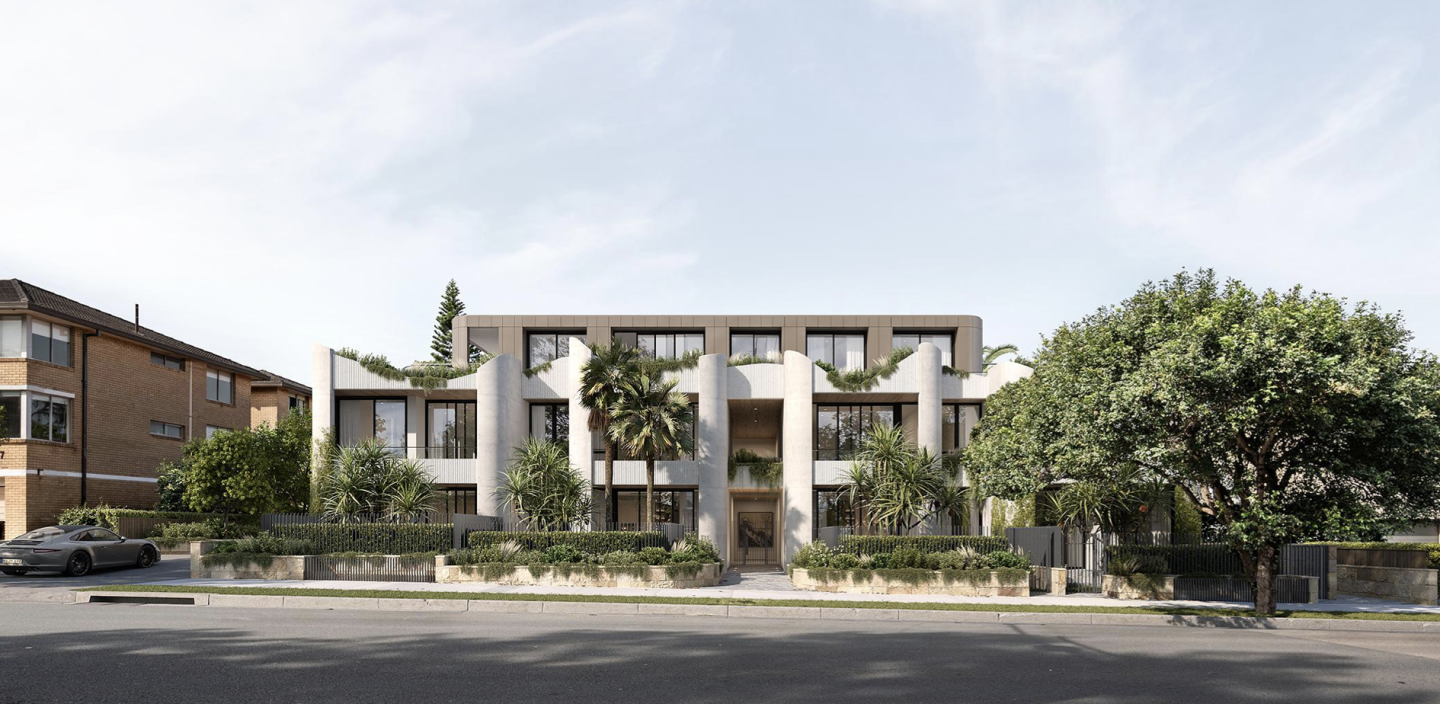
Alaia brings refined coastal architecture to life through a collaborative vision by developer IPM and the acclaimed PBD Architects. Crafted with an enduring palette of weatherboard panelling, natural stone, and warm timber, the residences emphasise seamless indoor-outdoor flow and dual-level layouts orientated towards private landscaped sanctuaries curated by Black Beetle. Inside, expansive living proportions, acoustic privacy, and tailored joinery deliver a sophisticated sense of permanent coastal retreat.
Development information for 16 Macpherson Street, Warriewood
Meet the team behind 16 Macpherson Street, Warriewood
“Coastal living positioned 750 metres from Mater Maria Catholic College and rapid B-Line transit.”
What's near 16 Macpherson Street, Warriewood

- Under 500mGardens
Warriewood Valley Rocket Park
Features open sports lawns, an enclosed adventure playground, and connections to local pedestrian path networks.
- Under 1kmEducation
Mater Maria Catholic College
Provides independent co-educational secondary schooling for students from Year 7 through to Year 12.
GroceriesWarriewood Square
Houses Coles, Woolworths, Aldi, and a wide selection of specialty fresh food retailers and services.
GP / MedicalElm Rd Medical Centre
Offers comprehensive general practice consultations, pathology collection, immunisations, and allied healthcare services.
- Under 1.5kmTransport
Warriewood B-Line Bus Stop
Operates high-frequency B-Line double-decker express services directly connecting to Mona Vale, Dee Why, and the Sydney CBD.
Warriewood, NSW 2102
Warriewood demonstrates steady capital growth and strong family demographic demand supported by low-density masterplanned estates and coastal proximity. The locality maintains reliable arterial transit connections via the Pittwater Road B-Line corridor and ongoing civil works funded through local infrastructure frameworks.
Infrastructure updates
Northern Beaches Council endorsed an executed Voluntary Planning Agreement and Section 7.11 infrastructure delivery under the Warriewood Valley Development Contributions Plan Amendment 16, securing shared path construction along Brands Lane and creekline rehabilitation along the Narrabeen Creek corridor.

Amenities near 16 Macpherson Street, Warriewood

Built-in buyer protection
State-backed peace of mind for your new home.
6-year structural protection
Covered for 6 years post-completion.
2-year builder care period
Maintenance coverage for 2 years post-completion.
Standard statutory warranty periods vary by state. Terms apply under local residential building guidelines.
News about 16 Macpherson Street, Warriewood




Priority access to new developments near Warriewood
By continuing you agree to updates and to our Terms & Privacy Policy