12 new and off the plan developments for sale in Zetland, NSW 2017
Don't miss the next new development in Zetland

12 new and off the plan developments for sale in Zetland, NSW 2017

635 new and off the plan developments for sale near Zetland, NSW 2017

Showing results 43 - 84 of 647 developments.

Construction completeSELLING NOW
The Kensington
147-151 Anzac Parade, Kensington NSW 2033
FULL STAMP DUTY REBATE. Available on new purchases only of selected SOHO Terrace, 2 Bedroom + Study and 3 Bedroom apartments. Limited time only. Ends 31 July 2026. T&C Apply*. Welcome to The Kensington, a brand new collection of 1, 2 and 3 bedroom apartments and flexible living SOHO Terrace residences by TOGA, 8 mins to the city in one of the Eastern Suburbs’ most connected neighbourhoods, surrounded by abundant lifestyle amenities. The Kensington has been thoughtfully created by multi-award-winning Turner architects and interiors by Stanisich. This is more than just a place to live, with convenience and everyday comfort all within the building. From the proposed onsite retail and dining precinct to the welcoming lobby, lounge, library and business centre to the communal rooftop garden, the building provides beautifully considered shared spaces that become an extension of your home, giving residents more room to work, relax, entertain or unwind. Inside, each apartment has been crafted for modern living, with well-considered, efficient designs, light-filled interiors and open-plan spaces flowing to covered private balconies. Full-size gourmet kitchens feature quality appliances, premium finishes, stone island benchtops and ample storage, while most residences include excellent district views, bathtubs, walk-in robes and flexible study spaces for working from home. With the light rail at your door and Sydney CBD just 8 minutes away, The Kensington places you within easy reach of Moore Park Golf & Tennis Courts, Centennial Park, UNSW, Prince of Wales Hospital, Royal Randwick, Sydney Cricket Ground, Allianz Stadium, The Entertainment Quarter, East Village shopping and premium inner city, local dining, Sydney’s premier eastern beaches are only 8 mins away. At the Kensington, you are connected to everything. Whether you are buying your first home, moving up, downsizing, investing or exploring the flexibility of a SOHO Terrace residence, The Kensington offers a complete address designed for the way Sydney lives now. JUST COMPLETED AND READY TO VIEW (BY APPOINTMENT ONLY). FINAL DEVELOPER RELEASE LIMITED OPPORTUNITIES AVAILABLE. Enquire Now or Call 1300 039 263. *Terms and conditions: 1. Stamp duty promotion applies only to new purchases only of selected SOHO Terrace apartments, 2 bedroom plus study apartments and 3 bedroom apartments. 2. Offer is valid for contracts exchanged on or before 31 July 2026. 3. The rebate applies only to standard NSW transfer duty and excludes any foreign purchaser surcharge, penalties, interest or other government charges. 4. Offer cannot be used in conjunction with any other promotional offer unless approved by the vendor. 5. Purchasers should obtain independent legal and financial advice before entering into a contract.
1
1
from $1,165,000
2
2
1
from $1,460,000
2
1
2
1
from $1,600,000
Construction completeSELLING NOW
Belmont House, Alexandria
59-99 Belmont Street, Alexandria NSW 2015
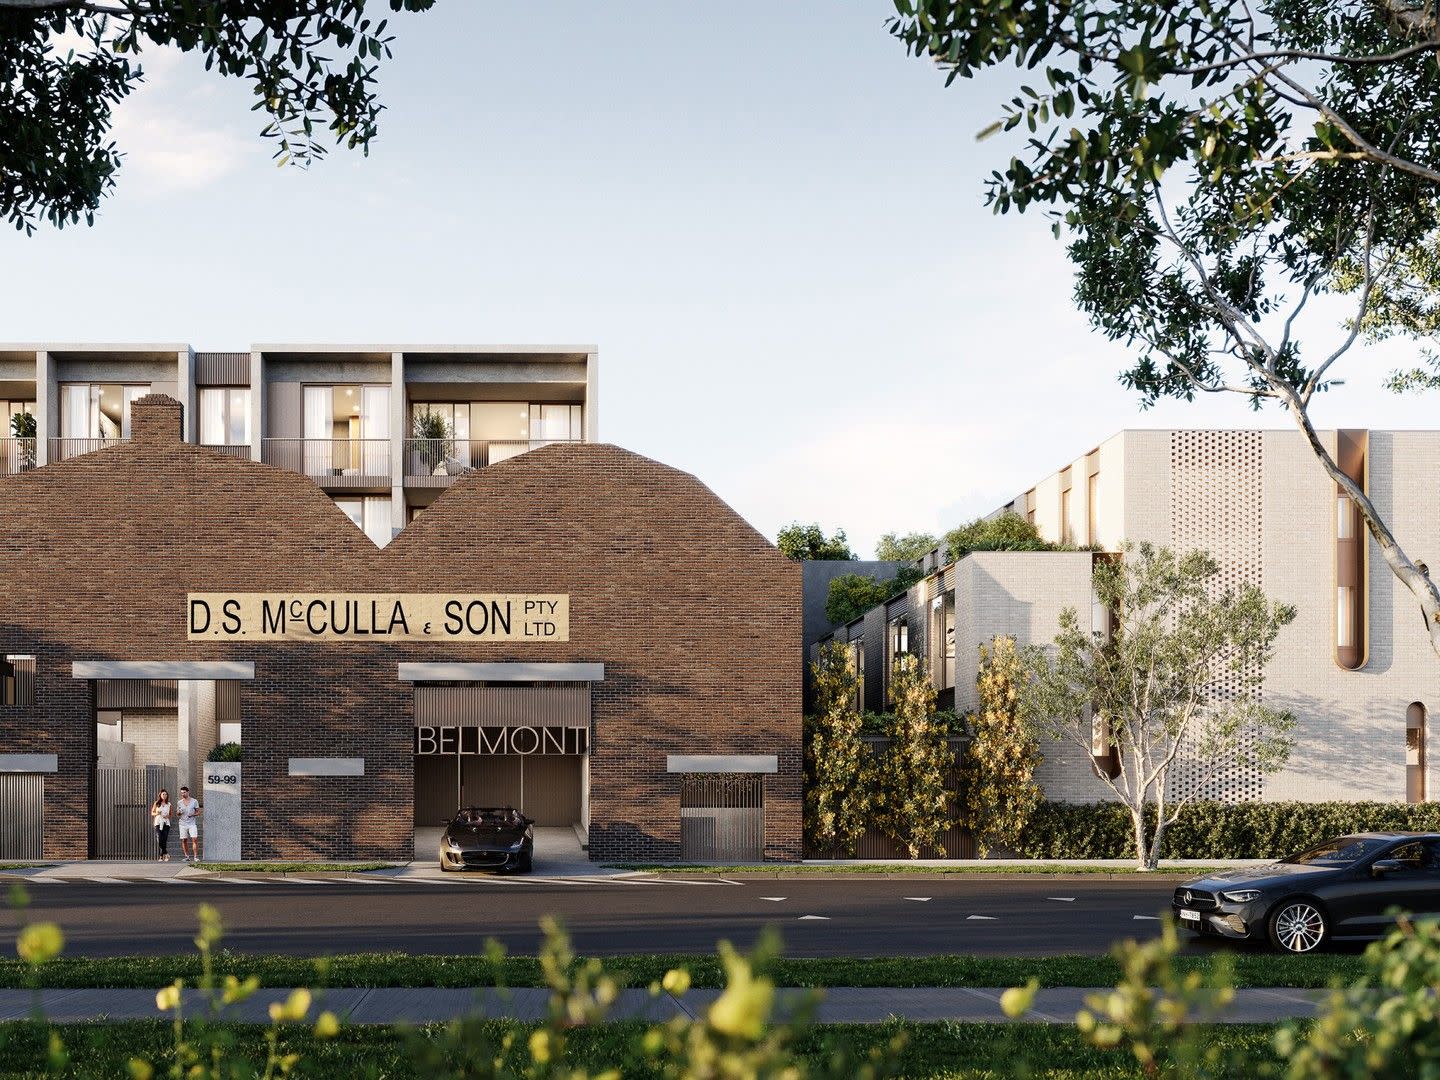
19 boutique apartments. 4 luxury terraces. Coveted Belmont Street address. 4 Star iCIRT builder/developer. Interiors - Richards Stanisich. Secure parking and garaging. Separate storage. Private common garden. Located in the Golden Triangle. 10 mins walk along Alexandria Park to Waterloo Metro. Beautifully designed by David Benson of Benson McCormack Architecture. Interiors by Kirsten Stanisich of Richards Stanisich. Development and Construction assured by Astute Property (iCIRT rating), finalists and winners in their category in the 2024 UDIA Awards. A new level of sophistication has arrived in Alexandria, with finishes and appointments usually only found in boutique City and Eastern Suburbs developments. 23 apartments only, including four terrace homes nestled on Buckland Path. A sanctuary of modern living revealed from within generations of industry. Where a suburb is being reborn. Within the prized ‘Golden Triangle’ – the neighbourhood’s leafiest, loveliest enclave. Welcome to Belmont House – a place where moments of beauty are found at every turn. On Alexandria’s most coveted street, behind a rejuvenated warehouse façade: an elegant expression of modern living is born. Fusing history and contemporary design, the architecture is timeless and interiors tailored to shape a totally bespoke living experience. A truly special collection of beautifully fashioned homes in a cherished village setting. Step out and feel the grass beneath your feet, with beautiful Alexandria Park on your doorstep and a constellation of Sydney’s cherished green open spaces nearby. Your day might start with an easy morning jog around Erskineville Oval, a weekend ramble through vast Sydney Park, or late summer swim at Prince Alfred Park Pool. Abundant swathes of green lend shade, tranquility and beauty to your local neighbourhood. Visit our brand new display: Shop 9 / 21 Fountain St, Alexandria.
2
2
1
Contact agent
3
2
1
Contact agent
4
4
1
Contact agent
Construction completeSELLING NOW
The Grand Residences, Eastlakes
16 Evans Avenue, Eastlakes NSW 2018
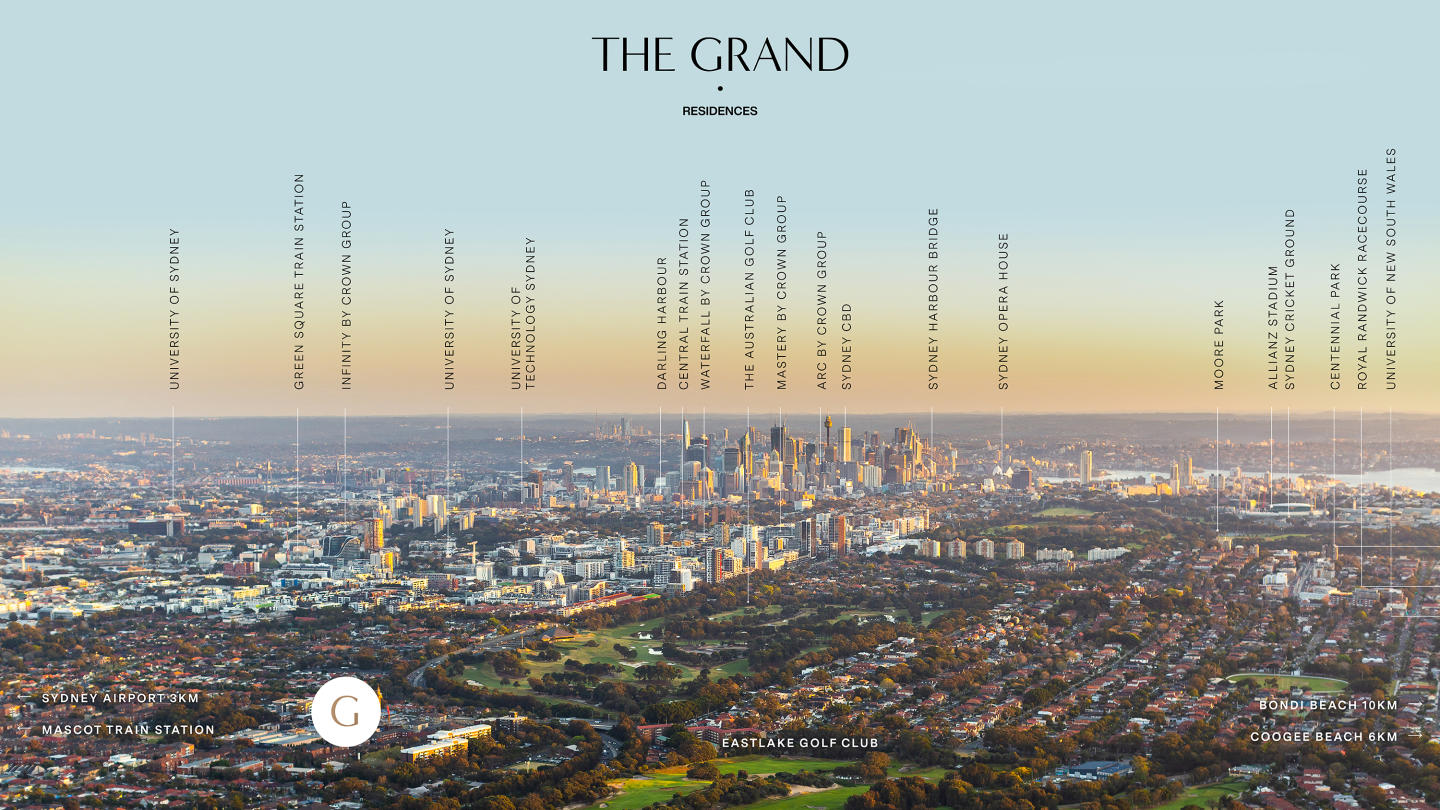
1 & 2 BED APARTMENTS, ALL WITH PARKING, SOME WITH SEPARATE STUDY. A rare opportunity to purchase in the final Crown Group development ever to be built. With a history of developing high-quality, architecturally designed masterpieces and a track record of delivering premium residences in Green Square, Waterloo and beyond, their reputation for excellence is unmatched. —COMPLETE and ready-to-occupy — exchange, settle, move right in. —1 & 2 bed apartments with parking and storage, some with a study. —Meticulously crafted with spacious interiors and exceptional finishes. —Prime location, minutes from the city, moments from the coast. —8km to CBD, <10km to Maroubra, Bronte, Bondi and Coogee beaches. —Easy access to parks, golf courses, schools, uni’s and sports facilities. —Situated above Aldi, Woolworths, Australia Post and specialty stores. —Residents’ pool, gym, BBQs, huge rooftop lounge & deck with views. —Living spaces flow to large balconies via floor-to-ceiling sliding doors. —Gourmet kitchens boast SMEG appliances and ample storage. —Investors will benefit from the proven strong rental demand. —Downsizers will love the low maintenance and lock-up-and-leave. —Ultimate convenience, retail and cafes underneath, transport at door. —Your chance to secure a move-in-ready home in a thriving community. —Several completed, furnished display apartments ready to view now. Disclaimer: We believe this information is accurate however interested parties should rely on their own enquiries.
2
1.5
1
$920,000
2
1
1
$960,000
Under constructionSELLING NOW
Lillian, Erskineville
9 Metters Street, Erskineville NSW 2043
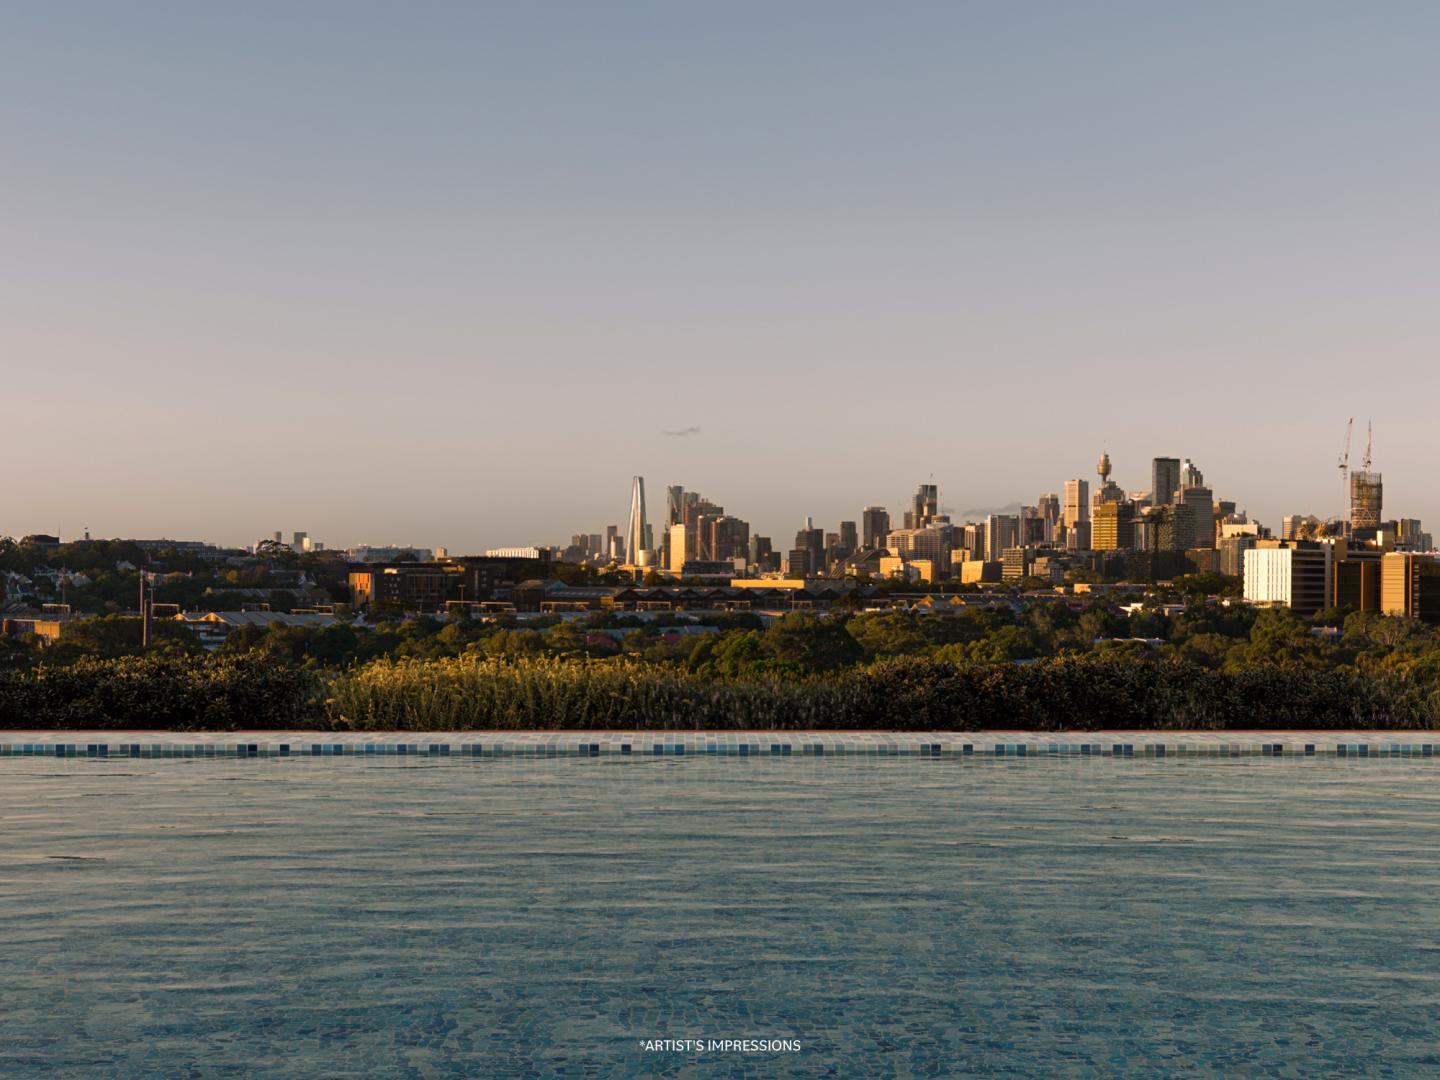
Introducing Lillian. Where Individuality Meets Community. In the heart of Erskineville, just 3.5km from Sydney CBD, Lillian offers the perfect blend of urban living and tranquil green space. Designed by acclaimed architects SilvesterFuller, this exclusive collection of 1, 2 and 3-bedroom apartments, terraces and penthouses redefines modern elegance—moments from Sydney’s top dining, culture and business hubs. Set beside the new McPherson Park, Lillian brings nature to your doorstep. Enjoy morning strolls, the vibrant Erskineville village, and easy access to the CBD via nearby train stations. Each home is a masterpiece of architectural detail—from bespoke joinery and natural stone countertops to premium Miele appliances. Open-plan living spaces with abundant natural light create a warm, welcoming environment. Penthouses feature expansive living areas, spacious bedrooms with Juliet-style dormer windows, and large terraces perfect for soaking in breathtaking Sydney CBD views. Lillian's exclusive resident amenities bring a touch of hotel-style luxury to your everyday. Start your mornings with a swim in the heated rooftop pool, take time to unwind in the sauna, or enjoy relaxed evenings with friends in the private wine and dining pavilion – all designed to help you relax and connect. Life at Lillian is about embracing connection – with your community, your environment and your home. Located on the new McPherson Park. Access to a lush rooftop terrace with heated pool and saunas and view of the Sydney CBD. Access to Private resident's wine and dining pavilion. Positioned just 3.5km from Sydney CBD. Surrounded by vibrant village lifestyle that Erskineville offers. Steps to Sydney Park, schools, cafes, bars and shops. Easy access to Newtown & CBD. Architecturally crafted interiors and generous, open plan living spaces. Penthouses with expansive living spaces, upper-level bedrooms with Juliet-style dormer windows and oversized outdoor terraces.
1
1
Contact agent
2
2
1
Contact agent
2
1
2
1
Contact agent
In planning
2-30 Vine Street, Redfern
2-30 Vine Street, Redfern NSW 2016
Project Overview: The Vine Street Commercial and Residential Complex project entails the comprehensive redevelopment of an existing site, including the demolition of current structures and the construction of new buildings. This ambitious project aims to revitalize the area, offering a blend of retail, commercial, and residential spaces, while also enhancing pedestrian connectivity and providing ample parking facilities. Key Features: Mixed-Use Buildings: A part 3-storey and part 6-storey retail and commercial building will be erected on the western side of the site. This structure will house basement-level commercial units, ground-floor retail spaces, and additional commercial units on upper floors. To the eastern side of the site, a similar part 3-storey and part 6-storey building will be constructed, featuring ground-floor retail units, first-floor commercial spaces, and residential apartments on upper levels. Pedestrian Connectivity: A through-site pedestrian link will be established at the heart of the development, seamlessly connecting Hudson Street and Vine Street. This walkway will promote accessibility and foot traffic flow within the area. Communal Spaces: Partially open communal spaces will be created, fronting Everleigh Street to the east. These areas will offer residents and visitors a pleasant environment to socialize, relax, and enjoy outdoor activities. Residential Units: The project aims to deliver a total of 23 residential units, comprising a mix of apartment sizes to cater to various household needs: 12 x 1-bedroom apartments. 9 x 2-bedroom apartments. 2 x 3-bedroom apartments. Commercial and Retail Spaces: The development will provide a substantial area for commercial and retail activities, totaling 966 square meters of retail gross floor area (GFA) and 4,214 square meters of commercial GFA. These spaces will support local businesses and contribute to the economic vibrancy of the area. Basement Parking: Basement levels will accommodate parking facilities, offering space for up to 26 vehicles. This provision aims to alleviate parking concerns and enhance convenience for residents, shoppers, and workers. Landscaping: The project includes landscaping efforts to beautify the surroundings and create a visually appealing environment. Green spaces and amenities will complement the built structures, fostering a harmonious urban landscape. Project Specifications: Total Residential GFA: 2,054 square meters. Total Retail GFA: 966 square meters. Total Commercial GFA: 4,214 square meters. Basement Parking Capacity: 26 vehicles.

Showing results 43 - 84 of 647 developments.