12 new and off the plan developments for sale in Zetland, NSW 2017
Don't miss the next new development in Zetland

12 new and off the plan developments for sale in Zetland, NSW 2017

635 new and off the plan developments for sale near Zetland, NSW 2017

Showing results 85 - 126 of 647 developments.

Under constructionSELLING NOW
Inglis Residences, Newmarket Randwick
152 Barker Street, Randwick NSW 2031
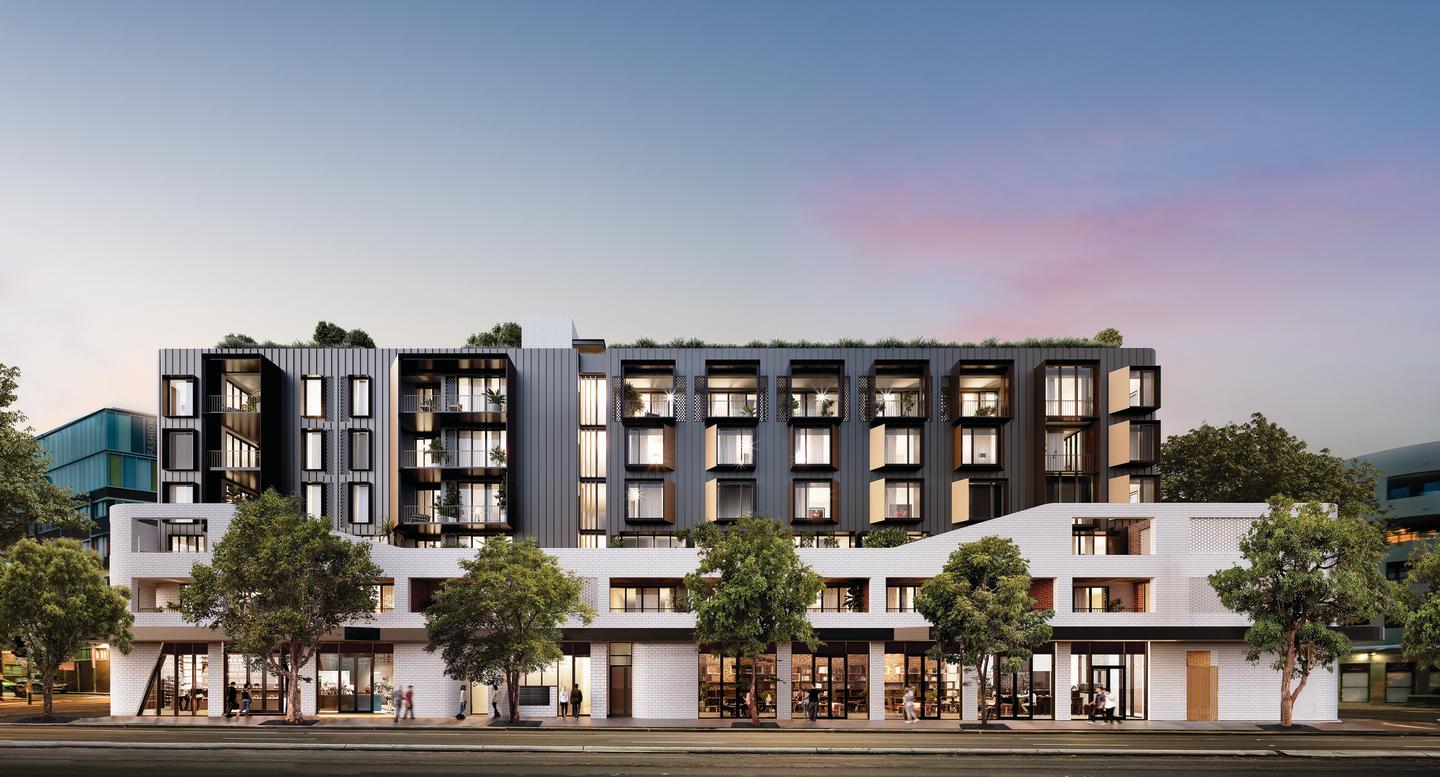
Inglis Residences marks the closing chapter of Newmarket Randwick - a collection of refined homes set above a vibrant new village, Inglis Lane, set within this established Eastern Sydney neighbourhood. Surrounded by private gardens and considered architecture, Inglis Residences present a curated collection of two-, three- and four-bedroom homes designed for modern village living. Positioned above Inglis Lane — a carefully curated laneway of dining and everyday retail, anchored by neighbourhood providores including Fruitologist - a boutique grocer, and centred around a private residents’ podium, these homes balance privacy with connection. The village brings convenience to daily life, from morning coffee to casual dining, offering a rare opportunity to live within an established, connected community. Architecture & Interiors: Designed by SJB, the architecture draws on Randwick’s heritage through refined masonry, expressed arches and carefully resolved detailing. Open-air lobbies introduce natural light and ventilation, creating a clear and considered sense of arrival. Apartments are defined by generous proportions, dual-aspect planning and a limited number of residences per floor, supporting privacy while maximising outlook. Elevated positions capture views across landscaped podium gardens, Inglis Park and the surrounding district. Interiors are restrained and durable, with natural materials and soft forms creating a cohesive living environment. Kitchens are anchored by stone benchtops and generous island benches, while living areas extend seamlessly to private terraces or garden outlooks. Bathrooms are resolved with a consistent, layered material palette. Landscaped Amenity: At the centre of Inglis Residences is a landscaped podium — a private retreat for quiet moments and social connection. Lush planting, open green spaces, BBQ facilities and outdoor dining areas, and shared spaces create a natural extension of the home, while neighbouring Inglis Park enhances openness and amenity. Location & Connectivity: Positioned in Randwick, Newmarket is an established and highly connected address. Located approximately 6km from the CBD and within easy reach of the Light Rail, UNSW Sydney and the Randwick Health & Innovation Precinct, the location provides direct access to major employment, education and health infrastructure. Beaches, parks and established retail centres are all close at hand. Project Team: Delivered by Cbus Property, Inglis Residences represent the final chapter in the award-winning Newmarket Randwick precinct. Architecture by SJB and landscape design by Arcadia reflect a shared commitment to place-led design, creating a community that balances heritage, design excellence and contemporary living.
2
2
1
Contact agent
3
2
1
Contact agent
3
2
2
Contact agent
Under constructionSELLING NOW
The Cambrian
432-440 Oxford Street, Paddington NSW 2021
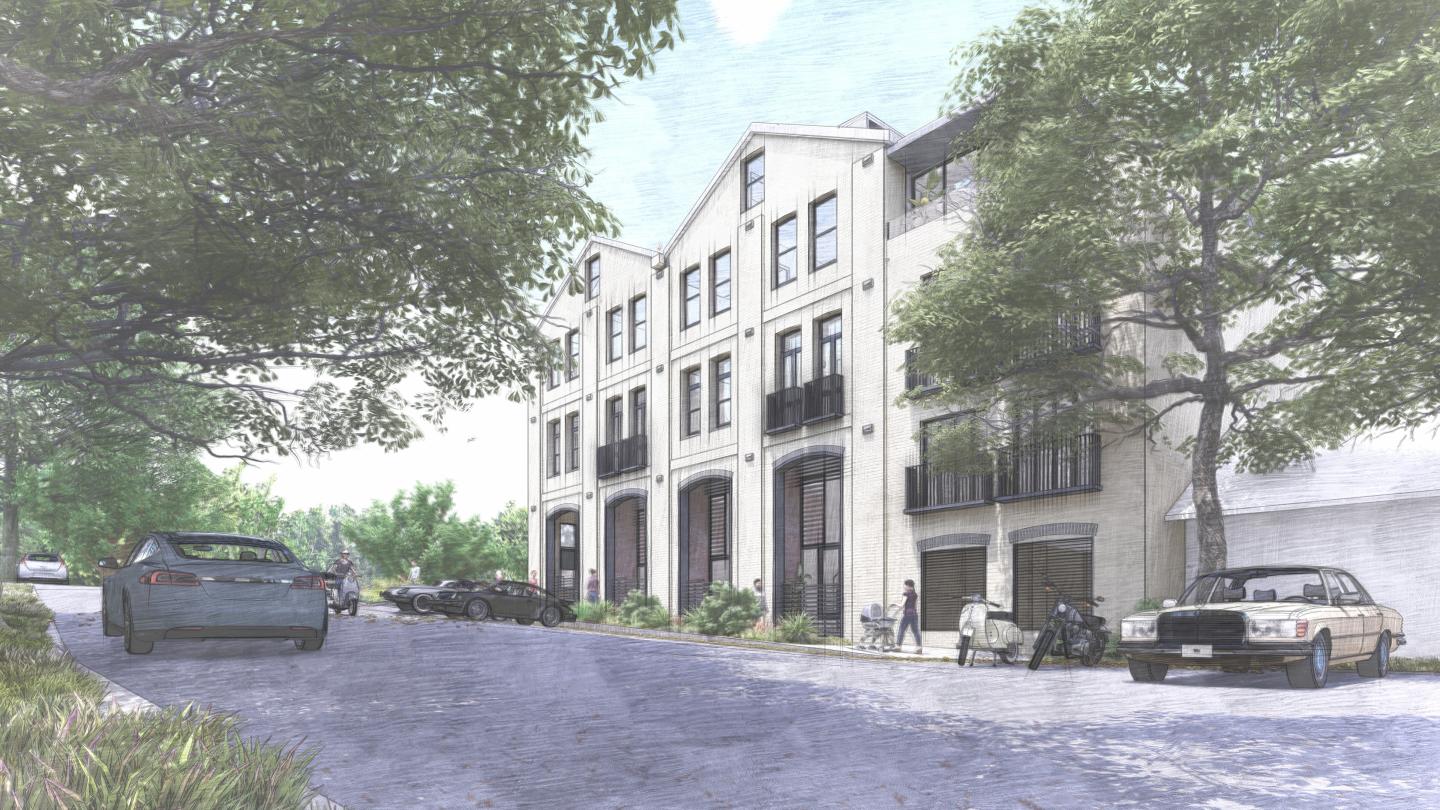
Discover The Cambrian, an address of impeccable lineage in the heart of Paddington. Inspired by the area's history and the era of craftsmanship, this development offers limited-edition living for the fortunate few. Choose from a collection of 1, 2 & 3 bedroom residences, each one a sanctuary of sophisticated design and textural beauty. Unwind in a setting of rare serenity with rich timber floors, bespoke joinery, and bronze accents. Embrace Paddington's storied past with original features like fluted glass, ceiling rosettes, and ornate fireplaces. And at the heart of it all, find a rare oasis - a pet-friendly, community-welcoming garden courtyard with seating and lush green plantings. Enjoy practical beauty with figured quartzite natural-stone benchtops and Herringbone timber flooring. Seamless ease is provided with integrated Miele appliances and bespoke joinery. And when you're ready to venture out, everything you need is just a short stroll away. Food, fashion, art, education, sport, and fitness are all within reach, thanks to Paddington's superior location. Live like you're worlds apart with secure basement parking and a location that puts public transport at your door. And best of all, this incredible lifestyle is brought to you by Robby Ingham in collaboration with MHNDU architects, Ennen & Co interiors, and JILA Landscapes. Invest in a beautiful new chapter for your life. Invest in The Cambrian. Contact us now to learn more about these off-the-plan apartments.
Construction completeSELLING NOW
Newmarket, Randwick
20-40 Jane Street, Randwick NSW 2031
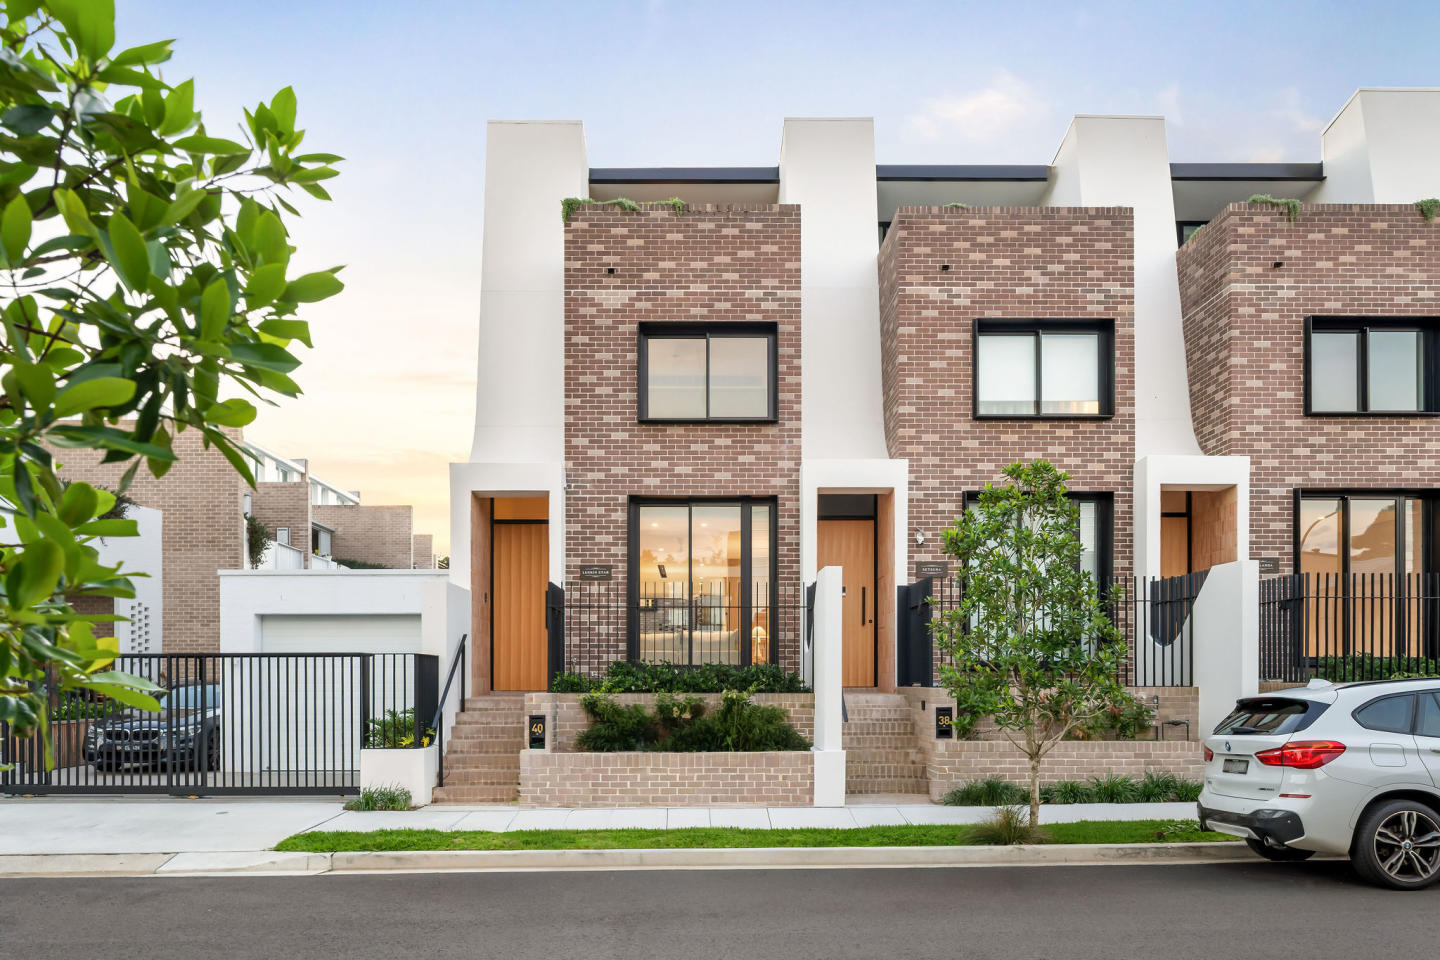
Jane St. Terraces, an exclusive collection of 16 designer three- and four-bedroom Torrens title terrace homes within the vibrant Newmarket Randwick precinct. Crafted by the esteemed SJB Architects and developed by Cbus Property, these homes blend contemporary luxury with historical homage, offering a unique living experience. Key Features: Architectural Elegance: Designed by award-winning SJB Architects, each terrace boasts a unique and sophisticated design inspired by the grand terraces of Randwick and Centennial Park. Open-Plan Living: Experience understated luxury with open-plan designs that seamlessly connect living, dining, and outdoor spaces. Inlaid timber floors and terrazzo tiling elevate the living areas for a touch of contemporary elegance. Impeccable Interiors: The interiors are meticulously detailed, featuring spacious, light-filled living areas and kitchens seamlessly connected to outdoor spaces. Luxury finishes, such as large-format porcelain tiles and bullnose-framed kitchen cabinets, contribute to the overall elegance. Luxurious Bathrooms: Retreat into large and luxurious bathrooms and ensuites, finished in stunning large-format porcelain tiles with stacked wall detailing, creating a beautiful interplay of light. Rooftop Retreat: Enjoy private and tranquil rooftop terraces on the spacious top level, providing exquisite views across the Eastern Suburbs. Perfect for morning coffee or evening relaxation. Self-Contained Studio: The self-contained studio above the garage offers a private space for guests, a live-in nanny, teen retreat, or a separate area for study or work, complete with its own kitchenette, bathroom, and entrance. Landmark Heritage: Newmarket Randwick, with a rich history dating back to 1861, pays homage to its racing heritage by naming each terrace after famous horses that once resided in the world-renowned 'Big Stable.'. Preservation of History: Cbus Property is committed to preserving Newmarket's rich history, ensuring a seamless blend of contemporary living within a historic context. Exclusive Community: Register your interest to be part of this landmark project, developed by Cbus Property and curated by a team of Australia's most innovative architects and designers. Bespoke Designs: SJB Architects' contemporary reimagining ensures a balance between privacy and open, connected contemporary living, creating homes with wonderful light, a great sense of entry, and thoughtful features. Immerse yourself in the timeless allure of Jane St. Terraces, where bespoke design meets the essence of Randwick's heritage.
3
Contact agent
4
Contact agent
Under constructionSELLING NOW
Norfolk Residences, Newmarket
20 Young Street, Randwick NSW 2031
A rare opportunity in a prized Randwick community. Introducing Norfolk Residences, the next chapter within the acclaimed Newmarket Randwick precinct by Cbus Property. Comprising just 40 park-facing two- and three-bedroom residences, including 15 beautifully crafted terrace homes, Norfolk Residences offers an elevated lifestyle defined by refined architecture, generous green spaces and unparalleled convenience. Crafted by celebrated architects Bates Smart, these homes pair modern elegance with thoughtful design, offering a rare opportunity to live moments from the vibrancy Coogee Beach, UNSW and Prince of Wales Hospital, all while surrounded by landscaped parklands and a connected village atmosphere. About Newmarket Randwick. Newmarket Randwick is a thoughtfully curated neighbourhood in Sydney’s coveted eastern suburbs, seamlessly blending legacy and lifestyle. Anchored by Inglis Park and a dedicated dining precinct, the master planned community is home to landscaped play areas, local childcare, established education options and moments from world-class beaches. From morning walks along Coogee’s coast to evening dining in the village below, life at Newmarket offers a rare rhythm of ease, connection and charm. Norfolk Residences marks the final opportunity to live within this vibrant and established community. Thoughtfully Designed Interiors. Each residence at Norfolk has been meticulously considered to support the rhythms of modern life. Interiors are defined by natural materials, soft tones, and refined detailing, with open-plan layouts that flow effortlessly to outdoor terraces and private gardens. Oversized windows draw in natural light, while kitchens offer a centrepiece of understated luxury with SMEG appliances, integrated storage, and generous island benches. Floorplans have been designed for flexibility, privacy and comfort, with a select offering of multi-level terraces catering to growing families and those seeking additional space. Key Features. • Developed by Cbus Property, one of Australia’s most awarded and trusted national developers. • Collection of just 40 residences including 15 terrace homes. • Private resident garden and direct access to landscaped parklands. • Elegant kitchens with natural finishes, European cooking appliances, integrated dishwasher & bespoke joinery. • Seamless indoor-outdoor living via expansive balconies and terraces. • Moments to Coogee Beach, Randwick Village, UNSW and Light Rail. • Walkable access to schools, shops, medical services and dining precincts. • Part of the final release within the Newmarket Randwick masterplan. • Delivered by award-winning developer Cbus Property in collaboration with Bates Smart.
3
2
2
Contact agent
2
2
1
Contact agent
3
2
1
Contact agent
Pre-constructionSELLING NOW
Hyde Metropolitan, Sydney
133-141 Liverpool Street, Sydney NSW 2000
Luxurious 1, 2 & 3 bedroom residences and sub-penthouses positioned above a boutique hotel capture phenomenal Hyde Park, City and Harbour views. Enjoy exclusive residential amenities with a complete range of health, wellness and recreational offerings, thoughtfully integrated throughout the tower. Visit our brand new display suite to explore this towering architectural tribute by Deicorp to the green heart of the CBD. Interiors that set a new standard. Many apartments are designed with sheltered wintergardens and operable, performance glazing that blur the boundaries between interior and exterior, embracing Sydney’s indoor-outdoor lifestyle. Interiors feature a subdued, natural palette, especially in elevated residences. The elevated tower residences are described as spaces of serenity and repose — a retreat from the city buzz below. Amenities to enrich everyday living. Located above boutique hotel, Hyde Metropolitan offers a wide range of resident amenities designed to enhance comfort and wellness. These include a 20-metre podium pool, Skybar, barbecue area, music room, gym, and sauna. These features combine wellness, recreation and social spaces within the building, delivering a world-class experience in the heart of the city. Lifestyle and local amenity in Sydney. Situated directly adjacent to Hyde Park, the tower provides immediate access to expansive green space in the city. Hyde Metropolitan also benefits from proximity to Tech Central, Sydney’s emerging innovation precinct, just minutes away, enhancing connectivity to the city’s future-focused node. The surrounding streetscape includes high-end retail, heritage buildings displaying flagship stores, cafés, glamorous bars, and casual alfresco dining, forming part of Sydney’s luxury CBD retailing and dining fabric. Further, residents are within walking distance of prominent primary and secondary schools including St Andrew’s Cathedral School, St Mary’s Cathedral College, Crown Street Public School, SCEGGS Darlinghurst, Australian International High School, Sydney Grammar School, East Sydney Community-Based High School, and Macquarie Grammar School. The expert team bringing Hyde Metropolitan to life. With a commitment to securing the best sites for their projects, Deicorp has designed, developed and delivered over 12,000 apartments in more than 40 suburbs across Sydney. As both developer and builder, Deicorp brings extensive expertise and a reputation for quality to this landmark CBD project. The architectural design is led by Candalepas Associates, under the direction of Angelo Candalepas, whose practice is recognised for creating refined, enduring forms that contribute to Sydney’s architectural landscape. Together, this expert team combines vision, craftsmanship, and market insight to realise one of Sydney’s most significant residential towers. Book a private appointment. Enquire via Apartments. Com. Au to arrange a private appointment or visit the display suite to experience the quality of finishes firsthand and explore the views across Hyde Park and the city skyline. A personalised appointment offers the opportunity to review available floorplans, learn more about the resident amenities, and gain insights into the architectural vision behind the project. Hyde is backed by Resilience Insurance's 10-year Latent Defects Insurance policy, the most rigorous insurance policy which protects buyers from any structural or waterproofing damage for 10 years post completion of the building.
1
1
from $1,480,000
2
2
1
from $3,270,000
3
2
2
from $5,070,000

Showing results 85 - 126 of 647 developments.