12 new and off the plan developments for sale in Zetland, NSW 2017
Don't miss the next new development in Zetland

12 new and off the plan developments for sale in Zetland, NSW 2017

635 new and off the plan developments for sale near Zetland, NSW 2017

Showing results 463 - 504 of 647 developments.

Pre-construction
No.1 Church Lane
1 Church Street, North Sydney NSW 2060
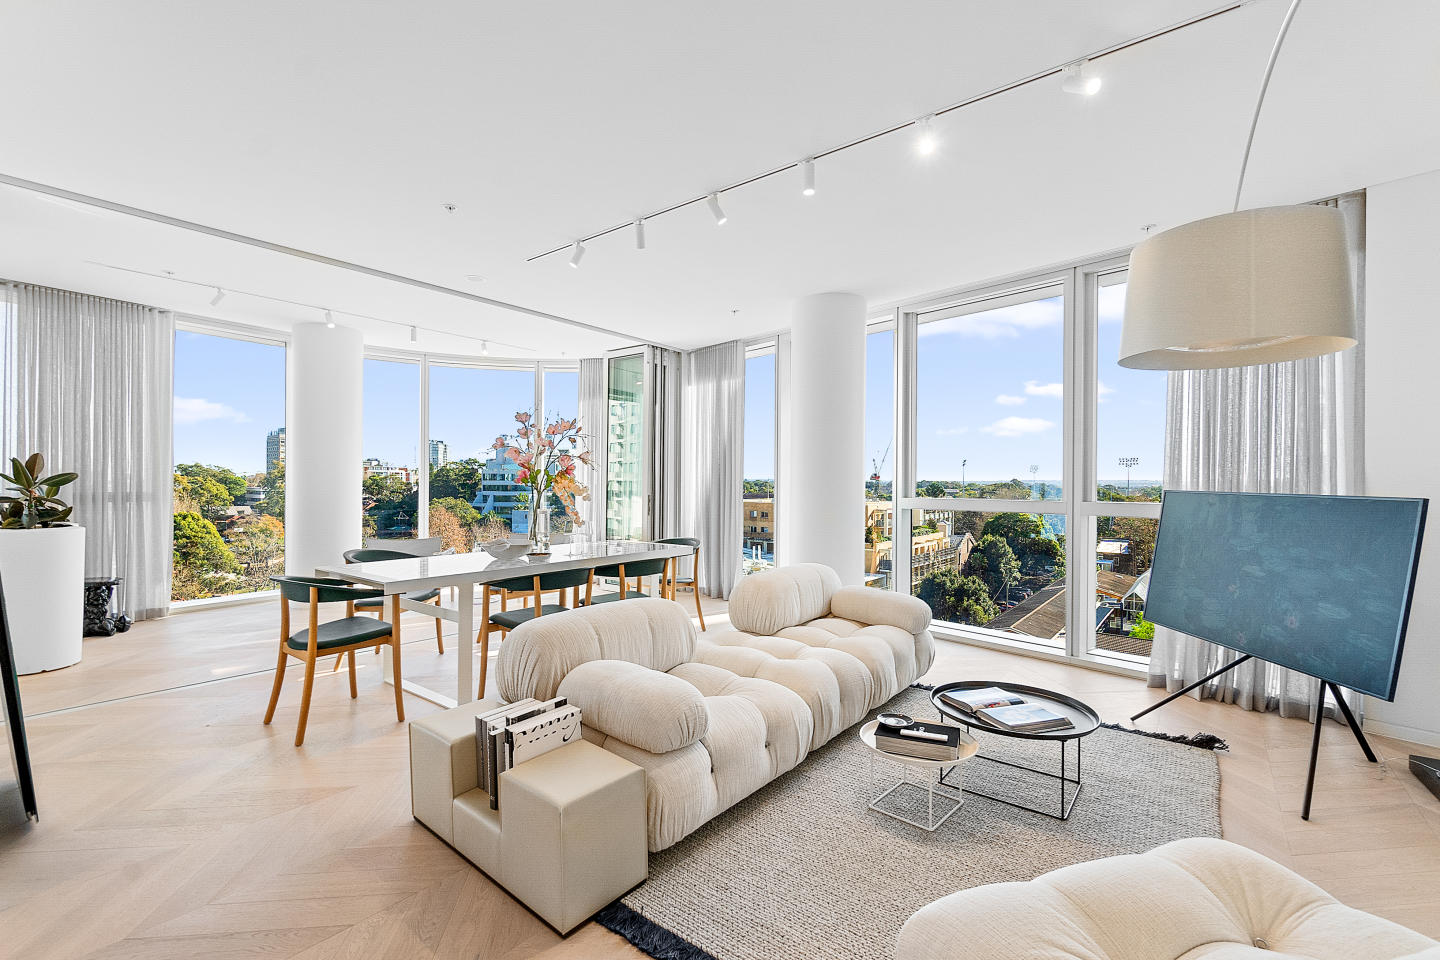
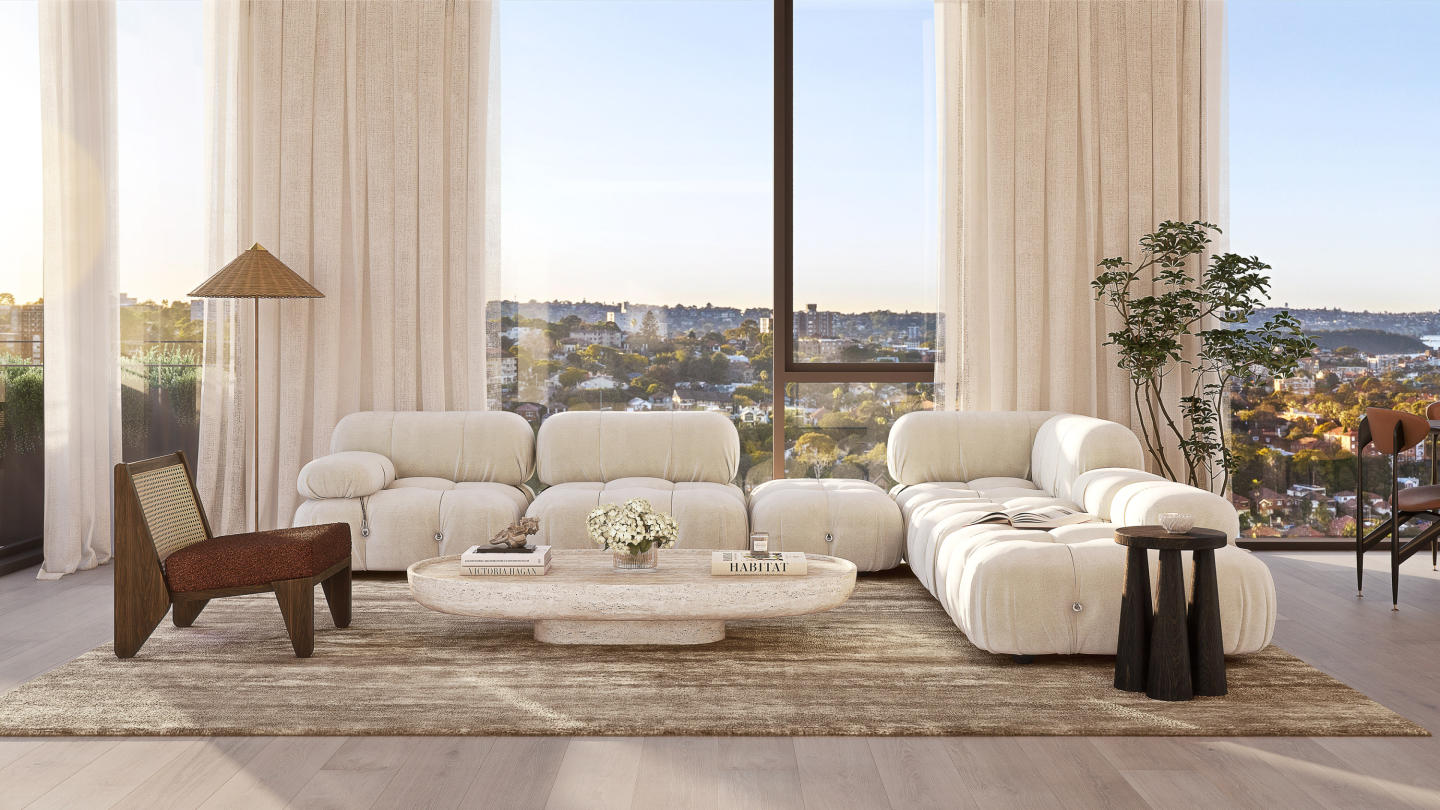
Nestled within one of North Sydney's most tightly held pockets, No. 1 Church Lane presents a limited collection of just 25 beautifully crafted residences, thoughtfully designed for those seeking space, privacy and enduring quality in an established harbourside neighbourhood. Offering panoramic views from all apartments, this boutique offering of exclusive residences by Legacy Property is now under construction, with iCIRT Gold Star rated builder Lords Group appointed to deliver the project. Positioned at the quiet village end of North Sydney, these generously proportioned homes offer an increasingly rare opportunity to enjoy house-like living without compromise. Expansive terraces, refined natural materials and carefully considered interiors are complemented by sweeping harbour, city and district outlooks. Designed by acclaimed architects nettletontribe, each residence balances timeless elegance with effortless functionality, creating homes that are equally suited to everyday comfort. Residents will enjoy access to a curated suite of wellness amenities, including a private gym and reformer Pilates studio, while remaining moments from local cafés, restaurants, harbourside walks, Victoria Cross Metro and North Sydney Station. No. 1 Church Lane offers a rare combination of tranquillity, connectivity and long-term liveability within one of Sydney's most established Lower North Shore addresses. Features: - A limited collection of only 25 residences. - Generous three-bedroom residences with select apartments offering an additional. Living area. - House-like proportions with expansive indoor and outdoor living. - Panoramic Harbour, city and district outlooks throughout the building. - Natural stone kitchens with bespoke curved joinery and integrated Miele appliances. - Elegant bathrooms appointed with natural stone and carefully selected finishes. - Lock up double garages with EV-ready connectivity. - Private wellness facilities including gym and reformer Pilates studio. - Large internal laundries and extensive integrated storage. - Peaceful village setting moments from cafés, parks and harbourside walks. Register your interest to visit the display suite and learn more about this exciting project.
3
3
2
Contact agent
3
2
2
Contact agent
Under constructionSELLING NOW
The Villas, Neutral Bay
7-11 Premier Street, Neutral Bay NSW 2089
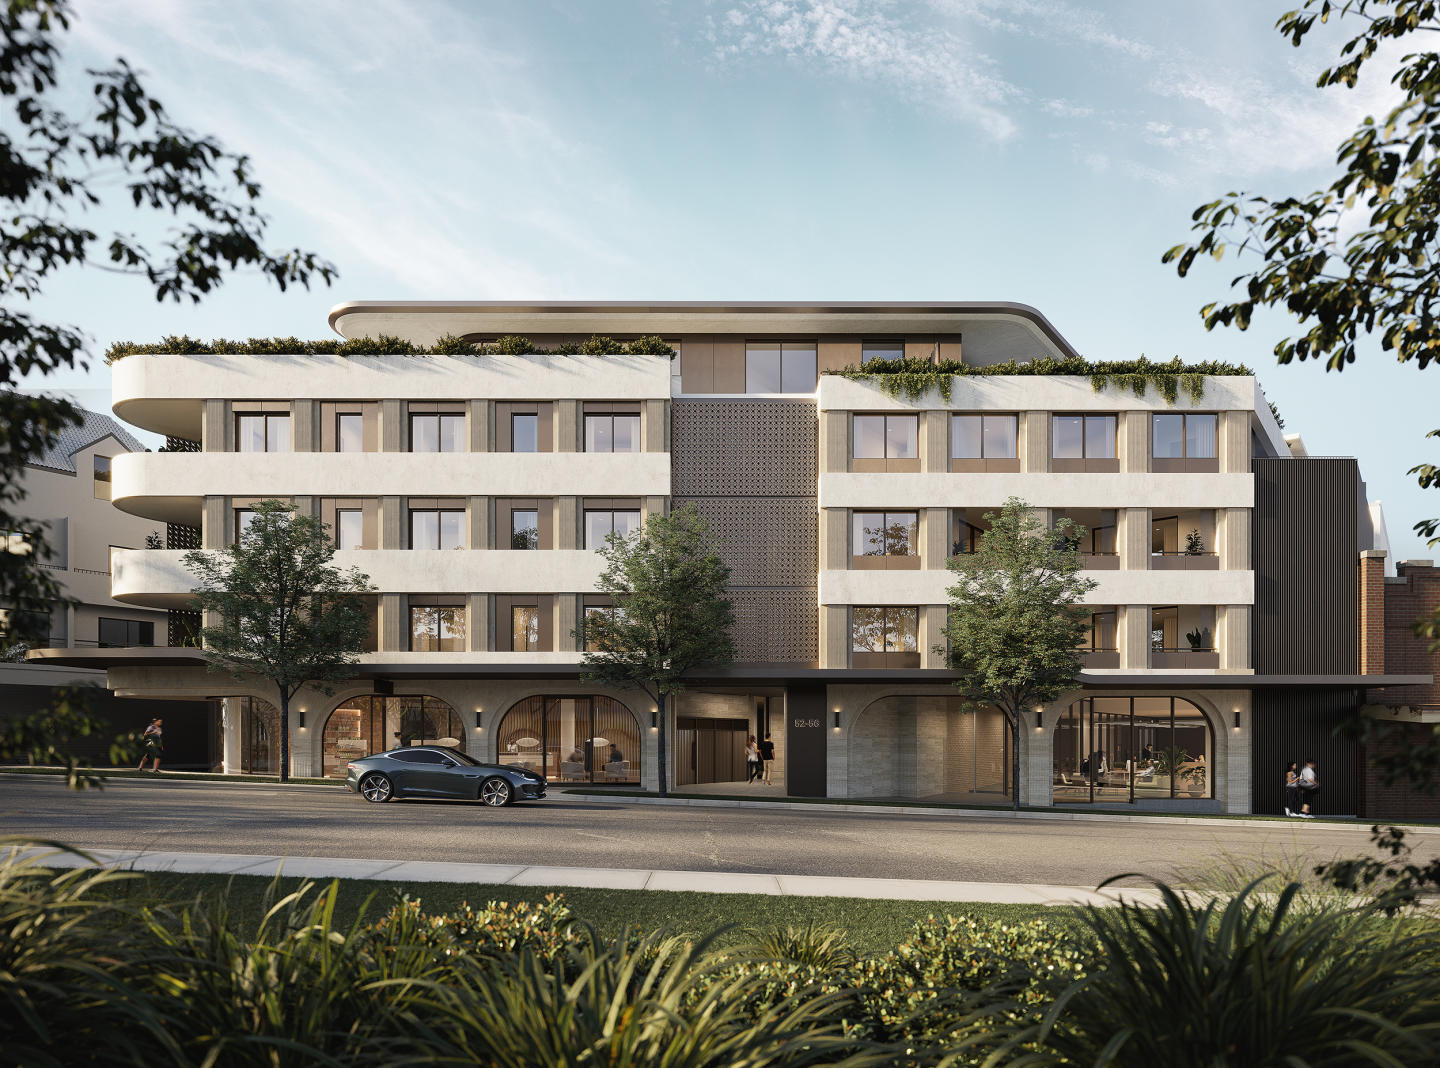
Introducing The Villas, a select ensemble of luxurious oversized residences 18 two and three-bedroom residences, nestled in the heart of Neutral Bay. Exquisite interiors and premium fixtures. Step inside The Villas and find yourself surrounded by a world of luxury and elegance. Each residence boasts artistically tailored interiors that seamlessly blend serene luxury with functional design. The open plan living spaces, adorned with expansive stone benchtops and elegant timber flooring, are designed for those who appreciate fine detail and quality craftsmanship. State-of-the-art V-Zug appliances, including wine fridges, enhance the gourmet kitchen experience, making it perfect for entertaining. In the private quarters, the grand master suite offers house-sized proportions with soft, diffuse light filtering through curved windows. The interiors, enriched with beautiful marbles, oak timbers, and dark bronze accents, reflect the natural beauty of the harbour's coastal shores, creating an ambiance of calm and balance. Onsite amenities that elevate everyday living. Residents of The Villas will enjoy exclusive access to beautifully curated onsite amenities. The development's design emphasises indoor-outdoor living, with curved balcony-edge planters and a layered façade that allows residents to experience the outdoors in private luxury. The upper-level penthouses feature a striking metal cladding, adding a distinctive bronze crown to the building's architectural expression. A neighbourhood like no other. Located at 7-11 Premier Street, The Villas is perfectly positioned to take advantage of Neutral Bay's vibrant lifestyle. The area is renowned for its leafy streets, stunning foreshore walks, and proximity to Sydney's CBD. Residents can enjoy easy access to a variety of high-end eateries, stylish cafés, and boutique shops, all just a stroll away from their tranquil harbourside retreat. A collaborative team proudly led by Abadeen, the Lower North Shore experts. The Villas is brought to life by a collaboration of industry leaders. Developed by Abadeen, with architecture by PBD Architects and interiors by Tom Mark Henry, each element of the project is meticulously crafted. The landscape design by Landfx and investment insights from Phoenix ensure that every aspect of The Villas is of the highest standard. Discover the luxury and sophistication of The Villas at Neutral Bay. To learn more about this unparalleled opportunity, submit an enquiry via Urban.
3
2
1
from $4,875,000
3
1
2
2
from $7,200,000
Under construction
Fox Lane, Rockdale
499 Princes Highway, Rockdale NSW 2216
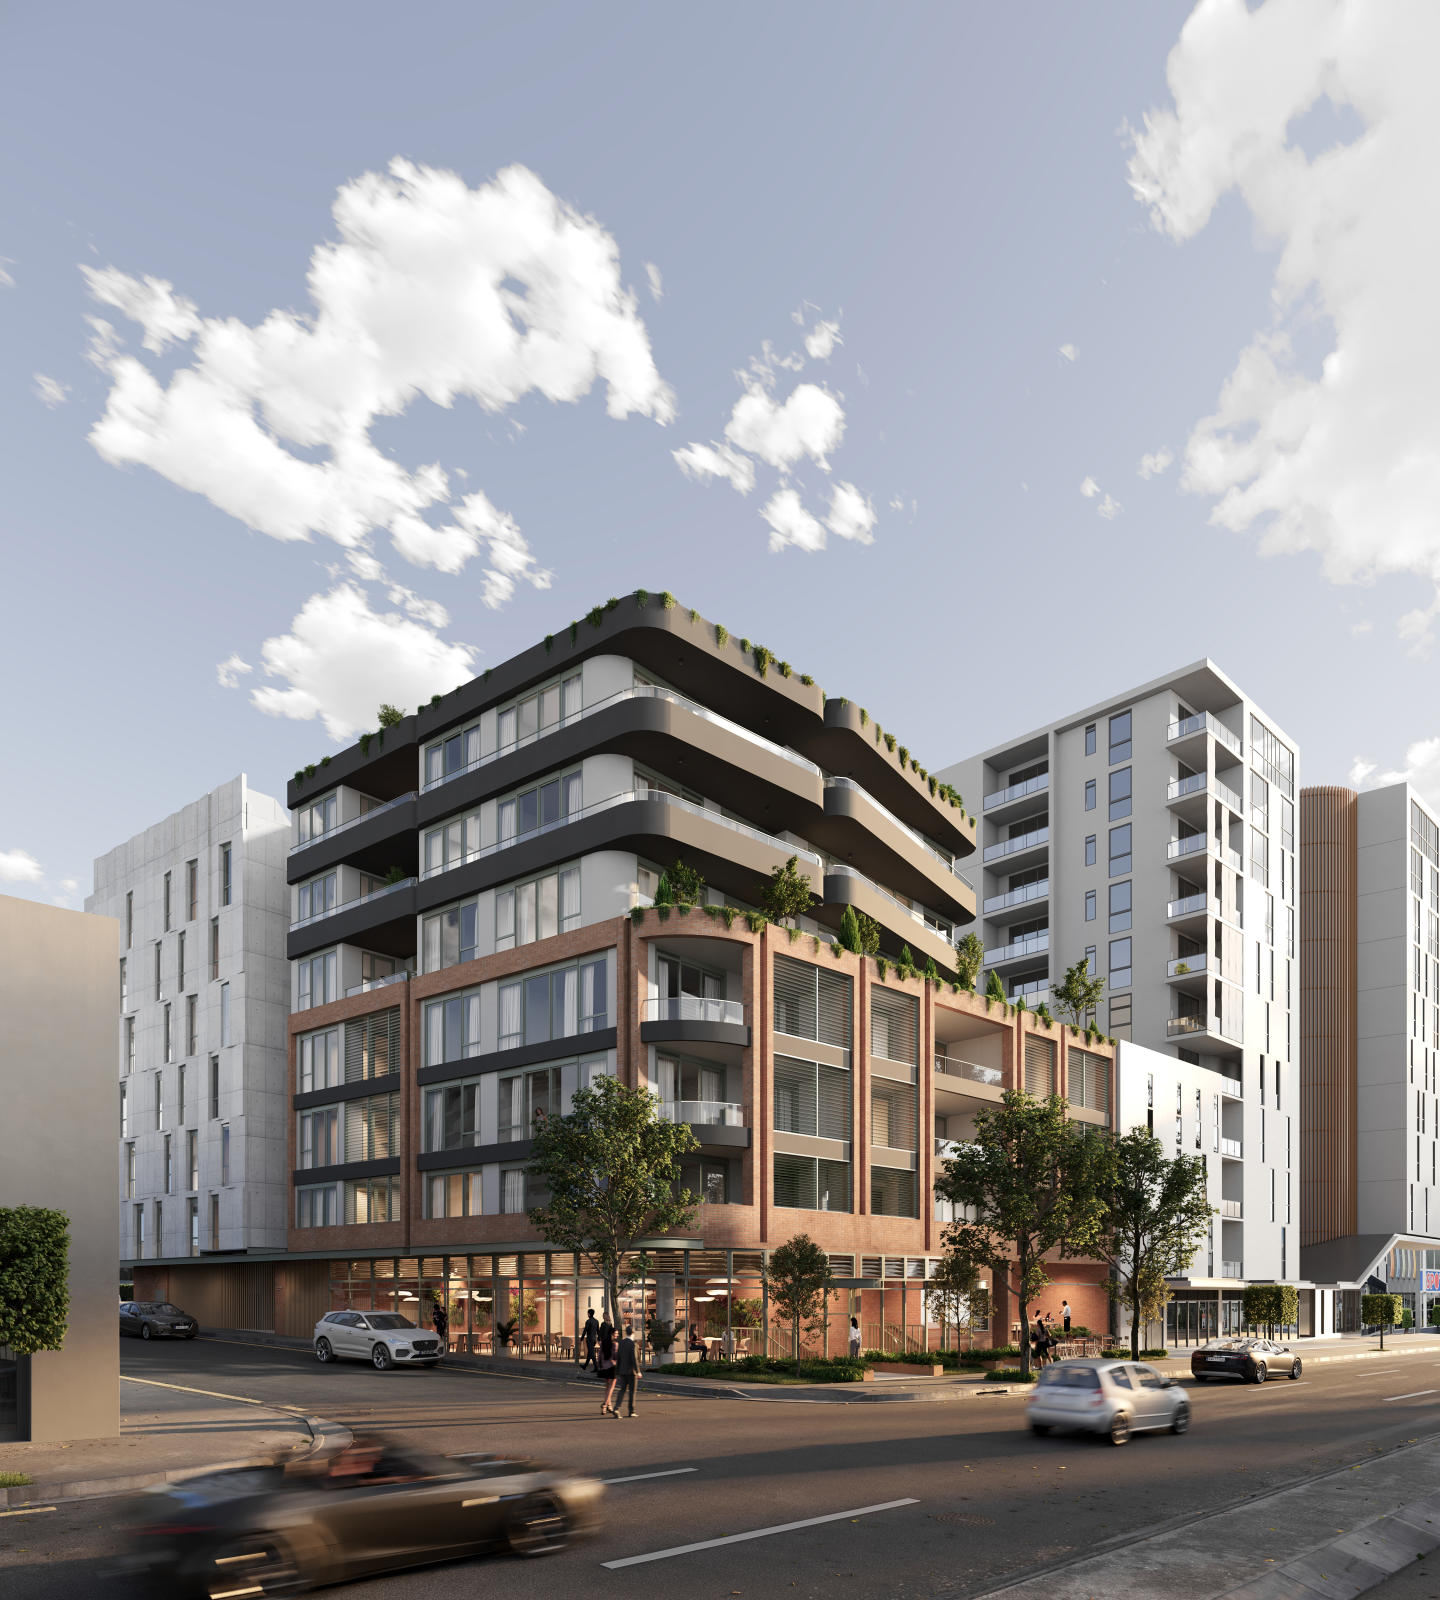
Set to become one of Rockdale's most sought-after addresses, Fox Lane offers a contemporary, eye-catching facade that stands out in this rapidly evolving suburb. Ideal for professionals and young families, this project not only offers residential apartments but also features two ground-floor commercial spaces, positioning it as a dynamic hub in a quiet yet active corner of Rockdale. Choose from a selection of one, two, or three-bedroom apartments to perfectly suit your lifestyle. Craftsmanship Meets Elegance: Interiors Tailored for Modern Living. Transform your living experience with Fox Lane's meticulously designed apartments. High ceilings and large, light-filled living areas make for an inviting space. The attractive, muted tones and classic wood flooring offer a seamless indoor to outdoor aesthetic, complemented by balconies that provide expansive district views. The kitchens feature high-end appliances and premium cabinetry, while the bathrooms are fitted with Parisi tapware, marble accents, and custom vanities adorned with classic onyx-coloured fittings. A Rooftop Experience Like No Other: Resort-Style Amenities Await. Elevate your lifestyle with Fox Lane’s rooftop, which sets a new standard for luxury. Enjoy a swim in the luxurious rooftop pool, host gatherings in the BBQ area, or unwind with a movie in the outdoor cinema. The development also includes two ground-floor commercial spaces, adding a level of convenience and lifestyle opportunities right where you live. The Best of Rockdale, Just Steps Away: A Community Rich in Amenities. Fox Lane places you within reach of an array of local amenities. Whether it's a day at Brighton-Le-Sands Beach, a visit to the Ador Park Precinct, or a round of golf at Bardwell Valley Golf Club, recreational options are plentiful. The culinary scene is equally impressive, with local favourites like Ibrahim Pastry, Balkan Oven Bakery Cafe, and Smokin’ Al’s BBQ. For families, Rockdale Public School, Kogarah Public School, and St George Girls High School are nearby, along with TAFE NSW for higher education. Healthcare is easily accessible at St George Private and Public Hospitals, and commuting is a breeze with Rockdale Train Station and Bus Interchange, not to mention the proximity to Sydney Airport and just 17km to Sydney CBD. A Collaborative Masterpiece: Meet the Team Creating Your Future Home. Leading the charge in creating Fox Lane is TQM Group, known for their multi-disciplinary expertise in engineering and a proven track record of delivering quality projects on time and on budget. They are joined by Ironstone Development Group, with 15 years of experience in crafting high-quality residential and commercial spaces, and a strong focus on prime locations and design excellence. Complementing the team is Place Studio, a Sydney-based architectural firm dedicated to collaborative design and community enhancement. Together, this trio sets a new standard for urban living in Rockdale. Submit an enquiry today to book a private appointment with a sales agent. Don't miss this unique opportunity to be part of Rockdale's next-level urban living experience.
1
1
Contact agent
1
1
1
Contact agent
2
2
1
Contact agent
Construction completeSELLING NOW
Ashbury Terraces
165-171 Milton Street, Ashbury NSW 2193
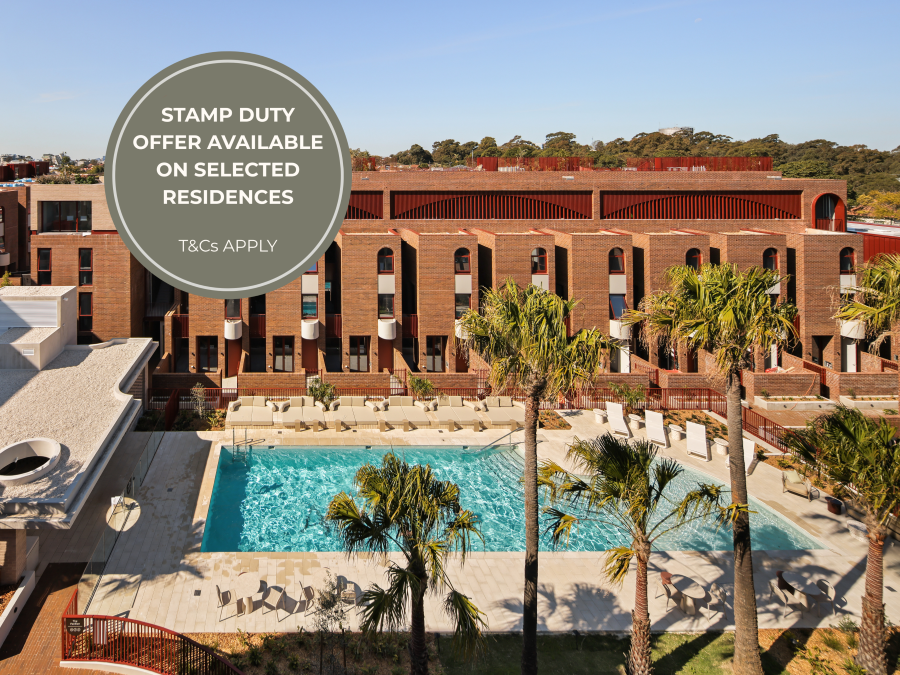
Ashbury Terraces is a rare collection of boutique-style & parkside homes with luxury resort-style amenities. Limited time Stamp Duty offer now available on selected 3-bed homes from $1.9M*. Newly completed and thoughtfully crafted by leading architects and interior designers at SJB. Each home is ready to be your own. Step inside to discover interiors that celebrate style, innovation and functionality with premium appliances throughout. Spacious living areas flow seamlessly to expansive outdoor entertaining spaces and landscaped gardens, framed by floor-to-ceiling glass and views of the surrounding greenery and city skyline. At Ashbury Terraces, lifestyle takes a center stage offering a deep connection to nature, health, and wellness. At its heart lies a lush, private oasis by award-winning 360 Degrees Landscape Architects, featuring a luxurious heated pool, communal dining areas, gym, and serene garden retreats, all for residents to enjoy. This is resort-style living, right at home, a sanctuary where privacy, family, and community coexist effortlessly. More than a residence, Ashbury Terraces embodies a lifestyle: one that is both tranquil and connected, refined yet welcoming. This is the new Ashbury, contemporary, vibrant, and elevated, all within the privacy and serenity of its park-side setting. Completed and Ready to Move In — a rare residential development comprising garden terraces and park-side apartments with a resort-inspired amenities. Experience lifestyle at Ashbury Terraces - Visit our Brand New Displays. Designed by Australia’s leading designers SJB & 360 Degrees Landscape Architects. Set within a heritage suburb of tree-lined streets and parklands, the architecture respects local character through the use of Bowral Brown brickwork and refined, timeless forms. Perfectly positioned next to W H Wagener Oval in Ashbury, a quiet & serene suburb at the heart of Sydney’s Inner West. Just 10km from the Sydney CBD & walkable distance to nearby parks, shops, sports club & local cafes. The Terrace Collection: Three bedrooms, two bathrooms set across multiple levels, surrounded by lush greenery. Each residences includes two car spaces, bright open atriums & overhead skylights, private rooftop spaces and large backyards and courtyard. The Apartment Collection: Limited Collection of 2 - 3 bedroom park-side apartments with views over neighbouring parklands available. These apartments are designed for space, natural light and seamless indoor-outdoor flow featured with high ceilings. Resort-Style Residential Amenities: Unwind by the residential outdoor heated pool with complete cushion-lined booths & an outdoor dining area with a BBQ – all surrounded by tropical landscaping, where everyday feels more like a resort. Conveniently located within a 6-minute drive to Ashfield Station and the upcoming Canterbury Metro. Disclaimer: 3 bedroom apartments and terraces come standard with 2 car spaces with an optional to purchase an additional car space.
1
1
1
from $950,000
2
2
1
$1,350,000
3
3
2
$1,800,000
Construction completeSELLING NOW
Fontaine | Vaucluse
63 New South Head Road, Vaucluse NSW 2030
Panoramic harbour views, walking distance to shops and cafes. European inspired, with state-of-the-art interiors and exquisite features. Sophisticated open plan living with an abundance of natural light. Custom marble kitchens with Wolf appliance suite and Sub-Zero fridge. Deluxe European stone bathrooms feature Astra Walker fixtures. Direct lift access to each residence, secure building entry. Reverse cycle air-conditioning with zoned heating and cooling throughout. Secure parking with provision for EV charging, additional storage. An exclusive collection of just 6 luxury residences. Where European elegance meets harbourside beauty, Fontaine is a beautiful expression of luxury living. This boutique collection of 2, 3 and 4 bedroom residences sits as part of Vaucluse Village, neighbouring great speciality retail and dining which affords an idyllic lifestyle for the discerning mature buyer or downsizer. Inspired by Fontaine-de-Vaucluse, an exquisite natural spring in Southern France, Fontaine features a design that brings together organic textural finishes with timeless sophisticated architecture. Expansive glazing welcomes natural light throughout the interiors, with panoramic harbour views becoming unique picturesque aspects for each home. Fontaine's light-filled spaces are distinguished by grand proportions, high ceilings and seamless connections to the outdoors. The landscape design honours the traditional formal gardens of Vaucluse. Within each residence, living spaces are seamlessly connected to large outdoor sanctuaries framed by lush vegetation, manicured hedges and canopies of mature trees. Throughout, water features pay homage to the source of inspiration, while a pool and garden areas provide an elevated living experience reminiscent of the coastal lifestyle. A suburb of unrivalled beauty, Vaucluse is nestled between the harbour and ocean in one of Australia's most remarkable harbourside locations. Just 250m up the road from Fontaine is the charming Vaucluse village.
2
2
1
Contact agent
4
3
3
Contact agent
2
2
1
Contact agent
Under constructionSELLING NOW
Ava, Five Dock
56 Ramsay Road, Five Dock NSW 2046
AVA, Five Dock presents a rare opportunity to secure a new apartment in one of Sydney’s most established and tightly held suburbs. This limited collection of just 27 beautifully crafted residences offers a variety of one, two, three, and four-bedroom floorplans designed to suit a broad range of lifestyles. Every apartment has been carefully planned to balance architectural form and everyday function, offering elevated views across Five Dock and towards the city skyline. Located in the heart of Five Dock, AVA is an address that connects residents to the suburb’s unique village culture while offering all the comforts of modern apartment living. With its boutique scale and considered design, AVA, Five Dock appeals to both downsizers seeking low-maintenance living and professionals looking to establish roots in a well-connected inner west neighbourhood. Crafted interiors with natural finishes and premium inclusions. Each residence at AVA, Five Dock is designed to feel calm, welcoming, and timeless. Interiors are anchored by neutral-toned timber joinery, wool carpets underfoot, and natural stone benchtops that bring warmth and refinement to everyday living. Generous living areas allow natural light to flow throughout, enhancing the sense of space. In the kitchen, residents will find premium ILVE appliances seamlessly integrated into the joinery, creating a cohesive look that prioritises both performance and aesthetics. Fisher & Paykel washer and dryer units are included in all apartments for added convenience, while air conditioning and heating ensure year-round comfort. These thoughtful inclusions reflect a broader design philosophy that prioritises quality, longevity, and ease of living. Rooftop terrace and considered building amenities. Residents of AVA, Five Dock can enjoy the benefits of a private rooftop terrace—an elevated space designed for both relaxation and connection. Landscaped planting surrounds built-in barbecue and wash-up facilities, creating a functional outdoor area that extends the living experience beyond the apartment itself. Additional conveniences include basement car parking, two internal lifts for efficient access, and garbage chutes to support easy waste disposal. These features are designed to streamline daily routines and support a low-maintenance lifestyle, particularly appealing for those seeking a home that requires minimal upkeep. Lifestyle convenience in the heart of Five Dock. Positioned close to the Five Dock town centre, AVA places residents within walking distance of essential everyday amenity and local character. Five Dock is one of Sydney’s oldest suburbs and continues to retain a strong sense of community. Supermarkets, providores, bakeries and independent grocers are all part of the streetscape, along with a public library and cafes that serve as familiar meeting points for locals. The suburb’s Italian heritage is evident in its food culture, with long-established delis, pasticcerias and restaurants contributing to Five Dock’s reputation as a foodie destination. Parks, walking tracks and the waters of nearby Iron Cove offer recreational options, while a selection of local schools and educational facilities support growing families. The upcoming Sydney Metro West station at Five Dock will further enhance connectivity, joining Parramatta and the Sydney CBD in just minutes once completed. Arterial roads including Parramatta Road and the City West Link are also easily accessible from the address, enabling convenient travel across the inner west and beyond. A collaboration between K2 Property Group and Squillace. AVA, Five Dock is delivered by K2 Property Group, a developer focused on high-quality, design-led residential projects that respond to the evolving expectations of Australian buyers. With an emphasis on boutique scale and craftsmanship, K2 Property Group brings extensive experience to the delivery of AVA. The project’s architecture and interiors have been designed by the award-winning Squillace studio. Known for their sensitive and contextual design approach, Squillace brings a cohesive vision to AVA—one that embraces the established character of Five Dock while introducing a refined, contemporary edge. Every detail of the project reflects this collaborative focus on materiality, proportion, and comfort. Book a private appointment to view AVA, Five Dock. AVA, Five Dock offers a unique opportunity to secure a newly built apartment in one of Sydney’s most beloved inner west suburbs. Enquire via Urban today to learn more about available residences or to book a private appointment.
Apartment configurationsNot yet available
Under constructionSELLING NOW
Bianca Drummoyne
2C Wolseley Street, Drummoyne NSW 2047
Luxury double frontage waterfront homes. Nearing completion with iCIRT rated builder Trescon. House-like proportions - only 2 apartments per floor with internal space over 220 sqm. North-facing apartments feature harbour views that will never be obstructed. Outdoor oasis - set on a 35m water frontage enjoy direct water access via your own private jetty, a resort-style swimming pool, manicured gardens and lawns and access to harbour beach. Generous open plan living with stunning fireplaces and secluded primary suites with dressing rooms. Experience peace of mind with a lock-up-and-leave lifestyle in a secure and private building, complete with a lock-up garage. Convenience at your doorstep - the Drummoyne Sailing Club and Birkenhead Point a 5-minute drive away. 2-minute walk to Drummoyne Wharf with a 14-minute ride to Circular Quay by ferry. Seamless indoor outdoor living, connection to its rare waterfront location and luxurious finishes designed by award-winning SJB Architects. Introducing Bianca Drummoyne, an exclusive collection of twelve elegant waterfront homes nestled on the edge of Drummoyne Bay. These homes are currently under construction by ICIRT-rated builder, Trescon. Situated on a picturesque tree-lined residential street, these residences offer easy access to the Inner West’s vibrant lifestyle amenities and convenient transportation connections to the harbour and CBD. You can reach Circular Quay in just 14 minutes by ferry, the Drummoyne Sailing Club and Birkenhead Point in a 5-minute drive, or the Sydney CBD in 15 minutes. An entertainer’s dream, each residence features beautifully appointed kitchens complete with a butler’s pantry and generous open-plan living areas with stunning fireplaces, custom-built bars and wine fridges. Whether you're gazing out onto Drummoyne Bay or across to the Sydney CBD and Harbour Bridge, every apartment offers an exceptional view. The inviting outdoor area, set on a 35-metre water frontage, provides residents with a private oasis to enjoy waterfront living at its finest. Beautifully landscaped gardens, open lawns a resort-style swimming pool, exclusive residents' private jetty and access to harbour beach, enhance your luxury lifestyle. Designed by renowned architect, SJB, and curated by award-winning developers, Central Element and Develotek, Bianca Drummoyne is already over 50% sold. Enquire now to ensure you don’t miss out on this rare opportunity. Explore the beauty of Bianca at our display gallery, now open by private appointment.
3
2
2
from $4,500,000
3
3
2
from $9,500,000
4
4
3
from $15,500,000
Construction completeSELLING NOW
Soul
4 Stuart Crescent, Drummoyne NSW 2047
Construction completeSELLING NOW
Marque Rockdale
602-608 Princes Highway, Rockdale NSW 2216
Welcome to Marque at Rockdale! A visionary development that redefines luxury in one of Sydney’s most vibrant bayside locations. Anticipated for completion in Q4 2025, Marque offers a range of 1 to 3 bedroom residences designed for modern living, blending coastal charm with urban sophistication for an elevated lifestyle. Elevate your Living Experience. Expansive glass walls bathe elegant living spaces in natural light, while engineered timber floors and LED downlights create an atmosphere of timeless sophistication. Every detail is crafted to combine style with functionality. At Marque, tranquility meets connectivity. Double-glazed windows facing the bustling Princes Highway promise absolute soundproofing, ensuring a peaceful retreat. On the opposite end, views of a quiet residential street with a lush, green outlook provide a serene backdrop to daily living. Residents will also enjoy a tranquil rooftop garden sanctuary - a perfect space for relaxation and socialising, while dynamic SOHO home and commercial spaces enliven the street level with a vibrant community spirit that is both family-friendly and pet-friendly. Complete Peace of Mind. Marque stands apart as the only property in the area offering 10 Year Latent Defect Insurance, ensuring complete peace of mind. Built by an ICIRT Rated Builder and developed by the renowned Princeton, this project guarantees superior quality and enduring value. Experience the best of bayside living at Rockdale, where convenience meets luxury. Discover Marque today and step confidently into the future of modern living. Key Features include: Sophisticated light interiors. Communal Roof Top Entertaining with BBQ facilities. Marque lies just 200 metres from Rockdale Plaza & Retail. A recreational haven and coastal lifestyle. Exceptionally connected: just 500 meters to Rockdale Station. Close proximity to selective, private and TAFE colleges. Just 1km from Sydney's beaches & thriving culinary culture. Ease of access through the future F8 opening 2024. 10 Year Latent Defect Insurance on the building. Built by ICIRT 3.5 Star rated builder. Secure your exchange with only $10K and pay the remaining 5% deposit in weekly installments. Explore Marque Today. Visit our display suite at 645 Princes Highway, Rockdale by booking an appointment for a personalised tour. Contact our agents today! Don't miss your chance to experience the future of luxury living at Marque.
1
1
1
from $795,000
2
1
1
from $845,000
2
2
1
from $855,000
Under construction
Drummoyne Cove
2A Hythe Street, Drummoyne NSW 2047
Perfectly positioned on the edge of Drummoyne Bay, Drummoyne Cove is a boutique collection of architecturally designed residences offering a relaxed harbourside lifestyle moments from the Sydney CBD. Comprising of 1, 2, & 3 bedroom residences, Drummoyne Cove has been thoughtfully designed to embrace its bayside setting, with North and North-West facing apartments welcoming abundant natural light and peaceful bay outlooks. With architecture by Loucas Architects and built by Buildland, the residences feature generous indoor-outdoor living, warm timber flooring, elegant stone finishes and premium Smeg appliances as well as integrated Fisher & Paykel fridges throughout. Ground floor residences offer private landscaped courtyards, while elevated apartments enjoy expansive balconies and select with water views. Residents will also enjoy beautifully landscaped communal spaces designed for entertaining, relaxation and connection. Located moments from the Bay Run, Birkenhead Point, village cafés and ferry transport, Drummoyne Cove delivers a lifestyle where the Inner West meets the water’s edge. Features: • Selection of 1, 2 and 3-bedroom apartments. • North and north-west facing residences available. • Private courtyard and water-view residences available. • Premium kitchens with Smeg appliances and integrated Fisher & Paykel fridges. • Warm timber flooring and elegant stone finishes. • Landscaped communal courtyard and BBQ area. • Moments to cafés, ferry transport, parklands and Birkenhead Point. • Approximately 12 minutes to the Sydney CBD. • Estimated completion late 2026 & move-in early 2027. Display suite coming soon. Enquire now to register your interest.
1
1
1
Contact agent
1
1
1
1
Contact agent
2
2
1
Contact agent

Showing results 463 - 504 of 647 developments.