7 new and off the plan developments for sale in Westmead, NSW 2145
Don't miss the next new development in Westmead

7 new and off the plan developments for sale in Westmead, NSW 2145

460 new and off the plan developments for sale near Westmead, NSW 2145

Showing results 379 - 420 of 467 developments.

Pre-constructionSELLING NOW
Lily Lane at Carrington Place, Castle Hill
32 Carrington Road, Castle Hill NSW 2154
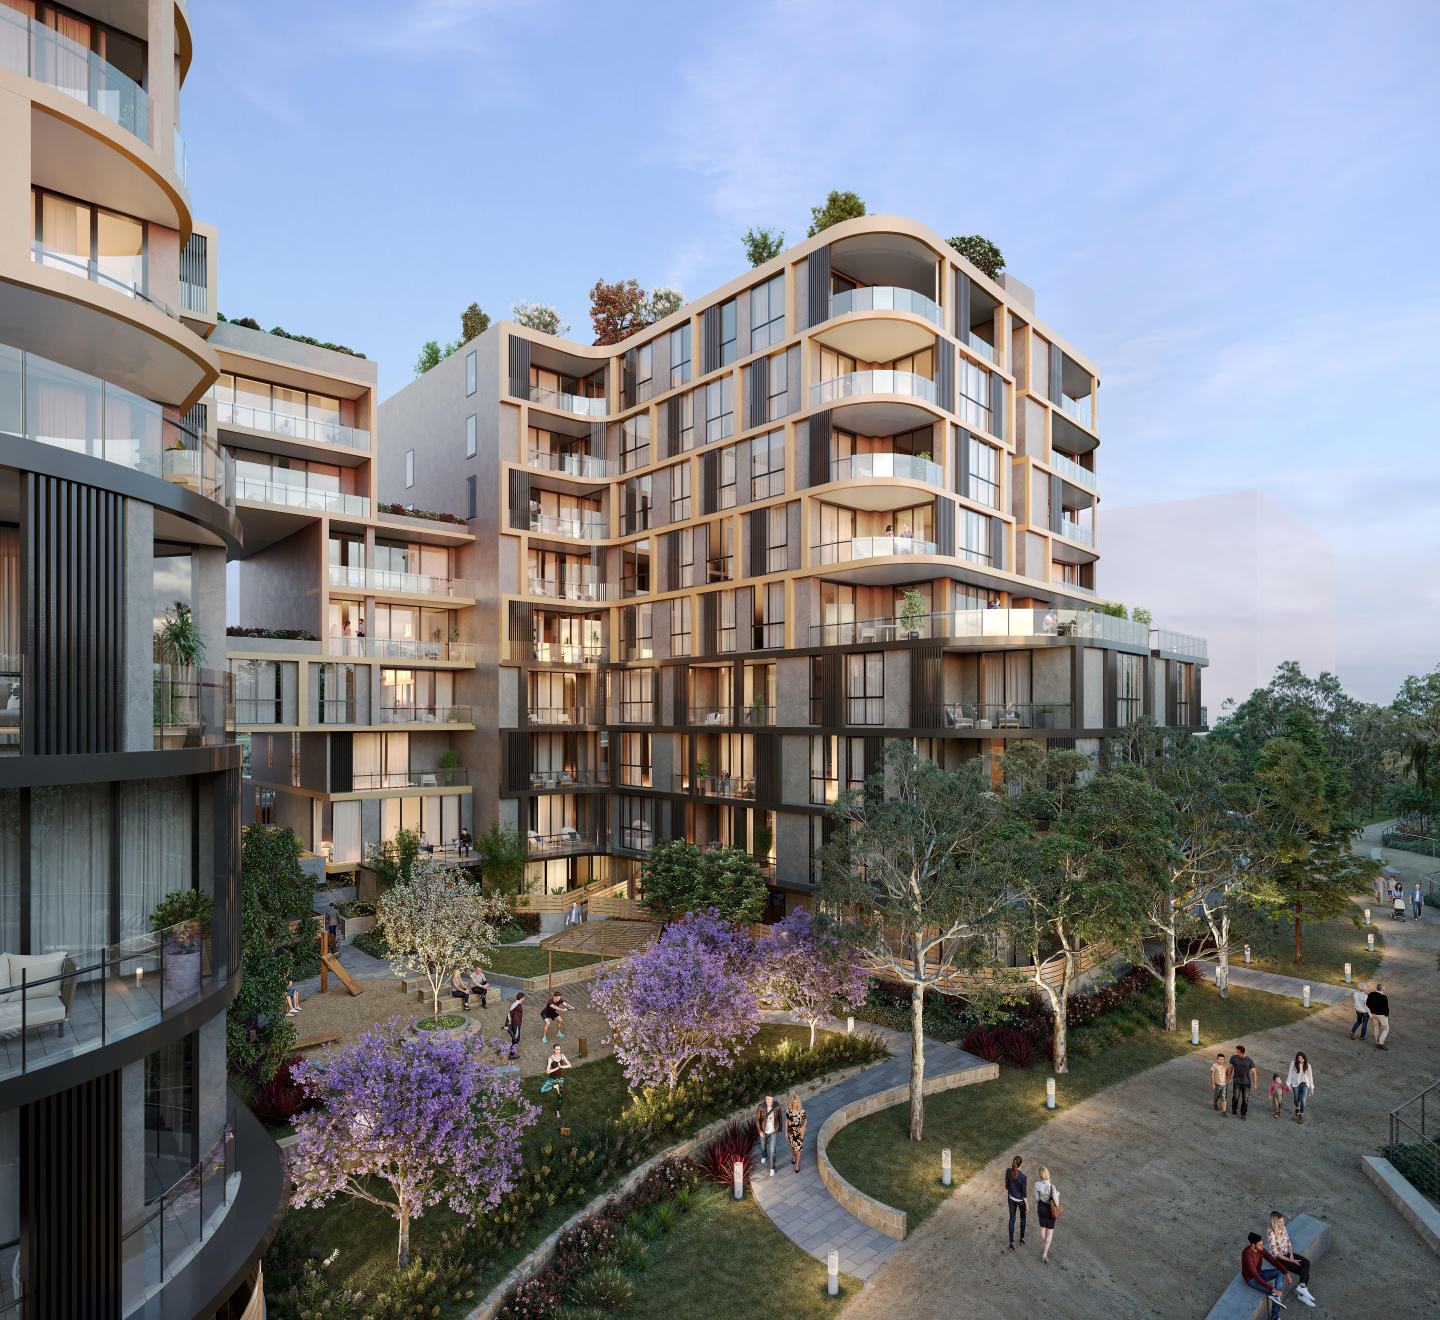
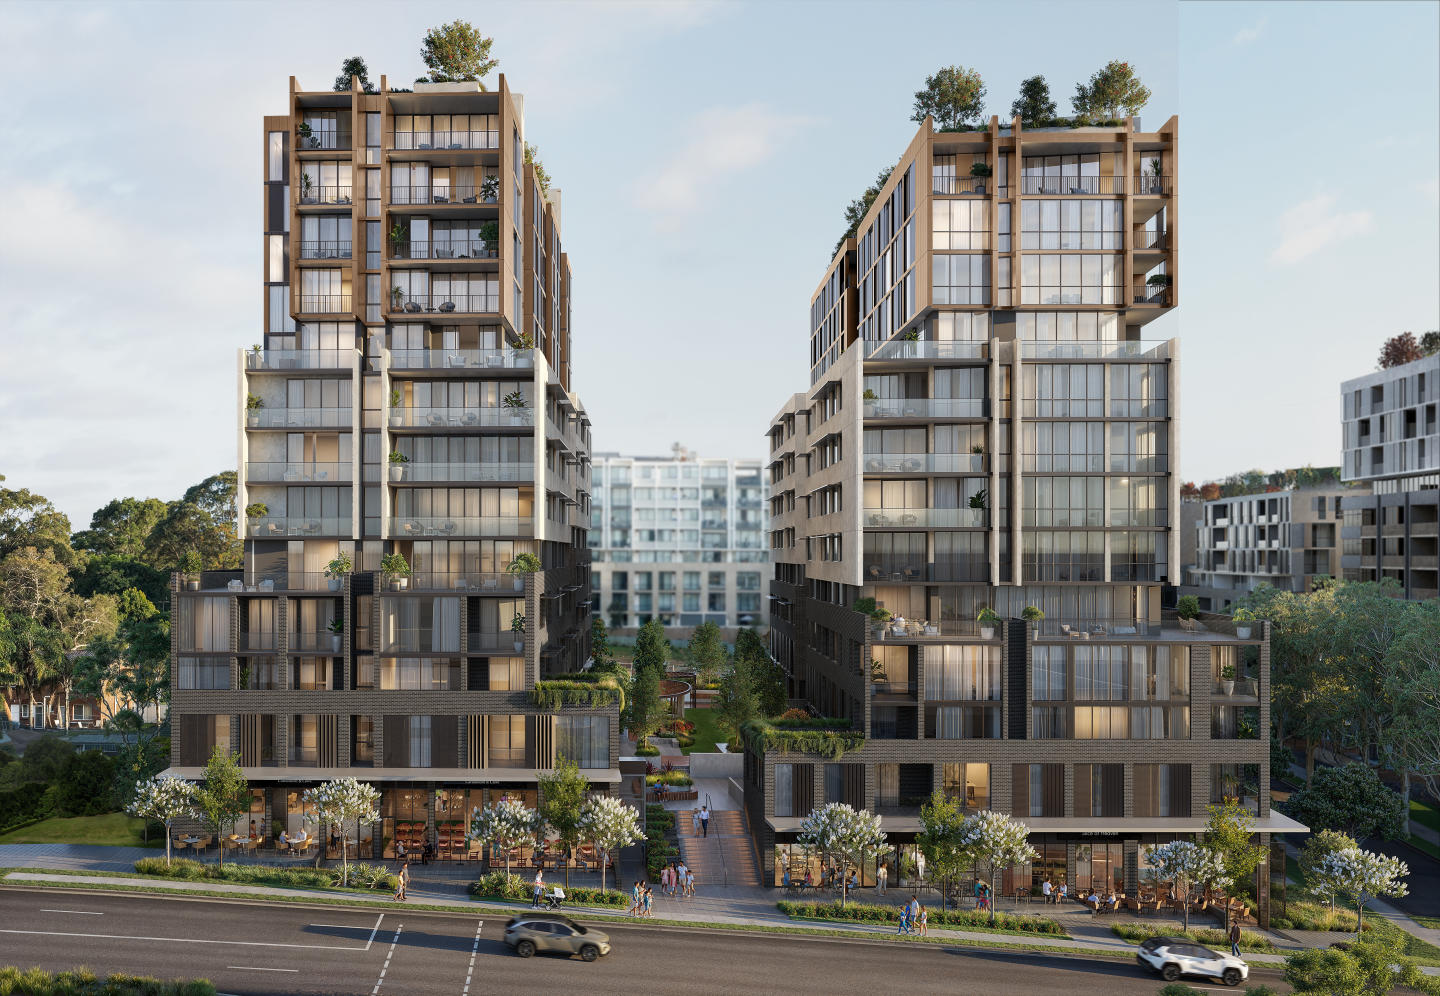
Introducing Lily Lane, the newest residential release within Carrington Place — a multi-stage, master-planned urban village in the heart of Castle Hill. Comprising a curated selection of 1, 2 and 3 bedroom apartments, including limited 1-bedroom plus study layouts, Lily Lane offers spacious, house-like configurations rarely seen in the precinct. Each apartment has been thoughtfully designed to maximise interior space, reflect contemporary urban living, and foster a sense of community. As the next chapter of Carrington Place, Lily Lane occupies a prominent position within the precinct, delivering a seamless blend of modern architecture, curated landscaping, and connected convenience. Interiors designed for real living, with premium finishes and thoughtful floorplans. Apartments at Lily Lane are defined by their house-style proportions and efficient, functional layouts. Designed with everyday comfort in mind, the interiors prioritise liveability through generous storage, quality finishes and attention to detail. Carrington Place residences across stages are distinguished by premium finishes, including Miele appliances, engineered timber flooring, and ducted air conditioning — all contributing to an elevated standard of living. Layouts include 1-bedroom, 2-bedroom, 3-bedroom residences and Penthouses, with select homes offering additional studies, family areas, or dual living spaces. Each apartment is crafted to enhance comfort, practicality and lifestyle — setting a new benchmark for apartment living in Castle Hill. Community spaces and green pockets woven into the Carrington Place masterplan. Lily Lane residents will benefit from an urban lifestyle enriched by a strong connection to green space and community infrastructure. Carrington Place spans over 32,000 square metres, with Lily Lane positioned close to planned community-focused amenities such as rooftop gardens, BBQ terraces, and landscaped outdoor zones. The community is designed to harmoniously integrate architecture with nature, offering both privacy and opportunity for social engagement within the precinct’s carefully landscaped environment. A walkable lifestyle with metro, dining and retail just moments from your door. Lily Lane is located within the Showground Precinct — one of Castle Hill’s most walkable and connected neighbourhoods. Just a two-minute walk from Hills Showground Metro Station, residents enjoy rapid access to Chatswood, Macquarie Park and the Sydney CBD. The Showground retail village is also moments away, with supermarkets, restaurants and cafés within a two-to-three-minute walk. Outdoor recreation is equally close, with nature trails nearby and the expansive Fred Caterson Reserve just a 20-minute stroll away. From Castle Hill Shopping Centre to HomeCo, local gyms, aquatic centres and dining spots such as Coffee Trad3rs and L’Americano Espresso Bar, everything needed for a vibrant lifestyle is within easy reach. Delivered by Ellipse Property: a trusted name in functional, high-quality apartment design. Lily Lane at Carrington Place is developed by Ellipse Property, known for creating high-end yet accessible residences that maximise liveable areas through efficient floorplanning. The team is focused on functionality, storage, and finishes, underpinned by a commitment to health, pride and community connection. Visit the display suite to experience Lily Lane at Carrington Place for yourself. Lily Lane presents a rare opportunity to secure a spacious, well-connected home in one of Castle Hill’s most anticipated master-planned communities. Enquire for private appointments and incentives on Apartments. Com. Au.
1
from $720,000
2
from $960,000
3
from $1,350,000
Construction completeSELLING NOW
Infinity Park Residential, Norwest
8 Maitland Place, Norwest NSW 2153
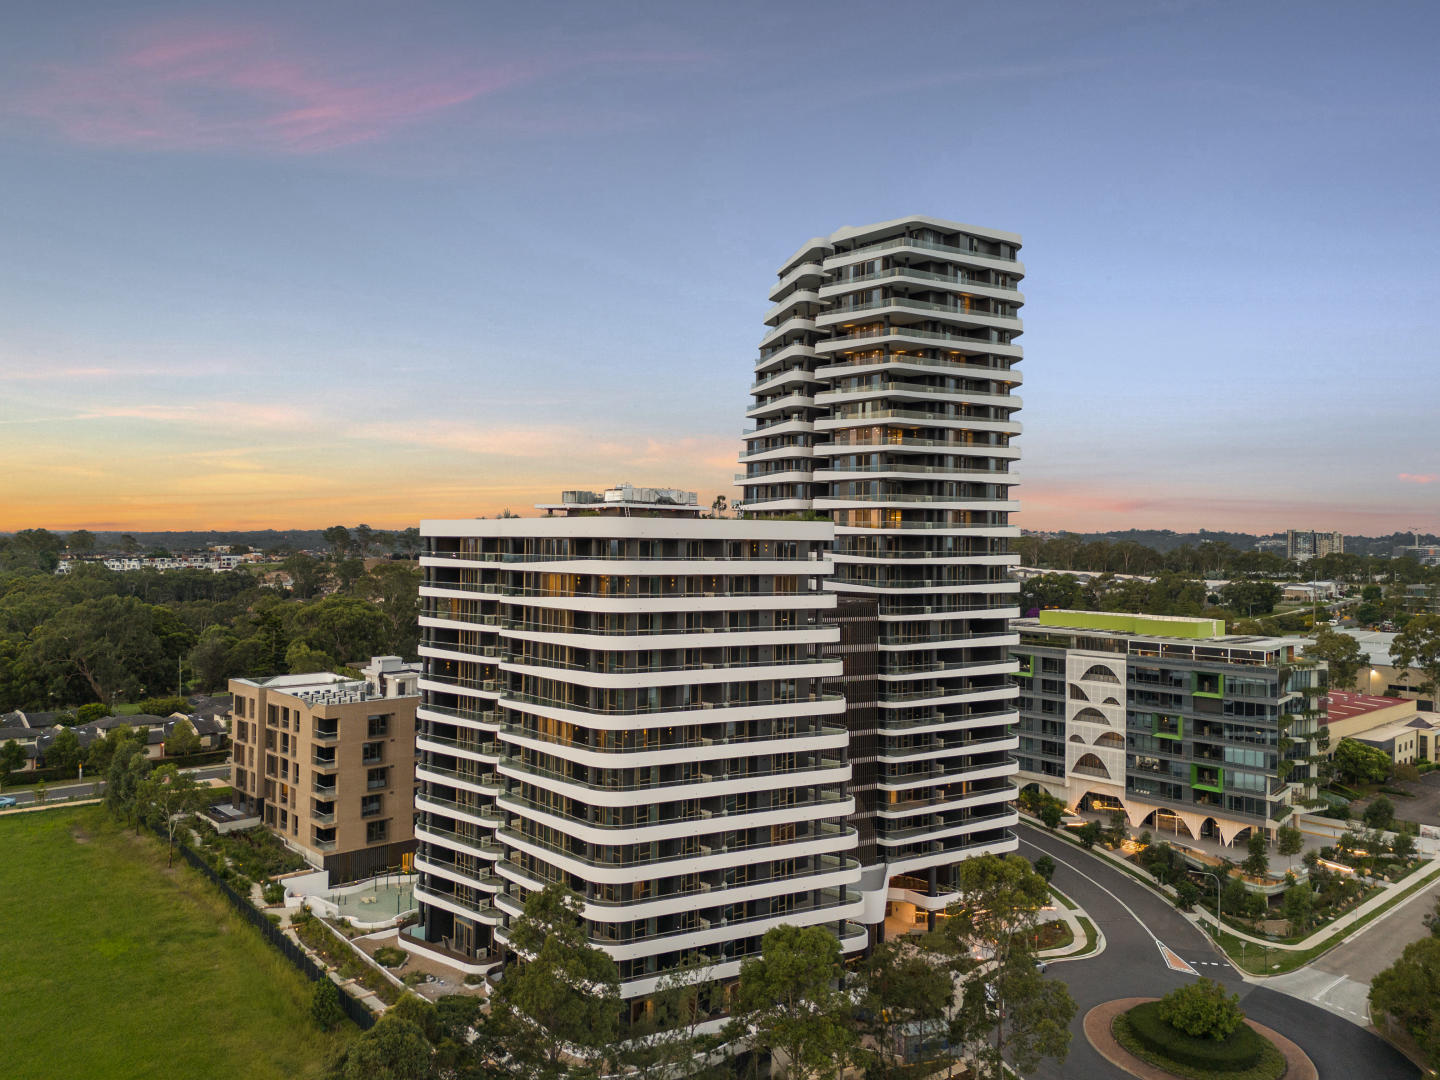
Buy today & move in, or qualify for negative gearing & invest.^. Infinity Park Residential is a landmark new development in the heart of Norwest, offering a rare combination of scale, lifestyle amenity, and architectural quality. This curated collection of 1, 2 and 3 bedroom apartments and penthouses spans three distinctive buildings—Marque, Alpha and Omega—each with its own character and residence types. Now selling and fully completed, the project offers flexible settlement options and move-in-ready display apartments for inspection. From generous first-home layouts to expansive penthouses with up to 328sqm of living space, every residence has been designed to maximise views, natural light and spatial flow. Infinity Park is located at 8 Maitland Place, Norwest, directly opposite Castle Hill Country Club and walking distance to local transport, retail and dining. Interiors designed for clarity, comfort and long-term appeal. Each apartment collection at Infinity Park reflects a distinct interior design approach, with timeless finishes and layouts crafted to suit a range of lifestyles. In Alpha & Omega, oversized 2 and 3 bedroom apartments come with premium finishes as standard. Kitchens feature Miele appliances, stone benchtops and warm, functional layouts ideal for entertaining. Bathrooms combine stone surrounds and floor-to-ceiling tiles with clean-lined detailing. Adaptable terraces are a signature feature—enclosed for use as a home office or opened to expand your living space. In Marque, apartments are available across three interior ranges—Select, Signature and premium Tower & Penthouse homes. Select apartments blend terrazzo, soft-coloured stone and timber tones in a light, organic palette. Signature homes elevate the materiality with satin-finish joinery, open shelving, and integrated detailing, while bathrooms become peaceful sanctuaries with thoughtful built-in storage. Across all ranges, generous proportions and seamless indoor-outdoor transitions define each space. Resort-style living designed around wellbeing and connection. Infinity Park has been conceived as a complete lifestyle precinct, with every element designed to enhance daily living. At its heart lies The Hills’ largest lagoon-style resort pool, surrounded by lush subtropical landscaping and tranquil garden zones. This central oasis offers residents spaces to unwind, exercise or connect, creating a year-round holiday atmosphere just steps from home. Residents of all buildings—including Alpha and Omega—enjoy exclusive access to these amenities, along with multiple rooftop gardens that offer quiet spaces to relax or entertain. In Alpha & Omega, two private rooftops are reserved solely for residents, each capturing panoramic golf course views and offering a sense of calm above the landscape. Marque residents arrive through a grand, landscape-rich lobby that evokes a 6-star hotel experience, while all apartments across Infinity Park benefit from considered communal areas, alfresco zones and immersive green surroundings. An added highlight of the precinct is its rooftop dining venue by award-winning chef Joshua Mason. Open to residents and guests, the restaurant delivers a refined culinary experience in a sky-high setting, making it a landmark destination within Norwest’s evolving dining scene. Norwest’s connected lifestyle precinct. Infinity Park is uniquely positioned within one of Norwest’s most desirable locations. Residents can walk to Norwest Metro Station, Norwest Marketown, Castle Hill Country Club and the lakeside dining precinct. Local landmarks such as Bella Vista Hotel, Mullane’s Hotel, Esplanade Dining and Circa Retail are just minutes away, while direct Metro access connects to Castle Towers, Epping, Macquarie University, Chatswood and Sydney CBD. The area continues to grow with significant public and private investment, including new hospitals, education precincts, and mixed-use developments, ensuring Norwest remains one of North West Sydney’s most future-focused residential and employment hubs. Delivered by a team of recognised experts. Infinity Park is developed by Haitchin, a diversified property group with an established track record across residential and commercial projects in Australia. Architecture and interiors are designed by Turner, an award-winning firm known for context-driven, enduring design. Landscape architecture is led by Arcadia, with a focus on communal wellbeing and lush, immersive outdoor environments. Construction is managed by CJCA, recognised for quality delivery on a range of residential developments. Book your private inspection today. Display apartments are now open for viewing at 8 Maitland Place, Norwest. Experience the quality, space and lifestyle that define Infinity Park Residential first-hand, and explore a range of apartment options across Marque, Alpha and Omega. ^General information only, not tax advice. The information provided is of a general nature only and does not constitute personal taxation advice. We have not considered your individual objectives, financial situation, or needs.
1
1
1
from $715,000
2
2
1
from $890,000
2
2
1
from $1,045,000
Construction completeSELLING NOW
Grand Reve, Castle Hill
8 & 18 Garthowen Crescent, Castle Hill NSW 2154
•10 YEAR LATENT DEFECT INSURANCE IN PLACE. •BUILT BY DASCO (4.5 STAR ICIRT)*. •FINALIST IN 2025 URBAN DEVELOPER AWARDS. Nestled in a quiet cul-de-sac, Grand Reve offers sophisticated living in one of the Hills District’s most connected locations, 350m from the Metro and 200m from Castle Towers. This completed development blends urban convenience with serene surrounds. Choose from studios, 1, 2, 3 and 4 bed apartments, and townhouse-style homes, each crafted with premium finishes. Kitchens feature stone benchtops, curved joinery and high-end Wolf appliances, with some apartments including integrated Sub-Zero fridges. Bathrooms are styled with brass fittings, stone vanities and generous storage. Residents enjoy 2,300sqm of landscaped communal gardens, concierge services, and the assurance of a 10-YEAR LATENT DEFECT INSURANCE POLICY. Developed by award-winning Kassis Homes, designed by Turner Studio, and built by Dasco (4.5-star iCIRT-rating), Grand Reve delivers peace of mind and enduring quality. Construction now complete — move in immediately and experience next-level luxury. DISPLAY APARTMENTS READY TO VIEW AT 18 GARTHOWEN CRESCENT. ARRANGE AN INSPECTION TODAY. *iCIRT (by NSW Govt) identifies building professionals with a proven track record supported by objective evidence of their past capability. Disclaimer: We believe this information is accurate however interested parties should rely on their own enquiries. Computer-generated images are indicative artist’s impressions and are subject to change.
1
1
from $618,000
1
1
from $760,000
2
2
1
from $995,000
Construction completeSELLING NOW
Dara, Blacktown
41-43 Kildare Road, Blacktown NSW 2148
• 1x 3-bed just released to market for very first time | Only 1 available •. • A handful of 2-beds remain for sale •. • Display apartment open Sat 1-2pm & Sun 10-10.30am •. • CONSTRUCTION COMPLETE, MOVE IN NOW •. • NOW ACCEPTING 5% DEPOSITS •. With Federal Budget reforms placing greater emphasis on new-build property investment, Dara presents an opportunity for investors and owner-occupiers seeking future flexibility in one of Sydney’s fastest-growing regions. With CONSTRUCTION RECENTLY COMPLETED, investors can purchase now, find a tenant and start generating rental income quickly rather than waiting months. Either invest immediately or live in now and rent out later. Reap the benefits of owning a brand-new property in today’s evolving market, including strong rental demand, depreciation benefits, and potential long-term tax advantages compared to established properties under the proposed reforms. Located in the heart of Blacktown (NSW’s most populous LGA), DARA combines affordability and convenience. Just 450m from Westpoint and 500m from Blacktown Station, residents enjoy outstanding access to transport, retail, dining, schools, healthcare and green space. The area is undergoing a $2 billion CBD revitalisation, creating thousands of jobs and strengthening future growth potential in one of Western Sydney’s most connected and evolving precincts. Disclaimer: information is believed to be accurate but interested parties should make their own enquiries. Some images are artist impressions and may be subject to change.
3
1
2
2
$795,000
2
2
1
$615,000
2
2
1
$615,000
Under constructionSELLING NOW
Larool Crescent, Castle Hill
2-22 Larool Crescent, Castle Hill NSW 2154
Perfectly Positioned Low Rise Luxury. Larool Crescent is a boutique collection of buildings in the best location Castle Hill has to offer , featuring one, two, three and four bedroom homes. Architecturally designed by PTW the development is nestled within lush landscaping minutes from Castle Hill’s prime attractions and amenities. Choose between homes, grand scale Sky Homes boasting spacious landscaped terraces or Town Homes with expansive double height windows. Light-filled and well appointed the interiors curated by Coco Republic invite you to enjoy the best of modern luxury. Everything from bespoke cabinetry to designer tapware have been curated to create a cohesive sense of practical opulence. The residences feature luxury inclusions such as natural stone countertops, brushed metal fittings, wooden floors, Fisher and Paykel appliances, designer lighting and an abundance of clever storage solutions. When you make Larool Crescent home, you’ll be just a short drive away from Castle Hill’s most popular shopping including Parklea Markets and Castle Towers – the area’s go-to retail hub. Well connected Castle Hill has direct services to the CBD, Parramatta, Hornsby and Chatswood. Brand new one, two, three and four bedroom homes. A boutique development nestled within lush landscaping. Kitchens feature natural stone countertops, brushed metal fittings quality Fisher and Paykel appliances. The perfect location in Castle Hill. Walking distance to Castle Towers, the train station, Castle Hill RSL and more. Well planned living spaces feature wooden floors, and integrated shelving. Bathrooms include sleek tapware, oversized shower heads and ceramic feature tiles. Ideally positioned in Castle Hill, one of the North West’s most popular suburbs. Architecturally designed by PTW with interiors by Coco Republic. Developed by CPDM with Jasara Constructions Builder already appointed. 10 Years Latency Defect Insurance provided by the Developer. Larool Crescent is backed by Resilience Insurance's 10-year Latent Defects Insurance policy, the most rigorous insurance policy which protects buyers from any structural or waterproofing damage for 10 years post completion of the building. Display Suite NOW OPEN. Register Now.
1
1
1
$730,000
2
1
2
1
from $960,000
3
1
3
2
from $1,389,999
Construction completeSELLING NOW
Norwest Quarter
40 Solent Circuit, Norwest NSW 2153
Up to 46% larger apartments. Over 70% of the precinct is green, open space. Norwest Quarter is conveniently located in the blossoming Norwest City, a suburb of the Hills District just 35km from Sydney’s CBD. Delivering 1, 2 & 3 bedroom apartments across new buildings, Banksia and Lacebark. The first stage of Norwest Quarter will form part of a vibrant, connected masterplanned neighbourhood. The new Norwest Metro Station, excellent road connectivity, and multiple bus routes servicing Parramatta, Seven Hills, and beyond make getting around easy. Norwest Quarter is located close to: Norwest Marketown. Strangers Creek. Castle Hill Country Club. Bella Vista Public School. Bella Vista Metro. Norwest Metro. Bella Vista Farm. Crestwood High School. As Norwest Quarter comes to life, a myriad of shopping, dining, entertainment, and services choices will open, treating you to wonderful experiences with 15 specialty retailers within the precinct to include - Evolve Health Club, The Growers, ANVAYA Head Spa + Beauty and Good Graces Café. With 50 km of walking and cycling tracks to explore in Norwest, you can immerse yourself in nature among 46 hectares of integrated open space. Once complete, the masterplan will transform over 3.8 hectares of greenfield land into a vibrant town centre for over 2,000 residents. Norwest Quarter features include: Delivered by Mulpha, creating remarkable places in Norwest for over 30 years with a 4 star iCERT rating. Hassle-free sustainable living with 100% electric apartments. EV car chargers, solar rooftops, high performance insulation, energy-efficient double glazing, rainwater storage, and more. Resident-only rooftop pool, lounges and function rooms, bookable work-from-home spaces, sun-drenched gardens and library lobbies. Public plaza fringed by restaurants, cafes, market grocer, gym and more. Only a 9 minute walk to Norwest Metro Station – departing every 4 minutes. Zero carbon living – reduce your bills by up to 25%. With the three pillars of Norwest Quarter being sustainability, community and nature, you’ll love being part of your residential community at Norwest Quarter.  Visit our 5 display apartments to experience the lifestyle at Norwest Quarter.  .
3
2
2
from $3,060,000
2
2
1
from $1,665,000
2
2
1
from $1,180,000
Under constructionSELLING NOW
Veue Parkside at The Orchards, Norwest
15-19 Spurway Drive, Norwest NSW 2153
Your place to thrive! 1,2,3 and 4 Bedroom Apartments available. 1 and 2 bedroom two-storey apartments available. 3 and 4 bedroom townhouse-style apartments available. Features: Open plan living, dining and kitchens with seamless transition into outdoor space. Full height glazing with views across the established tree canopies or tranquil lake settings. A diverse range of floor plan designs to suit your needs - including apartments with a Max Space. 600 metre walk to the Norwest Metro Station. 6 minute stroll to Norwest Marketown with Coles Supermarket and leading restaurants. Future amenities at The Orchards - Resort style swimming pools, modern fitness facilities, indoor and outdoor dining, outdoor cinema, community centre and much more. Advanced security including intercom and secure car park with storage cages. Developed by globally renowned award-winning Japanese developer Sekisui House. Sekisui House Australia is proud to ensure every home at Veue Parkside meets the highest standards of quality and sustainability, underscored by our 4 Gold Star iCIRT rating. Awarded for integrity, capability, and financial stability, this accreditation from an independent, NSW Government-backed system assures our customers that they are investing in a home built to last, in a community designed for the future. Veue Parkside is the fourth stage at Sekisui House's award- winning masterplan development, The Orchards. Located in the heart of Norwest, Veue is surrounded by established parklands and is only a 10-minute walk to the Sydney Metro. Veue Parkside is a brand new residential development that offers an unrivalled standard of living, setting a new benchmark in apartment living in the Hills. They feature a range of beautiful apartments in a variety of sizes and designs, boasting location, amenity, style and quality in a world-class award-winning development. OTHER STAGES AT THE ORCHARDS: LUMIA - Complete and move in ready! Lumia is the third stage of The Orchards Masterplanned Community. A sought-after investment, the final developer release of 2 & 3 bedroom apartments are now selling, secure with a 5% deposit and get a bonus rebate at settlement. AIRE - Stage 2 Golf-Side Release - SOLD OUT. Architecturally designed by award-winning architects Rothelowman, Aire is a landmark building of just 57 luxury apartments built for the discerning lifestyle buyer. IMPERIAL - SOLD OUT. Imperial is a luxury collection of 121 apartments specifically designed for modern living in nature. VEUE Central, Parkside & Grand. Now under construction - move in mid to end 2026.
3
2.5
2
from $1,600,000
2
2
1
from $1,100,000
1
1
1
from $720,000
Under constructionSELLING NOW
Veue at The Orchards, Norwest
15-19 Spurway Drive, Norwest NSW 2153
Construction Underway - Move in 2026! Discover our newest $50K Homeowner advantage offer. Buy in VEUE Central or Parkside and receive up to $50K* at settlement. T&Cs apply^. Inspect our 1-4 bed apartments every Saturday from 12:00noon - 3:00pm. 104 Fairway Drive, Norwest. Entry via Spurway Drive. Strictly by Appointment only. Located in the heart of Norwest in Sydney’s Hills District and surrounded by natural, green spaces and parklands, Veue Grand offers a new perspective on apartment living. Every element is carefully considered and thoughtfully designed – from the unrivalled location, connection to nature and sustainable features to the organic architecture, luxury amenities and exceptional quality. A wide range 1,2,3 and 4 bedroom light-filled apartments offering grand living at its best, while a world of opportunity awaits at your doorstep. Nestled in a nature site with its own creek, this world-class community boasts kilometres of cycleways and walkways, 1.4 hectares of parklands, an outdoor cinema, playgrounds, and your very own community centre with indoor heated swimming pool, spa and gymnasium. OTHER STAGES AT THE ORCHARDS: LUMIA - Complete and move in ready! Lumia is the third stage of The Orchards Masterplanned Community. A sought-after investment, the final developer release of 2 & 3 bedroom apartments are now selling, secure and pay NO Stamp Duty! AIRE - Stage 2 Golf-Side Release - SOLD OUT. Architecturally designed by award-winning architects Rothelowman, Aire is a landmark building of just 57 luxury apartments built for the discerning lifestyle buyer. IMPERIAL - SOLD OUT. Imperial is a luxury collection of 121 apartments specifically designed for modern living in nature. VEUE Central, Parkside & Grand. 577 apartments now under construction - move in mid to end 2026. To find out more, please contact our friendly Sales Team. NORMAL DISPLAY SUITE LOCATION & TRADING HOURS. 104 Fairway Drive, Norwest NSW 2153 (Access & Entry via Spurway Drive). Trading Hours: 10am to 4pm, 7 days a week.
1
1
1
from $780,000
2
1
1
from $850,000
2
2
1
from $905,000
Construction completeSELLING NOW
Telopea Avenue, Homebush West
14-56 Telopea Avenue, Homebush West NSW 2140
Perfectly positioned in Homebush West, Telopea Avenue presents a boutique collection of premium 4-bedroom terraces. While nestled in a quiet pocket, the location places residents within minutes of the vibrant hubs of Strathfield, North Strathfield, Homebush, and Lidcombe. Designed to balance comfort, functionality, and style, each residence offers spacious layouts ideal for growing families or downsizers seeking low-maintenance living without compromise. Thoughtfully planned interiors maximise natural light and liveability, creating welcoming spaces for everyday life. Refined interiors blending form and function. Each terrace is crafted to a high standard, blending contemporary design with durable, timeless finishes. Hybrid timber flooring flows through the living, dining, and bedroom areas, complemented by painted plasterboard walls and ceilings for a clean backdrop. Generous internal storage has been thoughtfully integrated throughout, with bedrooms featuring built-in wardrobes with polyurethane doors and melamine shelving — ensuring practicality without compromising on style. Skylights positioned across multiple spaces flood the homes with natural light, enhancing the sense of openness and warmth. The kitchen stands out as a central highlight, featuring a Bianco Imperial Granite honed finish benchtop and splashback, a concave grey tile barback, and premium Smeg appliances including a five-burner stainless steel gas cooktop, oven, rangehood, and integrated dishwasher. Bathrooms showcase porcelain floor tiles, Spectrum White wall tiles, and mosaic-tiled shower walls, with Bianco Imperial Granite accents, gun metal tapware, and LED strip lighting adding a refined, modern touch. Green spaces and private terraces for relaxed living. The development includes landscaped surrounds and well-maintained outdoor spaces that enhance the appeal of living at Telopea Avenue. Private terraces and balconies extend living areas outdoors, encouraging a connection to the surrounding neighbourhood while maintaining privacy. The architectural design ensures each residence benefits from a sense of individuality within a cohesive community setting. Access to local amenities in Homebush West. Homebush West offers residents a wealth of local amenities within easy reach. From neighbourhood cafes and casual eateries to grocery stores and larger retail destinations like Sydney Markets and Strathfield Plaza, everyday conveniences and shopping options are close at hand. Families benefit from proximity to reputable schools, childcare centres, and tertiary institutions such as the Australian Catholic University and the University of Sydney, all easily accessible via public transport. Recreation and connectivity are also standout features of the area. Residents can enjoy nearby parks, sports facilities, and expansive green spaces, with Bicentennial Park and Sydney Olympic Park just minutes away, providing walking trails, cycling paths, and cultural events. Excellent public transport links, including Homebush and Flemington train stations, offer direct access to the Sydney CBD and surrounding suburbs, while major arterial roads such as Parramatta Road and the M4 Motorway ensure convenient travel by car. Delivered by experienced Sydney developer Omaya. Telopea Avenue, Homebush West is delivered by Omaya, a family-run builder developer with over 35 years of experience creating high-quality residential communities across Sydney. With a focus on functional design, quality construction, and well-connected locations, Omaya developments are designed to suit a wide range of lifestyles. The company has over 1,000 dwellings in the pipeline and remains committed to delivering homes that are both enduring and uplifting. Enquire now to arrange a private appointment. Enquire to arrange a private appointment and learn more about availability, pricing, and floor plan options at Telopea Avenue, Homebush West.
4
2.5
1
from $2,200,000
4
3
2
from $1,830,000
4
3
2
from $1,950,000
Pre-constructionSELLING NOW
Zeste at The Orchards, Norwest
104 Fairway Drive, Norwest NSW 2153
FINAL CHAPTER AT THE ORCHARDS - Final Opportunity to secure in this masterplanned community. Located in the heart of Norwest in Sydney’s Hills District and surrounded by natural, green spaces and parklands, Zeste is the final chapter of The Orchards' Masterplanned Community, saving the best for last, offering a new perspective on luxury living. Every element is carefully considered and thoughtfully designed – from the unrivalled location, connection to nature and sustainable features to the Japanese inspired craftmanship, architecture, luxury amenities and exceptional quality. A wide range 1,2,3 and 4 bedroom light-filled apartments and the Sky Homes Collection on the top floors, offering luxury living at its best, while a world of opportunity awaits at your doorstep. This world-class community boasts kilometres of cycleways and walkways, 1.4 hectares of parklands, an outdoor lagoon pool with BBQ & Dining area and your very own resident-only communal building with kitchen and living facilities. Secure with Coposit with a $10K deposit. OTHER STAGES AT THE ORCHARDS: LUMIA - Complete and move in ready! Lumia is the third stage of The Orchards Masterplanned Community. A sought-after investment, the final developer release of 2 & 3 bedroom apartments are now selling, secure with a 5% deposit and get a bonus rebate at settlement. AIRE - Stage 2 Golf-Side Release - SOLD OUT. Architecturally designed by award-winning architects Rothelowman, Aire is a landmark building of just 57 luxury apartments built for the discerning lifestyle buyer. IMPERIAL - SOLD OUT. Imperial is a luxury collection of 121 apartments specifically designed for modern living in nature. VEUE Central, Parkside & Grand. Move in 2026 - Exchange with 2.5% deposit + receive a $20K Welcome Home Bonus*. To find out more, please contact our friendly Sales Team. NORMAL DISPLAY SUITE LOCATION & TRADING HOURS. 104 Fairway Drive, Norwest NSW 2153 (Corner of Spurway Drive). Trading Hours: 10am to 4pm, 7 days a week.
1
1
1
from $755,000
2
2
1
from $1,005,000
3
2
2
from $1,530,000
Under constructionSELLING NOW
Veue Central at The Orchards, Norwest
104 Fairway Drive, Norwest NSW 2153
MOVE-IN MID 2026. Open plan living, dining and kitchens with seamless transition into outdoor space. Full height glazing with views across the established tree canopies or tranquil lake settings. A diverse range of floor plan designs to suit your needs - including apartments with a Max Space. 600 meter walk to the Norwest Metro Station. 6 minute stroll to Norwest Marketown with Coles Supermarket and leading restaurants. Future amenities at The Orchards - Resort style swimming pools, modern fitness facilities, indoor and outdoor dining, outdoor cinema, community centre and much more. Advanced security including intercom and secure car park with storage cages. Developed by globally renowned award-winning Japanese developer Sekisui House. 400 metre walk to the Bella Vista Primary Public School. Veue Central is the fourth stage at Sekisui House's award- winning masterplan development, The Orchards. Located in the heart of Norwest, Veue is surrounded by established parklands and is only a 10-minute walk to the Sydney Metro. Veue Central is a brand new residential development that offers an unrivalled standard of living, setting a new benchmark in apartment living in the Hills. They feature a range of beautiful apartments in a variety of sizes and designs, boasting location, amenity, style and quality in a world-class award-winning development. OTHER STAGES AT THE ORCHARDS: LUMIA - Complete and move in ready! Lumia is the third stage of The Orchards Masterplanned Community. A sought-after investment, the final developer release of 2 & 3 bedroom apartments are now selling, secure with a 5% deposit and get a bonus rebate at settlement. AIRE - Stage 2 Golf-Side Release - SOLD OUT. Architecturally designed by award-winning architects Rothelowman, Aire is a landmark building of just 57 luxury apartments built for the discerning lifestyle buyer. IMPERIAL - SOLD OUT. Imperial is a luxury collection of 121 apartments specifically designed for modern living in nature. VEUE Central, Parkside & Grand. Now under construction - move in mid to end 2026.
2
2
2
from $1,250,000
1
1
1
from $880,000
2
2
2
from $1,600,000
Construction completeSELLING NOW
Lumia at The Orchards, Norwest
104 Fairway Drive, Norwest NSW 2153
Purchase within the final release of 2 & 3 bed apartments at Lumia, and we'll cover your Stamp Duty at settlement! Savings of up to $65,000 in stamp duty costs. * subject to apartment purchase price. DISPLAY APARTMENTS NOW OPEN FOR INSPECTION: Saturday & Sundays between 11am - 2pm at 23 Spurway Drive, Norwest NSW 2153 or By Appointment. A collection of bespoke 2 & 3 bedroom apartments. Open plan living, dining and kitchens with seamless transition into outdoor space. Full height glazing with views across the established tree canopies or tranquil lake settings. A diverse range of floor plan designs to suit your needs - including apartments with a Max Space. 800 meter walk to the Norwest Metro Station and 600m to Norwest Marketown with Coles Supermarket and leading restaurants within a 10-minute stroll. Future amenities at The Orchards - Resort style swimming pools, modern fitness facilities, indoor and outdoor dining, outdoor cinema, community centre and much more. Advanced security including intercom and secure car park with storage cages. Developed by globally renowned award-winning Japanese developer Sekisui House. 400 metre walk to the Bella Vista Primary Public School. MOVE IN READY! Lumia & Lumia Lux is the third stage at Sekisui House’s award-winning masterplan development, The Orchards. Located in the heart of Norwest, Lumia is surrounded by established parklands and is only a 10-minute walk to the Sydney Metro. Lumia & Lumia Lux is a brand-new residential development that offers an unrivalled standard of living, setting a new benchmark in apartment living in the Hills. They feature a range of beautiful apartments in a variety of sizes and designs, boasting location, amenity, style and quality in a world-class award-winning development. OTHER STAGES AT THE ORCHARDS: . AIRE - Stage 2 Golf-Side Release - SOLD OUT. Architecturally designed by award-winning architects Rothelowman, Aire is a landmark building of just 57 luxury apartments built for the discerning lifestyle buyer. IMPERIAL - SOLD OUT. Imperial is a luxury collection of 121 apartments specifically designed for modern living in nature. VEUE Central, Parkside & Grand - MOVE IN 2026, NOW SELLING. Under construction - Discover your $20K Welcome Home Bonus!*. ZESTE - NOW SELLING. Stage 5, Final Stage Release of The Orchards Masterplan.
3
2
$1,595,000
2
1
2
$1,140,000
2
2
$1,210,000
Pre-constructionSELLING NOW
Showground Pavilions, Castle Hill
3 Andalusian Way, Castle Hill NSW 2154
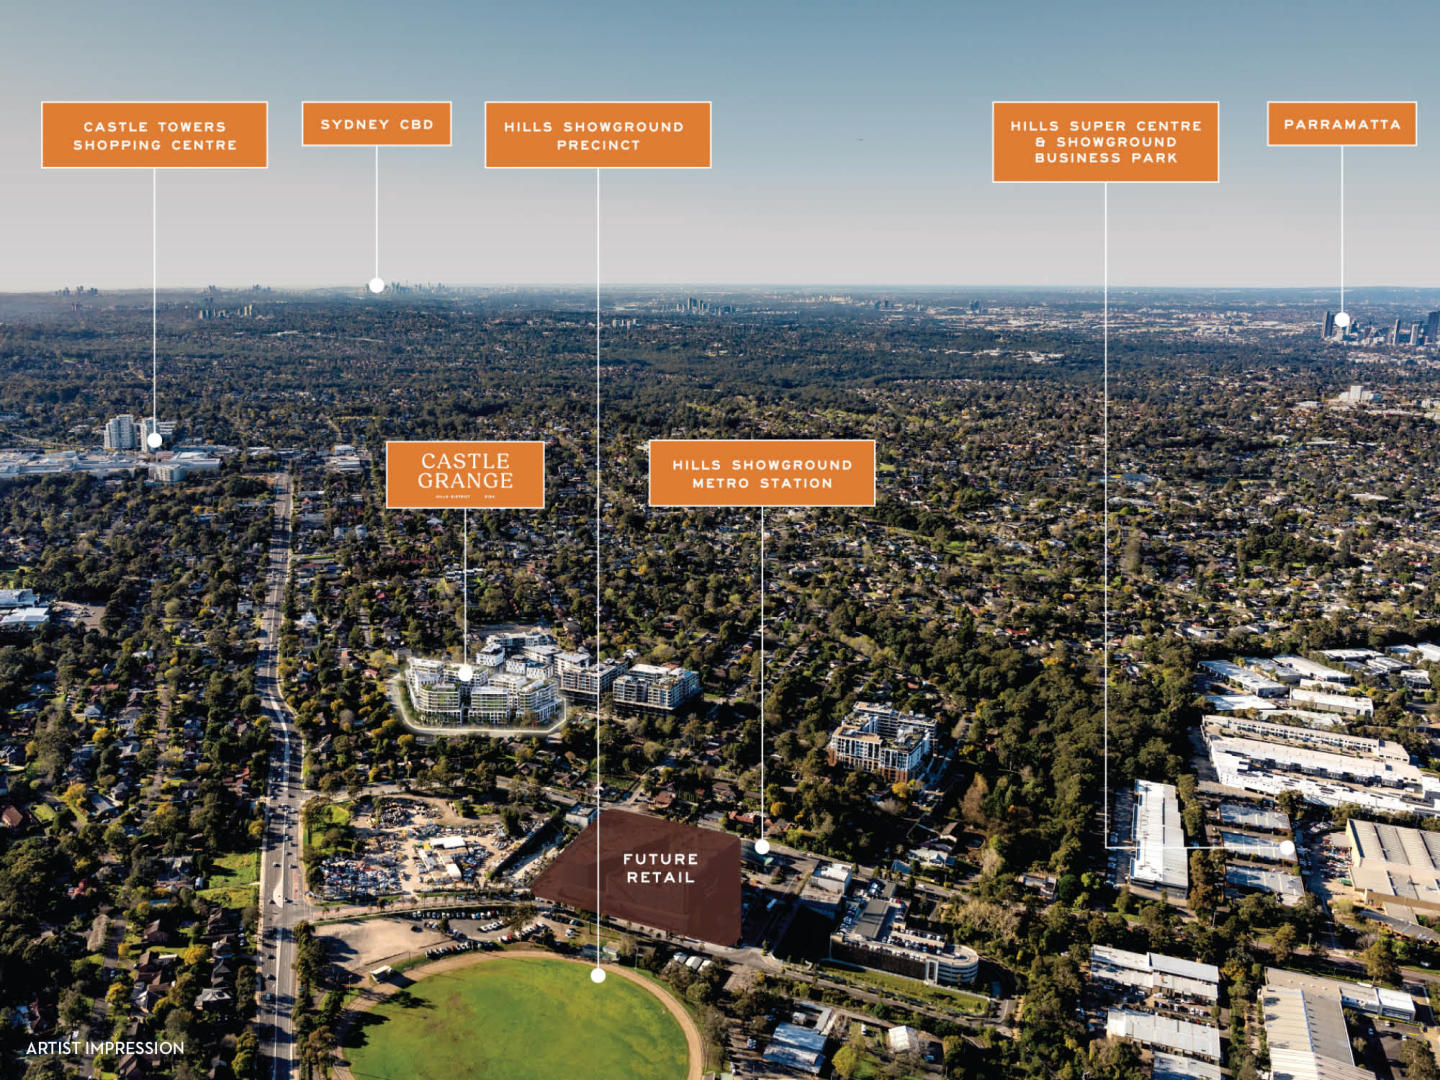
SECURE WITH $10K deposit only.*. Showground Pavilions, Castle Hill presents a new residential address of one, two and three-bedroom apartments, alongside an elegant collection of three-bedroom terrace townhomes with study. Conceived as a masterplanned community, the project brings five welcoming residential buildings to the Hills Showground, ringside to the Metro and next door to a lively village shopping centre. Construction is underway. Thoughtfully designed interiors with quality fixtures and finishes. Apartments are shaped for day-to-day ease with flexible, oversized living areas that open to generous outdoor spaces. Floor-to-ceiling glass invites natural light and fresh breezes, while deep balconies overlook landscaped courtyards and gardens to strengthen the indoor–outdoor flow. Many layouts also include an additional study, offering versatility for work, nursery or media use. Kitchens are designed for everyday gathering around an island bench and come equipped with SMEG oven, gas cooktop and microwave, with plentiful storage that includes a pull-out pantry. Bedrooms provide a calm retreat with carpet underfoot, built-in robes and, in many residences, a private balcony; bathrooms and ensuites are elegantly finished in neutral tones. Onsite amenities for everyday convenience. Greenery is central to life here. Communal courtyards sit between buildings to create tranquil breathing spaces, while podium-level gardens and rooftop terraces deliver true alfresco living with district vistas. Landscaped walking and cycling paths knit the buildings together, and residents can enjoy open-air barbecues, pocket parks and planted pergolas that encourage quiet moments or casual catch-ups with neighbours. The design places homes within a rich “green heart” where gardens line walkways and fill the spaces between buildings. Lifestyle and local amenity in Castle Hill — metroside convenience with a village next door. Everyday essentials and weekend leisure are on the doorstep. Immediately next to Showground Pavilions, the Hills Showground Village retail centre brings a full-line Woolworths and BWS, more than 30 specialty retailers across convenience, medical, wellness and dining, and a ~1,400 sqm public plaza designed for community events and open-air meals. Dedicated retail parking is provided within the village for ease of access. Ultra-connectivity defines the address. It is a short walk to Hills Showground Metro, with services linking to Norwest and Castle Hill in around 2 minutes, Macquarie Park in approximately 17 minutes and Martin Place in about 37 minutes. Nearby bus stops on Doran Drive, Showground Road and Carrington Road add further options. Castle Hill’s established amenity rounds out the offering. One Metro stop (or a five-minute drive) reaches Castle Towers, a major retail, dining and entertainment destination, while HomeCo. Castle Hill is within a short drive. Recreation choices include Fred Caterson Reserve, the Cattai Creek corridor, Castle Hill Heritage Park and Virgin Active Norwest Gym. Local education options include Castle Hill High School and other nearby schools. Monthly farmers’ and fine-food markets at the Showground, plus a program of community events, bring additional life to the precinct. The expert team bringing Showground Pavilions to life. Showground Pavilions is presented by Deicorp, an integrated, iCIRT-rated developer and builder with a long Sydney track record. Architecture is by award-winning Turner Studio. Landscape design is by Land+Form. The broader Hills Showground collaboration also references GroupGSA. Together, the team delivers a contemporary neighbourhood shaped around connection, convenience and enduring quality. Book a private appointment with the sales team. The display gallery is at the corner of Andalusian Way and Carrington Road, Castle Hill NSW 2156, open seven days a week. Enquire today. Showground Pavilions is backed by Resilience Insurance's 10-year Latent Defects Insurance policy, the most rigorous insurance policy which protects buyers from any structural or waterproofing damage for 10 years post completion of the building. *Coposit T&C's apply.
1
1
1
from $715,000
2
2
1
from $960,000
3
2
1
from $1,310,000
Construction completeSELLING NOW
9 Gay Street, Castle Hill
9 Gay Street, Castle Hill NSW 2154
Located in one of Sydney’s most connected residential hubs, 9 Gay Street, Castle Hill introduces a new chapter in urban apartment living. Comprising a collection of thoughtfully crafted apartments, this new development is designed to appeal to both owner-occupiers and investors seeking a quality residence in a prime location. With a selection of apartment layouts available, 9 Gay Street, Castle Hill provides flexible living options for a wide range of lifestyle needs. Each residence has been conceived to balance functional interiors with a refined material palette, promoting comfortable everyday living in the heart of Castle Hill. Adding to buyer confidence, the development is supported by an $11 million construction major defect bond, which covers owners for the next 15 years. This provides an added layer of security and assurance around the long-term integrity of the building. Interiors curated for comfort, durability and everyday elegance. Interiors at 9 Gay Street, Castle Hill are defined by a careful integration of high-quality materials and modern design elements, chosen to enhance both durability and aesthetic appeal. Apartments feature Smeg stainless steel appliances, adding European-made reliability and style to the kitchen spaces. These are paired with stone benchtops, which provide a sleek, low-maintenance surface for meal preparation and entertaining. The flooring specification includes tiled floors in living areas with carpet in the bedrooms, offering both practicality and comfort. Ceiling heights of 2.7 metres throughout the apartments are complemented by floor-to-ceiling windows, allowing natural light to flood living spaces and enhancing the overall sense of openness and airiness. Comfort across all seasons is ensured with ducted heating and cooling throughout each residence. This combination of finishes and features delivers a cohesive interior environment that prioritises both everyday usability and long-term value. Resident-only amenities designed for leisure and liveability. Residents of 9 Gay Street, Castle Hill enjoy access to a suite of onsite amenities that support convenience, relaxation, and recreation. The development includes two rooftop BBQ areas, a swimming pool, ideal for exercise or leisure, and playgrounds that provide space for families with young children. These shared facilities enhance the liveability of the development, offering additional lifestyle value without leaving home. Storage cages and Visitor parking are also available, and the secure building access ensures peace of mind for residents and their guests. Castle Hill lifestyle with metro, retail and recreation on your doorstep. Positioned next to the Castle Hill Metro Station, 9 Gay Street offers excellent transport connectivity for commuters and city professionals. The nearby Castle Towers Shopping Centre further enhances lifestyle convenience, placing a wide array of retail, dining, and service options within walking distance. With Castle Hill’s well-established reputation as a family-friendly and amenity-rich suburb in Sydney’s Hills District, residents benefit from both a tranquil residential atmosphere and direct access to metropolitan conveniences. This blend of connectivity and amenity makes 9 Gay Street, Castle Hill a compelling proposition for those seeking a balance of lifestyle and location. Private appointment viewings and exclusive finance options available. Enquire now to arrange a private appointment with the dedicated sales team for 9 Gay Street, Castle Hill.
1
1
1
$599,000
1
1
1
$750,000
2
2
1
$799,000
Construction completeSELLING NOW
24 Carlingford Road, Epping
24 Carlingford Road, Epping NSW 2121
Nestled on peaceful suburban environment, UFN @’Epping is tailored for a modern lifestyle that radiates sophistication in the heart of a revitalized Epping Town Centre with easy access to all manners of transportation. UFN @’Epping offers an excellent selection of finishes for your home. Not only are the bamboo floorboards environmentally friendly, it’s also a versatile modern material that provides resilient to most liquids, scratches, dents and stains, without taking away the natural beauty, and the warm elegance of your home. Chefs and foodies will also appreciate the European engineered appliances that provide efficiency and enjoyment to your daily meals. E-flash Digital Door Locks with cutting edge technology and high security. Unlock your door with a simple touch. Ultimate convenience with a modern remote control. Mechanical key provided in the event of an emergency. Epping Train Station and transport hub is just minutes at your doorsteps, making full use of the rail links to major metropolitan centres. Epping railway station is a junction on the North Shore, Northern & Western Line and Epping to Chatswood rail links. It will also provide convenience with the new rapid transit North West Rail Link in 2019. Within an exclusive inner circle of educational establishments and Macquarie Park’s world-class business and leisure precinct, making it a path towards securing your educational and career future.
1
1
1
from $719,000
2
3
2
from $1,276,000
2
2
2
from $1,410,000
Under constructionSELLING NOW
The Parisian
38-40 Kathleen Avenue, Castle Hill NSW 2154
Drawing inspiration from the classic residences of Paris, The Parisian presents a rare collection of architecturally designed boutique townhomes nestled on a leafy street opposite the transformative new lifestyle precinct, Showgrounds. Immersed in greenery, you’ll enjoy Castle Hill luxury at its elegant best, with a welcoming sense of community along with vibrant attractions and the Metro at your fingertips. Acclaimed architects Nordon Jago have designed this collection of just 29 bespoke residences enveloped by the tranquil greenery of exclusive Kathleen Avenue, with generous street setbacks enhancing peace and privacy. Commanding beautiful leafy vistas, they bring an elevated calibre of living to Castle Hill, creating the perfect environment for your family to put down roots, with proximity to transport and some of Sydney’s finest schools. Exuding an air of modern sophistication, the three-story townhomes are abundantly spacious, meticulously appointed and richly detailed. Offering three and four-bedroom configurations, they feature private whole-floor master suites along with generous gardens that create a strong connection to their verdant surroundings. Interior spaces have been tastefully curated with a palette of beautiful materials, tones and textures. Floors are finished in warm engineered oak boards, with contemporary floating staircases enhancing the sense of space and light. . Kitchens are a showcase of modern mastery, beautifully finished in warm timber accents, Quantum Quartz 60mm engineered stone benchtops, state-of-the-art Miele appliances, and integrated Fisher & Paykel fridge. Entertainment spaces are generous and free-flowing,. With a range of layouts catering to varying family dynamics. Floor-to-ceiling glass floods the homes with natural light and creates a seamless connection to the outdoors. Bathrooms exude a sleek minimalism, with pale grey floor tiles juxtaposed with white wall tiles and Carrara marble-inspired herringbone tiles on the feature wall, complemented by the brushed nickel Parisi hardware. Several townhomes have the luxury of a versatile office/media room, others have studies that are perfect for those working from home and a select few have the convenience of their own private lift. All come with double parking and most with internal access, along with a private storage room. With close access The Hills Showground, enjoy the convenience of transport via the Metro station, as well as major shopping hubs in the area including Castle Towers and Castle Hill Mall. Perfect for the growing family, enjoy easy access to education in the area such as Castle Hill Primary School and Castle Hill High School, and access to tertiary education through Macquarie University (access via the Metro) & University of Canberra Sydney.
Townhouse configurationsNot yet available

Showing results 379 - 420 of 467 developments.