New and off the plan developments for sale in Waverton, NSW 2060
Don't miss the next new development in Waverton

New and off the plan developments for sale in Waverton, NSW 2060

702 new and off the plan developments for sale near Waverton, NSW 2060

Showing results 295 - 336 of 704 developments.

Under constructionSELLING NOW
Ode Double Bay
19-27 Cross St, Double Bay NSW 2028
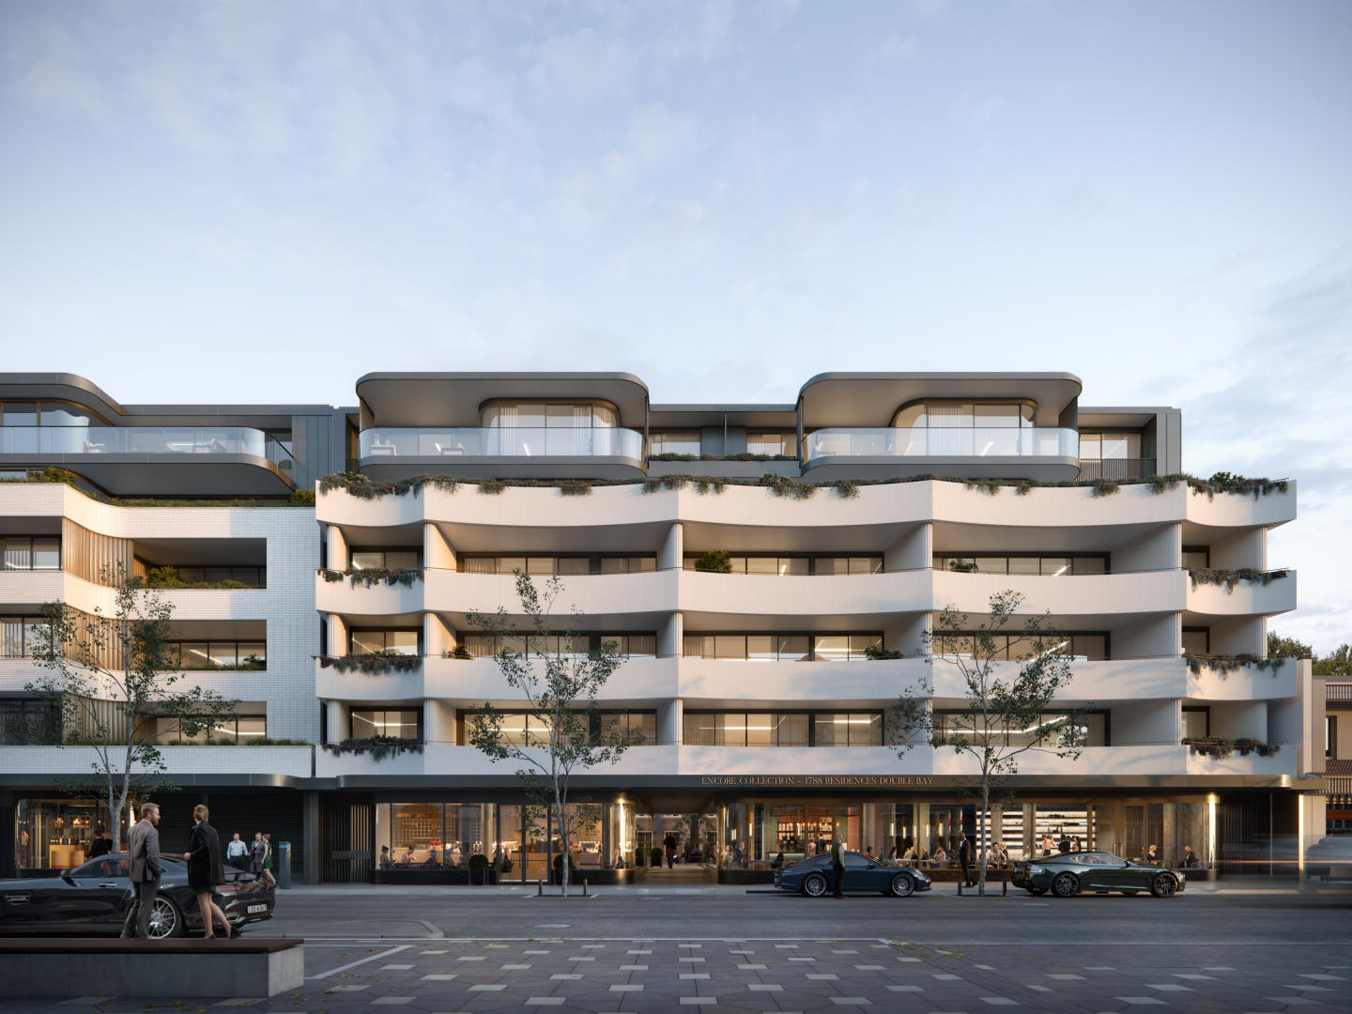
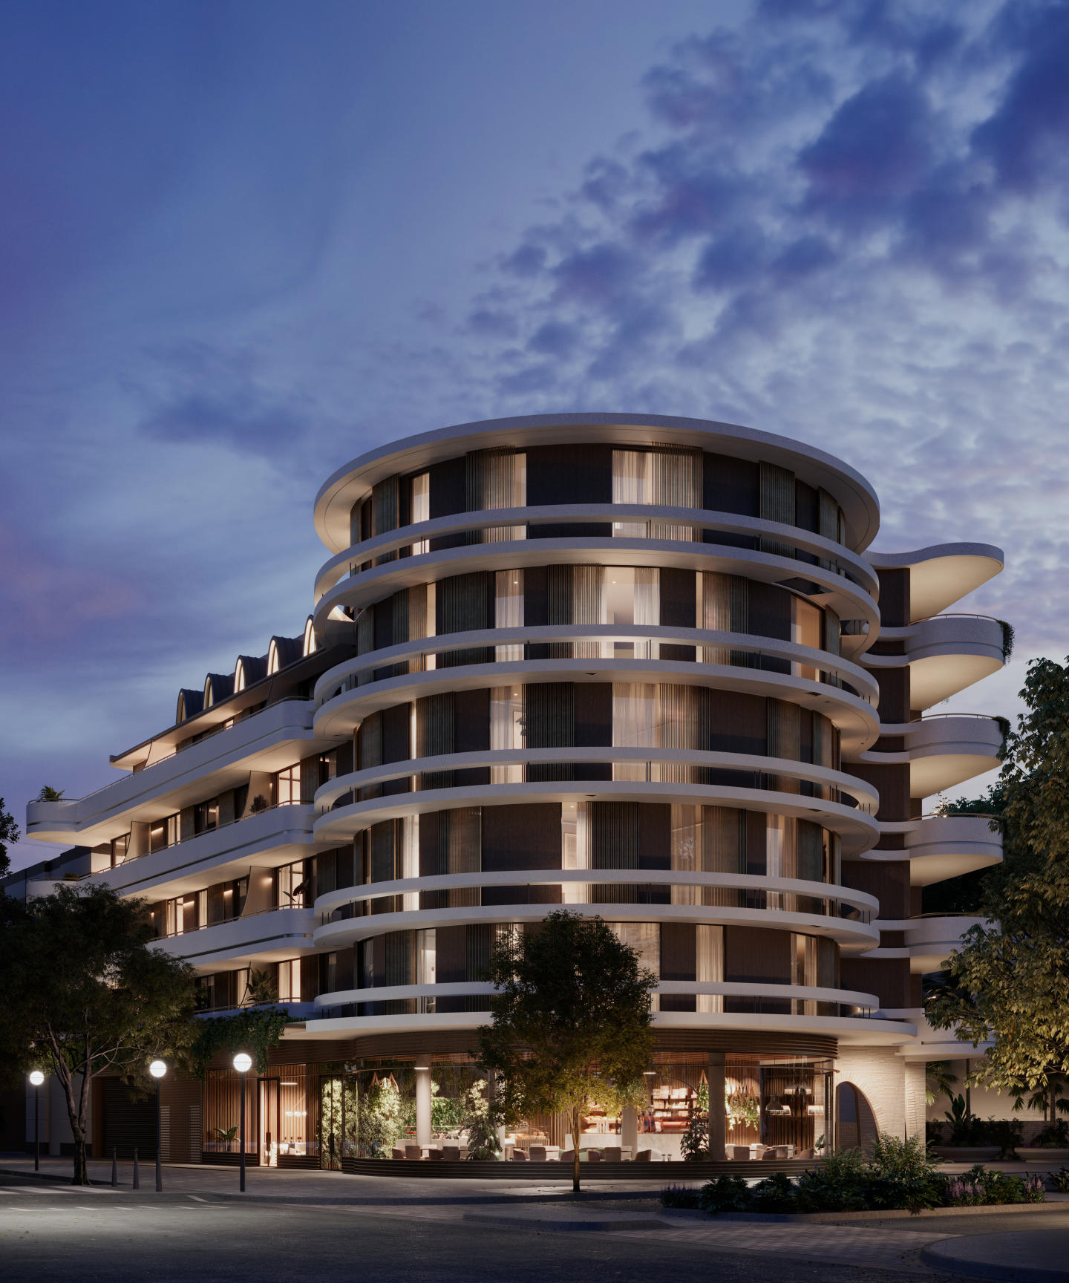
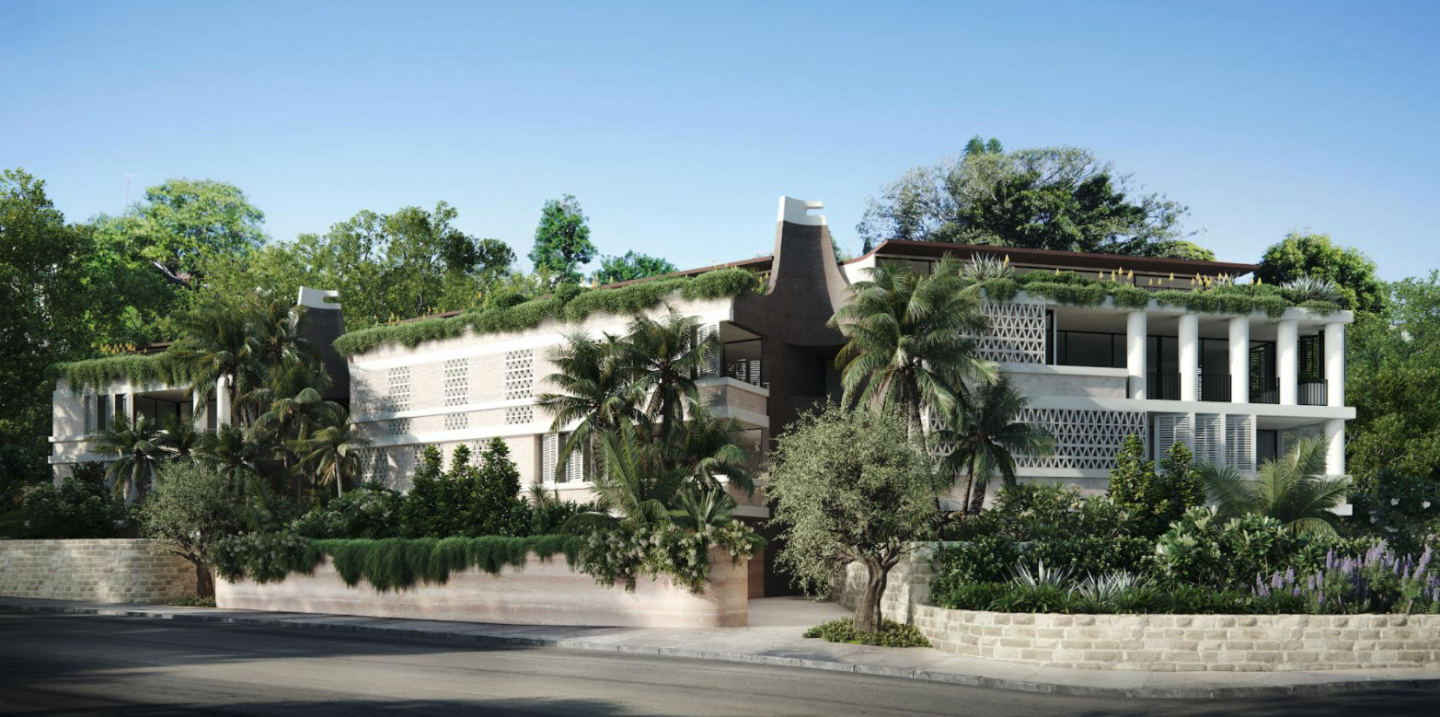
Architecture by Luigi Rosselli. Interiors by Atelier Alwill. Expansive internal floor areas of between 234sqm to 309sqm. 3 bedrooms + TV room/4th bedroom. Some with additional study. Incredible luxury materials and finishes throughout with a comprehensive premium appliance and fittings schedule. Bespoke wine room or curved wine wall. North-facing living/dining areas and main terraces. Double security parking and storage. Incredible village-centre location meaning the best of Double Bay is just a lift ride away. Exclusive building concierge and in-room service from Bar Indigo*. Ode, Double Bay is a love letter to Sydney’s most aspirational harbour-side hamlet, expressed in iconic, world-class architecture, artisan interiors, & timeless style. With the indulgence of magnificent harbour views, dedicated concierge services, retail & dining downstairs & the ultimate location in the village, Ode, Double Bay offers the best of all worlds. Award winning developer Top Spring Australia has assembled a best-in-class team, including exceptional design by celebrated architect Luigi Rosselli, interior design by Atelier Alwill Interiors, & landscaping by Black Beetle. Further enhancing Ode, Double Bay is the level customisation residents can select to suit individual preferences. The generous kitchens offer three stone & two joinery options, with even more elevated selections for penthouses. Floors can be timber or travertine, with a separate selection of stone for bathrooms & powder rooms. A level beyond luxury, Ode, Double Bay is the true creation of an Ode to an exceptional life. Book a private appointment at the display gallery at 4 Transvaal Avenue, Double Bay. Each owner will enjoy the opportunity to personalise their new home with options for travertine and timber floors & various stone selections for kitchen & bathrooms. Further optional additions include the incredible Luigi Rosselli curated gas fireplace; feature bulkhead, enhanced ceiling; deluxe window furnishing packages and home automation upgrades (cost upgrades). *subject to Bar Indigo.
Apartment configurationsNot yet available
Construction completeSELLING NOW
One Rose
1-3 Corona Avenue, Roseville NSW 2069
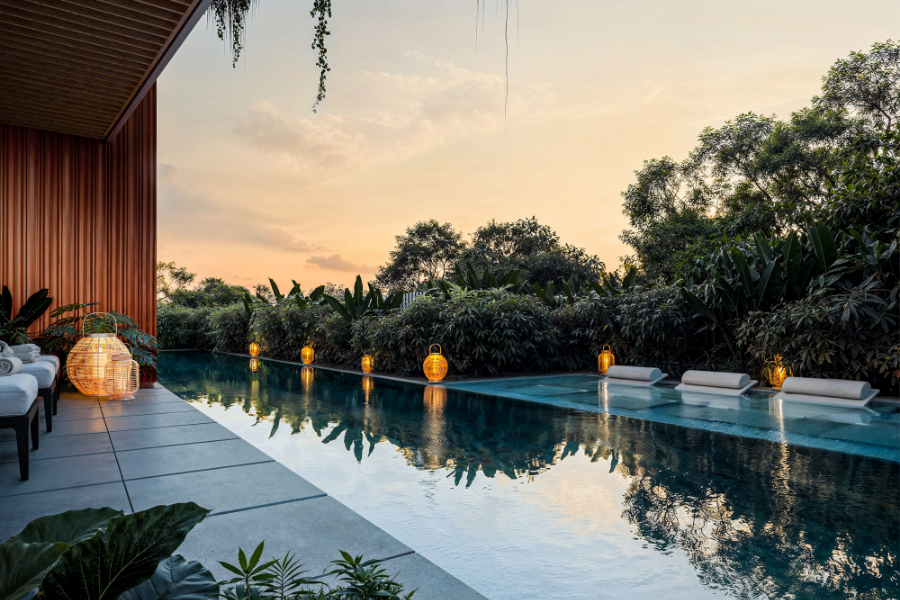

Welcome to One Rose, Roseville—a testament to luxury, elegance, and refined living brought to you by DASCO. Nestled in the historic and picturesque suburb of Roseville, these boutique low-rise residences offer an unparalleled residential lifestyle that is sure to captivate even the most discerning individuals. Located just a short drive away from Royal North Shore Hospital, North Sydney CBD, and Sydney CBD, One Rose offers easy access to essential amenities and urban centres. Roseville Station is a mere 400 metres away, while Chatswood Station, Westfield, and Chase are a convenient around 1.2 kilometres away. Immerse yourself in a haven of tranquillity. At the Wellness Retreat you can rejuvenate both mind and body. The electric car charging facilities demonstrate our commitment to sustainability and convenience, catering to the needs of the modern resident. And with two high-tech car lifts boasting smart queuing and double safety backup, parking has never been easier or more efficient. As a limited-time offer, you'll also have the opportunity to enjoy a complimentary free upgrade to premium Gaggenau appliances. Step inside your new home at One Rose. Experience a world of comfort and convenience. The smart ducted air-conditioning system ensures that you'll always enjoy the perfect temperature, while the motorised blinds allow you to effortlessly control natural light and privacy. The rooftop terrace, complete with lifestyle facilities, offers a serene retreat where you can relax, entertain, and take in breathtaking views of the surrounding area. Selected residences boast a timeless and elegant entry lobby, welcoming you and your guests with a touch of sophistication. And for those seeking an extra touch of luxury, the built-in fireplace and mini bar in selected residences create an atmosphere of warmth and indulgence. Built by a certified developer and builder with a remarkable 4.5 Gold Star iCIRT rating. This development ensures that your investment is in safe hands. With only 23 apartments available, this is a rare opportunity to be part of an exclusive and vibrant residential community that offers a lifestyle like no other. Take the smart step towards luxury living and seize this limited opportunity to secure your place at One Rose, Roseville. Enquire now via Urban!
2
1
2
1
from $2,150,000
3
2
2
from $2,600,000
Under constructionSELLING NOW
Margaux, Edgecliff
440 Edgecliff Road, Edgecliff NSW 2027
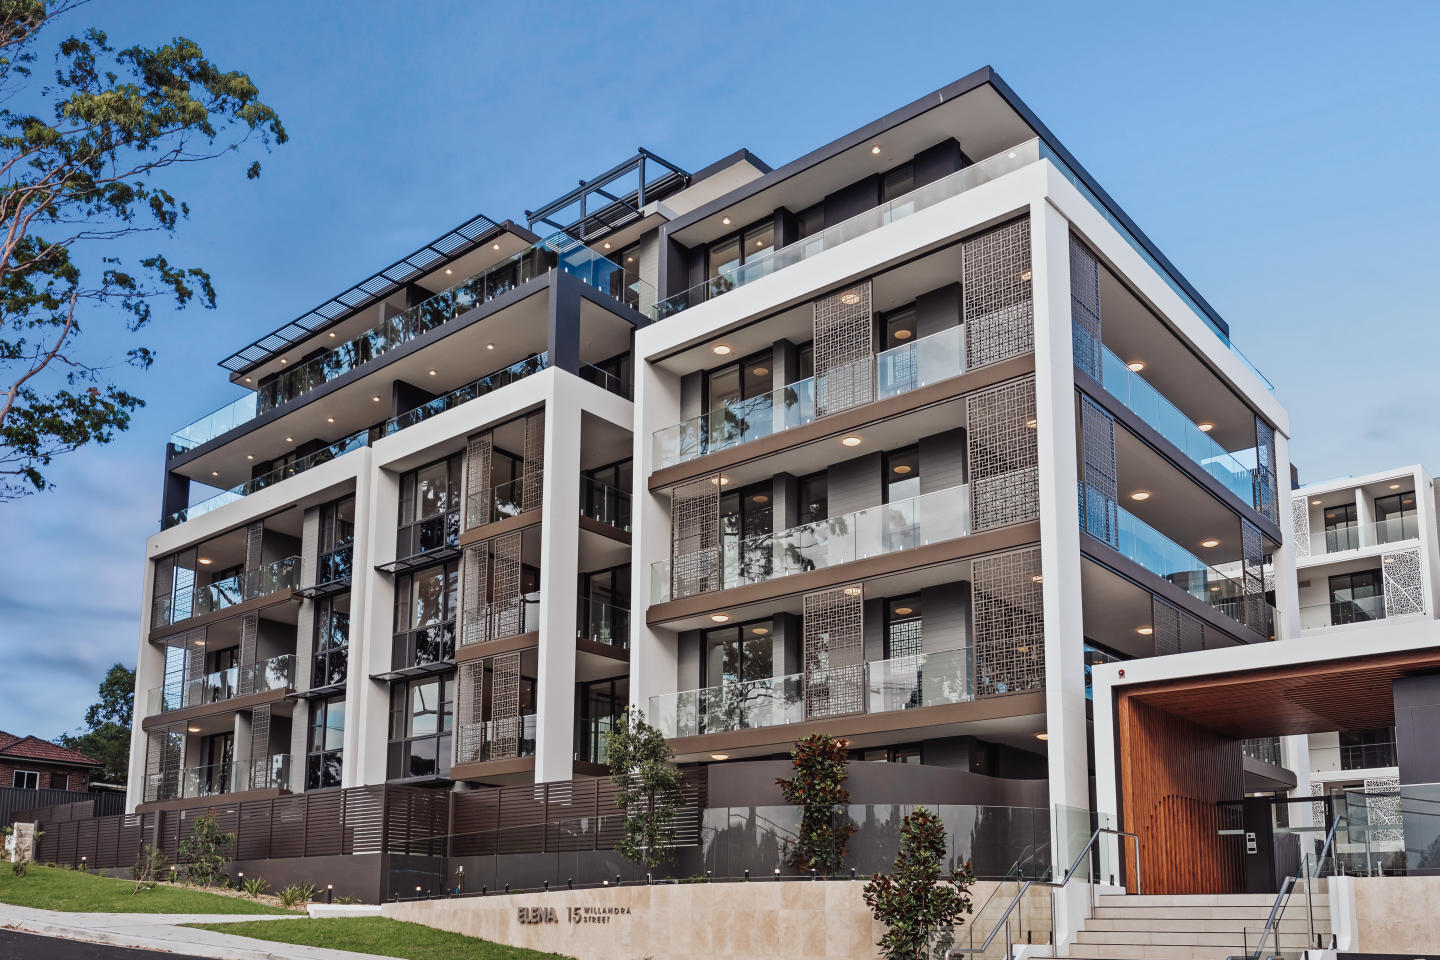
Margaux presents an exquisite collection of meticulously designed three-bedroom residences in Edgecliff, one of Sydney's most coveted suburbs. Brought to life by Clutch, with interiors by Decus and architecture by PBD Architects, this boutique development offers a rare opportunity to embrace a lifestyle of understated luxury and sophistication. Residents of Margaux will step into a world where classic elegance meets contemporary comfort. PBD Architect's design pays homage to the area's heritage charm while incorporating modern elements. As you enter your private sanctuary, you'll be greeted by thoughtfully crafted interiors by Decus, that exude warmth and refinement, with generous, light-filled living spaces that flow seamlessly to private outdoor areas. Inside, experience the epitome of luxury living with bespoke finishes and premium materials throughout. Gourmet kitchens boast top-of-the-line Sub-Zero and Wolf appliances and elegant stone surfaces, while master suites offer a tranquil retreat with luxurious ensuites and custom-designed wardrobes. Margaux is more than just a residence; it's a lifestyle statement brought to you by Clutch. Landscaped gardens designed by Myles Baldwin provide a serene oasis. With its prime location, Margaux offers unparalleled access to Sydney's finest offerings. This is your opportunity to own a piece of Edgecliff's legacy, in a residence that perfectly balances timeless elegance with modern luxury.
Apartment configurationsNot yet available
Under constructionSELLING NOW
Piper, Point Piper
2A Wunulla Road, Point Piper NSW 2027
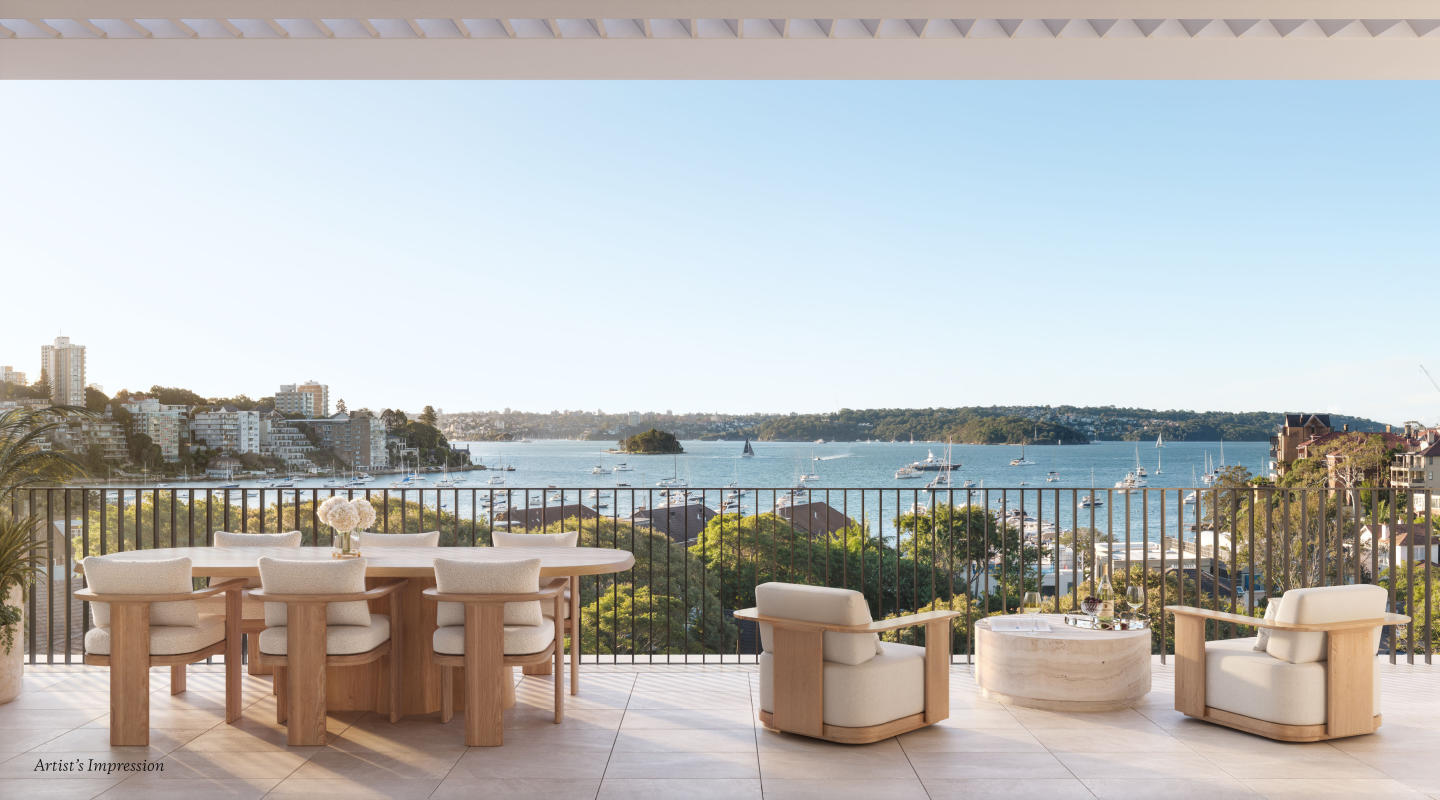
A captivating oasis of luxury residences, Piper is the highly anticipated collaboration between renowned developers Fortis and DARE Property Group. Situated at the prestigious address of 2A Wunulla Road in Point Piper, NSW, this exceptional development offers a unique opportunity to experience unparalleled luxury living. Piper's prime location places it among some of Australia's most historic and exclusive homes. With meticulous planning and attention to detail, this mid-rise apartment complex perfectly complements its coveted surroundings. The completion date for this remarkable project is set for mid-2024. This new development boasts an array of enticing features that are sure to captivate potential buyers: Luxurious Residences: Each residence within Piper has been meticulously designed with opulence and comfort in mind. From spacious floor plans to high-end finishes and fixtures, no expense has been spared in creating these exquisite homes. Breathtaking Views: Situated on Wunulla Road in Point Piper, residents will enjoy breathtaking views of Sydney Harbour from their own private balconies or expansive windows. This picturesque backdrop provides the perfect setting for relaxation and entertainment. Prestigious Location: Sharing its postcode with some of Australia's most prestigious homes, Piper offers residents the opportunity to live in one of Sydney's most sought-after neighborhoods. With its close proximity to renowned restaurants, high-end shopping precincts, and beautiful beaches, this location truly epitomizes luxury living. Piper - 2A Wunulla Road, Point Piper and secure your slice of luxurious living in one of Sydney's most coveted addresses.
2
Contact agent
3
Contact agent
4
Contact agent
Under constructionSELLING NOW
Juliet, Roseville
64 Pacific Highway, Roseville NSW 2069
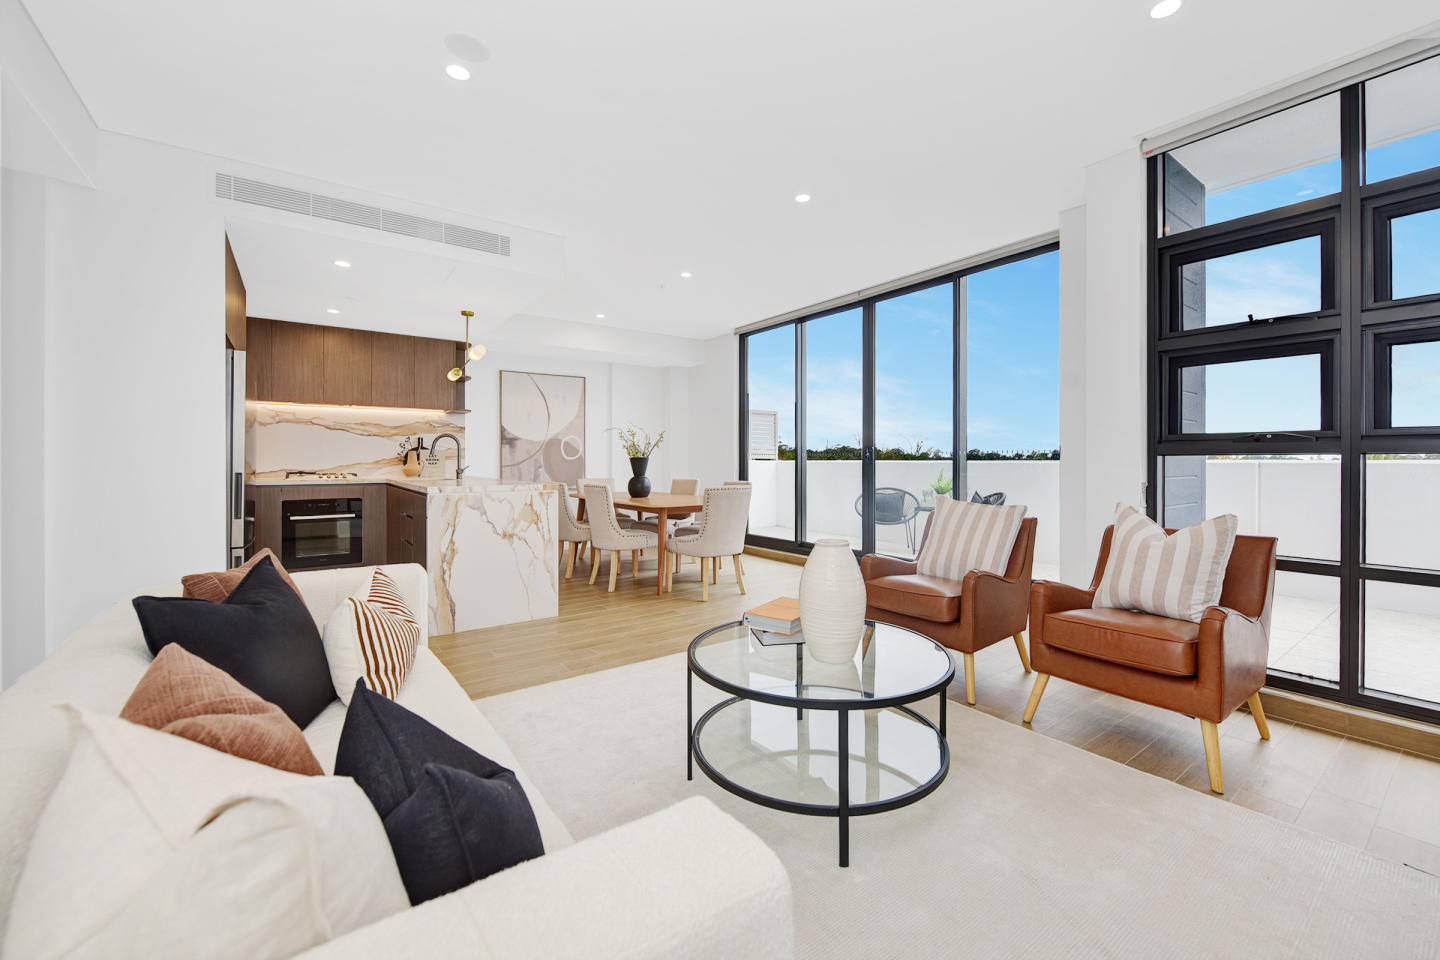
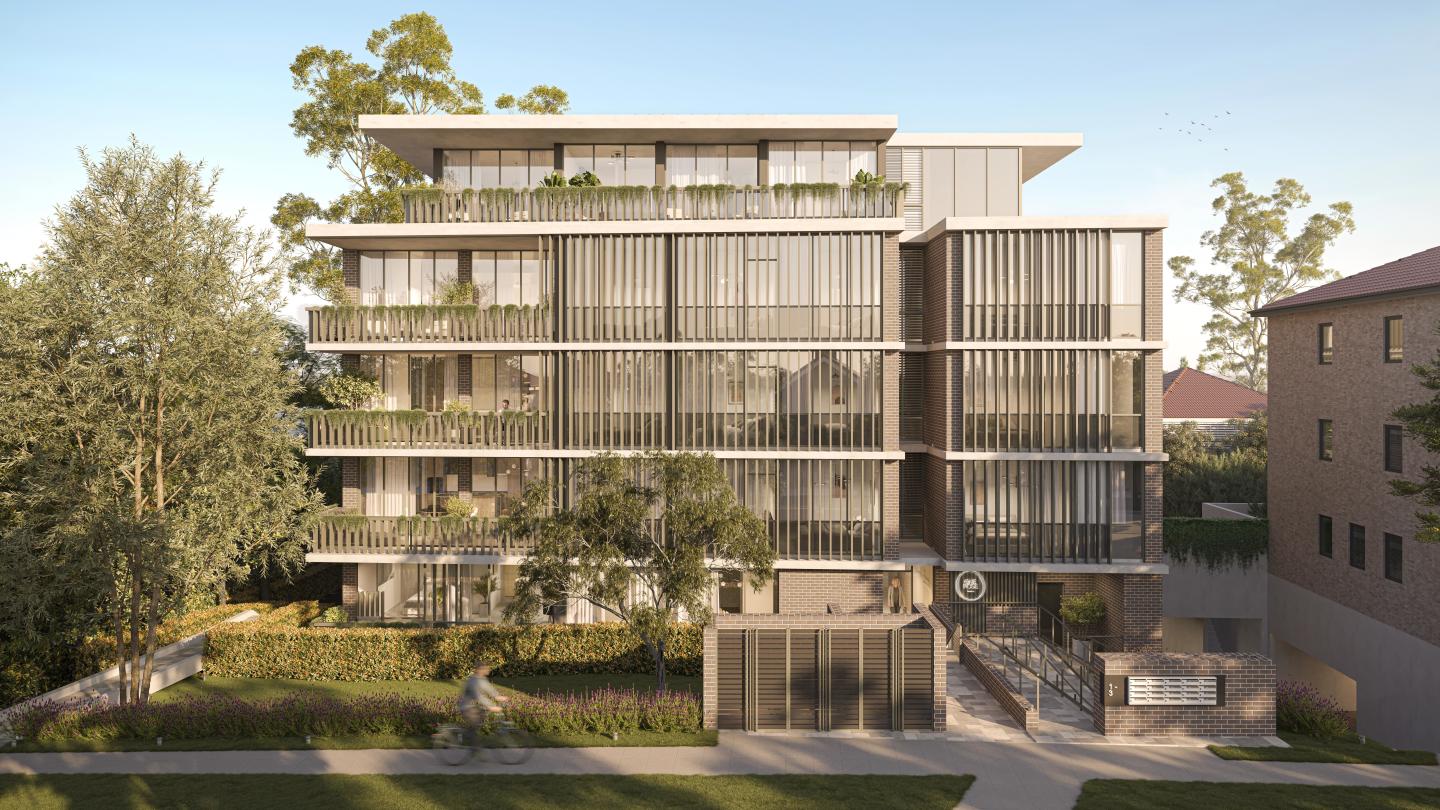
Display Suite - Larkin Lane, Roseville. (Opposite Council Carpark). 2:30-4 pm Saturday & Sunday. By appointment Monday-Friday. Embrace the Roseville lifestyle with this boutique collection of only 34 apartments. An unsurpassed location opposite Roseville train station and next to shops providing the finest expression of the North Shore living. Masterfully crafted living, these luxurious residences are the finest expression of Parkside living. Designed by the award-winning team of PBD Architects and bought to you by Hyecorp, Juliet Roseville delivers a rare product of exceptional artistry with: - Luxury kitchen joinery with integrated Fisher & Paykel Appliances inc Fridge and Microwave. - Stone kitchen and bathroom benchtops. - 2 generous bedrooms with expansive wardrobe storage. - Engineered timber floor and luxurious carpet. - Ducted Heating and Cooling throughout. - Secure car parking plus separate secure storage cage. Juliet is a premier new apartment development located in the heart of Roseville, the classic Sydney neighbourhood This exquisite project by Hyecorp Property Group offers a sophisticated blend of modern design and timeless elegance, catering to discerning buyers looking for luxury and convenience. Set amidst lush parkland, Juliet, Roseville is more than just a place to live—it's a lifestyle destination that promises a perfect blend of tranquility and urban sophistication. Versatile apartment layouts. Juliet, Roseville comprises 35 meticulously designed residences spread across six floors, with configurations ranging from spacious one, two, three, and four-bedroom apartments. Each apartment features expansive floor plans, high ceilings, and large windows that flood the interiors with natural light, creating a warm and inviting ambiance. The flexible layouts also include options for studies and multipurpose rooms, catering to the diverse needs of modern living. The interiors at Juliet, Roseville are a testament to superior craftsmanship and attention to detail. Each residence is adorned with engineered European Oak flooring, plush cut pile carpets in the bedrooms, and sleek tile finishes in the bathrooms and laundry areas. The kitchens are a gourmet’s delight, equipped premium Fisher & Paykel appliances, including integrated dishwasher, induction cooktop, and integrated refrigerator. The 60mm engineered stone benchtops, woodgrain shaker profile joinery with fluted glass features, soft-closing drawers and doors add a touch of luxury and functionality. . Bathrooms are designed to provide a spa-like experience, featuring frameless glass shower screens, bespoke vanities with stone tops, and accented by bronze hardware. Each apartment also boasts ducted air-conditioning, built-in wardrobes, and LED downlighting, ensuring comfort and convenience. Enjoy exceptional onsite amenities. Juliet, Roseville offers a range of onsite amenities designed to enhance the living experience of its residents. The beautifully landscaped rooftop terrace provides a serene environment for relaxation and social gatherings, offering breathtaking views of the Chatswood district and beyond. Residents can also enjoy the convenience of secure basement parking, additional storage cages, and EV charging provisions. For added convenience, the development includes parcel lockers, a car wash bay, and a dog wash bay, ensuring that every need is met within the comfort of home. The secure car park features bicycle racks and extra storage space, promoting an active and organised lifestyle. Prime location with easy access to amenities. Located just 10km from the Sydney CBD, Juliet, Roseville offers exceptional connectivity and access to a wealth of local amenities. The Roseville Train Station is a short walk away, providing quick and easy access to the city and surrounding areas. For families, the development is within close proximity to some of Sydney’s finest schools, including Roseville Public School, Roseville College, St Pius X College, and Ravenswood Girls School. Residents can explore the vibrant Roseville Village, home to a variety of boutique shops, cafes, and restaurants. The nearby Chatswood shopping precinct offers an extensive array of retail and dining options, including Westfield Chatswood and Chatswood Chase. For outdoor enthusiasts, Roseville Park, Lane Cove National Park, and Echo Point Park provide ample opportunities for recreation and relaxation. Crafted by experts for your comfort. Juliet, Roseville is a project by Hyecorp Property Group, a trusted name in the Australian property market known for their commitment to quality and innovation. The development is designed by the award-winning PBD Architects, whose expertise in creating practical and beautiful residential spaces is evident in every detail of Juliet, Roseville. The construction is managed by North Shore Property Construction, ensuring the highest standards of safety and excellence. Discover the elegance and charm of Juliet, Roseville. Submit an enquiry to explore the exceptional residences and envision your future in one of Roseville’s most prestigious addresses.
2
2
1
from $1,725,000
3
1
2
1
from $2,400,000
3
1
2
2
from $2,850,000
Pre-constructionSELLING NOW
Boronia by Aqualand, Roseville
2-4 Larkin Street, Roseville NSW 2069
Landscape-integrated architecture by Woods Bagot, scaled to the Roseville streetscape. Architecture by globally respected practice Woods Bagot responds to Roseville's established North Shore character with form, orientation and massing carefully resolved to maximise natural light, privacy and outlook, with strong landscape integration by Ground iNK, whose design is informed by a Design with Country approach drawing on the site's Blue Gum High Forest biodiversity setting. Human-centred interiors by COX Architecture, designed to age with grace. Interiors for Boronia are led by award-winning COX Architecture, with a philosophy centred on warmth, balance and timelessness. Material palettes, layouts and spatial relationships are being curated to complement the architectural vision, prioritising comfort, functionality and understated elegance in homes designed to feel as considered in a decade as they do on day one. Walking distance to Roseville Train Station, moments from Roseville Village and Chatswood CBD. Located on Larkin Street within the Transport Oriented Development catchment near Roseville Train Station, Boronia places residents close to Roseville Village retail, Lane Cove National Park and Blue Gum Reserve, with Chatswood and the wider North Shore easily accessible by rail. Aqualand Prestige and Phoenix Property Investors: a first chapter for boutique design-led development. Developed by Aqualand Prestige, the boutique development arm of Aqualand Group, in partnership with real estate investment group Phoenix Property Investors, with architecture by Woods Bagot, interiors by COX Architecture, landscape by Ground iNK, and sales enquiries through the Aqualand Prestige team. Book a private appointment with the sales team. Enquire today to register your interest and receive priority updates on Boronia by Aqualand, Roseville. Or visit us at the Display Suite at Level 2, 45 Victor Street, Chatswood.
1
1
from $550,000
2
2
from $1,270,000
2
2
1
Contact agent
Under constructionSELLING NOW
The Cambrian
432-440 Oxford Street, Paddington NSW 2021
Discover The Cambrian, an address of impeccable lineage in the heart of Paddington. Inspired by the area's history and the era of craftsmanship, this development offers limited-edition living for the fortunate few. Choose from a collection of 1, 2 & 3 bedroom residences, each one a sanctuary of sophisticated design and textural beauty. Unwind in a setting of rare serenity with rich timber floors, bespoke joinery, and bronze accents. Embrace Paddington's storied past with original features like fluted glass, ceiling rosettes, and ornate fireplaces. And at the heart of it all, find a rare oasis - a pet-friendly, community-welcoming garden courtyard with seating and lush green plantings. Enjoy practical beauty with figured quartzite natural-stone benchtops and Herringbone timber flooring. Seamless ease is provided with integrated Miele appliances and bespoke joinery. And when you're ready to venture out, everything you need is just a short stroll away. Food, fashion, art, education, sport, and fitness are all within reach, thanks to Paddington's superior location. Live like you're worlds apart with secure basement parking and a location that puts public transport at your door. And best of all, this incredible lifestyle is brought to you by Robby Ingham in collaboration with MHNDU architects, Ennen & Co interiors, and JILA Landscapes. Invest in a beautiful new chapter for your life. Invest in The Cambrian. Contact us now to learn more about these off-the-plan apartments.

Showing results 295 - 336 of 704 developments.