


788 new and off the plan developments for sale near Ultimo, NSW 2007
There are no new and off the plan developments for sale in Ultimo, NSW 2007
Showing results 463 - 504 of 788 developments.

Halcyon, Bondi
1-7 Andrew Avenue & 26 Glen Street, Bondi NSW 2026
Halcyon presents an exclusive coastal retreat brought to life through architecture by MHNDU, refined interior design by Richards Stanisich, and lush landscaping by Melissa Wilson Studio. The building is characterised by fluted limestone and smooth-set render, housing expansive residences with….
3
from $4,995,0002
1
3
Price on request3
1
4
Price on request4
2

88 Beach Street, Coogee
88 Beach Street, Coogee NSW 2034
88 Beach Street presents an exclusive boutique collection of six coastal residences, sculpted to maximise panoramic oceanic vistas and natural light across generous, free-flowing layouts. Floor-to-ceiling glazing dissolves the threshold to broad, wrap-around alfresco terraces, creating a seamless….
Apartment configurationsNot yet availableThe Archibald Mosman
171–179 Avenue Road, Mosman NSW 2088
The Archibald delivers an impeccably crafted boutique collection conceived by PBD Architects in collaboration with The Heaton Group and The Peterson Group, defined by its sculpted street presence and tactile materiality. Each residence prioritises expansive spatial proportions, featuring soaring….
Apartment configurationsNot yet available66-68 Wilberforce Avenue, Rose Bay
66-68 Wilberforce Avenue, Rose Bay NSW 2029
The Galleries presents a refined architectural presence in Rose Bay, showcasing boutique residential design characterised by timeless structural elegance. Each apartment features expansive floor plans designed to maximise natural light, seamlessly integrating indoor and outdoor living areas.….
Apartment configurationsNot yet available
Kew Hillcrest, Rose Bay
780 New South Head Road, Rose Bay NSW 2029
Kew Hillcrest unites an 1890s Victorian Italianate villa with contemporary pavilion wings designed by global architecture practice Woods Bagot. Framed by sculptural vertical stone blades and verdant landscaping by Dangar Barin Smith, each residence transitions across glazed marble bridges between….
Apartment configurationsNot yet availableHall & Consett, Bondi Beach
34-38 Hall Street, Bondi Beach NSW 2026
Hall & Consett represents another benchmark collaboration between Rebel Property Group and Capitel Group, the visionary team behind landmark coastal addresses including Pacific Bondi Beach. Conceived by multi-disciplinary architecture studio EM BE CE, the boutique low-rise form effortlessly unites….
Apartment configurationsNot yet availableLuma Tama, Tamarama
10 Carlisle Street, Tamarama NSW 2026
Luma Tama presents an ultra-boutique coastal enclave developed by Clutch, showcasing refined built form by SRH Architecture alongside bespoke interiors by Matters + Made. Conceived as an exclusive collection of four expansive, house-proportioned sanctuaries, each residence frames sweeping Pacific….
Apartment configurationsNot yet available2-4 Jaques Avenue, Bondi
2-4 Jaques Avenue, Bondi NSW 2026
2-4 Jaques Avenue introduces a refined mid-rise coastal aesthetic, comprising an exclusive collection of 34 residences framed by articulated façade treatments and expansive glazing. Each interior layout is engineered to maximise natural light and cross-flow ventilation, pairing acoustic insulation….
1
Price on request2
Price on request3
Price on request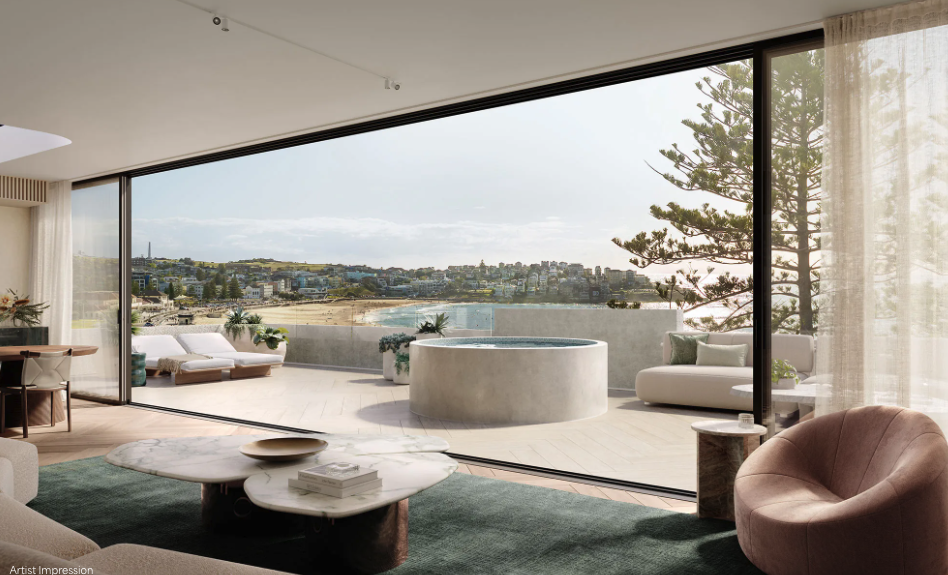
Mayfair, Bondi Beach
58 Campbell Parade, Bondi Beach NSW 2026
Experience modern luxury at Mayfair, an exquisite residence nestled along Bondi's revered coastline. Seven north-facing three-bedroom penthouses, sub-penthouses, and residences redefine coastal living, offering breathtaking views framed by thoughtfully positioned windows and living….
3
Price on request2
2
3
Price on request3
2
4
Price on request4
2

Atlas, Rose Bay
5 Spencer Street, Rose Bay NSW 2029
Atlas presents a refined architectural collaboration between Fortis, award-winning architects MHNDU, and interior designers Alexander & CO. The boutique collection features expansive open-plan layouts enriched by natural stone finishes, engineered oak flooring, and premium Wolf and Sub-Zero….
3
Price on request2
2
4
Price on request2
2
4
Price on request3
2

Ballamac House
39 Arcadia Street, Coogee NSW 2034
Ballamac House seamlessly merges Victorian heritage grandeur with contemporary coastal luxury, crafted by Central Element alongside Tonkin Zulaikha Greer Architects. The project features expansive spatial layouts characterised by soaring ceilings, restored sandstone walls, and refined interiors….
Apartment configurationsNot yet available
AVRA, Bondi Beach
141-155 Curlewis Street, Bondi Beach NSW 2026
Avra Bondi Beach: Redefining Coastal Luxury with Architectural GrandeurIn the heart of Bondi Beach, Avra emerges as a beacon of luxury living, blending architectural innovation with the serene beauty of its coastal surroundings. Developed by Clutch and designed by PBD Architects with interiors by….
3
Price on request4
2
4
Price on request4
2
Redan Lane, Mosman
22 Redan Street, Mosman NSW 2088
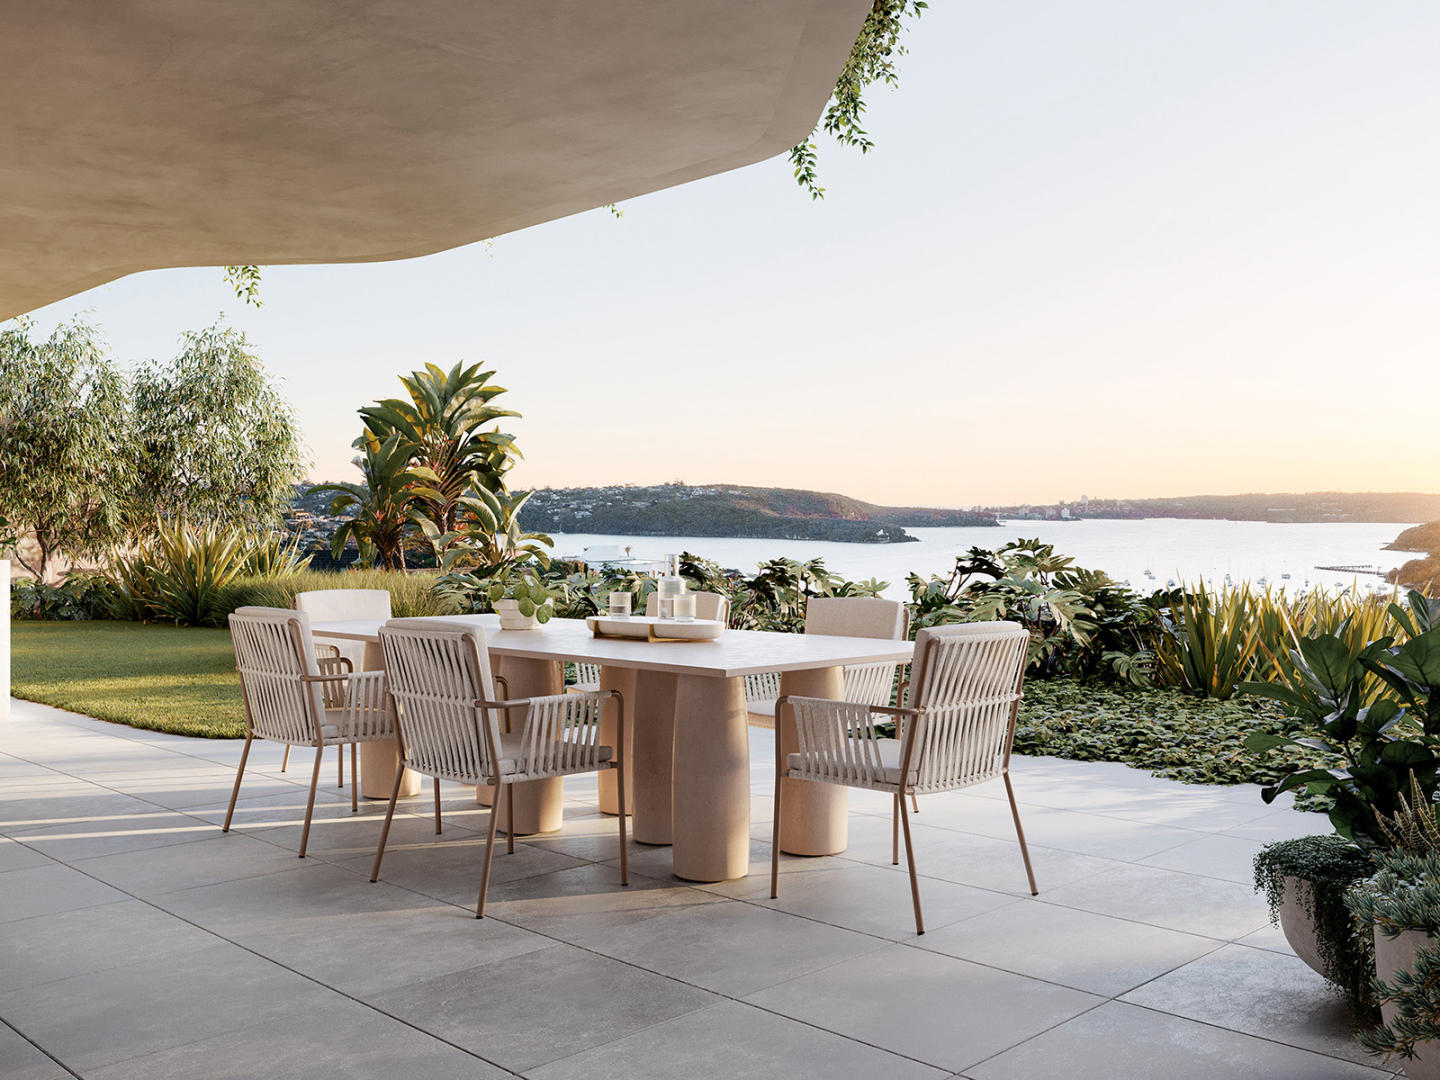
Redan Lane unites an exceptional pedigree of Australian design, pairing bespoke architecture by Studio Johnston with sculpted, tactile interiors from Mim Design and lush natural landscaping by Dangar Barin Smith. Across its house-calibre layouts, refined material craft takes centre stage with rich….
3
Price on request4
Price on request4
Price on request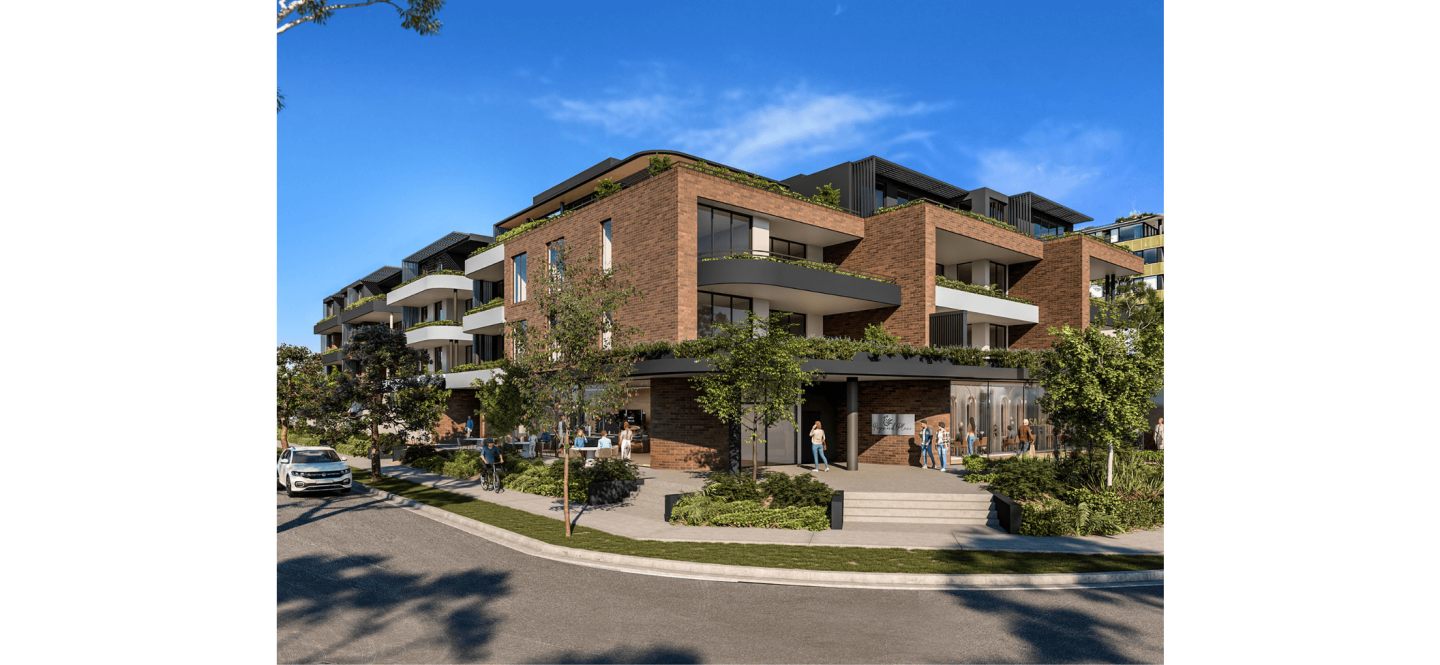
Pagewood Place
81 Holloway Street, Pagewood NSW 2035
Pagewood Place reflects Platino Properties’ architectural pedigree, presenting a refined, low-rise residential enclave shaped by generous spatial proportions and structural craftsmanship. Each residence prioritises acoustic privacy and abundant natural light, featuring intuitive open-plan living….
1
from $860,0001
2
from $2,025,0002
2
3
from $2,175,0002
2
Explore some nearby locations...
Haymarket
New and off the plan developments for sale
Glebe
New and off the plan developments for sale
Surry Hills
New and off the plan developments for sale
Pyrmont
New and off the plan developments for sale
Sydney
New and off the plan developments for sale
Redfern
New and off the plan developments for sale
Camperdown
New and off the plan developments for sale
Eveleigh
New and off the plan developments for sale