748 new and off the plan developments for sale near Ultimo, NSW 2007
Don't miss the next new development in Ultimo

748 new and off the plan developments for sale near Ultimo, NSW 2007

There are no new and off the plan developments for sale in Ultimo, NSW 2007

Showing results 505 - 546 of 748 developments.

Under constructionSELLING NOW
AMARA, Mosman
696-706 Military Road, Mosman NSW 2088
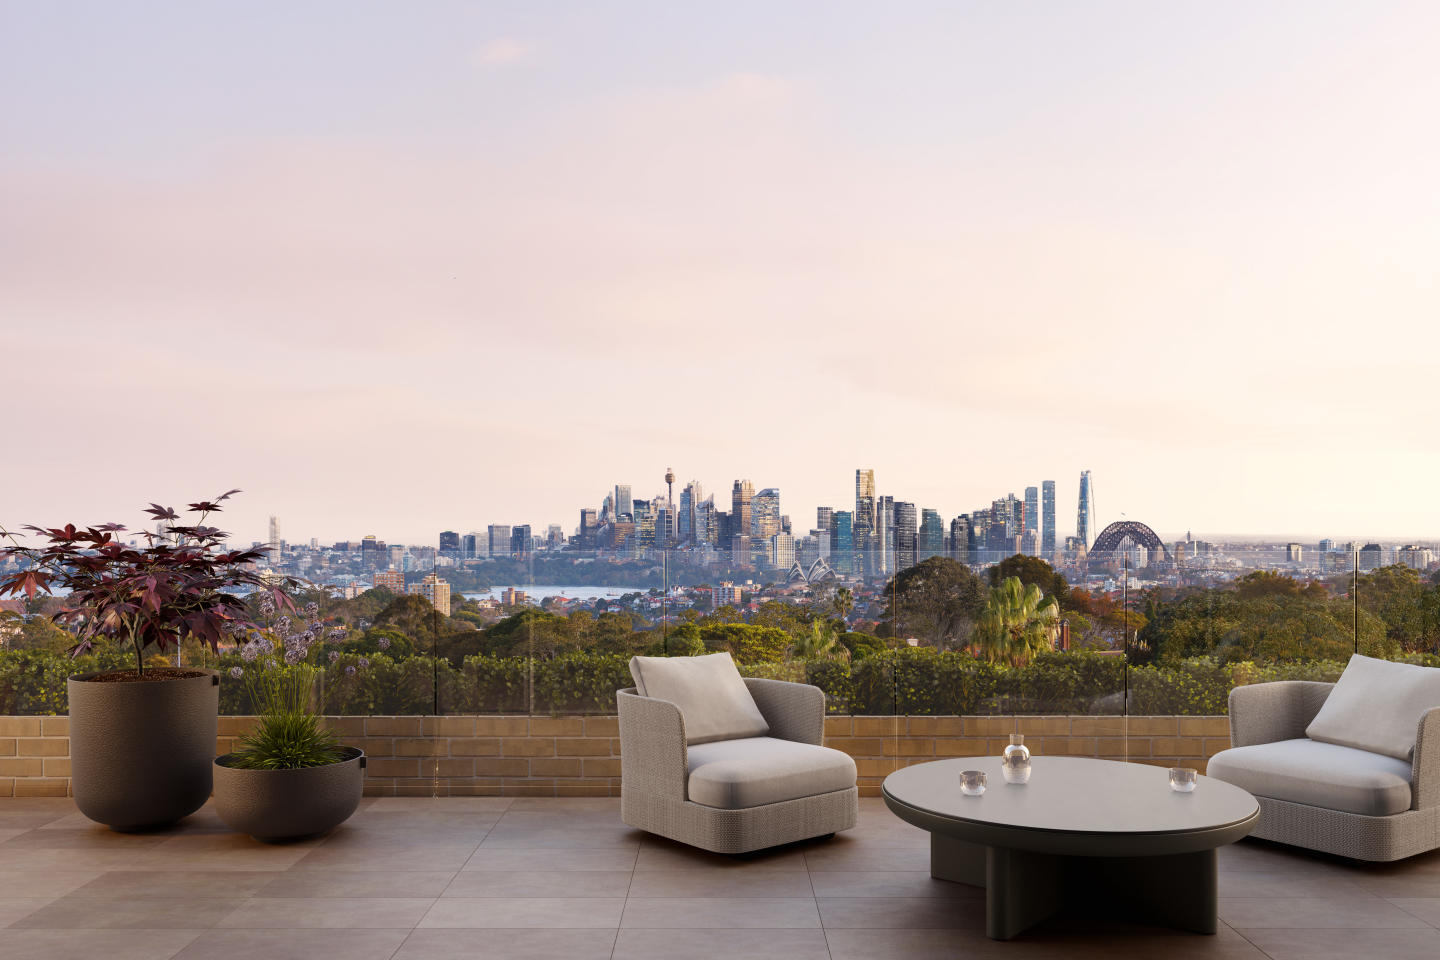
AMARA is a collection of two and three-bedroom apartments and a penthouse, located at 696–706 Military Road, Mosman, NSW. Developed by Dare Property Group, each residence is designed for those who appreciate quality without ostentation, blending contemporary design with Mosman's established character. Restrained interiors with natural stone and chevron timber flooring. Interiors feature natural stone, chevron timber flooring, integrated wine fridges and joinery with gentle curves. Residents choose between two colour palettes — warm or cool — each with subtle variations in stone and timber hues. Master retreats open to private outdoor spaces with harbour views toward the Heads. Concierge services for effortless everyday living at AMARA. AMARA's concierge offering includes cleaning, massage, beautician services, chef services, dog walking, car washing, airport transfers and nursing care, available on demand. Village life, harbour views and Balmoral Beach in Mosman. Residents are moments from Balmoral Beach, Headland Park, Sirius Cove, Taronga Zoo, Mosman Art Gallery and Allan Border Oval. Dining options include Berkelo, Ormeggio, Public Dining Room and The Boathouse, with retail from Aesop, Bassike and Camilla and Marc nearby. The expert team bringing AMARA, Mosman to life. Developer: Dare Property Group. Architect and interior designer: DKO Architecture. Interior design direction: Michael Drescher, Director of Interior Design, DKO. Book a private appointment with the sales team. To obtain floorplans or arrange a private appointment, contact Dare Property Group at +61 2 8999 1022 or visit amaramosman. Com. Au.
Apartment configurationsNot yet available
Under constructionSELLING NOW
Mosman Residences
22 Clifford Street, Mosman NSW 2088
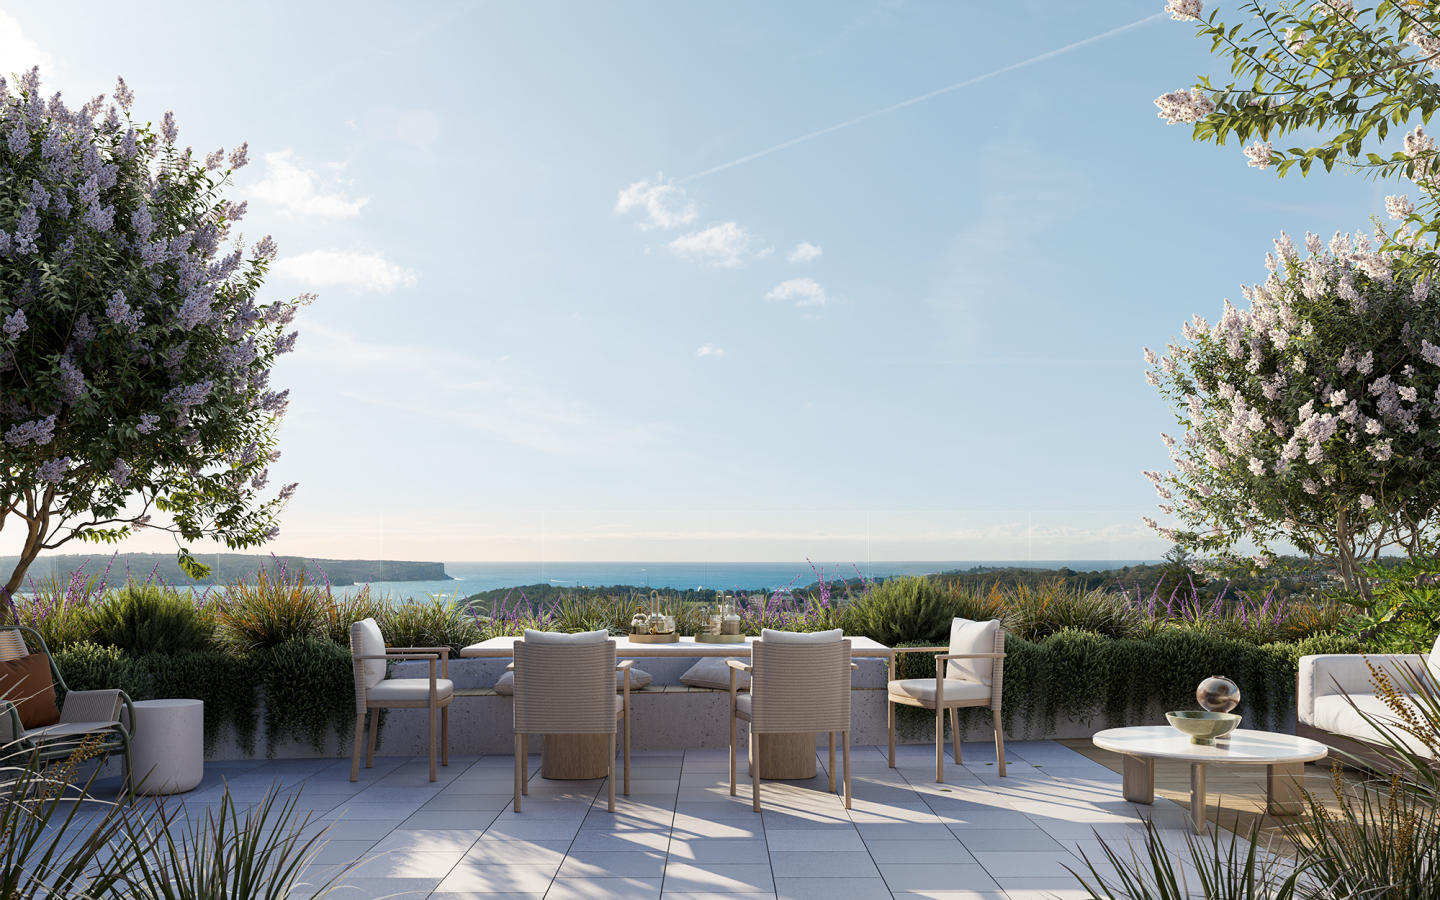
In the vibrant heart of Mosman, New South Wales, Mosman Residences presents a collection of beautifully crafted 1, 2, and 3-bedroom townhomes. Developed by Abadeen, the Lower North Shore experts, this exclusive development offers a rare opportunity to indulge in one of Sydney’s most esteemed harbour neighbourhoods, where luxury meets comfort in every detail. A symphony of design and luxury. Step inside Mosman Residences and experience interiors where every detail has been thoughtfully composed. The residences boast considered layouts that enhance living spaces with a seamless flow. High-quality fixtures and fittings include walnut and oak timber flooring, bespoke marble elements, and metallic accessories. Dark bronze tapware adds a touch of sophistication, harmonising with two refined colour palettes that offer ample scope for personalisation. A refined lifestyle. Residents of Mosman Residences enjoy access to a stunningly landscaped roof garden. This serene oasis captures coastal breezes and offers panoramic views over Mosman’s leafy streets and the blue waters of Balmoral. It’s a perfect place to unwind or entertain, reflecting the development’s commitment to luxury and exclusivity. Your gateway to Mosman’s charms. Mosman Residences is ideally positioned to take advantage of the suburb’s renowned local amenities. From the doorstep, residents can explore boutique shops, high-end retailers, and gourmet providores. The area is also home to top-tier schools and diverse recreational facilities including parks, ovals, and harbourside swimming spots. Public transport options are readily available, making commutes or leisure outings convenient and effortless. A collaboration of excellence. This project is the result of a trusted partnership led by the Abadeen Group, with architecture by PBD and landscapes by Landfx, all brought to life by CBRE’s skilled team. Each collaborator brings a wealth of experience and a shared vision for quality that ensures Mosman Residences not only meets but exceeds the expectations of modern luxury living. Experience first-hand the detailed craftsmanship and serene lifestyle offered at Mosman Residences. Submit an enquiry today and take the first step towards calling this prestigious address your home.
2
2
1
from $2,450,000
3
2
1
from $3,550,000
Construction completeSELLING NOW
Ashbury Terraces
165-171 Milton Street, Ashbury NSW 2193
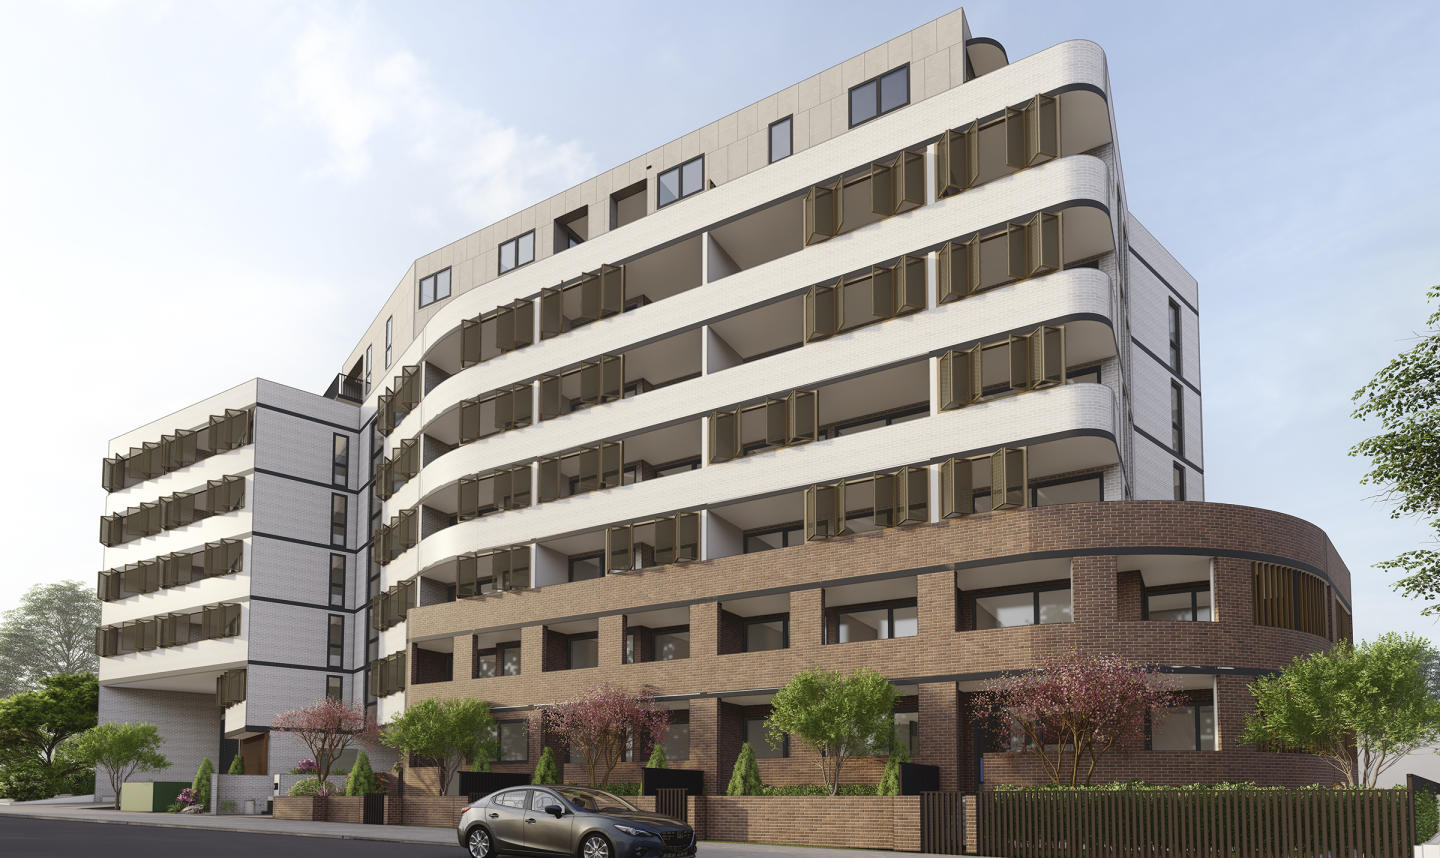
Ashbury Terraces is a rare collection of boutique-style & parkside homes with luxury resort-style amenities. Limited time Stamp Duty offer now available on selected 3-bed homes from $1.9M*. Newly completed and thoughtfully crafted by leading architects and interior designers at SJB. Each home is ready to be your own. Step inside to discover interiors that celebrate style, innovation and functionality with premium appliances throughout. Spacious living areas flow seamlessly to expansive outdoor entertaining spaces and landscaped gardens, framed by floor-to-ceiling glass and views of the surrounding greenery and city skyline. At Ashbury Terraces, lifestyle takes a center stage offering a deep connection to nature, health, and wellness. At its heart lies a lush, private oasis by award-winning 360 Degrees Landscape Architects, featuring a luxurious heated pool, communal dining areas, gym, and serene garden retreats, all for residents to enjoy. This is resort-style living, right at home, a sanctuary where privacy, family, and community coexist effortlessly. More than a residence, Ashbury Terraces embodies a lifestyle: one that is both tranquil and connected, refined yet welcoming. This is the new Ashbury, contemporary, vibrant, and elevated, all within the privacy and serenity of its park-side setting. Completed and Ready to Move In — a rare residential development comprising garden terraces and park-side apartments with a resort-inspired amenities. Experience lifestyle at Ashbury Terraces - Visit our Brand New Displays. Designed by Australia’s leading designers SJB & 360 Degrees Landscape Architects. Set within a heritage suburb of tree-lined streets and parklands, the architecture respects local character through the use of Bowral Brown brickwork and refined, timeless forms. Perfectly positioned next to W H Wagener Oval in Ashbury, a quiet & serene suburb at the heart of Sydney’s Inner West. Just 10km from the Sydney CBD & walkable distance to nearby parks, shops, sports club & local cafes. The Terrace Collection: Three bedrooms, two bathrooms set across multiple levels, surrounded by lush greenery. Each residences includes two car spaces, bright open atriums & overhead skylights, private rooftop spaces and large backyards and courtyard. The Apartment Collection: Limited Collection of 2 - 3 bedroom park-side apartments with views over neighbouring parklands available. These apartments are designed for space, natural light and seamless indoor-outdoor flow featured with high ceilings. Resort-Style Residential Amenities: Unwind by the residential outdoor heated pool with complete cushion-lined booths & an outdoor dining area with a BBQ – all surrounded by tropical landscaping, where everyday feels more like a resort. Conveniently located within a 6-minute drive to Ashfield Station and the upcoming Canterbury Metro. Disclaimer: 3 bedroom apartments and terraces come standard with 2 car spaces with an optional to purchase an additional car space.
1
1
1
from $950,000
2
2
1
$1,350,000
3
3
2
$1,800,000
Construction completeSELLING NOW
Willoughby Grounds
5 Walter Street, Willoughby NSW 2068
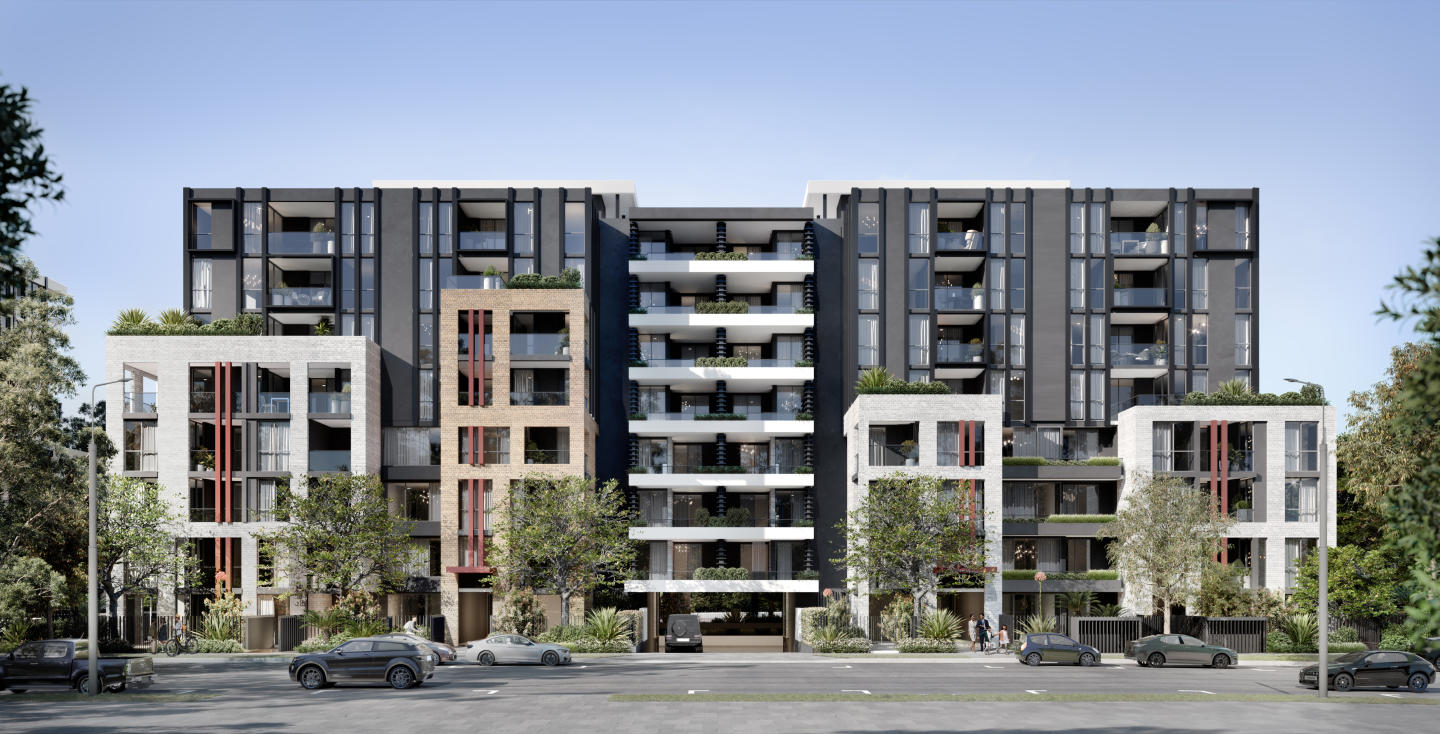
Construction complete! Willoughby Grounds introduces a new vision for residential excellence in Sydney's Lower North Shore. This development offers a diverse range of residences, including 1, 2, 3, and 4 bedroom configurations. Surrounded by lush green spaces, Willoughby Grounds promises a modern sanctuary that seamlessly blends with the local environment, providing a peaceful retreat from the bustling city life. A symphony of design and nature. The masterplan of Willoughby Grounds, crafted by the renowned Architecture Urbaneia, reflects a deep respect for Willoughby's natural neighbourhood. The development is composed of five distinct buildings, each with its unique design style that harmonises with the surrounding greenery and sunlight. The architecture employs a mix of face brickwork, metal cladding, and concrete, creating a rustic yet contemporary aesthetic that enhances the connection to the local landscape. Where heritage meets contemporary luxury. Inside Willoughby Grounds, the interiors draw inspiration from Willoughby's rich industrial heritage, including logging, tanning, brickworking, blacksmithing, and pottery. This historical nod is balanced with modern luxuries such as stonework, European Oak floors, and textured carpeting. Kitchens are equipped with Miele appliances, brushed nickel tapware, and island benches, designed for both functionality and social interaction. Bathrooms feature large format porcelain tiles, timber look vanities, and carefully considered lighting, creating a tranquil space for relaxation. Oases of green: The landscaped community canvas. The landscaping at Willoughby Grounds, envisioned by John Lock & Associates, is designed to foster community interaction and connectivity to the natural world. The development boasts generous green spaces, corridors of native vegetation, and shared areas for residents to enjoy, reflecting a commitment to creating a living environment that is alive with possibilities. The best of Willoughby at your doorstep. Residents of Willoughby Grounds benefit from the development's prime location, offering easy access to a variety of local amenities. The area is home to beloved cafés, pubs, vibrant retail shops, and fresh produce markets. Educational institutions, public transport options, and recreational facilities are all within easy reach, ensuring a lifestyle of convenience and quality. The team behind Willoughby Grounds. The development is a collaborative effort by a team of industry leaders. First Quadrant Properties, known for their commitment to creating meaningful places, is the developer behind this project. The architecture is led by Architecture Urbaneia, with interiors by DKO, bringing a focus on craftsmanship and quality. Landscape architecture is provided by John Lock & Associates, and construction is managed by DASCO, a builder with a reputation for excellence and recently awarded 4.5 Star iCIRT rated by the NSW Building Commissioner. Willoughby Grounds is more than just a place to live; it's a community designed with care and attention to detail, offering a unique blend of history, modernity, and nature. Enquire today via Urban and discover the serene and connected lifestyle that awaits at Willoughby Grounds.
1
1
1
1
from $1,078,000
2
1
1
from $1,395,000
2
2
1
from $1,518,000
Construction completeSELLING NOW
Fontaine | Vaucluse
63 New South Head Road, Vaucluse NSW 2030
Panoramic harbour views, walking distance to shops and cafes. European inspired, with state-of-the-art interiors and exquisite features. Sophisticated open plan living with an abundance of natural light. Custom marble kitchens with Wolf appliance suite and Sub-Zero fridge. Deluxe European stone bathrooms feature Astra Walker fixtures. Direct lift access to each residence, secure building entry. Reverse cycle air-conditioning with zoned heating and cooling throughout. Secure parking with provision for EV charging, additional storage. An exclusive collection of just 6 luxury residences. Where European elegance meets harbourside beauty, Fontaine is a beautiful expression of luxury living. This boutique collection of 2, 3 and 4 bedroom residences sits as part of Vaucluse Village, neighbouring great speciality retail and dining which affords an idyllic lifestyle for the discerning mature buyer or downsizer. Inspired by Fontaine-de-Vaucluse, an exquisite natural spring in Southern France, Fontaine features a design that brings together organic textural finishes with timeless sophisticated architecture. Expansive glazing welcomes natural light throughout the interiors, with panoramic harbour views becoming unique picturesque aspects for each home. Fontaine's light-filled spaces are distinguished by grand proportions, high ceilings and seamless connections to the outdoors. The landscape design honours the traditional formal gardens of Vaucluse. Within each residence, living spaces are seamlessly connected to large outdoor sanctuaries framed by lush vegetation, manicured hedges and canopies of mature trees. Throughout, water features pay homage to the source of inspiration, while a pool and garden areas provide an elevated living experience reminiscent of the coastal lifestyle. A suburb of unrivalled beauty, Vaucluse is nestled between the harbour and ocean in one of Australia's most remarkable harbourside locations. Just 250m up the road from Fontaine is the charming Vaucluse village.
2
2
1
Contact agent
4
3
3
Contact agent
2
2
1
Contact agent

Showing results 505 - 546 of 748 developments.