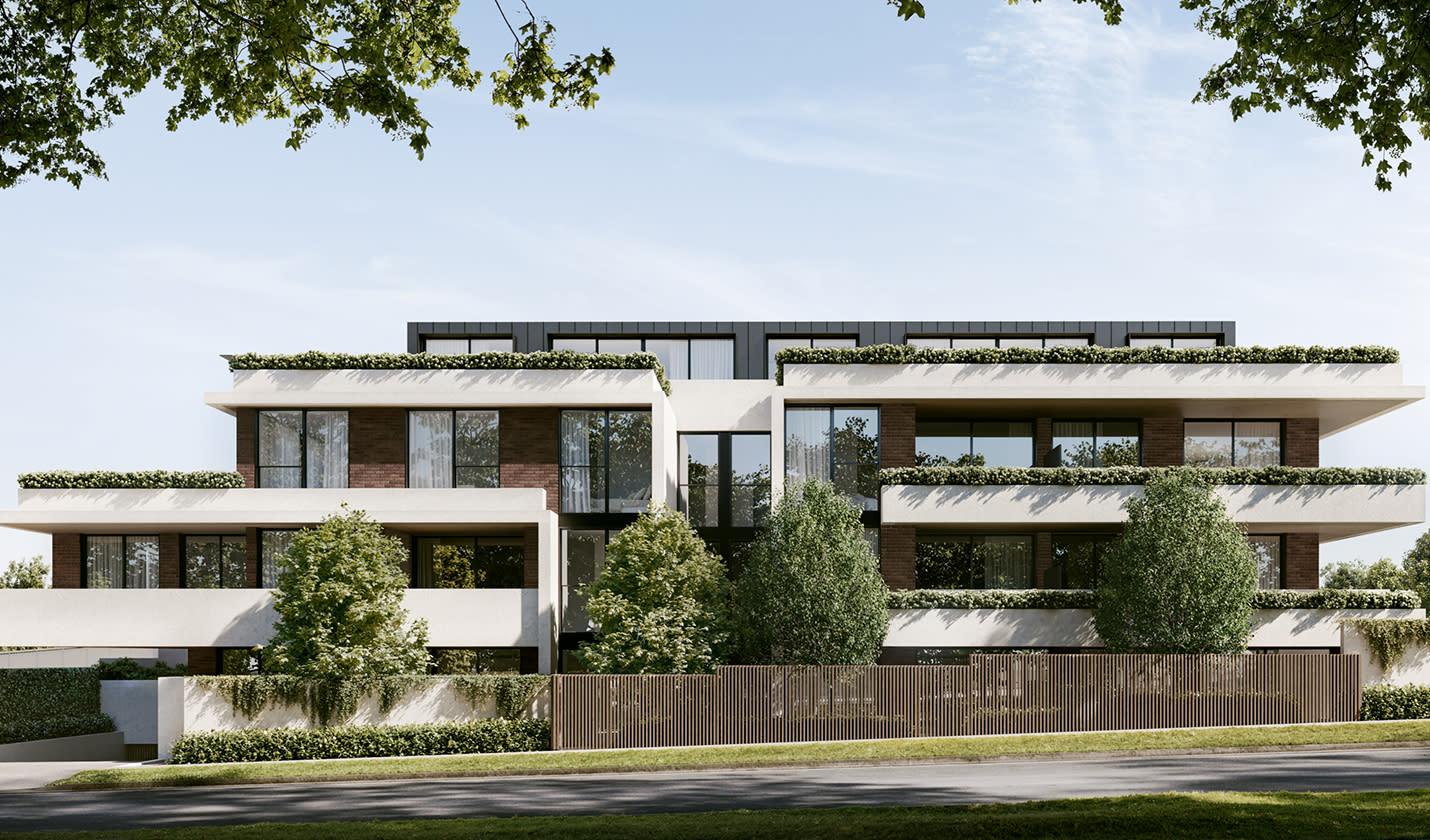
27 new and off the plan developments for sale in Toorak, VIC 3142
Don't miss the next new development in Toorak

27 new and off the plan developments for sale in Toorak, VIC 3142

981 new and off the plan developments for sale near Toorak, VIC 3142

Showing results 127 - 168 of 1008 developments.

Construction completeSELLING NOW
Windsor Park, Prahran
61-71 McIlwrick Street, Prahran VIC 3181
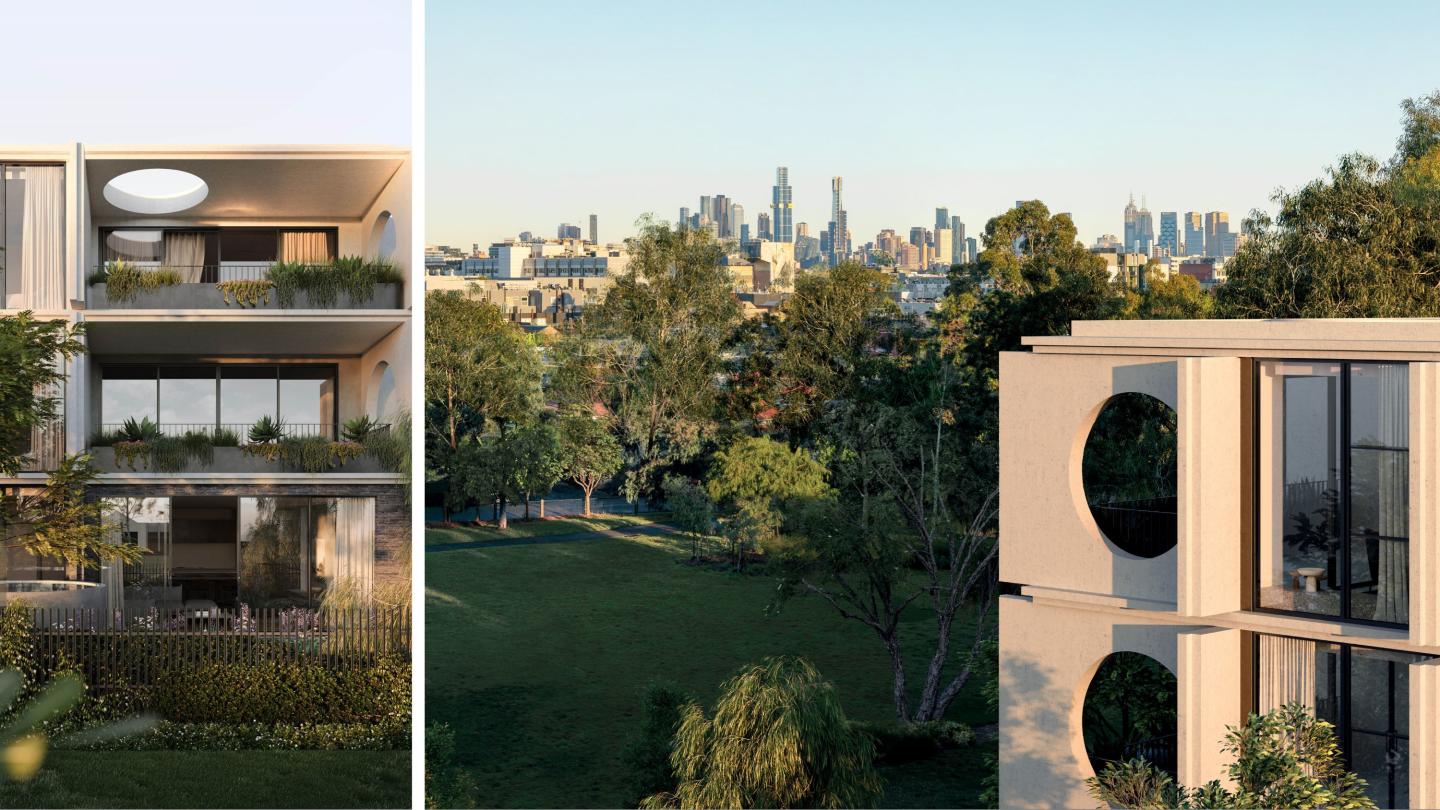
Move in Now. Brodware tapware. Integrated Leibherr Fridge / freezer. Double Glazed Windows. Natural stones & tiles. Oak timber joinery & flooring. Never to be built out views. International walk score of 95. V-ZUG kitchen appliances. Sinclair Brook and Wilbow Group have come together to present a rare opportunity to indulge in tranquil park-side living in Windsor Park. A stunning collection of exquisite residences, Windsor Park boasts breathtaking architecture by Jackson Clements Burrows, and world-class interior design by Hecker Guthrie. The landscape architecture is just as impressive, with Eckersley Garden Architecture crafting a beautiful and serene environment for residents to call home. The development sits on a rare park-side island site that fronts Chris Gahan Reserve, offering unparalleled views of both the park and the city. Windsor Park is conveniently located within walking distance to Chapel Street and Windsor Train Station, making it a perfect choice for those seeking elegance and convenience. The residences are designed for expansive entertaining, featuring large, well-appointed kitchens with high-end fittings and Swiss-made V-ZUG appliances. The minimal aesthetic is elevated by a sculptural solid stone bench top with chamfered stone edging, designed to contrast with the smooth timber veneer cabinetry. The luxurious hotel-like bathrooms feature asymmetrical stone and timber vanities, natural stone floors, and feature mosaic wall tiles in the shower zones, complemented by rain and rail showers. Each residence is anchored into its park-side context with canopy landscaping, giving residents the privacy they crave. The 'Japanese-inspired' central courtyard offers a serene and tranquil escape for residents to relax and unwind. Experience true quality of life and elegant residential design at Windsor Park. It is a rare opportunity to indulge in the perfect juxtaposition of Windsor's urban edge with verdant calm. Discover a home where you experience real connection and convenience, surrounded by every amenity.
3
2
2
from $1,700,000
3
2
2
from $2,150,000
3
2
2
from $2,600,000
Construction completeSELLING NOW
Fifty Eight Porter Street, Prahran
58 Porter Street, Prahran VIC 3181
Step into sophistication and comfort with Fifty Eight Porter Street - the latest luxury living experience in Prahran. Located moments from the bustling Greville Street and nestled in the heart of the city, this exclusive development of 45 park side apartments offers breathtaking city and Grattan Gardens views, and is designed by the renowned architecture firm Cera Stribley. Take advantage of the unbeatable location and walk to some of Melbourne's best shopping and dining destinations, including Greville Street, Prahran Market, Grattan Gardens and the train station. The building is also adjacent to Prahran's newest pocket park, providing a serene and protected environment that will never be built out. Fifty Eight Porter Street combines style and practicality, with every detail carefully considered to enhance your living experience. Miele appliances and included Fisher and Paykel fridge and freezer, marble island and stainless steel worktops, concealed air-conditioning in bedrooms and living rooms, and built-in studies are just some of the premium features on offer. Relax and unwind on the communal rooftop terrace, where you can take in the city views and socialize with friends and neighbors. This secure building also includes bike storage and security access and cameras for added peace of mind. With no car stackers or lifts and no tandem car spaces, Fifty Eight Porter Street offers a unique and unrivaled living experience in Prahran. Don't miss your chance to call Fifty Eight Porter Street your new home. With only 49 park side apartments available, now is the time to make your move.
3
1
3
2
$2,380,000
2
2
1
from $995,000
3
1
2
2
from $1,195,000
Construction completeSELLING NOW
No.1 Como
1-3 Como Street, Malvern VIC 3144
Construction completeSELLING NOW
Alor
312 Orrong Road, Caulfield North VIC 3161
Alor, a boutique block of only five luxury apartments, offers a low maintenance lifestyle without compromising on luxury. These impeccably presented and beautifully crafted residences feature high-end European appliances, including two ovens and dishwashers, and high ceilings and doors that create a sense of grandeur. Located in an exceptional location close to Alma Village shops, elite schools, parks, and transport, Alor presents an ideal opportunity for young professionals or downsizers wanting to enjoy a hassle-free lifestyle. The ground floor apartments feature substantial fully landscaped courtyards that provide a perfect outdoor retreat. Immaculate Chevron pattern floorboards flow from the entrances throughout the generously proportioned living and dining zones, which are flooded with natural light. The state-of-the-art stone kitchens and butlers' pantries, waterfall edged central island benches, suite of high-end appliances, and stunning soft close cabinetry provide the perfect setting for culinary indulgences. The generously proportioned main bedrooms feature large walk-in robes and deluxe ensuites with freestanding bath and showers. Additionally, there are two additional bedrooms with built-in robes and stunning ensuites, completing these spectacular apartments. For added convenience, Alor offers secure basement parking for two cars with storage rooms, fully ducted heating/cooling, laundry, video intercom entry, and powder rooms. Alor is the perfect place for those seeking a luxurious lifestyle in a convenient and sought-after location.
Under constructionSELLING NOW
Park House Richmond Hill
268-270 Church Street, Richmond VIC 3121
Park fronting homes. Protected city views. Established heritage-protected area. Boutique and curated designs. Refined interior finishes. Bespoke schemes. On the doorstep of buzzing retail precincts. Well-considered and spacious layouts. Average of 7.5 stars NatHERS energy rating. Communal and private rooftop facilities. A rare opportunity to reside in the heart of heritage filled Richmond Hill. Introducing Park House Richmond Hill - where exceptional lifestyle, unparalleled amenity, and inspired design meet. A premium collection of generously proportioned, two, three, and four-bedroom residences in one of the inner-city’s most vibrant and desirable pockets. Designed by Melbourne architecture and interior design studio Cera Stribley, Park House Richmond Hill honours the timeless grandeur of Richmond’s Victorian-era architecture – taking inspiration from the fine linear grain and curved detail of the area’s heritage facades to present a sophisticated and thoughtful new model for urban living. Taking in an elevated corner position with a large northern frontage, the building will be an iconic statement to Richmond Hill’s grand past and modern, vibrant future. The building’s direct frontage to the tranquil, tree-lined Ben Alexander Reserve provides residents with their very own backyard – mere feet away. Hidden away from the street and surrounded by greenery and heritage buildings, this atmospheric park creates opportunities to connect with nature and community, providing a true sense of place. Offering breathtaking 360-degree park and city skyline views, Park House Richmond Hill is a truly premium offering that provides residents with moments of inspiration.
2
2
1
from $1,300,000
3
2
2
from $1,750,000
3
2
2
Contact agent
Construction completeSELLING NOW
Malvern Collective
2 Station Place, Malvern VIC 3144
Welcome to Malvern Collective, a stunning new precinct in the heart of Malvern, offering a lifestyle of sophistication and convenience. Prime position within the prestigious blue-chip suburbs of Melbourne and gateway to the city. The location couldn't be more perfect – it's the only development in Malvern with direct access to trains, trams, and a rich retail precinct featuring high-end boutiques, restaurants, wine bars, and lifestyle services. Malvern Collective connects you to Glenferrie Road's traditional high-street shopping and serves as a transport hub to Chadstone and Toorak Village. The revitalised historic Station Place laneway offers a zero-minute lifestyle with everything you need nearby, including a health & wellness centre and a gym. Interiors by the renowned Carr, inspired by luxury 5-star hotels worldwide. The interiors have been designed to exude luxury and warmth, making you feel at home from the moment you step in. Large windows let in the leafy surrounds and magnificent views across Malvern’s iconic streets or sweeping Melbourne skyline. These apartments are timeless spaces of impeccable style featuring a harmonious balance of efficiency and elegance, with a signature palette celebrating the richness of walnut finishes or a light, contemporary option that exudes quality craftsmanship. The interiors of the Malvern Collective Penthouse Collection showcase quality craftsmanship and elegant minimalist design, blending warm textures with natural walnut finishes and a crisp light palette to create inviting, sophisticated living spaces. Expansive floor-to-ceiling windows frame stunning views of the bay and city skyline, while lush, landscaped balconies extend living areas into private outdoor retreats. Each residence features spacious layouts, custom-built kitchen cabinetry, and bespoke fixtures, providing a luxurious yet practical resort-style ambience. Beyond the comfort of your home, Malvern Collective offers exclusive amenities. Indulge in a wealth of hotel-style amenities in your own private clubhouse, from a private cinema to a swimming pool, gym, and spa, all designed for your tranquillity and enjoyment. These serene spaces perfectly enhance your luxurious lifestyle. Elevate your daily routine with the resident’s app and New York-style concierge. Additionally, take advantage of on-site facilities including the private lounge, cinema, dining areas and BBQ, ensuring every day feels effortlessly elegant. The Penthouse Collection offers luxurious living with The Collective Club, an exclusive resort-style rooftop amenities for penthouse residents. It includes a terrace with panoramic views, a private dining room, and a dedicated bar area for relaxation and entertainment. Residents can enjoy tranquil moments in the communal garden and landscaped surroundings, along with exclusive parking tailored for the penthouses, providing both convenience and privacy. The amenities are designed to foster community while maintaining an elegant, tranquil atmosphere. A worthy investment with Malvern’s median prices above $3M*. Should you wish to lease out your property, expect high demand. With an annual capital growth of 8.5% per cent in Malvern, enjoy the ultimate peace of mind for your investment. Enquire now to secure your place in this iconic development and embrace the ultimate in luxury living at Malvern Collective. To explore this exceptional opportunity firsthand, we invite you to book a private appointment.
2
1
1
from $750,000
3
3
2
from $1,499,000
2
1
2
3
Contact agent
Construction completeSELLING NOW
Wanda Terraces, Caulfield North
14-16 Hawthorn Road, Caulfield North VIC 3161
THE DEAL. An exclusive collection of oversized residences where timeless design meets enduring craftsmanship, delivering apartment living defined by scale, quality and architectural intent. Two bedroom, two bathroom, two car residences from $1,150,000. Three bedroom, two bathroom, two car residences ranging from $1,900,000 – $2,465,000. Now settled and ready to move in. Designed by award-winning architects Ewert Leaf, with landscape design by John Patrick and delivered by Iurada, each residence is defined by generous proportions, refined materiality and a focus on long-term liveability. Natural stone finishes, considered layouts and abundant light create homes that feel substantial, calm and architecturally resolved. Residence G01 sets the benchmark for ground-floor living, offering approximately 137sqm of internal space complemented by an expansive 125sqm east-facing courtyard with private street access. The floorplan delivers seamless indoor–outdoor integration, with open-plan living and dining extending naturally to the oversized courtyard — ideal for entertaining or everyday use. The main suite is privately appointed with a walk-in robe and deluxe ensuite, while two additional bedrooms, a dedicated study and separate laundry enhance functionality. At the centre, a European kitchen with premium Miele appliances, gas cooktop and integrated French-door refrigerator is framed by natural stone and a substantial island bench, designed for both performance and presence. Apartment G01 is now open Saturdays, with private appointments available to experience the scale, finish and design firsthand. SEALS THE DEAL. House-like proportions, architectural pedigree and a rare ground-floor offering — oversized living designed to outperform the ordinary.
2
2
from $1,250,000
2
2
from $1,250,000
3
2
from $1,990,000
Under constructionSELLING NOW
The Inc.
554-556 Inkerman Road, Caulfield North VIC 3161
THE DEAL. 'The Inc’ - apartment living without compromise. Positioned on the ground floor and offering 115sqm of internal living with a further 88sqm of outdoor space, this is a residence that delivers genuine scale, strong design and the kind of proportions rarely found in the market. Three bedrooms, two bathrooms and secure parking for two set the foundation for a home that is as functional as it is refined. The living and dining domain is expansive, open and filled with natural light, flowing directly to a substantial wrap around courtyard that immediately sets this residence apart. It is a space designed to entertain, unwind and extend everyday living beyond the walls of the home. At the centre, the kitchen makes a statement with an island bench, integrated 90cm French door refrigerator and a butler’s pantry that adds both practicality and polish. Miele appliances, natural stone finishes and a European laundry complete the picture with a level of detail that feels considered at every turn. The main bedroom is privately positioned and generously scaled, complete with a walk in robe, a beautifully resolved ensuite and direct access to the east facing courtyard. It is a retreat within the residence, welcoming soft morning light and offering a private connection to the outdoors. Two further bedrooms, integrated storage and secure basement parking for two cars ensure the floorplan works just as well for daily life as it does on paper. 'The Inc’' - comprises just sixteen residences, giving the building an immediate sense of exclusivity. Designed by Ewert Leaf with landscaping by John Patrick, the architecture is confident yet restrained, pairing sculptural form with natural materials to create something timeless. Interiors are calm, sophisticated and highly resolved, with premium finishes, integrated European appliances, natural stone and warm textural detailing all contributing to a home that feels elevated without trying too hard. In Caulfield North, the position only adds to the appeal. Boutique in scale, credible in design and generous in proportion, G06 offers a rare alternative to conventional apartment living. This is a residence with the feel of a home and the advantage of a tightly held architectural address. SEALS THE DEAL. House like proportions, wrap around outdoor living and true boutique pedigree. G06 is ground floor apartment living done properly.
3
2
from $1,650,000
3
2
from $1,650,000
3
2
Contact agent

Showing results 127 - 168 of 1008 developments.