27 new and off the plan developments for sale in Toorak, VIC 3142
Don't miss the next new development in Toorak

27 new and off the plan developments for sale in Toorak, VIC 3142

981 new and off the plan developments for sale near Toorak, VIC 3142

Showing results 589 - 630 of 1008 developments.

Construction completeSELLING NOW
Seafarers, Docklands
731 Flinders Street, Docklands VIC 3008
Melbourne's first international hotel-branded residences, along the Yarra River. 114 impeccably crafted residences by Carr Design. Unique riverfront penthouse by Fender Katsalidis. Experience 5-star hotel service and amenity, all year round. Australia's first sustainable highly durable porcelain Snaidero kitchens. Full integrated Gaggenau and Eurocave appliances. 3,500sqm of lush waterfront parkland. Restoration and integration of heritage listed Goods Shed 5. Curated residents only amenities including rooftop garden, library and lounge. Only a handful of two- and three-bedroom riverfront residences remain! This is the last opportunity to secure your dream home on Melbourne's iconic Yarra River frontage. And that's not all; The Penthouse is available for an exclusive preview, presenting a once-in-a-lifetime opportunity to live in a tranquil haven crafted with meticulous care and elevated to a new era of luxury living. Home to Melbourne’s first international hotel-branded residences, Seafarers Residences place the five-star amenity of Australia’s first 1 Hotel at your doorstep. Heralding a new era of luxury living, Seafarers offers a limited collection of 114 Nonda Katsalidis designed residences, centred on an inspired reimagining of the heritage-protected Goods Shed No5. Seafarers' residents will enjoy unlimited access to all of 1 Hotel Melbourne’s unique amenities and five-star services, including: . Private dining rooms with chef catered dinners. Housekeeping & personal shopping. Room service and wellness treatments. 24-hour concierge & valet parking. Botanical care and maintenance services. Pool, gym, sauna & spa. Pet care and walking. You’ll also have access to a number of exclusive, resident-only amenities, including: A rooftop garden with barbeque. Private dining rooms. Library & lounge areas. Construction underway by Icon Constructions. Move in 2024.
2
2
1
from $1,480,000
2
2
1
from $1,800,000
Pre-constructionSELLING NOW
Coates, Alphington
20 Coate Avenue, Alphington VIC 3078
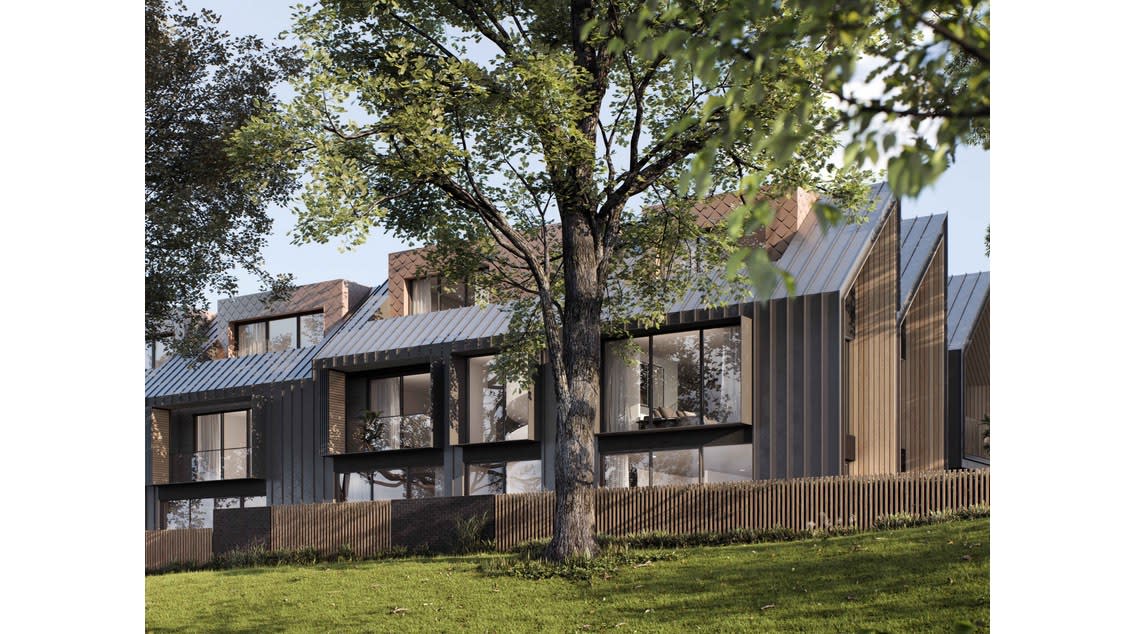
House-sized layouts with private courtyards and a choice of light or dark schemes. Each of the 11 residences at 20 Coate Avenue offers 3 or 4-bedroom floorplans with generous open-plan living, ground floor bedroom options, private alfresco courtyards and a choice of light or dark interior colour schemes, with energy-efficient inclusions and low-maintenance finishes throughout. Shaped by light: Taouk Architects' approach to the Alphington streetscape. Architecture by Taouk Architects, a boutique inner-north practice known for balancing form and function with precision, reflects the quiet character of Coate Avenue's tree-lined setting, with facades that feel considered and current without imposing on the street. Landscape by John Patrick, designed for ecological sensitivity and longevity. Outdoor environments by John Patrick Landscape Architects, a studio with over 40 years of experience and deep horticultural expertise, shape the communal and private green spaces to balance beauty, ecology and the site's proximity to the Yarra corridor. Coate Park, Fairfield Boathouse and Alphington Station all within minutes. Alphington sits between Fairfield and Clifton Hill on the bend of the Yarra River, within easy reach of Station Street Fairfield, High Street Northcote, Decca Restaurant, Coate Park, Fairfield Boathouse and Alphington train station. Triseca Property: developer and builder with five decades of combined experience. Developed and built by Triseca Property, whose hands-on approach across development and construction spans a portfolio of boutique inner-north Melbourne projects, with sales through Clare and Stef. Book a private appointment with the sales team. Enquire today to receive plans, pricing and further information about Coates, Alphington.
Under constructionSELLING NOW
La Storia
195 Cardigan Street, Carlton VIC 3053
Ultra luxury residences. In the heart of Little Italy, on the edge of the city. Captivating city views, and premium design. La Storia is an ode to Carlton. It represents the history and journey of a hard-working, inner-city suburb. A place where rich migrant stories have been lived and told, and Melbourne’s café culture was born and thrived, and became part of the city’s DNA. Prized for its proximity to the city, Carlton grew, and with it, a look and feel reminiscent of the old country. Victorian façades were covered in stucco and painted in pastels to remind and resemble the villages that had been left behind. Positioned on the corner of Cardigan and Pelham Streets, La Storia overlooks Argyle Square, a joint project with Milan, Melbourne’s sister city and one of the many squares of the area. Through the park is the famous Lygon Street precinct. A reflection on great Italian design, La Storia mixes the ancient and the modern, the strong with the natural. Each three bedroom home in La Storia has prioritised light and airflow with a maximised floorplan and large, floor-to-ceiling windows. Designed by M3 Design and inspired by Carlo Scarpa, the exteriors concrete glass, and spaces crafted in stone, transcend the International Style and create warm spaces to be lived in. With vast living areas and balconies extending to show a gorgeous city view, your home at La Storia is a dream come true. Massive kitchen and scullery areas ensure that cooking and entertaining is a breeze with plenty of space to prepare for family and friends. World-class hospitals and medical clinics operate in close proximity to home at La Storia, while public and private health clubs, pools and spas welcome all with a short tram ride, walk or drive.
3
3.5
2
from $2,260,000
3
3.5
2
from $3,380,000
3
3.5
2
from $3,500,000
Construction completeSELLING NOW
Martin Brighton
133 Martin Street, Brighton VIC 3186
Get in touch for more information. 5% deposit + earn 7% pa interest on your deposit!^. Construction commenced, move in early 2024. Urban’s three favourite things about Martin, Brighton: Convenient Martin Street Village location. Walk 10 minutes to the stunning Brighton coastline. Limited oversized apartments remain! Live in the heart of Martin St Village. 2 & 3 bedroom spacious apartments now selling in Brighton. Brighton is a long-desirable, long-established suburb that sets a benchmark for the kind of living only Melbourne can deliver. Martin residences is under 25 minutes drive from the CBD, and a short walk to the stunning coastline. Right from the doorstep a wealth of amenities adds to the convenience and enjoyment of these residences. A thriving cafe scene, freshly baked bread, independent fashion boutiques, health clubs, regular trains to the CBD – all conveniently located within walking distance from home. Created with thoughtful attention to detail, Martin has been designed to inspire a life of individuality. Ready for family gatherings and weekend stay-overs. Martin residences define a sophisticated standard of living through high-quality construction, craftsmanship, and considered floorplans. Martin's 2 and 3 bedroom apartments feature a variety of aspects, with plenty of natural light. Open space kitchens, superbly large bedrooms and great entertaining spaces. ^Conditions apply. Enquire to learn more.
3
2
2
from $1,795,000
3
2
2
from $1,795,000
3
2
2
from $1,895,000
Under constructionSELLING NOW
R.Evolution, South Melbourne
253 Normanby Road, South Melbourne VIC 3205
R. Evolution is Australia's leading lifestyle development — and the final stage of South Melbourne's most awarded address. Book your tour today to view move-in-ready apartments. Step into a lobby that feels like a five-star hotel. Come home to over an acre of Paul Bangay gardens. Jog the 300-metre running track with the city skyline on one side and the bay on the other. Pour a glass in the wine tasting room. Focus on work in The Chairman's Club. Swim in the heated pool. This is your every day experience. The homes. Expansive 2 and 3 bedroom apartments from 90m², designed with floor-to-ceiling windows for never-to-be-built-out water, park and city views. Considered open-plan interiors, quality materials and crafted joinery. Garden apartments by Paul Bangay, Premium Collection townhouses and sub-penthouses also available. The address. One Horizon Way — where South Melbourne, Port Melbourne, Albert Park and Southbank converge. The beach is walkable. Crown is a 3-minute tram. South Melbourne Market is 10 minutes on foot. The light rail to the CBD is at your doorstep. The neighbourhood. Normanby Road is being transformed. Government-funded median strips, dedicated cycling lanes, canopy trees, signalised pedestrian crossings, linear parks and new retail precincts are already underway — turning an emerging address into one of Melbourne's new boulevards. New parks planned at Munro and Montague streets. New arts and cultural hub. New University of Melbourne campus nearby. Buy in a developing neighbourhood. Thrive in a completed one. R. Corporation: 25 years track record · 100% completion rate · 30 buildings delivered. ^5% deposit and stamp duty savings on selected apartments only. Terms and conditions apply. Visit us at 52 Boundary Street, South Melbourne. Open Monday to Saturday, 10am–4pm.
2
1
1
Contact agent
2
2
Contact agent
2
2
Contact agent
Under constructionSELLING NOW
The Clarendon Collection, Carnegie
45 Kokaribb Road, Carnegie VIC 3163
Introducing The Clarendon Collection at 45 Kokaribb Road Carnegie. A boutique development of just 10 luxury town homes featuring timeless architecture and interiors, these luxury homes feature first class finishes, outstanding sustainability credentials and generous outdoor areas curated by Memla landscape architects. Featuring quality fixtures and fittings including Miele appliances, stone splashbacks and benchtops, engineered timber flooring, and air-conditioning to every bedroom. Boasting top-tier craftsmanship and attention to detail, these homes offer a lifestyle of unparalleled luxury and feature a range of sustainability initiatives including a 5kw solar system to each home, double glazed windows, energy saving heat pump hot water system and zero fossil fuel, delivering a - 8 star NatHERS rating. Experience the pinnacle of modern living in these architect-designed town homes, tucked away in a peaceful cul-de-sac just moments from the vibrant dining scene of Koornang Road. Fully landscaped gardens and terraces. 2 car basement garage. 5kw solar system to each residence. Quality natural stone benchtops and splashbacks. Full range of Miele appliances including induction cooktop. Gas free with energy efficient heat pump hot water system. Reverse cycle air-conditioning and ceiling fans in every bedroom. 100% wool carpets to bedrooms. Engineered oak floorboards to living areas. Double glazed windows and doors. Large master bedrooms with soaring raked ceilings. Extensive built-in robes with custom shelving and hanging spaces.
2
1
2.5
2
$1,278,450
3
3
2
$1,585,000
3
2.5
2
$1,573,000
Construction completeSELLING NOW
Aspire Melbourne
301 King Street, Melbourne VIC 3000
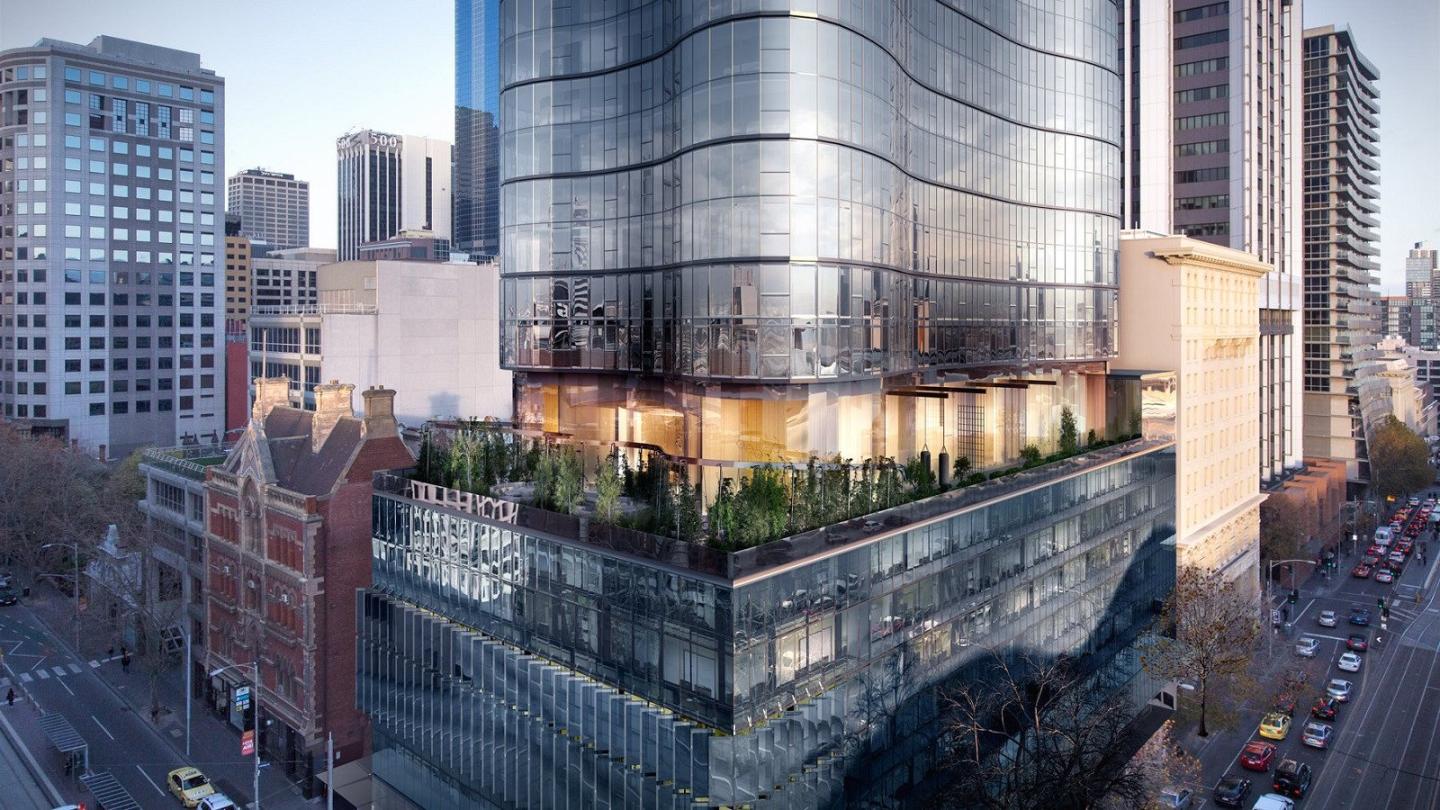
Reflecting the city's rich past and anticipating its vibrant future, Aspire Melbourne stands as an elegant testament to architectural innovation. A gracefully curved tower, soaring above Flagstaff Gardens, beckons residents to a new chapter of urban living. From thoughtfully designed 1, 2 & 3 bed apartments to luxurious quarter floor 3 bed Residences, each configuration is a harmonious blend of comfort and style. Explore a living experience tailored to your preferences, where every detail speaks of meticulous craftsmanship. Timeless elegance and superior craftsmanship. Step into a world of timeless elegance where fixtures and fittings transcend expectations. The interiors of Aspire are adorned with a curated selection of materials and finishes, embodying a perfect balance between luxury and functionality. Natural light bathes every space, creating an ambiance that seamlessly integrates with the stunning cityscape outside. A symphony of spaces. Aspire redefines the meaning of luxury living with its unparalleled onsite amenities. Across multiple levels, residents can indulge in a life of leisure, from state-of-the-art fitness facilities to beautifully appointed spaces to relax. Alternatively, private entertainment areas are available for reservation, providing an exclusive haven for gatherings with family and friends. Where convenience meets culture. Situated at the heart of Melbourne, Aspire offers a lifestyle where convenience and culture converge. Immerse yourself in the unrivalled entertainment and cultural offerings of the city, with an array of restaurants, cafes, and recreational facilities just a stone's throw away. Enjoy the convenience of nearby schools and educational institutions, ensuring a well-rounded urban experience. A team dedicated to excellence. ICD Property, a Melbourne-based developer, is committed to delivering exceptional and innovative projects in the residential and commercial property sectors. Their devotion to quality and innovation is reflected in every aspect of Aspire Melbourne. MaxCap Group is a real estate investment house, with a distinguished track record and is widely considered Australia's leading real estate debt and investment specialist. Fraser & Partners (previously Elenberg Fraser), an integrated design practice operating across the Asia-Pacific region, brings a unique perspective to the architectural landscape. Their designs for Aspire go beyond the ordinary, showcasing how good design can enrich economic, social, and cultural experiences. With a history dating back to 1991, Hickory has evolved into one of Australia's premier construction groups. The craftsmanship and precision they bring to Aspire ensure the realisation of a vision that goes beyond mere construction. Enquire via Urban to secure your place in Melbourne's most distinctive landmark – a residence that transcends time and sets a new standard for sophisticated urban living.
1
1
from $647,000
2
2
from $1,157,000
3
2
1
from $1,710,000
Construction completeSELLING NOW
Oakside
1110 Burke Road, Balwyn North VIC 3104
Construction completeSELLING NOW
Quattro Residences
829 High Street, Kew East VIC 3102
Completed and ready to move in. Luxurious 3 & 4 bed residences. A unique collection of four residences within a boutique complex masterfully curated and luxuriously appointed for sophisticated living. A signature balance of contemporary & classic built by Providence Properties with the utmost attention to detail and inspired architectural design by Zeno Entity. Residences bathed in natural light that radiates throughout the apartment’s expansive dimensions. Two single floor and two dual level residences offering 3 to 4 bedrooms with a central elegant Foyer with lift to greet you and your guests. Quattro is presented with a neutral palette warmed with oak herringbone timber flooring, bronze & brass accents in fixtures and fittings, custom cabinetry joinery /wall panelling and a collection of beautifully sourced natural stone - travertine, marble, and quartzite. Miele appliances. Villeroy & Boch bathroom. Textural wool carpets. Marble tiled bathrooms. Steam showers. Reeded glass & bronze glass. Zoned ducted heating & cooling. Hydronic floor heating. Gas log fireplace. Combination of lush private courtyards with alfresco BBQ & panoramic rooftop terraces with BBQ. Individual automated garaging to fit 2-3 cars. Security: alarm intercom cameras. Positioned amidst verdant panoramic landscape, designed by John Patrick further enhanced by its proximity to nearby parklands: Harrison Reserve, Stradbroke Park or Hays Paddock and moments from East Kew shops and restaurants, Leo’s Fine Foods and Toscanos in Kew Junction. Outer Circle bike/walking tracks and transport options for easy access to several of Melbourne’s finest schools and the Eastern Freeway or the CBD – all adding to the lifestyle benefits of the development.
Construction completeSELLING NOW
West Side Place, Melbourne
250 Spencer Street, Melbourne VIC 3000
Urban's favourite things about West Side Place, Melbourne. Abundant green space and communal areas. Mixed use precinct with an active street level and podium. Significantly higher returns for the astute investor. Generously sized study. West Side Place apartments are architecturally designed. Each apartment features top-notch interior finishes, from engineered timber floors to stone kitchen benchtops and splash tops, and 100% wool carpets, ensuring a high level of luxury and comfort. The views from West Side Place are simply breathtaking, with panoramic vistas of the iconic Melbourne CBD, the picturesque Docklands, and the sparkling waters of Port Philip Bay. Imagine waking up to such captivating scenery every day! The precinct is complete and operational, boasting an eclectic mix of hospitality and retail experiences, including the signature bars and restaurants of the prestigious Ritz-Carlton and Dorsett hotels. Additionally, the area offers a range of retail and hospitality experiences, with boutiques, bars, and international culinary options catering to every taste. West Side Place's four striking towers are a sight to behold, with the tallest reaching an impressive 81 floors. The development provides a range of floor plans, from cozy 1-bedroom apartments to spacious 2-bedroom residences. Each apartment is designed to maximise natural light, providing an inviting ambiance that complements the stunning city and Port Phillip Bay views. Residents can enjoy personal outdoor spaces with garden terraces and balconies, perfect for unwinding after a long day or hosting gatherings with friends and family. Melbourne's new apartment development that exudes sophistication and elegance. These brand new apartments are available for inspection now, and with their perfect location in the heart of Melbourne's CBD, they offer an unparalleled living experience. Nestled in the vibrant suburb of Melbourne, West Side Place boasts a mix of 1 and 2 bedroom apartments designed to cater to various lifestyles and budgets. Prices start from an attractive $550,600, making it a highly desirable investment opportunity for those seeking a world-class precinct to call home. One of the standout features of West Side Place is its proximity to all major Melbourne Universities, with Southern Cross Station conveniently located just across the road. University High School Zone and Haileybury College are only minutes away, ensuring an excellent education for families with children. The development's location also ensures a wealth of dining options, with premier restaurants and bars surrounding the area. For those seeking a touch of nature, Flagstaff Gardens are just around the corner, offering a serene escape amidst the bustling city. West Side Place sets itself apart with its thoughtfully designed open-air landscaped laneways, providing a harmonious blend of urban energy and tranquility. Step into a world of stunning amenities, including sky gardens, pools, gyms, dining rooms, lounges, a cinema, karaoke lounges, and much more, offering boundless opportunities to connect, relax, and engage. West Side Place boasts an extensive range of amenities that cater to every resident's needs and desires. Residential amenities include a residential lounge with garden views, a pool with steam room and sauna, a gymnasium with an open terrace, function and meeting rooms, open terraces with seating and BBQ facilities, a private cinema, and even karaoke and virtual golf facilities. For the exclusive enjoyment of Sky Residences residents, additional amenities such as a pool with a steam room and sauna, a gymnasium and wellness centre with yoga and pilates equipment, an outdoor rooftop terrace with BBQ facilities, and a mahjong room. West Side Place is more than just a development; it's a lifestyle. With its strategic location, stunning views, and world-class amenities, this precinct provides a unique opportunity to experience Melbourne at its finest. Don't miss your chance to be a part of this exceptional living experience. Visit West Side Place, Melbourne, today to explore the possibilities of a luxurious and fulfilling life in the heart of the city. Book an inspection of a completed apartment via Urban.
1
1
1
from $550,600
1
1
1
from $651,100
2
1
from $708,000
Construction completeSELLING NOW
YarraBend, Alphington
57 Parkview Road, Alphington VIC 3078
Experience the ultimate in riverfront living with YarraBend, the highly anticipated mixed-use development located in the heart of Melbourne. With a prime location that boasts over 300 meters of Yarra River frontage and breathtaking views of surrounding parklands, YarraBend is set to become the city's new hub of sustainable living and modern urban culture. Glenvill, the developer, designer, and builder of YarraBend, envisions a new suburb where residents can enjoy a harmonious balance of serenity and urban vitality. This 16.46 hectare site will feature a range of residential options, including apartments, townhouses, and traditional house blocks, as well as a thriving retail hub and supermarkets. The development will also offer unique riverfront townhouses and larger-scale home blocks, making it the perfect place for families, couples, and singles to call home. Just 6.5 km from Melbourne's CBD, YarraBend is surrounded by the iconic Yarra River, parklands, golf courses, walking and cycling tracks, and boat houses. With easy access to public transport and some of Melbourne's best schools just a few minutes away, YarraBend is the ideal location for a healthy and active lifestyle. At YarraBend, sustainability and technology are top priorities. The development will include partnerships with leading sustainability and technology firms to create a new standard in eco-friendly living. The suburb will also pay homage to Melbourne's rich arts and cultural scene with major arts commissions and support for local artists. Health and wellness are at the forefront of Glenvill's design philosophy for YarraBend, with a focus on creating spaces for yoga, meditation, sports, and fitness. The suburb's natural surroundings, including the Yarra River and parklands, will also provide ample opportunities for residents to lead an active and healthy lifestyle. Glenvill has collaborated with some of the biggest names in Australian and international design to bring the vision for YarraBend to life. This new development is set to offer a never-before-seen way of inner-urban living in Melbourne. Embrace the riverfront lifestyle and be a part of Melbourne's newest iconic suburb with YarraBend by Glenvill.
2
Contact agent
3
Contact agent
2
Contact agent
Construction completeSELLING NOW
The Collection | Alphington
626 Heidelberg Road, Alphington VIC 3078
The Collection | Alphington presents a collection of architecturally designed terrace homes, skyhomes, and apartments in one of Melbourne’s most sought-after neighbourhoods. Located just 6.5km northeast of the CBD, this masterfully planned development offers residents a blend of contemporary design, sustainability, and connection to nature. With move-in ready apartments starting from $875,000*, Alphington Portfolio is an opportunity to secure a home in a thriving, well-connected community. Interiors Designed for Style and Functionality. Each residence at The Collection | Alphington is crafted with a focus on timeless elegance and everyday practicality. Oak timber flooring and cabinetry create a warm, cohesive aesthetic throughout the interiors, seamlessly connecting open-plan living areas. Kitchens feature stone benchtops, open shelving, and premium European appliances, making them both functional and stylish. Generous storage solutions ensure homes remain uncluttered, while carefully considered floorplans prioritise natural light and spatial efficiency. Whether choosing a two or three-bedroom apartment, residents will enjoy a refined balance of comfort and sophistication. Resort-Style Amenities and Open Green Spaces. The Collection | Alphington is designed to enhance the everyday living experience with extensive onsite amenities. Spanning from the ground floor to the rooftop, the development incorporates three-quarters of an acre of open space, offering multiple areas to relax, socialise, and stay active. Residents can take advantage of thoughtfully designed communal spaces, including landscaped gardens, fitness zones, and lounge areas. Secure parking and a designated Uber waiting room add to the convenience, ensuring effortless connectivity and peace of mind. A Prime Location with Access to Everything You Need. Nestled beside the Yarra River, Alphington is renowned for its tree-lined streets, bushland surroundings, and well-established community feel. The suburb provides easy access to essential services, with local supermarkets, boutique stores, and healthcare facilities all within close reach. For families, Alphington Grammar School stands out as one of Melbourne’s most highly regarded educational institutions. A variety of cafes, restaurants, and recreational spots, including walking trails and parklands, further enrich the lifestyle offerings of the area. With excellent public transport options and arterial roads nearby, commuting to the CBD and beyond is seamless. Team behind The Collection | Alphington. The Collection | Alphington is brought to life by a team of industry leaders committed to quality and innovation. Hickory is an award-winning Australian construction company recognised for its innovative building techniques and commitment to quality. Hickory’s expertise ensures The Collection | Alphington is built to the highest standards, combining efficiency with exceptional craftsmanship. Secure Your New Home Today. With apartments and homes ready for immediate move-in, The Collection | Alphington presents an unparalleled opportunity to join a well-established and connected community. Enquire via Urban today to discover the lifestyle waiting for you at The Collection | Alphington.
2
2
1
from $875,000
2
2
2
from $1,134,000
3
2
2
from $1,295,000
Construction complete
14 Tranmere Avenue, Carnegie
14 Tranmere Avenue, Carnegie VIC 3163
Only 5 expansive townhomes selling. Triple-storey with 2 car parking spaces and courtyards. Walk to Carnegie Train Station. Experience a vibrant urban lifestyle in the cosmopolitan south-east. Embrace all the glamour of a contemporary town residence. A 10 min drive to world class shopping and dining at Chadstone The Fashion Capital. 14 Tranmere Avenue in Carnegie offers just 5 luxurious and spacious three-level townhomes with 3 bedrooms, 2 bathrooms, 2 car spaces, a courtyard and balconies. Architecturally designed with bold modernist lines. A balance of light and dark colours, smooth and textured finishes, create a statement façade. Kitchens are classic and elegant, infused with beautiful natural light – styled with waterfall stone benchtops and herringbone patterned floors. Carnegie is a lifestyle location that has you surrounded by beautiful parks, designer fashion, and a melting pot of global cuisine. When you're not basking in your private courtyard or balconies, enjoy a short walk to Carnegie Central, where local shops, restaurants and cafes offer you the relaxed and township lifestyle you deserve. Carnegie is perfect for young families, with parks, playgrounds and schools within walking distance of home. Chadstone Shopping Centre is the fashion capital of the Southern Hemisphere, located just a 10 minute drive from home, offering 700 shops, luxury boutiques, entertainment precincts, hotel, offices and top dining. Live just moments from: Carnegie Central. Carnegie Train Station. Carnegie Primary School. Murrumbeena Train Station. Monash University Caulfield Campus. Booran Reserve Playground. Caulfield Racecourse. Chadstone The Fashion Capital. Chadstone Lifestyle Centre.
3
2
2
from $1,200,000
3
2
2
from $1,440,000

Showing results 589 - 630 of 1008 developments.