


29 new and off the plan developments for sale in Toorak, VIC 3142
992 new and off the plan developments for sale near Toorak, VIC 3142
Showing results 631 - 672 of 1021 developments.

The Canopy on Normanby, South Melbourne
272-280 Normanby Road, South Melbourne VIC 3205
The Canopy showcases an ambitious biophilic vision conceived by global townmaker Gamuda Land in collaboration with Hayball and landscape architects OCULUS. Drawing inspiration from the precinct's industrial heritage with a sculpted, staggered roofline and robust masonry, the architecture weaves….
1
from $625,0001
2
from $790,0002
2
from $954,0002
1


Saison
1114 Burke Road, Balwyn North VIC 3104
Saison presents a refined architectural presence in Balwyn North, conceived by C. Kairouz Architects with a disciplined, three-tiered symmetrical form framed by robust portals and textured materiality. Internally, light-flooded tri-level layouts feature engineered oak flooring, tailored joinery, and….
3
from $1,415,0002
2
3
from $1,430,0003
2
3
from $1,395,0003
2
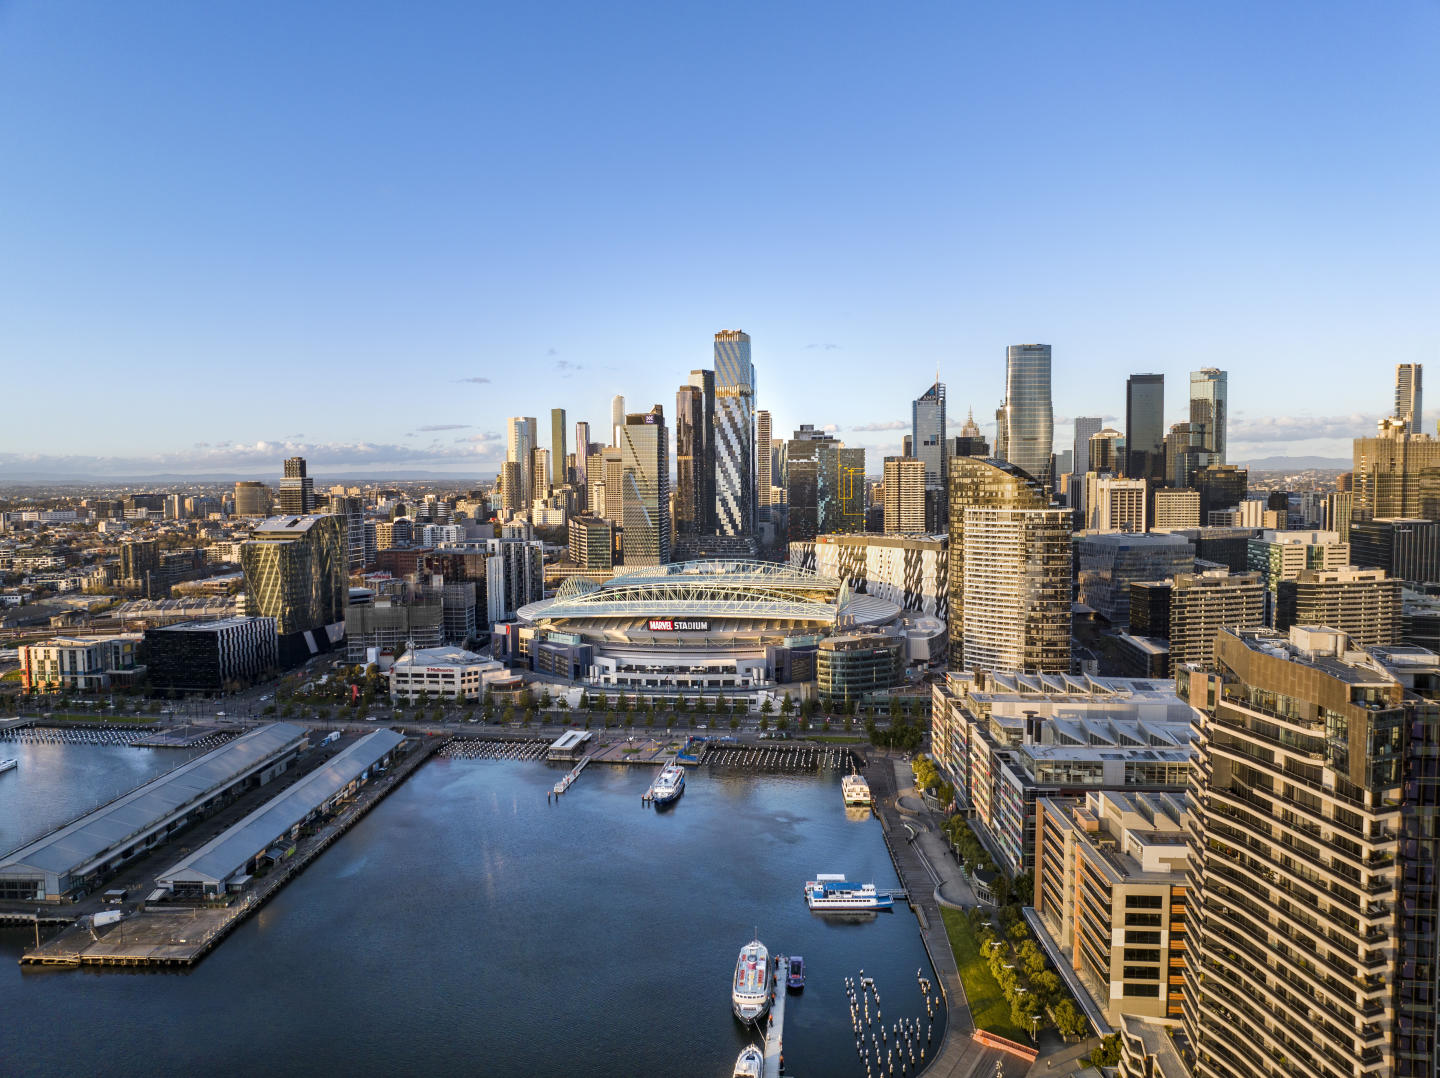
West Side Place, Melbourne
250 Spencer Street, Melbourne VIC 3000
West Side Place commands a striking presence across the Melbourne skyline, masterminded by Far East Consortium and designed by the acclaimed Cottee Parker Architects. The four sculptural glass towers integrate hotel-grade residential living, featuring floor-to-ceiling glazing that captures….
1
from $550,6001
1
1
from $651,1001
1
2
from $708,0001

Rochester
122 Rochester Road, Balwyn VIC 3103
Rochester showcases a refined architectural vision conceived by renowned design practice Ewert Leaf, presenting an intimate three-storey sanctuary defined by solid sculpted masonry and warm timber soffits. Each house-sized residence features expansive, light-filled living spaces framed by….
3
Price on request2
2

YarraBend, Alphington
57 Parkview Road, Alphington VIC 3078
YarraBend exemplifies Glenvill Group’s visionary approach to masterplanned riverside living, uniting acclaimed architectural minds to establish a refined, design-led precinct along the Yarra River. Inside, each residence champions expansive open-plan layouts, tactile timber joinery, and….
2
Price on request3
Price on request2
Price on request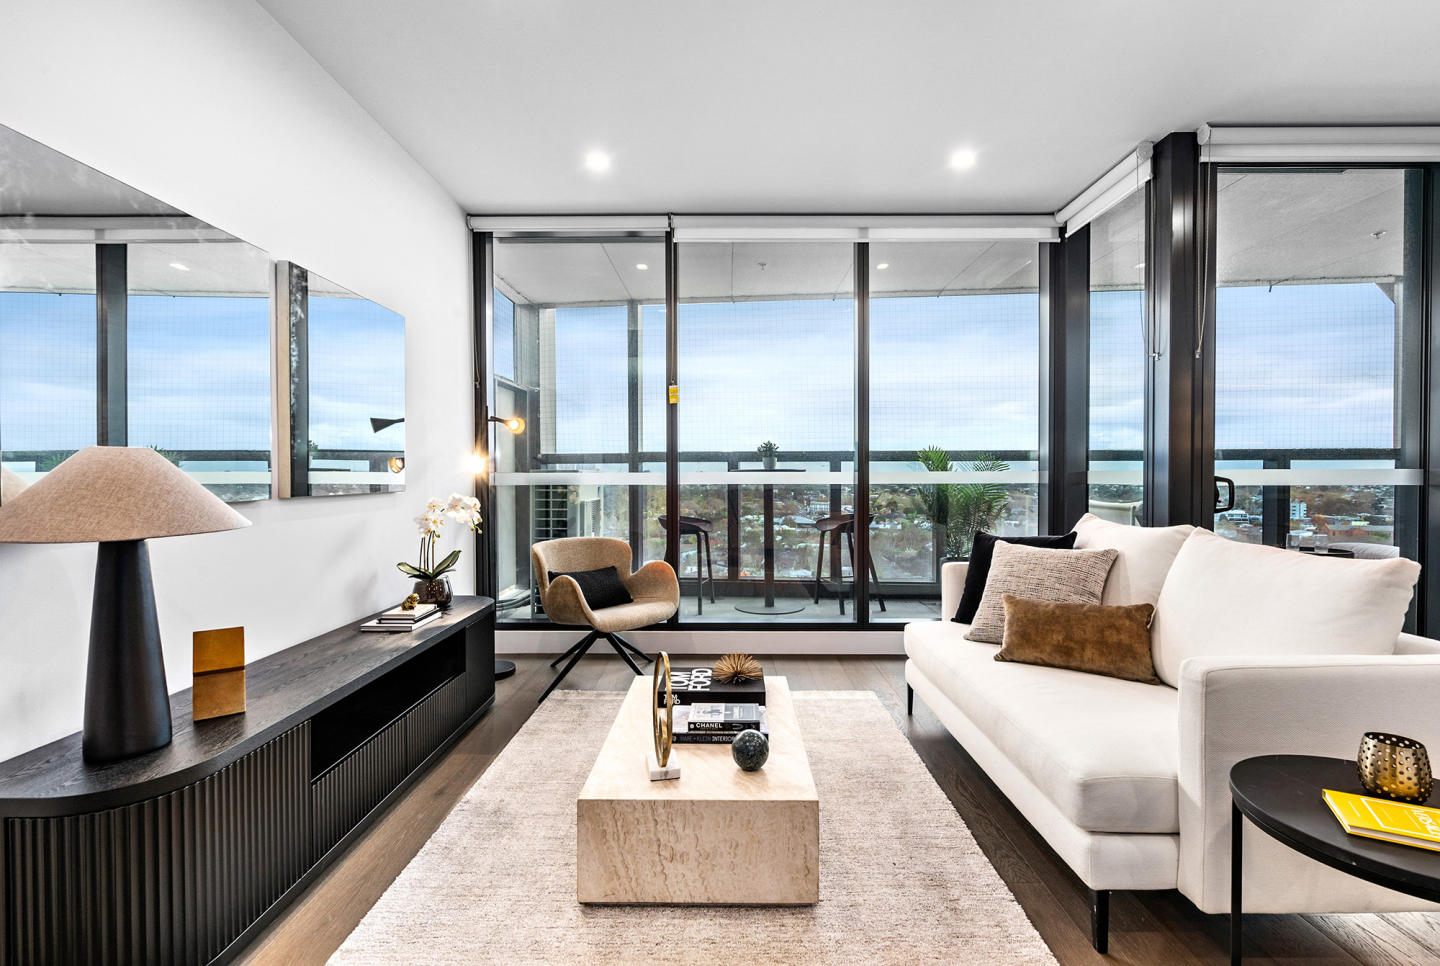
The Collection | Alphington
626 Heidelberg Road, Alphington VIC 3078
The Collection | Alphington is a masterfully planned residential development offering a premium selection of architecturally designed terrace homes, skyhomes, and apartments just 6.5km from Melbourne’s CBD. Set within a vibrant, nature-connected neighbourhood, each residence combines timeless….
2
from $875,0002
1
2
from $1,134,0002
2
3
from $1,295,0002
2

60-82 Johnson Street, South Melbourne
60-82 Johnson Street, South Melbourne VIC 3205
60-82 Johnson Street delivers an ambitious multi-tower masterstroke to the South Melbourne skyline, envisioned by Salvo and designed by acclaimed architecture practice Rothelowman. Rising from a sculpted shared podium, the residential towers feature refined facade articulation crafted to optimise….
1
Price on request1
1
2
Price on request2
1
3
Price on request2
2

Little Rose, Brighton
10-12 Rose Street, Brighton VIC 3186
Little Rose Brighton presents an exclusive enclave of just six luxury townhomes, crafted through an astute collaboration between developer Kervale and architectural practice Martino Leah. Each multi-level residence balances expressive European-inspired architecture with functional sophistication,….
3
from $1,795,0002
2
4
from $2,300,0002.5
2

14 Tranmere Avenue, Carnegie
14 Tranmere Avenue, Carnegie VIC 3163
14 Tranmere Avenue presents an exclusive enclave of multi-level townhomes brought to life by Frater Group in collaboration with Ben and Ben Architects. The built form is characterised by bold modernist lines, juxtaposing smooth and tactile finishes with a sophisticated, tonal façade. Within each….
3
from $1,200,0002
2
3
from $1,440,0002
2

582 Heidelberg Road, Alphington
582 Heidelberg Road, Alphington VIC 3078
582 Heidelberg Road presents a refined architectural presence conceived by acclaimed design practice DKO Architecture, characterised by an articulated facade rising above a textured podium base. Inside, each residence is crafted with expansive open-plan layouts that prioritise natural light….
1
Price on request2
Price on request3
Price on request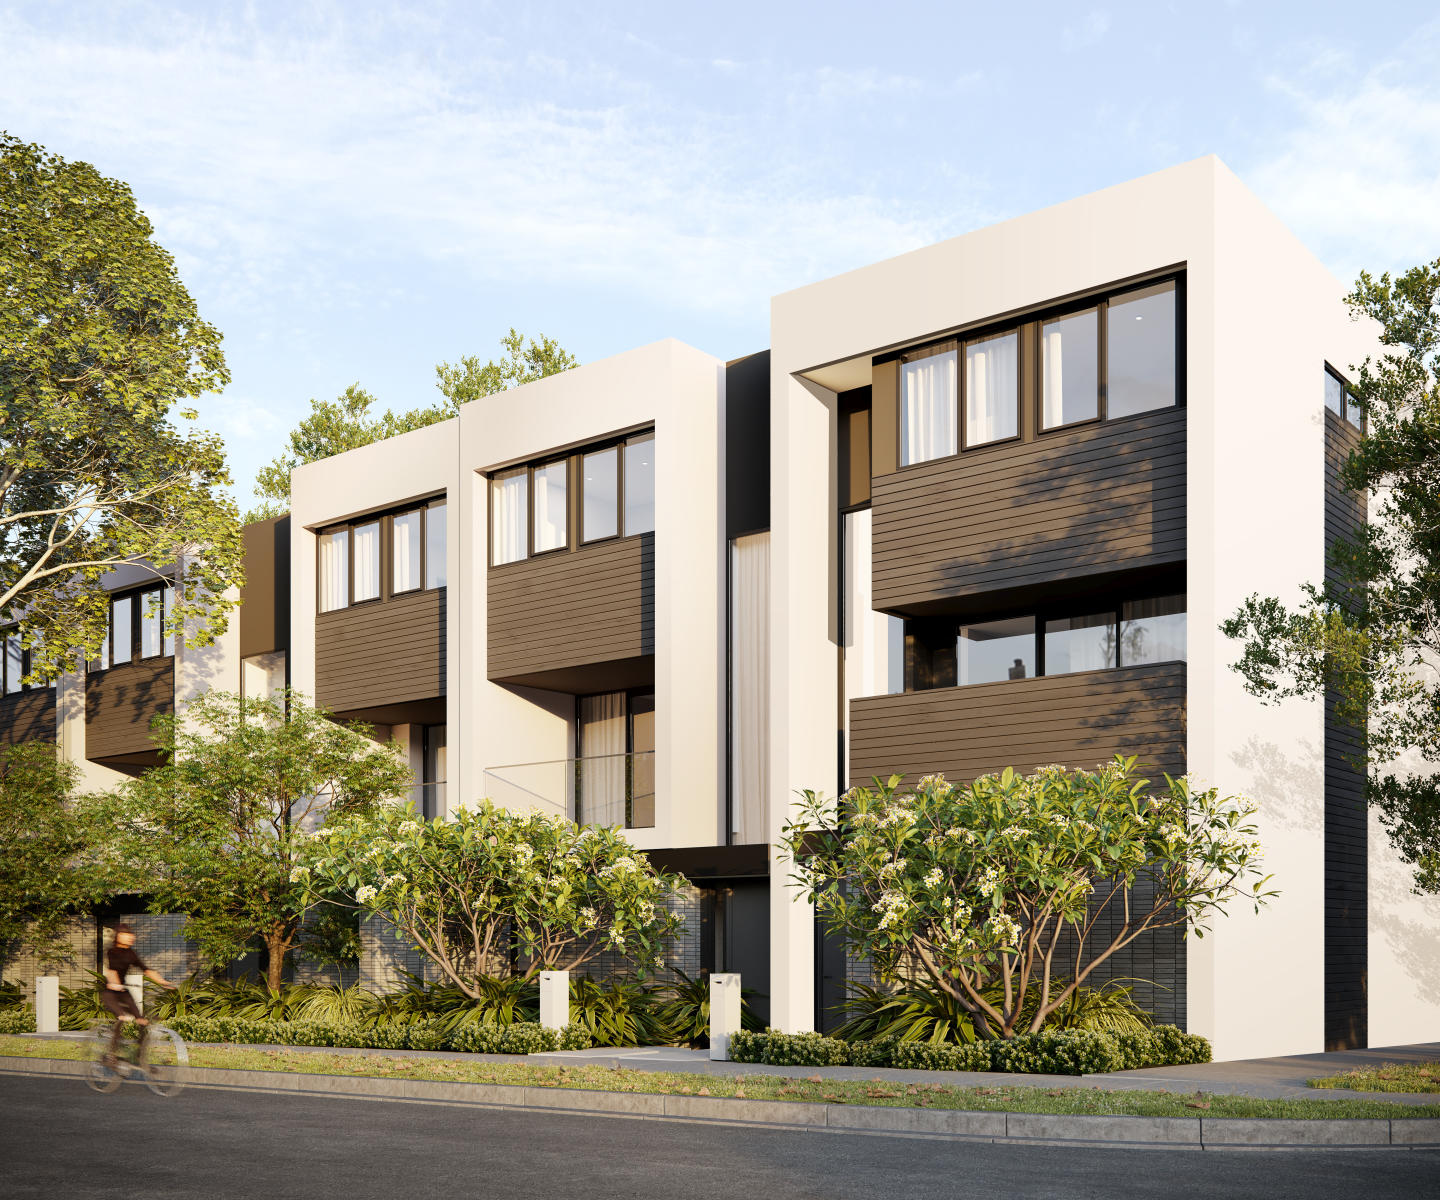
Yarra Park, Alphington
65 Parkview Road, Alphington VIC 3078
Yarra Park in Alphington pairs Rothelowman’s architectural rigour with an organic, tactile material palette to deliver a collection of deeply articulated, multi-level townhouses. Each residence prioritises intelligent climate orientation, channelling abundant natural light through full-height….
2
from $989,0001
2
1
3
from $1,320,0001
2
1
3
from $1,330,0003
2

1 Beaconsfield Parade, Port Melbourne
1 Beaconsfield Parade, Port Melbourne VIC 3207
1 Beaconsfield Parade exemplifies refined bayside living, delivered by Circa Property Group with an intimate low-rise collection of just two residences. Drawing on the developer's extensive expertise in heritage-sensitive transformations and bespoke craftsmanship, the built form pairs enduring….
Townhouse configurationsNot yet available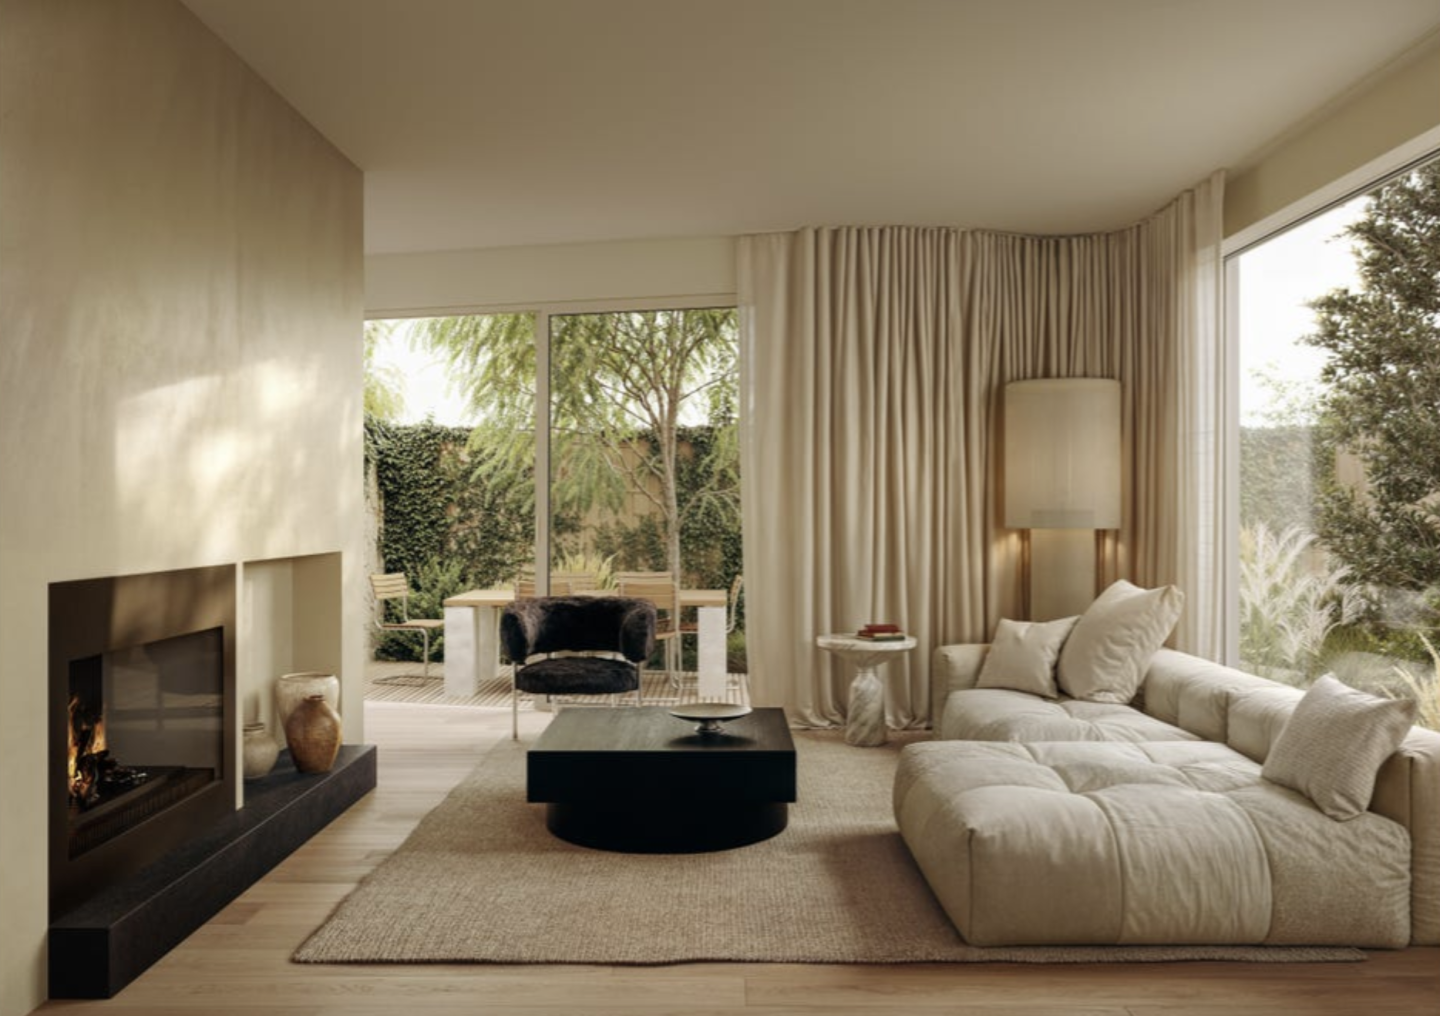
ELEMA Brighton
155-157 North Road, Brighton VIC 3186
ELEMA Brighton offers a boutique collection of 12 three-bedroom, three-storey townhomes, designed to blend modern architecture with functionality. The development features interiors by award-winning designer Brahman Perera and architecture by Martino Leah, ensuring a high level of craftsmanship….
3
from $1,450,0001
2
2
3
from $1,450,0001
2
2
3
from $1,350,0001
2
2
50 Rouse, Port Melbourne
50 Rouse Street, Port Melbourne VIC 3207
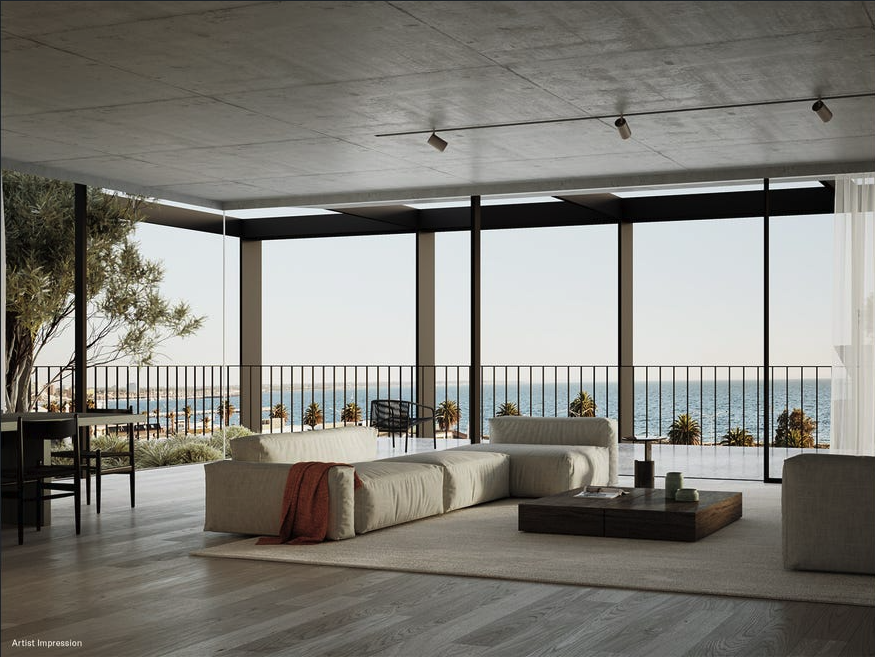
50 Rouse - Boasting three expansive floor residences meticulously crafted by Wood Marsh architects, this boutique development offers enhanced security and an enviable beachside location. Enjoy sweeping bay and city skyline views from towering 3m ceilings and floor-to-ceiling double glazed….
3
Price on request3
3

Merri Northcote
20 Walker Street, Northcote VIC 3070
Merri Northcote presents an exceptional architectural vision brought to life by MAB in collaboration with Six Degrees Architects and TCL landscape architecture. Designed to complement its natural creek side setting, the precinct features six distinct buildings incorporating high-performance thermal….
2
from $889,0001
1
2
from $1,583,6002
1
2
Price on request1
1
Malvern Luxe Living
1265 Dandenong Road, Malvern East VIC 3145
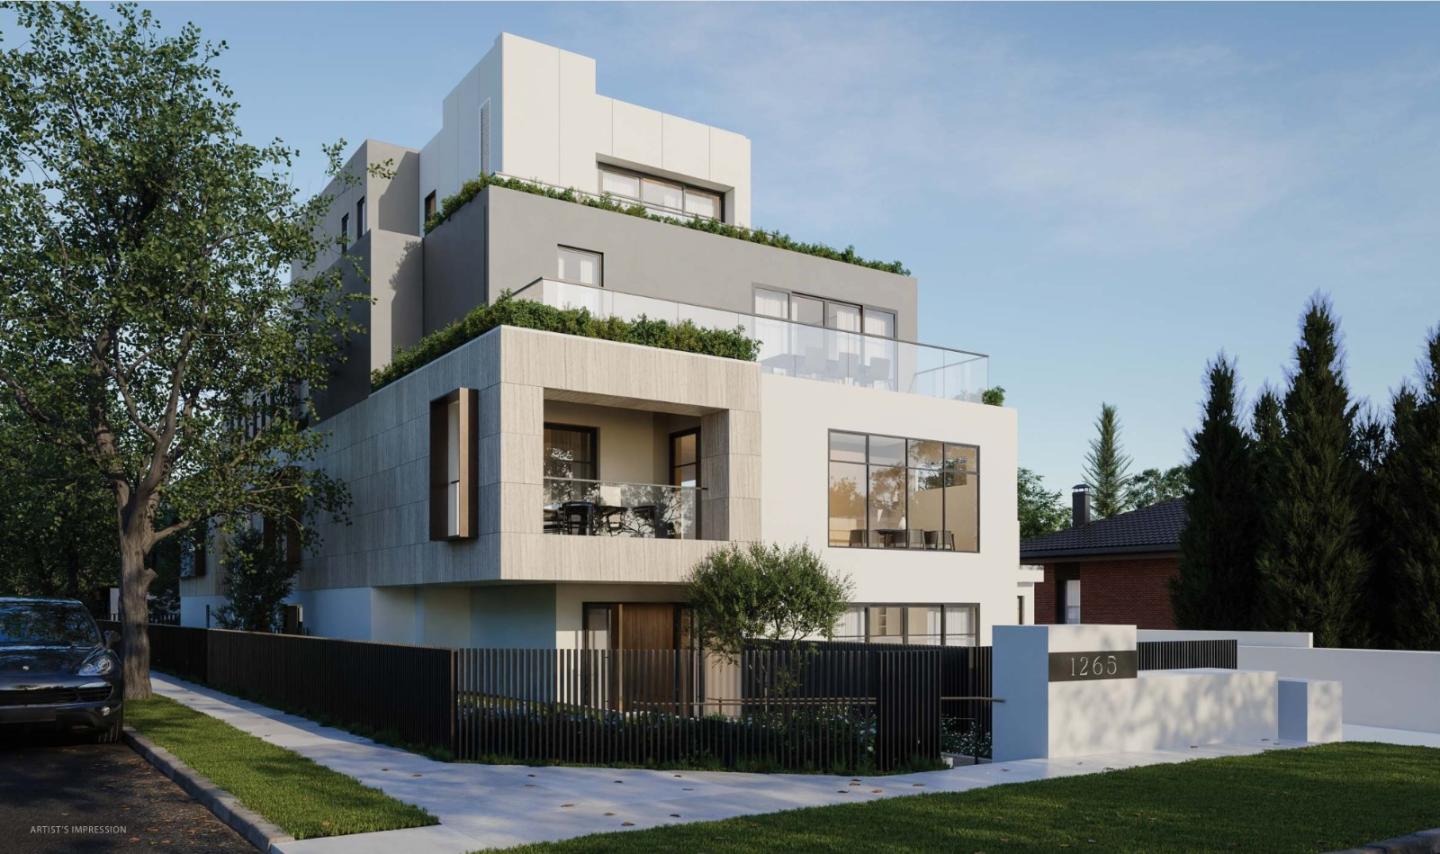
**Malvern Luxe Living** presents an exclusive boutique built form conceived by CK Architecture and developed by Gem Property Group, comprising an intimate collection of just ten sculpted residences. The low-rise envelope prioritises spatial clarity and daylight ingress through expansive….
1
Price on request1
1
1
2
Price on request2
1
3
Price on request2
2
Explore some nearby locations...
Kooyong
New and off the plan developments for sale
Prahran
New and off the plan developments for sale
Armadale
New and off the plan developments for sale
Hawthorn
New and off the plan developments for sale
South Yarra
New and off the plan developments for sale
Malvern
New and off the plan developments for sale
Richmond
New and off the plan developments for sale
Cremorne
New and off the plan developments for sale