


10 new and off the plan developments for sale in Thornbury, VIC 3071
971 new and off the plan developments for sale near Thornbury, VIC 3071
Showing results 337 - 378 of 981 developments.


63 O'Connor Street, Reservoir
63 O'Connor Street, Reservoir VIC 3073
63 O'Connor Street introduces an accomplished collection of contemporary townhomes defined by clean geometric articulation and an emphasis on low-maintenance suburban living. Inside, dual-level spatial planning prioritises acoustic separation and natural illumination, pairing airy high-ceilinged….
Apartment configurationsNot yet available
20-30 Mollison Street, Abbotsford
20-30 Mollison Street, Abbotsford VIC 3067
20-30 Mollison Street stands as an impressive architectural statement by CHT Architects, seamlessly harmonising Abbotsford’s rich industrial heritage with refined contemporary design. Each residence is defined by open-plan spatial configurations, generous ceiling heights, and high-performance….
1
Price on request1
2
Price on request1
1
3
Price on request2
2

Studley Park Residences Kew
85 Studley Park Road, Kew VIC 3101
Studley Park Residences pairs the architectural mastery of Warren and Mahoney with bespoke interior curation by Edwina Glenn, delivering a boutique enclave crafted by Carpe Group and Sinjen Group. Sculpted around a landscaped central courtyard anchored by mature heritage trees, each residence….
3
from $5,950,0003
4
2
from $1,690,0001
2
2
3
from $3,850,0002
2

Duke Apartments, Collingwood
93 Wellington Street, Collingwood VIC 3066
Duke Apartments, nestled just 3km from Melbourne CBD in the vibrant heart of Collingwood. These limited oversized 3 bedroom apartments offer a rare opportunity to immerse yourself in sophistication and grandeur, surrounded by the trendy business district's eclectic mix of eateries and boutique….
3
$1,595,0002
1
3
from $2,250,0001
2
1
Sequoia
27 Howard Street, Kew VIC 3101
Sequoia represents a masterclass in boutique residential refinement, masterfully designed by Nicholas Day Architects to deliver timeless elegance. Each expansive residence features meticulously crafted interiors finished with Pietra Grigio stone, Gaggenau appliances, and European Oak parquetry….
Apartment configurationsNot yet available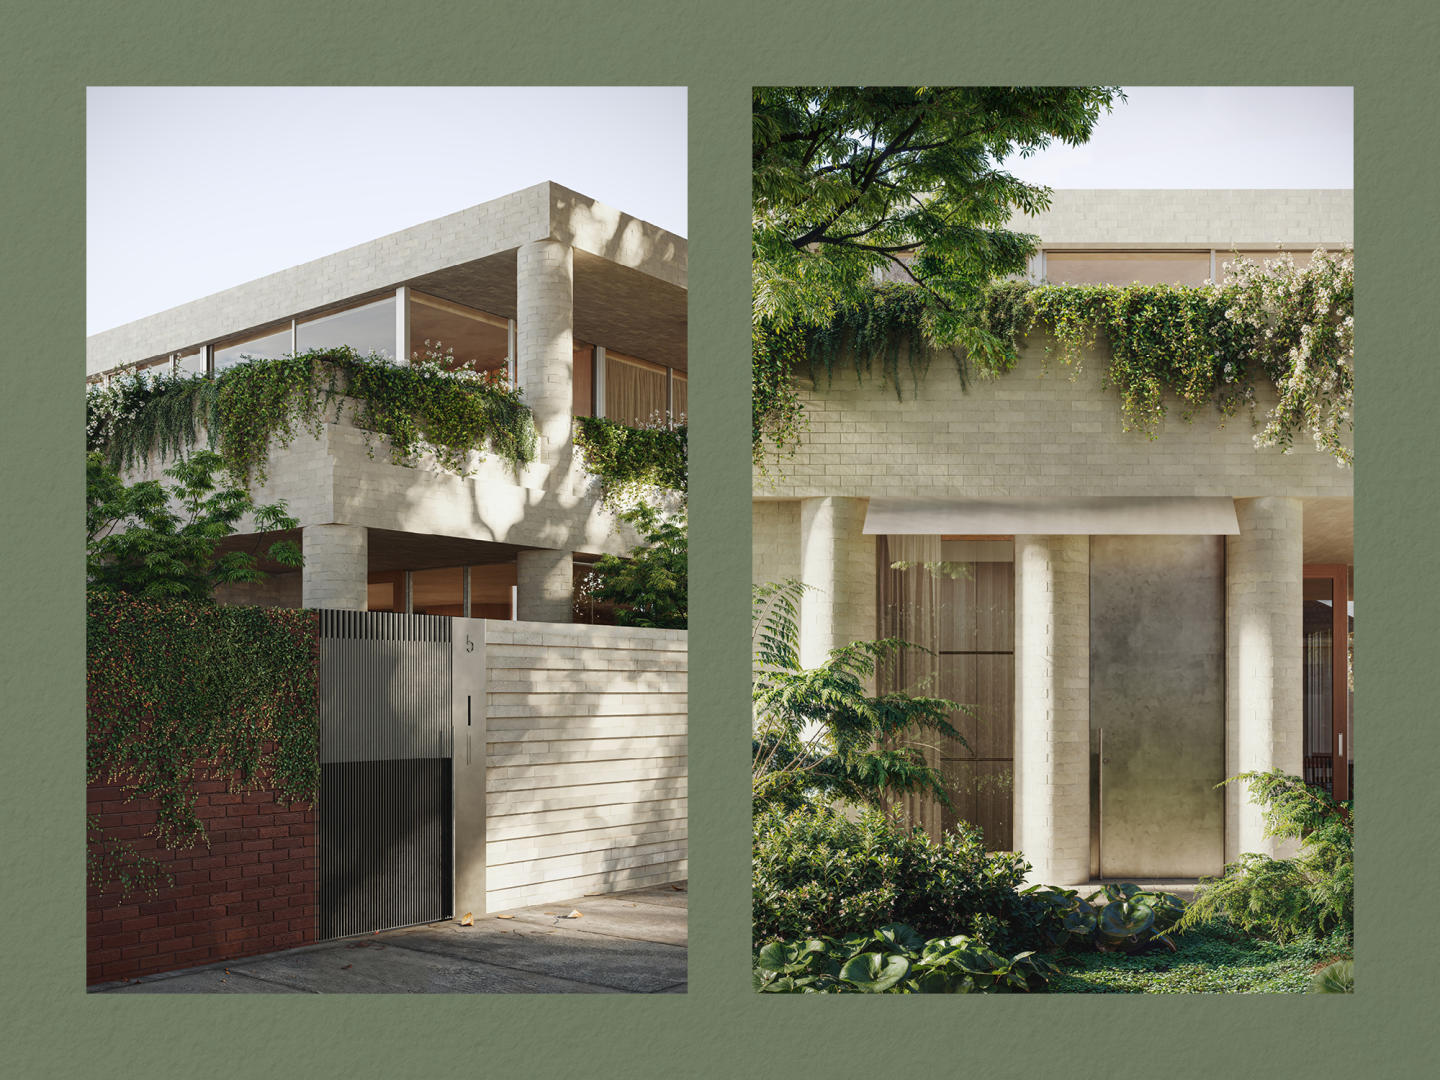
Fernhurst Kew
11-15 Femhurst Grove, Kew VIC 3101
Fernhurst: A Sanctuary of Architectural Excellence in Studley Park Crafted by the acclaimed team behind the award-winning Fenwick development—ANGLE, Edition Office, and Eckersley Garden Architecture—Fernhurst is a boutique collection of just 17 apartments and three exquisite homes. Situated on a….
3
Price on request1
2
3
3
Price on request1
3
3
3
Price on request1
4
3
Derby No.32, Collingwood
32 Derby Street, Collingwood VIC 3066
Derby No. 32 showcases a refined collaboration between Carpe Group and acclaimed architectural practice Warren and Mahoney, anchoring a prominent site defined by three street frontages. The building’s disciplined, light-toned brickwork grid honours Collingwood’s rich industrial heritage while….
3
from $4,820,0001
3
2
1
from $845,0001
1
2
from $1,865,0002
1

Derby Street by Milieu, Collingwood
4 Derby Street, Collingwood VIC 3066
Derby Street is a collection of generous, finely crafted residences created in collaboration with Studio Bright, positioned just moments from the cultural energy of Smith and Gertrude Streets. Designed with the care typically reserved for single homes, each apartment features robust materials,….
2
from $1,400,0002
1
2
from $1,450,0002
1
2
from $1,675,0001
2
1
Forty Burgundy
40 Burgundy Street, Heidelberg VIC 3084
Forty Burgundy showcases sophisticated mid-rise design by the renowned Buchan Group, seamlessly integrating discrete residential seclusion with refined contemporary architecture. The building features an articulated facade engineered to capture sweeping panoramic vistas while maximising natural….
1
Price on request2
Price on request3
Price on request
Orano
8-10 Darebin Street, Heidelberg VIC 3084
Orano presents an elegant low-rise architectural form crafted by the acclaimed Martino Leah Architects, characterised by a refined material palette and clean geometric lines. Inside, each residence champions intelligent spatial zoning and expansive glazing that maximises natural daylight and….
2
Price on request1
1
Kew Rise, Kew
16 Peel Street, Kew VIC 3101
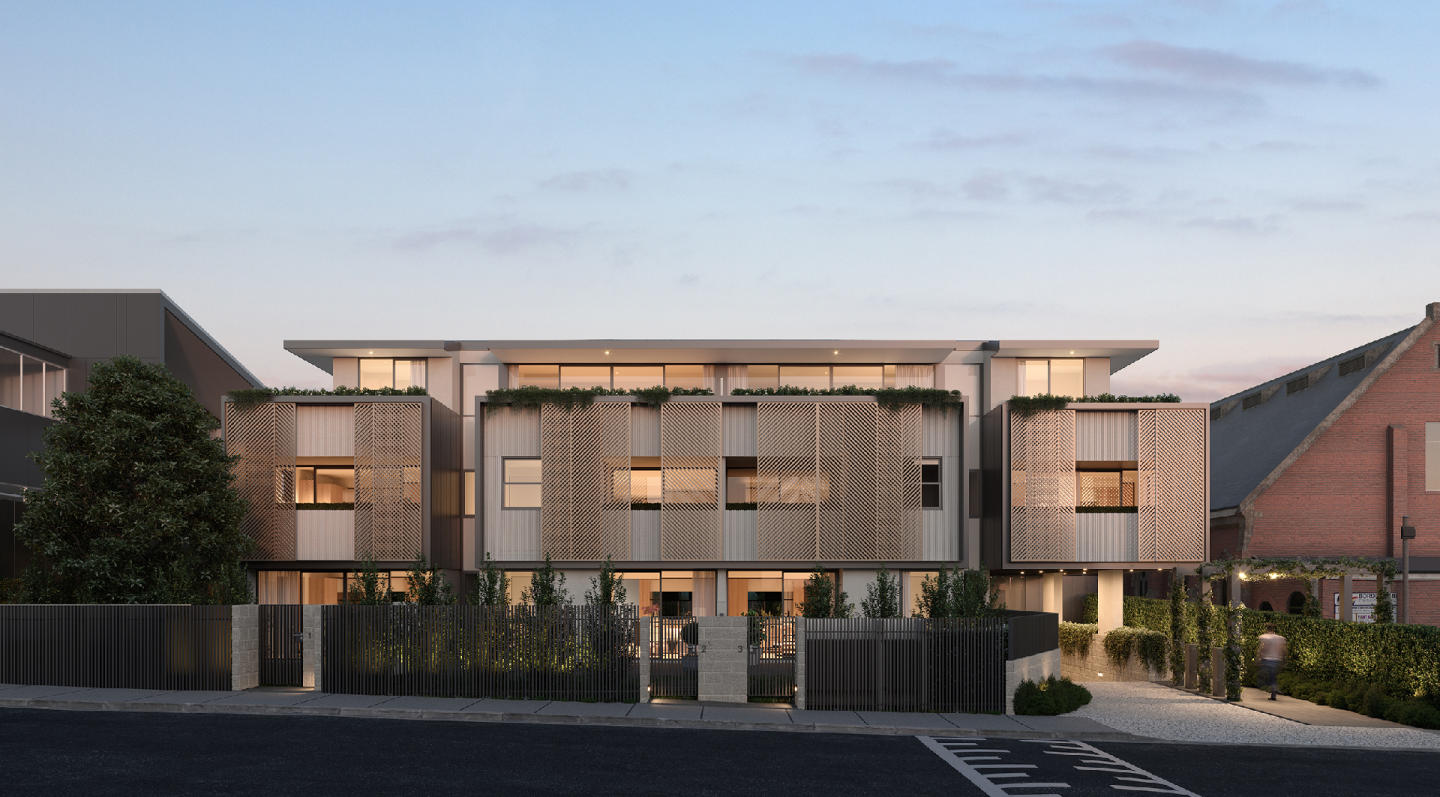
Kew Rise showcases a refined modernist architectural language sculpted by Interlandi Mantesso Architects, distinguished by an articulate façade of operable laser-cut metal screens and deep entertaining terraces. Developed by Alpine Group, each interior balances generous open-plan proportions with….
1
from $580,0001
1
2
from $870,0001
1
2
Price on request2
1
Explore some nearby locations...
Northcote
New and off the plan developments for sale
Preston
New and off the plan developments for sale
Brunswick East
New and off the plan developments for sale
Fairfield
New and off the plan developments for sale
Bellfield
New and off the plan developments for sale
Fitzroy North
New and off the plan developments for sale
Alphington
New and off the plan developments for sale
Clifton Hill
New and off the plan developments for sale