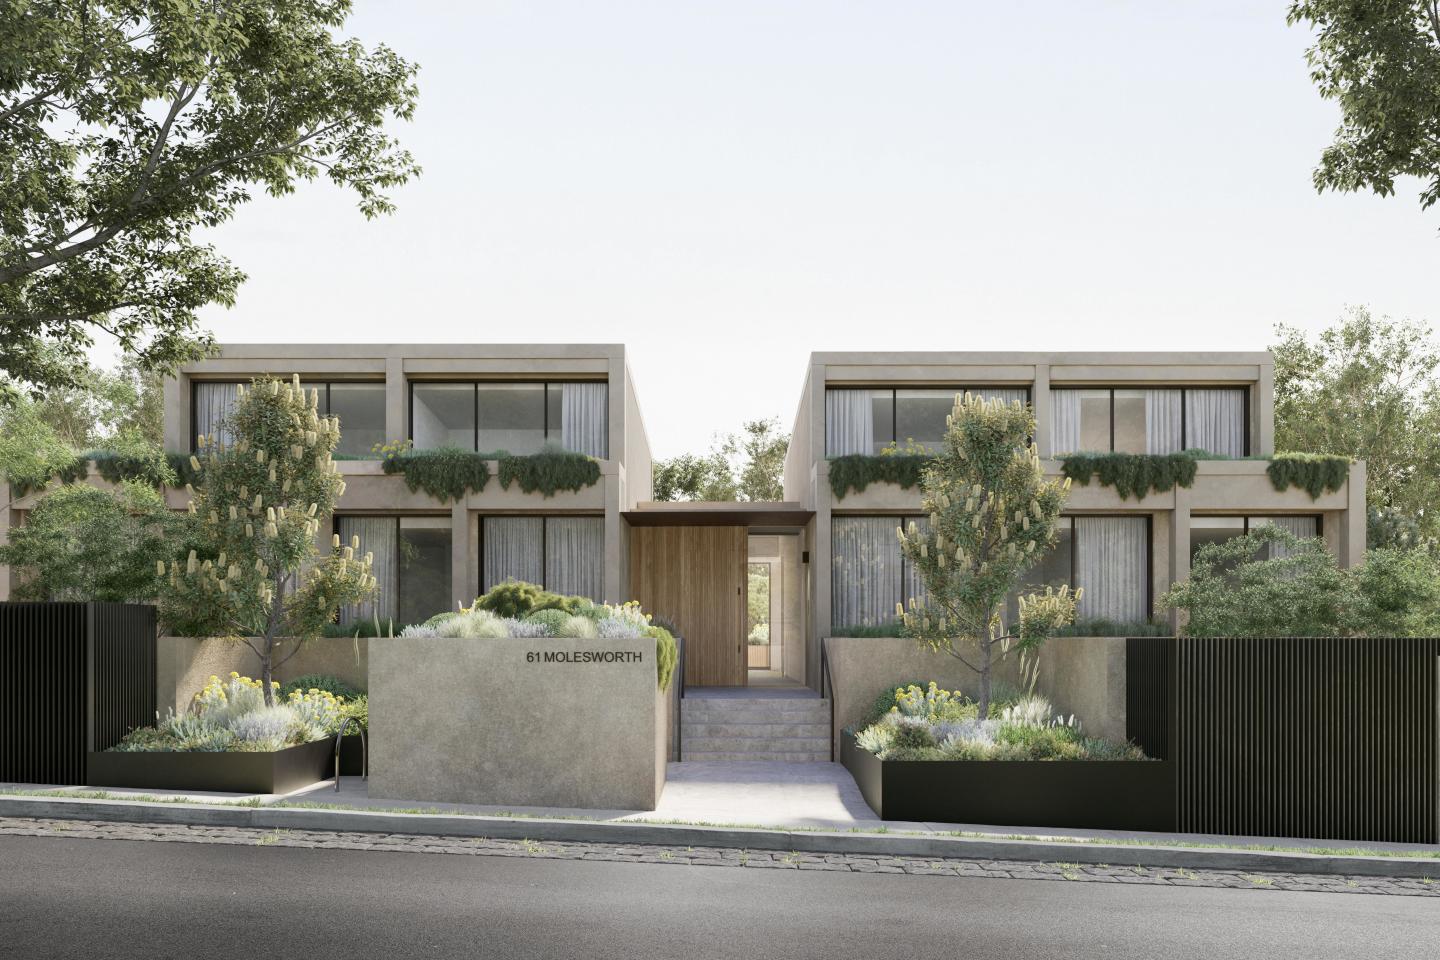
10 new and off the plan developments for sale in Thornbury, VIC 3071
Don't miss the next new development in Thornbury

10 new and off the plan developments for sale in Thornbury, VIC 3071

958 new and off the plan developments for sale near Thornbury, VIC 3071

Showing results 253 - 294 of 968 developments.

Under constructionSELLING NOW
Fitzroy Fitzroy
411-421 Smith Street, Fitzroy VIC 3065
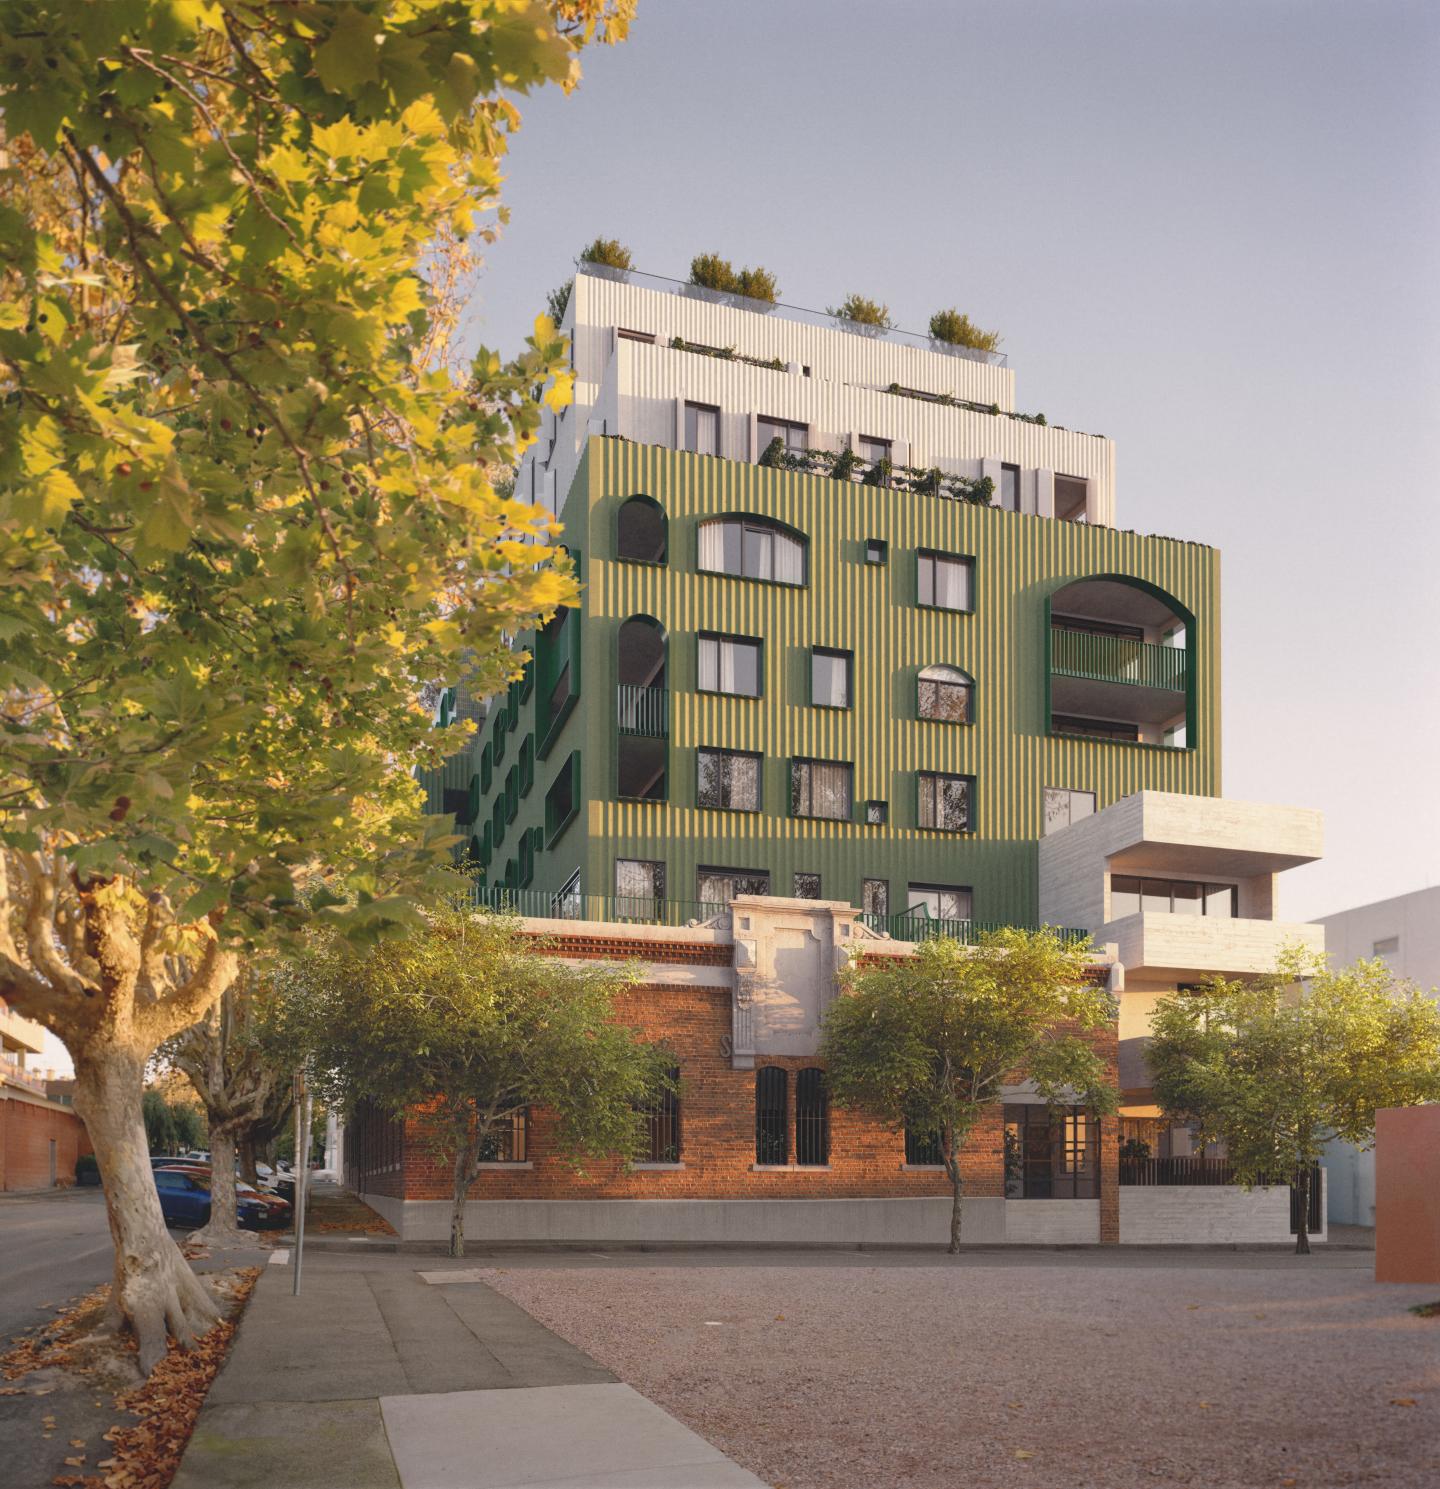
1, 2 and 3 bedroom residences + townhouses available. Located between Gore St & Smith St with Fitzroy's finest at your doorstep. Boutique building designed by DKO with a charming heritage brick facade and arcade. Residents only amenity - Immersive garden rooftop, the 'Smith Club' with communal bar, dining and private meeting room. Secure basement car parking with all residences getting minimum 1 carpark. High quality finishes & fixtures including VZUG appliances and natural stone kitchens, bathrooms and feature joinery. 8 min drive or 30min walk to Melbourne CBD. Exciting retail activation with Cult Design and international wellness operator. Brought to you by an experienced team - Chapter Group, CDL Australia, Projects by Crema and built by Cobild. All owner occupier residents. FITZROY'S MOST ANTICIPATED PROJECT IS NEARING COMPLETION. 1, 2 & 3 bedroom residences and townhouses available in the heart of Fitzroy, positioned between Gore St & Smith St with Fitzroy’s finest cafes, dining and retail at your doorstep. This boutique development designed by DKO blends contemporary design with a charming heritage brick façade and arcade, creating a refined address with timeless character. Residents will enjoy exclusive access to the immersive rooftop garden and The Smith Club – featuring a communal bar, dining space and private meeting room designed for work, relaxation and entertaining. Secure basement car parking included with every residence, with a minimum of 1 car space per home – a rare offering in Fitzroy. Interiors feature premium finishes and fixtures throughout, including natural stone kitchens, bathrooms and feature joinery, alongside premium V-ZUG appliances. Two exciting retail operators will further enrich the precinct, including Cult Design and an international wellness operator. Delivered by an experienced team including Chapter Group, CDL Australia, Projects by Crema and built by Cobild. A considered community designed exclusively for owner occupiers.
1
1
1
from $685,000
2
2
1
from $1,199,000
2
2
1
from $1,260,000
Construction completeSELLING NOW
Serene Kew
93-95 Earl Street, Kew VIC 3101
Under constructionSELLING NOW
New Johnston, Abbotsford
400 Johnston Street, Abbotsford VIC 3067
New Johnston in Abbotsford offers a diverse collection of one, two, and three-bedroom apartments, designed to provide a serene retreat amidst the vibrant urban landscape. This new apartment development, strategically located in one of Melbourne's most sought-after urban fringes, features 46 premium residential units and ground floor hospitality, office, and retail spaces. The nine-storey building seamlessly blends sustainability, liveability, and community, reflecting the rich industrial heritage of Abbotsford while providing modern comfort and convenience. Thoughtfully designed interiors with high-quality finishes. 1 & 2 bedroom apartments. The one and two-bedroom apartments feature high-quality fixtures and finishes that blend practicality and style. Kitchens are equipped with SMEG appliances, stone benchtops, and tile splashbacks, making them both functional and attractive. The open plan living areas are designed with engineered timber floorboards and natural light in mind, creating a warm and inviting atmosphere. Bathrooms in these apartments are designed to be tranquil retreats, featuring ceramic basins, semi-frameless glass shower screens, and mirrored cabinetry. The use of stone and timber finishes, along with soft overhead lighting, adds a touch of luxury and comfort to the space. 3 bedroom & penthouse apartments. The three-bedroom and penthouse apartments at New Johnston elevate everyday living with expansive spaces and premium finishes. The kitchens in these residences feature deluxe SMEG appliances, extended stone benchtops, and timber-finished joinery, creating a sophisticated and durable heart of the home. The open-plan design seamlessly integrates the kitchen with the living and dining areas, making entertaining a breeze. Living areas in these apartments are generous, with floor-to-ceiling windows that offer breathtaking views of the cityscape and surrounding greenery. The connection to private outdoor balconies and terraces enhances the living space, providing ample room for alfresco dining and quiet contemplation. The bathrooms in the three-bedroom and penthouse apartments are designed to evoke a spa-like atmosphere. They feature luxe stone finishes, double vanities, and brass fixtures. The calming palette and mood lighting create a serene environment, perfect for relaxation and rejuvenation. A convenient lifestyle. New Johnston offers a range of onsite amenities designed to enhance residents' lifestyles. The building features a central courtyard garden, basement car parking, and bicycle parks, providing practical and eco-friendly solutions for urban living. The ground floor is occupied by hospitality, office, and retail spaces, ensuring that residents have access to essential services and vibrant community interactions without leaving the building. A covered walkway adorned with cascading greenery and mature trees, creating a seamless transition between the bustling street and the private residential areas. This thoughtful design ensures that every aspect of New Johnston contributes to a sense of calm and sanctuary. Office space on level 1, with a separate entry from the apartment residences, ensures privacy and convenience for working professionals. Home office suites available to early purchasers. Commitment to sustainable living. New Johnston is a development project with a Built Environment Sustainability Scorecard (BESS) score of 72, achieving the level of Excellence. The project also has a commitment to a minimum 7.5-star average energy rating, achieved by various methods. Collect and reuse 20,000L of rainwater per collection. 100% of apartments passed the daylight assessment by proper design in window location and room depth. 100% of apartments achieved effective cross-flow ventilation. A minimum of 80% of all construction waste is to be reused or recycled. EV charger provided on site for electrical vehicles and electrical bikes. Considered gas-free due to gas connection only being available for retail space for high-power cooking equipment. Explore vibrant Abbotsford. Abbotsford is renowned for its eclectic mix of cultural, recreational, and educational amenities. Just 300m from the Yarra River, residents can enjoy the natural beauty of Studley Park, Collingwood Children's Farm, and Victoria Park. The area is also home to numerous cafes, bars, and restaurants, offering diverse dining experiences from local favorites like Dr Morse Bar & Eatery and Bodriggy Brewing Company to the serene atmosphere of the Studley Park Boathouse. Education options are plentiful, with esteemed institutions such as Xavier College and Collingwood College providing high-quality learning environments. Public transport links, including the Hurstbridge and Mernda train lines, as well as various tram and bus routes, ensure easy access to Melbourne CBD and surrounding suburbs. Abbotsford's rich industrial history and its transformation into a vibrant urban community make it a unique and desirable place to live. Meet the team behind New Johnston. New Johnston is a collaboration of industry leaders dedicated to creating exceptional living spaces. The project is developed by DCF Property, known for their commitment to quality and integrity in premium Melbourne properties. The construction is architectured by Marchese Partners | Life3A, an experienced and respected architecture and interior design practice first established in Sydney in 1995, while the interior design is crafted by Zunica, specialists in mid-century minimalist design principles. Construction is managed by Valeo Construction Group, a leader in luxury and sustainable building practices. This collective expertise ensures that New Johnston is built to the highest standards, offering residents a home that is both beautiful and enduring. Discover the unique blend of tranquility and urban vibrancy at New Johnston, Abbotsford. Enquire to book a private appointment with a sales agent, submit an enquiry today. This is your opportunity to secure a home in one of Melbourne's most dynamic and desirable suburbs.
1
1
from $555,500
2
1
1
from $810,000
2
2
1
from $988,000
Construction completeSELLING NOW
The Argyle on Johnston
316-322 Johnston Streey, Abbotsford VIC 3067
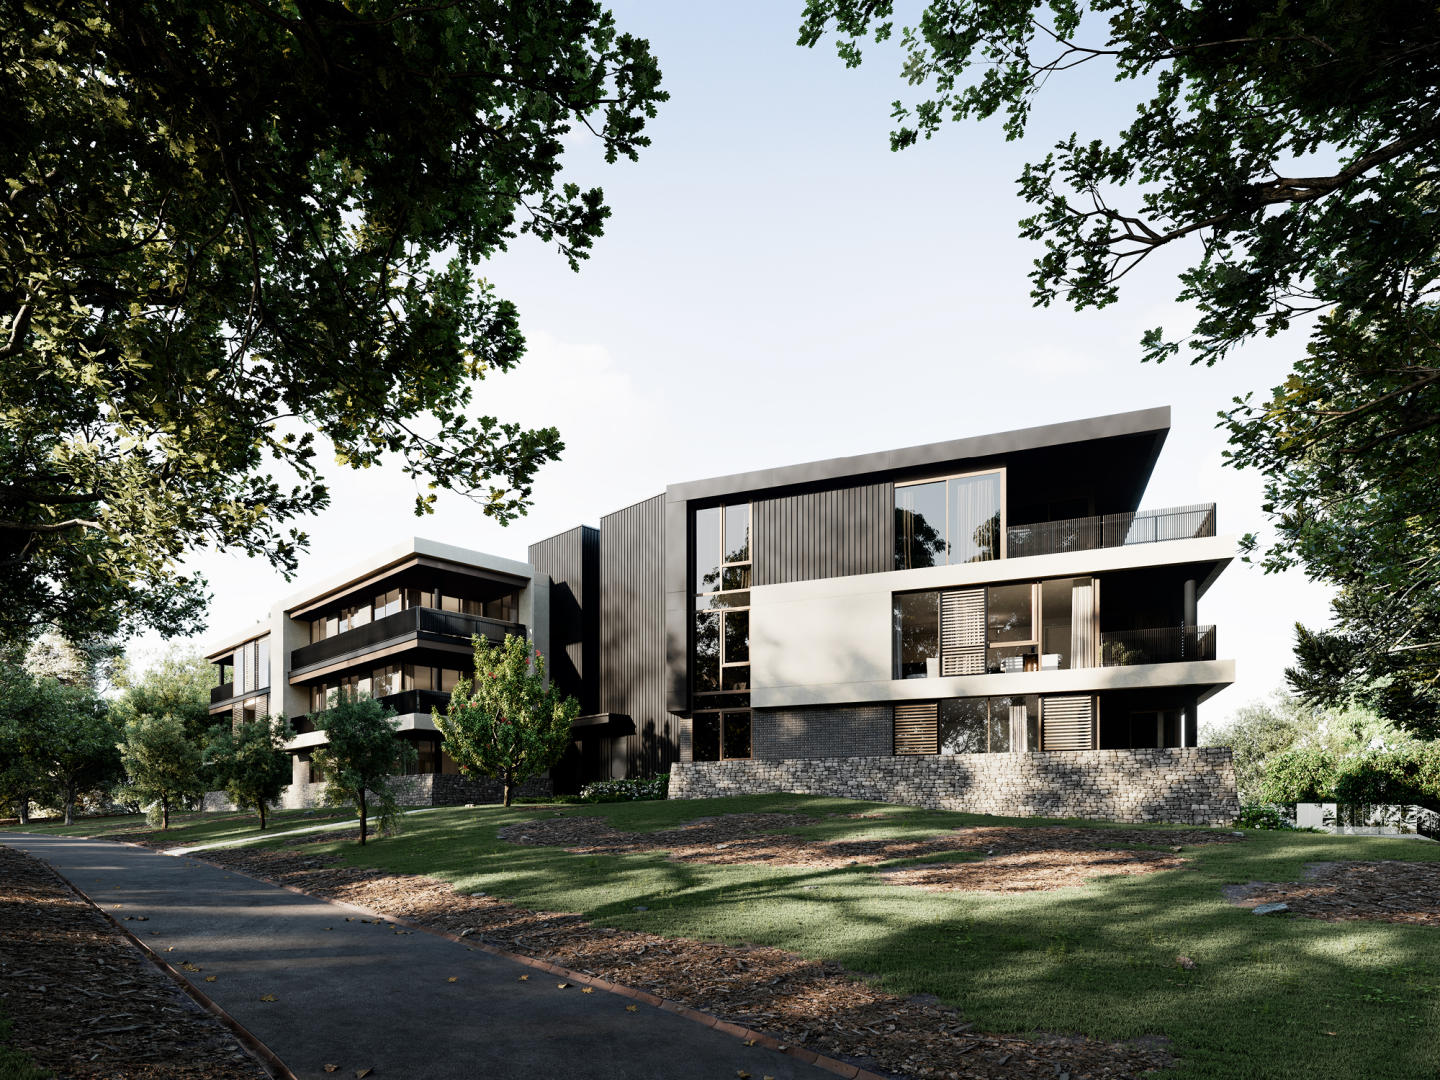
Soon to find itself in the vibrant inner-city suburb of Abbotsford is The Argyle on Johnston. A product of the joint collaboration between H Development and Fieldwork Architects, this mid-rise will enjoy the perfect balance of city culture and river serenity in one location. Comprising 33 residences spread across six floors, The Argyle will boast a striking crystalline form featuring bronze woven mesh window shutters and balustrades. These act as operable screens designed to capture light and provide privacy, creating a dynamic, ever-changing exterior throughout the day. Complementing the almost white concrete cladding, the screens enhance the elegance of the bold orthogonal structure. Step inside the splayed lobby entrance and find a spacious canopy, then indulge in the spectacular city views from the landscaped roof terrace. This communal area comes equipped with BBQ facilities and large communal tables, providing a perfect space for entertaining friends or unwinding after work in a private shady alcove. With high-quality design combined with sustainable apartment living at the forefront of the designers’ minds, interiors flaunt a sophisticated and refined scheme. Kitchens include natural granite stone benchtops and splashbacks as well as premium Miele appliances, while bathrooms are graced with concrete-inspired tiling and dark metal joinery accents. Engineered timber floorboards run through the open living and dining areas, and the broadloom carpet in bedrooms offers a comfortable retreat. Offering one, two, and three-bedroom apartments, The Argyle is serviced by 40 car parks, 41 bike parks and 33 storage cages. If you want to do a spot of shopping you only need to take a lift down to the ground floor to discover the double-height retail area that awaits you.
2
2
1
from $747,000
2
2
1
from $767,000
2
2
1
from $772,000
Pre-constructionSELLING NOW
Mac Robertson Lofts
365-379 Smith Street, Fitzroy VIC 3065
A striking facade with modern and heritage flair. Large sized apartments with private balconies. Location in the vibrant and hip Fitzroy. Mac Robertson Lofts will reflect the unique attributes of its location while responding to the needs of those who will live there with a progressive, modern design of effortless appeal. Designed by the acclaimed Cera Stribley Architects and delivered by Angelo Property Group, Mac Robertsons Loft brings 33 one, two and three bedroom residences to the eclectic and vibrant Smith Street in Fitzroy. Be surrounded by an array of bustling cafes, boutiques, thrift stores, supermarkets, parks, bars and restaurants that line the infamous Smith Street, all within walking distance from your home. The area is highly walkable and bicycle-friendly with access to extensive tram routes outside your doorstep which will bring you into Melbourne's CBD in less than 15 minutes. Inside, modern comfort reigns supreme with clean and uncluttered lines, organic finishes and fluid outlooks that sweep across the urban neighbourhood to meet the city skyline. Each residence flows with a sense of calmness and connection that comes through advanced, open plan design. Bordered by walls of glazing and drenched in natural light, spacious living areas are given added dimension with optional feature concrete ceilings that reference the building’s industrial origins. Personalise your home with the choice of two colour schemes comprising of Dark and Light.
1
1
1
from $599,000
2
1
1
from $725,000
3
2
2
from $1,183,000
Construction completeSELLING NOW
George Street, Fitzroy
363 George Street, Fitzroy VIC 3065
COMPLETED APARTMENT | MOVE IN NOW | Limited 2 & 3 Bedroom Apartments Available. Discover a fresh blend of warmth and industrial charm in Fitzroy. Be among the first to experience the chic interiors of these brand new George Street apartments. Part of an exclusive complex of just fifteen executive residences, these homes are meticulously designed by the renowned Wendy Bergman for the discerning owner-occupier. Enjoy high ceilings, full-height windows, designer finishes, and spacious bedrooms with robes. The fabulous open-plan living area extends to a full-width balcony offering one of the best cityscapes Melbourne has to offer, elevating inner-city living to new heights. The gourmet kitchen, featuring a terrazzo-clad island, is equipped with premium Swiss V-Zug appliances, including conventional and steam ovens. A fully integrated fridge/freezer/icemaker and dishwasher complete this sophisticated space. The terrazzo aesthetic continues through the bathrooms, complementing the oak floors and large master bedroom with WIR, ensuite, and unmatched city views. Modern lighting, heating/cooling in every room, secure entry, CCTV, lift access, bike storage, and a car space enhance the living experience. Sustainable features include solar-boosted central hot water, recycled water, and a 6.1-star energy rating. Located in a vibrant area teeming with culture, character, and creativity, Fitzroy is Melbourne’s oldest and most progressive suburb. Enjoy close proximity to Smith Street and Brunswick Street cafes, restaurants, and bars, Gertrude Street Village, and convenient trams to the CBD. Your brilliant inner-city lifestyle starts here.
3
2
1
from $2,080,000
3
2
1
from $2,300,000
2
2
1
from $1,750,000
Under constructionSELLING NOW
Brunswick Established
23 Hodgson St, Brunswick VIC 3056
Heritage Townhomes, Reimagined for Modern Living. MOVE IN NOVEMBER 2026. Brunswick EST presents an exclusive collection of just 23 heritage townhomes, thoughtfully restored and reimagined for contemporary living. Beautifully preserved heritage façades are seamlessly integrated with modern architecture, creating homes that balance character, comfort and timeless design. Each residence offers generous proportions, abundant natural light and private rooftop gardens or courtyards, delivering house-like space with refined, low-maintenance living. Peacefully Positioned, Yet Exceptionally Connected. Tucked away within a quiet residential streetscape, Brunswick EST offers a rare sense of privacy while remaining moments from the vibrancy of Brunswick and Parkville. Enjoy easy access to local cafés, parklands, public transport and the Melbourne CBD, allowing you to retreat from the bustle while staying connected to everything that makes inner-north living so desirable. Secure Boutique Community Living. With only 23 residences, Brunswick EST creates a close-knit and secure community environment. Positioned within a gated boutique setting, the development offers peace of mind and privacy while fostering a welcoming neighbourhood atmosphere. It’s a place designed for those seeking comfort, security and a sense of belonging. Future-Ready Homes by a Trusted Team. Designed by multi award-winning Six Degrees Architects and delivered by a trusted development team, Brunswick EST is built with longevity in mind. The all-electric, gas-free homes feature solar integration and EV charging capability, reflecting a commitment to sustainable, future-ready living. Completion is anticipated in November 2026 and the homes are backed by up to a 10-year structural warranty for added confidence.
3
2.5
1
from $1,690,000
3
1
2.5
1
from $1,850,000
4
1
3
2
from $3,180,000

Showing results 253 - 294 of 968 developments.