16 new and off the plan developments for sale in Sydney, NSW 2000
Don't miss the next new development in Sydney

16 new and off the plan developments for sale in Sydney, NSW 2000

677 new and off the plan developments for sale near Sydney, NSW 2000

Showing results 211 - 252 of 693 developments.

Construction completeSELLING NOW
ENSO, Neutral Bay
34 Grosvenor Street, Neutral Bay NSW 2090
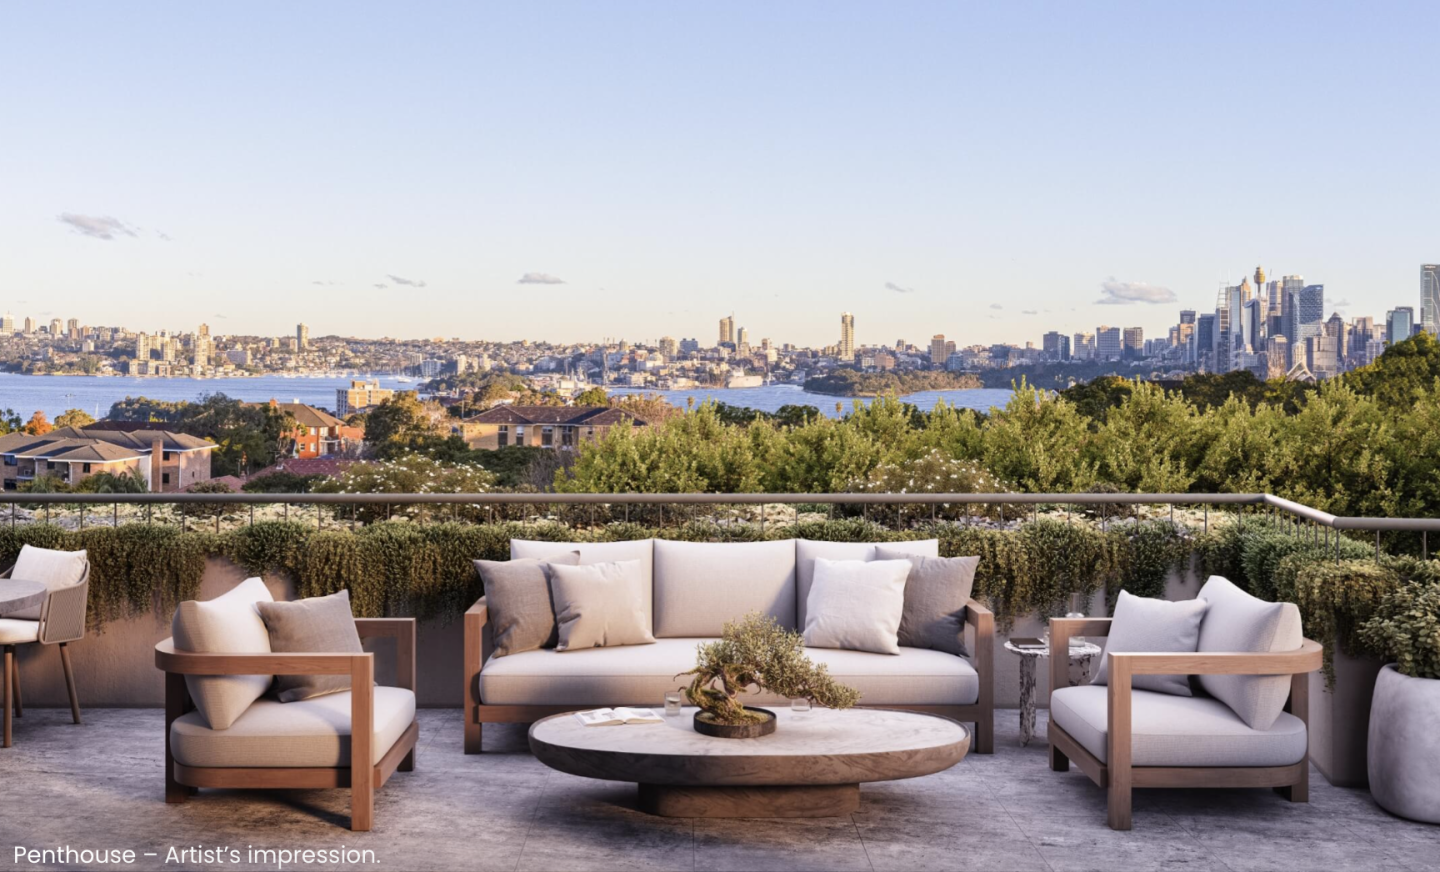
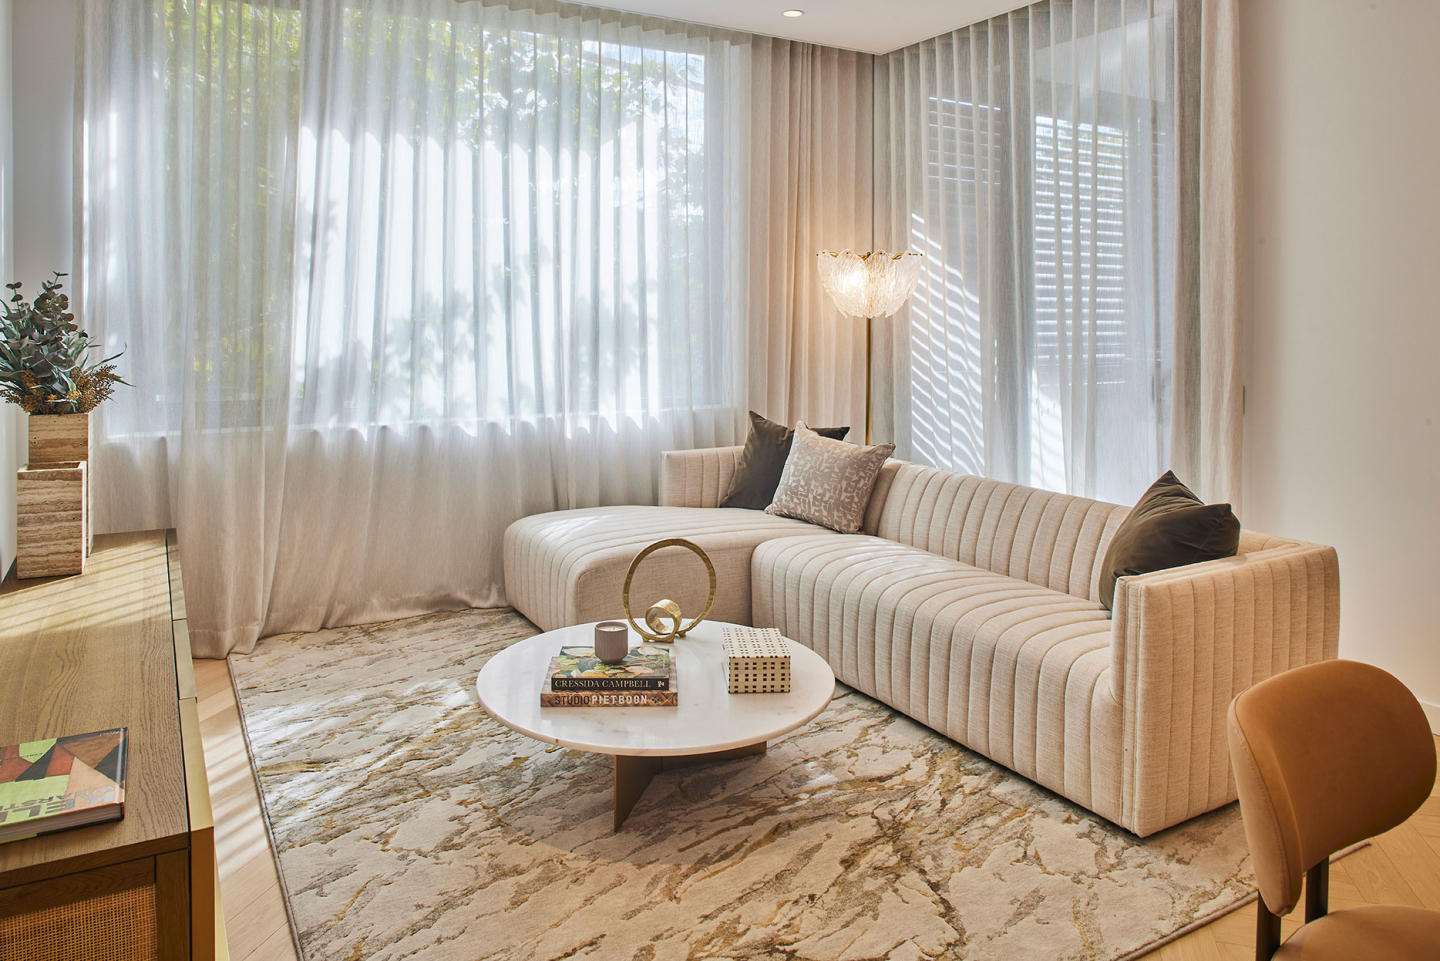
ENSO, Neutral Bay is a boutique architectural collection of nine one-, two-, three- and four-bedroom residences at 34 Grosvenor Street, shaped by the ENSO philosophy of enlightenment, strength and elegance. Minimalist forms, natural textures and a lush vertical landscape create a sense of calm in the heart of Neutral Bay. Each home is designed for meaningful, comfortable living, with generous spaces, thoughtful inclusions and natural light throughout. Terraces, courtyards and deep planter boxes connect residences to greenery at every level. Within this collection, the full-floor penthouse sits simply as the most expansive residence, offering sculptural forms, refined detailing and broad outdoor spaces while still reflecting the same design language and philosophy shared across all nine homes. ENSO ultimately delivers a cohesive architectural experience grounded in balance, longevity and contemporary village living. Interiors shaped by Koichi Takada’s refined minimalism and the ENSO philosophy. Interiors across ENSO embrace a neutral, nature-inspired palette, with warm timbers, elegant marble and brushed accents forming a refined foundation. Integrated lighting enhances the understated sense of calm that characterises the development. Kitchens feature marble benchtops and splashbacks, fluted timber island benches and integrated appliances, while living areas flow seamlessly with timber flooring. Selected residences include dedicated study spaces or fireplaces, supporting flexibility and modern living. Bathrooms pair natural limestone tiles with brushed nickel tapware to create serene, spa-like spaces. Across the collection, master suites offer wool pile carpeting, generous storage and, in some residences, tri-aspect outlooks that welcome daylight and views across Sydney’s North Shore. The penthouse extends these qualities with custom joinery and elevated material detailing while remaining part of the development’s unified design story. A connected Lower North Shore lifestyle enriched by Neutral Bay’s cafés, culture and harbour setting. ENSO places residents within a walkable village environment surrounded by everyday essentials and local dining. Nearby favourites include Bourke Street Bakery (1 min, 93m), Italian Street Kitchen (1 min, 75m) and Henry’s (1 min, 70m). Recreation is close by, with Primrose Park offering sportsgrounds and bushland trails, Forsyth Park providing additional green space, and Cammeray Golf Club delivering a unique nine-hole course overlooking Middle Harbour. Transport connections are convenient and varied. The Neutral Bay Ferry provides a scenic trip to Circular Quay in just over 10 minutes, frequent buses operate via the local interchange, and Woolworths Neutral Bay supports effortless daily shopping only 180m away. ENSO blends this connectivity with the calm rhythm of Lower North Shore living, making everyday life both effortless and enriching. A project team delivering craftsmanship, design integrity and enduring residential quality. ENSO is developed by Abadeen, an Australian property group with more than 30 years’ experience and over 80 premium projects. Their approach prioritises longevity, thoughtful design and community-oriented development. Koichi Takada Architects lead the architectural vision, drawing on organic forms, environmental inspiration and a philosophy of mindful, emotive design — principles that align directly with the ENSO concept. Credence Constructions contributes meticulous craftsmanship, bringing the building’s sculptural architecture and layered materiality to life across all nine residences. Together, the team delivers a cohesive collection where the penthouse, like every home, reflects the same architectural integrity and attention to detail. Explore the completed ENSO, Neutral Bay collection. ENSO is now complete, showcasing nine architecturally refined residences shaped by Koichi Takada’s minimalist vision. With limited homes still available, prospective purchasers are invited to explore the finished project and submit an enquiry.
1
1
1
from $2,150,000
3
2
1
from $4,500,000
3
2
2
from $4,500,000
Construction completeSELLING NOW
KOYO, Crows Nest
5 Rodborough Avenue, Crows Nest NSW 2065
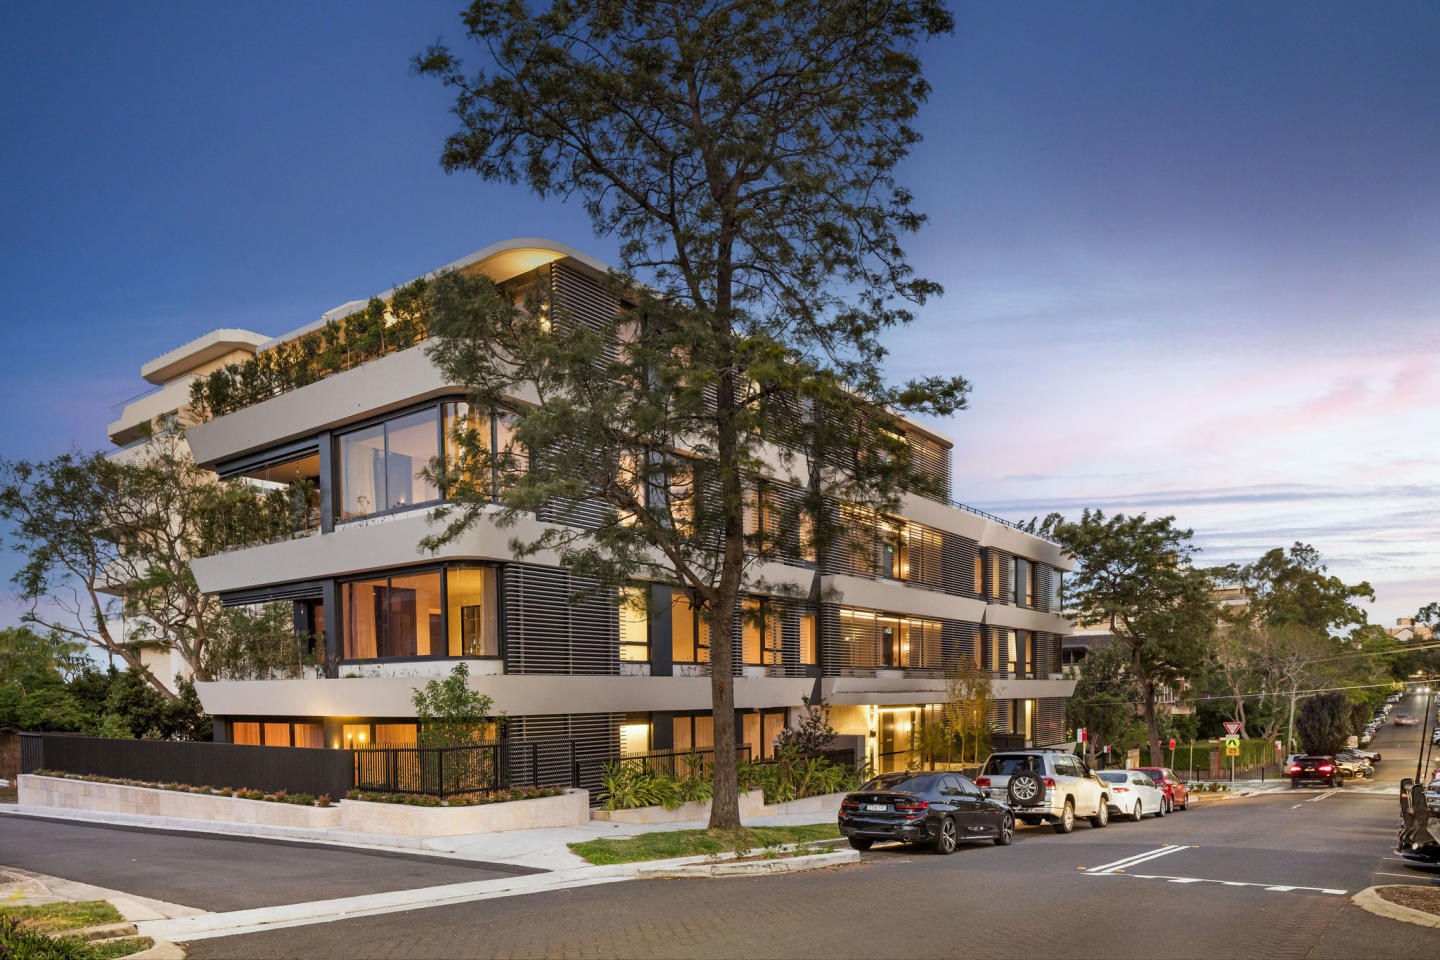
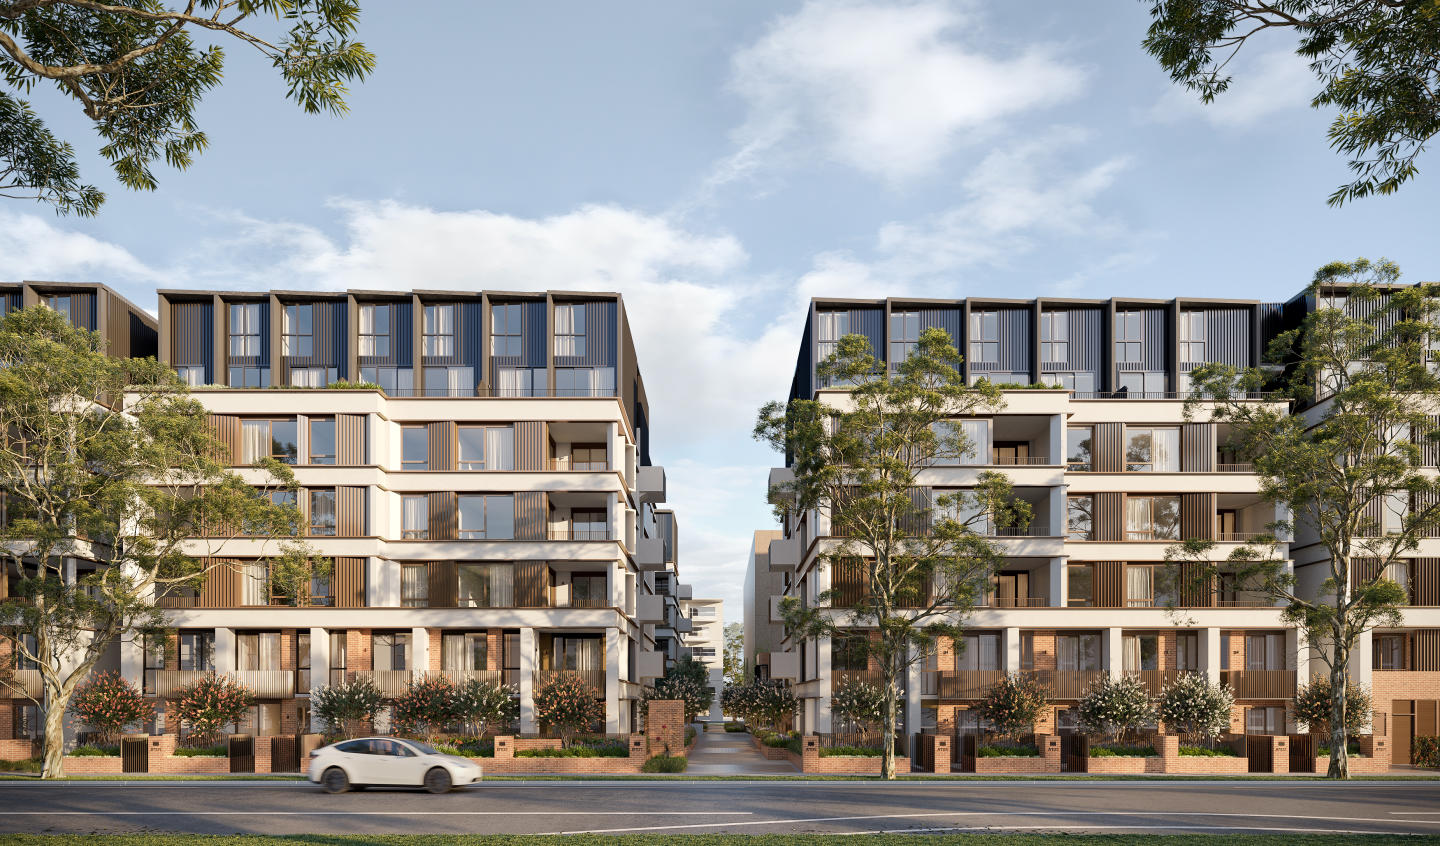
Welcome to KOYO, a boutique collection of newly completed residences by Abadeen, designed in collaboration with Koichi Takada Architects. Tucked within a quiet, tree-lined pocket of Crows Nest, KOYO combines timeless architecture, natural materiality and thoughtful design to create a true sanctuary in one of Sydney’s most desirable neighbourhoods. Inspired by the calm and beauty of autumn, each residence balances elegant form with everyday function, offering generous proportions, abundant natural light and a deep sense of connection to the surrounding landscape. Perfect for rightsizers, families and professionals, KOYO delivers low-maintenance luxury with village-style convenience just moments from the new Crows Nest Metro and the Sydney CBD. Key features: - Oversized open-plan living and dining areas with seamless indoor–outdoor flow. - Premium kitchens with marble benchtops, brushed platinum tapware and integrated European appliances. - Expansive balconies or private courtyards ideal for entertaining. - Engineered timber flooring, pure wool carpets and refined detailing throughout. - Secure building access, dedicated parking and landscaped lawn areas suitable for pets. - Exceptional privacy and a sense of space rarely found in apartment living. - A sense of place and community defines KOYO. Residents can unwind on the expansive rooftop terrace with BBQ facilities or enjoy the residents-only games room featuring a pool table, TV and recreation spaces. Brought to life by Abadeen, one of Sydney’s leading developers of prestige residential property, KOYO reflects integrity, craftsmanship and an unwavering commitment to quality - delivering a level of refinement and calm that is truly exceptional.  .
3
2
2
from $3,950,000
3
2
2
from $3,500,000
3
2
2
from $3,500,000
Construction completeSELLING NOW
Downtown, Zetland
106-116 Epsom Road, Zetland NSW 2017
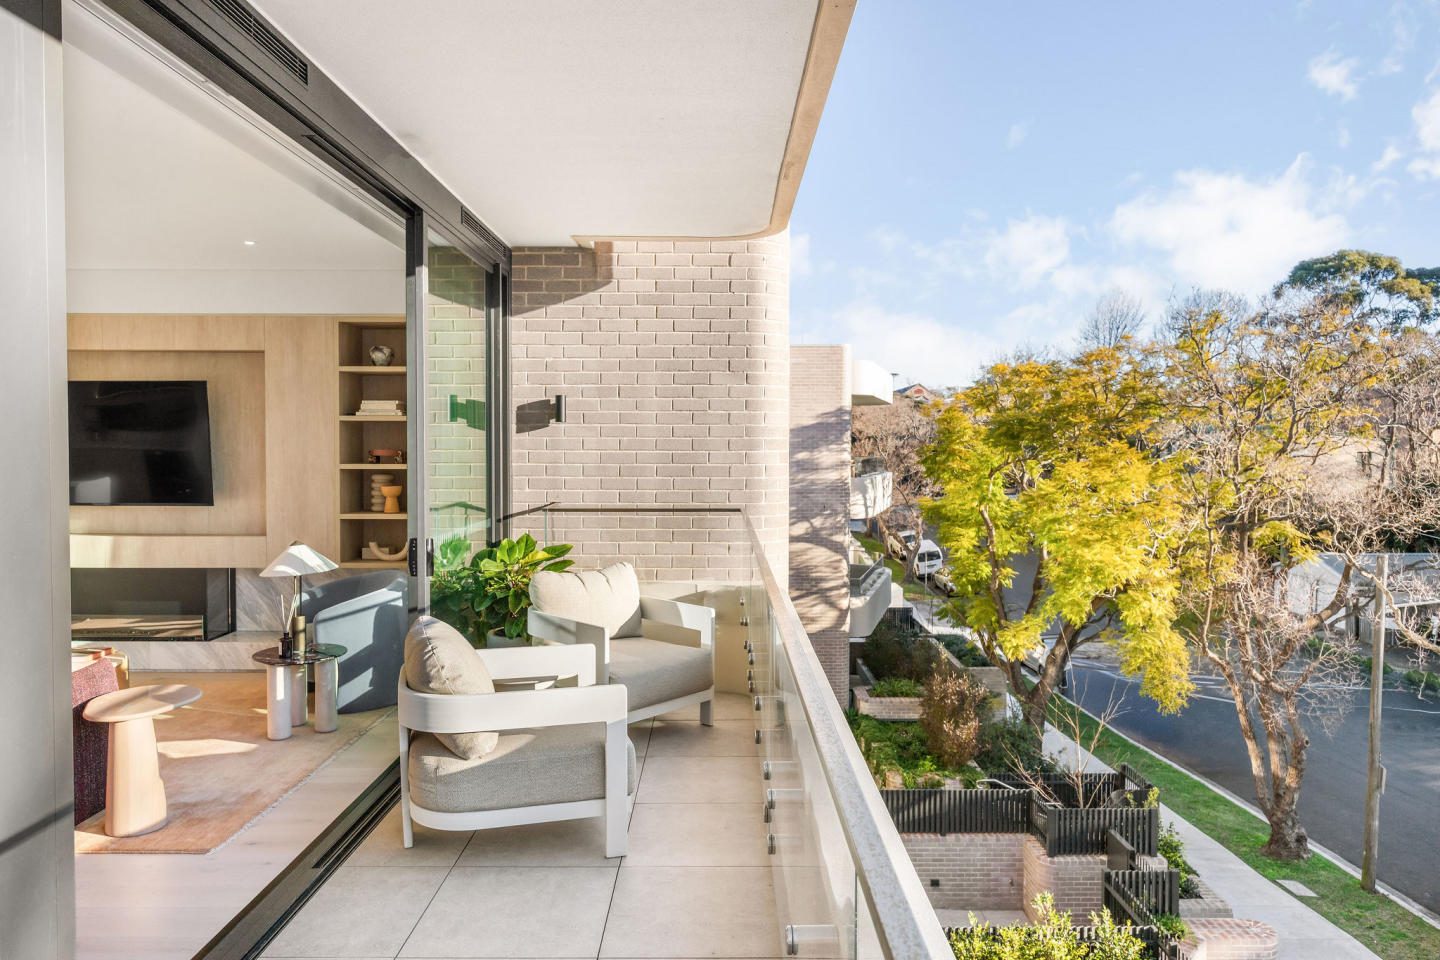
With strong interest in Downtown Zetland’s sophisticated and elegant collection of one, two and three-bedroom residences, now is the time to secure your own piece of the inner-city’s best address with the release of Downtown’s Final Stage. With meticulous attention to every detail, and cutting-edge design from some of Australia’s leading architectural practices, Downtown Zetland is the pinnacle of premium living on the city’s fringe. Designed, developed and delivered by Deicorp - Sydney’s leading apartment builder, Downtown Zetland showcases the highest quality craftsmanship to provide the home you will adore in the neighbourhood you will love. Generously sized and luxuriously appointed, Downtown residences deliver open floor plans, fabulous indoor/outdoor entertaining areas, superior European appliances and designer bathrooms. Within easy walking distance to great cafes, restaurants, bars and East Village shopping, Downtown Zetland puts you on the doorstep of the lifestyle you deserve. Visit our sales office 24 Rothschild Avenue, Rosebery. Features: Extensive selection of floorplans to suit all lifestyles including generous, open – plan two storey level apartments with off street access. Spacious living areas including luxurious kitchens and sleek SMEG appliances. Beautifully curated designer apartments with common outdoor spaces that seek to maximise indoor/outdoor living. Communal rooftop terrace and courtyard. Large, king-sized bedrooms with generous built-in or walk-in robes. Customise your space with an optional study or dry bar. Conveniently located just a short stroll to East Village shopping centre and Green Square train station - the CBD and airport are less than 10 minutes away. Secure your stunning new home with just a 10% deposit and move into your new apartment from 2024. By enquiring on this project, you agree to Deicorp’s privacy policy: https://www. Deicorp. Com. Au/Privacy-policy/.
1
1
from $803,000
Under constructionSELLING NOW
Stanton Place, Rosebery
5-15 Dunning Avenue, Rosebery NSW 2018
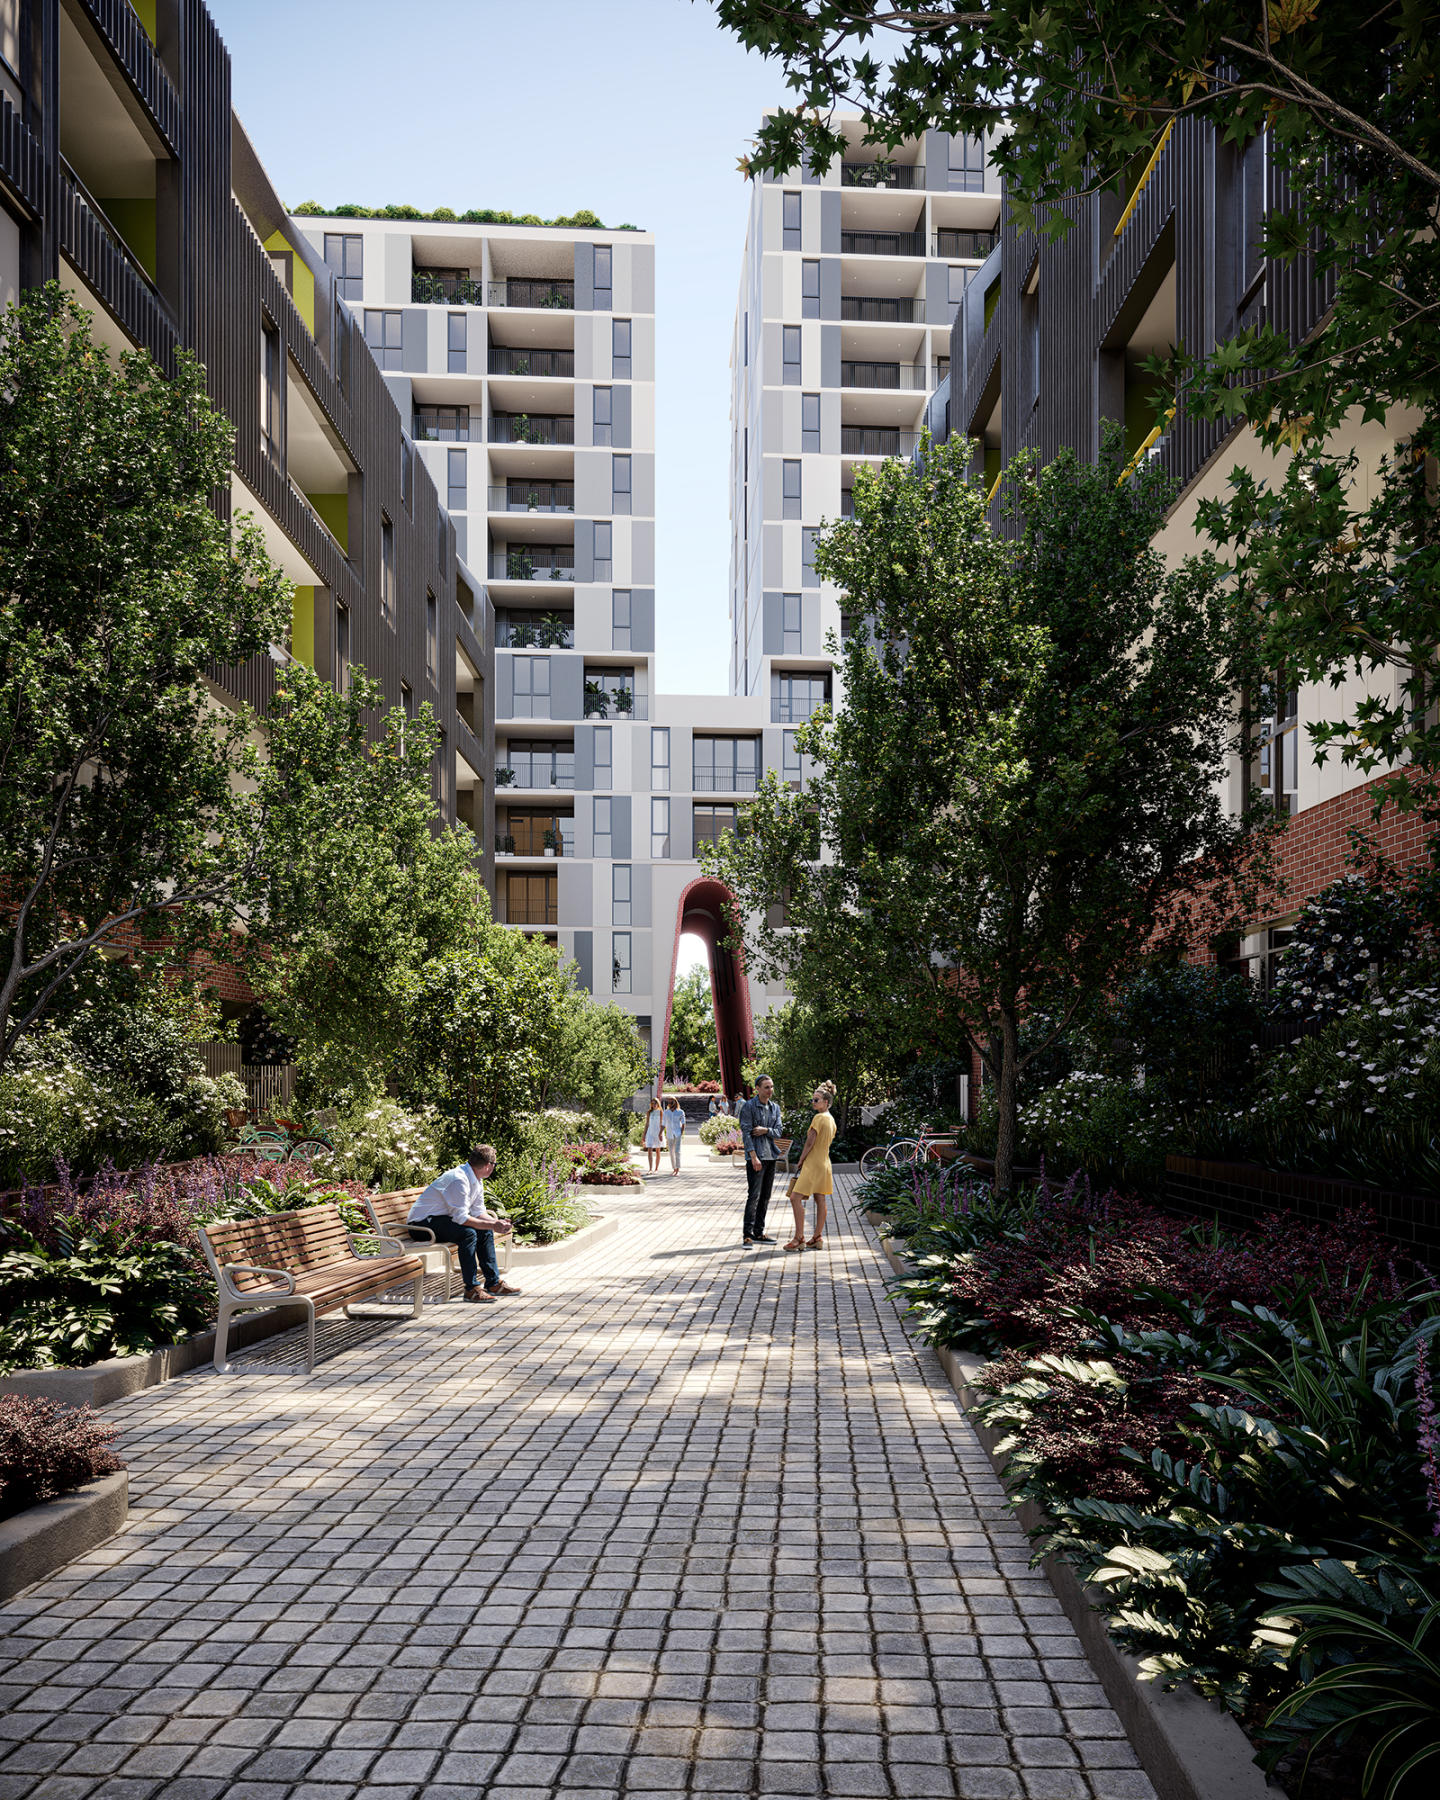
Apartments, terraces, penthouses. Inner-city suburb of Rosebery. Architecture by Rothelowman. Created & curated by Stockland. Vibrant public laneway. Native plants and gardens. Secret garden by Architectus. Neighbourhood café just steps from your front door. Multi-purpose room for residents. Impressive 5-star iCIRT rating. Welcome to Rosebery - where a colourful industrial past meets sophisticated inner-city living. Located in the heart of this revitalised suburb, Stanton Place offers a curated collection of 1, 2, and 3-bedroom apartments and terraces, providing an exclusive opportunity to live in a vibrant, renewed neighbourhood. With Stockland's commitment to quality, Stanton Place brings together contemporary design and a thriving community, offering true urban connection right on your doorstep in one of Sydney's most creative villages. Choose from a beautiful range of private terraces, apartments and penthouses with stunning contemporary interior details. Designed by urban architectural visionaries Rothelowman as an urban oasis, Stanton Place respects Rosebery's industrial heritage and provides the intimacy of a secret garden and private laneway cafe. PRODUCT OFFERING. A curated selection of private terraces, apartments, and two-storey penthouses designed by Rothelowman. Flexible layouts available, with each residence featuring its own balcony and unique character. Many residences offer access to a basement car park, storage cages, shared bike storage and repair station, pet wash bay, and car-sharing spaces. To find out more, visit the display suite at the corner of Dunning Avenue and Epsom Road, Rosebery. Open Wednesday to Sunday, 10am-4pm, and Thursday until 7pm.
3
2
1
Contact agent
1
1
1
Contact agent
2
2
1
Contact agent
Under constructionSELLING NOW
Falcon & Alexander, Crows Nest
8 Alexander Street, Crows Nest NSW 2065
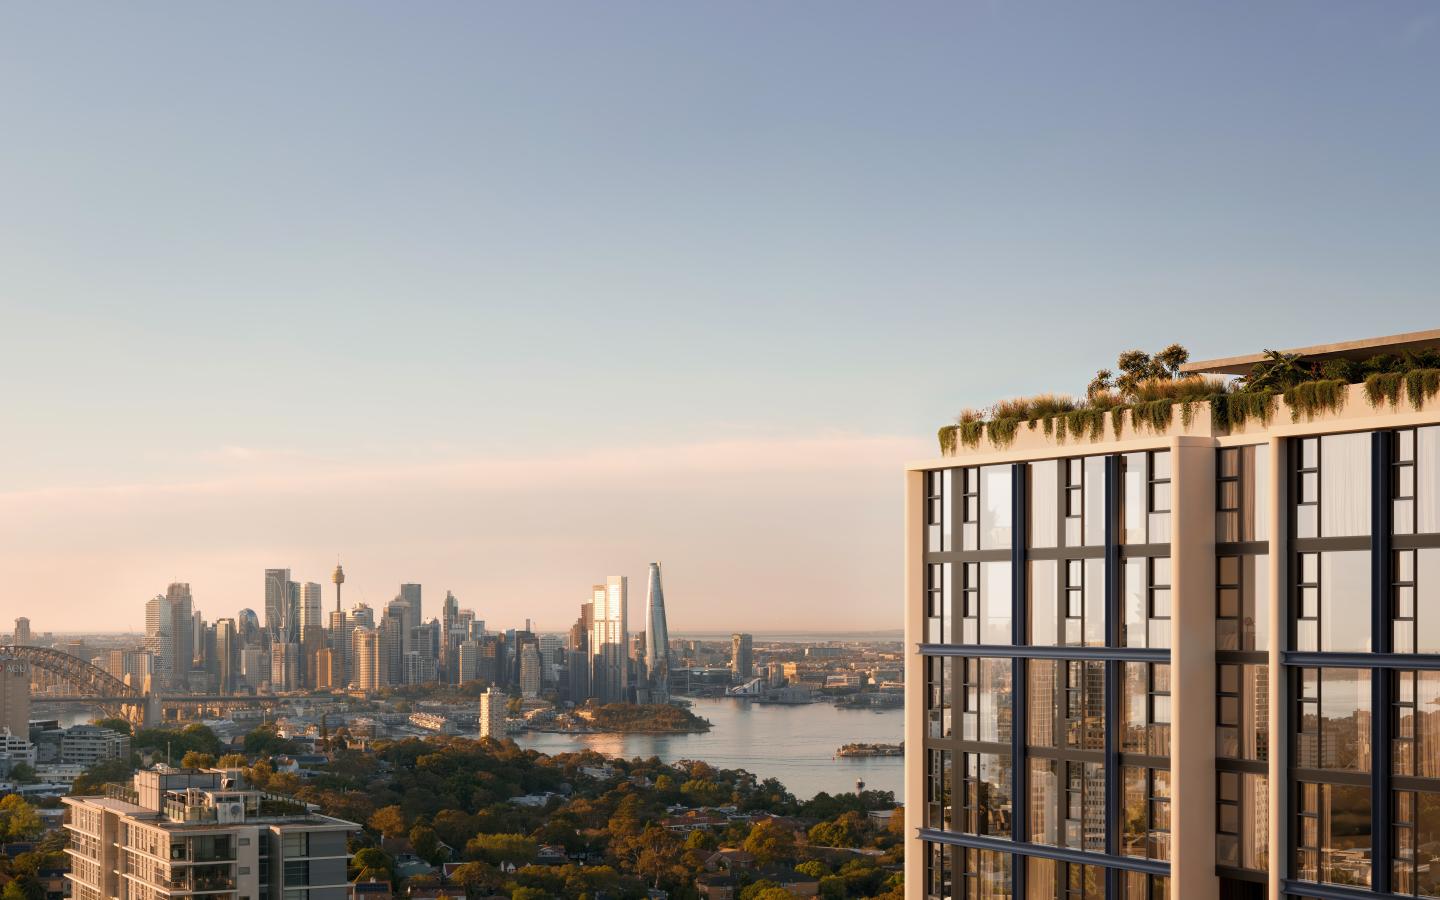
Falcon & Alexander presents a new benchmark for village living in Crows Nest, offering a curated collection of one-, two- and three-bedroom apartments. Positioned to capture wide open views across Sydney Harbour and the city skyline, this mixed-use development places residents just a five-minute walk from the new Crows Nest Metro Station, providing seamless connection to North Sydney, Barangaroo, and the CBD in minutes. Layered, light-filled interiors crafted for modern living. Residences at Falcon & Alexander are designed to maximise natural light, with layouts arranged around a central light well and floor-to-ceiling windows that frame sweeping harbour and city views. Interiors combine open-plan living spaces, layered textures, and a rich materials palette to create a calm, contemporary atmosphere. Key interior features include: Open-plan layouts – living and dining spaces flow seamlessly onto terraces and balconies for effortless entertaining. Kitchen design – organically shaped islands with concave panelling, integrated appliances, and generous separate laundries for everyday convenience. Bedrooms – soft, plush carpets underfoot, built-in wardrobes, and glass doors that invite fresh air and natural light. Bathrooms – double-drawer vanities with mirror cabinetry, natural stone surfaces, and bespoke wall lighting set within custom joinery. Everyday amenity and rooftop retreat in Crows Nest. From the ground floor to the rooftop, every space is considered to support daily life. Onsite amenity includes: Ground-floor retail – spaces for cafés, restaurants, and daily essentials, bringing village convenience to your doorstep. Residential lobby – a calm and welcoming entry experience via Alexander Street. 100-room hotel – offering guest accommodation, a contemporary lobby, and a vibrant bar space for residents and visitors. Private dining room – complete with a fully equipped kitchen, lounge, and outdoor terrace for hosting intimate gatherings. Rooftop retreat – panoramic harbour views, BBQ facilities, flexible fitness zones, and quiet places to relax. Lifestyle and local amenity in Falcon & Alexander. Perfectly positioned at the newest corner of Crows Nest, balancing neighbourhood charm with exceptional connectivity. The new Crows Nest Metro Station is just a five-minute walk, linking residents to: North Sydney – 2 minutes. Barangaroo – 5 minutes. Sydney CBD – 9 minutes. Central Station – 11 minutes. Local amenity includes: Willoughby Road dining precinct – a lively mix of restaurants, neighbourhood bars, and hidden favourites including long-standing institutions like Xenos and cult destinations like Yakitori Yurippi. Green spaces – North Sydney Oval and local pocket parks for morning walks, weekend sport, and quiet moments under the trees. Cafés and markets – a thriving café culture, weekend fresh produce markets, and boutique shopping that makes daily errands feel effortless. Education – access to well-regarded schools including North Sydney Girls and Boys High Schools, Marist Catholic College, Wenona, and Australian Catholic University’s North Sydney campus. Wellness and recreation – a network of fitness studios, wellness centres, and cycle paths supporting active, connected living. Book a private appointment now. Enquire today to arrange a private appointment through Apartments. Com. Au and discover the residences available at Falcon & Alexander, Crows Nest. Falcon & Alexander is backed by Resilience Insurance's 10-year Latent Defects Insurance policy, the most rigorous insurance policy which protects buyers from any structural or waterproofing damage for 10 years post completion of the building.
1
1
from $1,280,000
2
2
1
from $1,800,000
2
1
2
1
Contact agent
Construction completeSELLING NOW
The Kensington
147-151 Anzac Parade, Kensington NSW 2033
FULL STAMP DUTY REBATE. Available on new purchases only of selected SOHO Terrace, 2 Bedroom + Study and 3 Bedroom apartments. Limited time only. Ends 31 July 2026. T&C Apply*. Welcome to The Kensington, a brand new collection of 1, 2 and 3 bedroom apartments and flexible living SOHO Terrace residences by TOGA, 8 mins to the city in one of the Eastern Suburbs’ most connected neighbourhoods, surrounded by abundant lifestyle amenities. The Kensington has been thoughtfully created by multi-award-winning Turner architects and interiors by Stanisich. This is more than just a place to live, with convenience and everyday comfort all within the building. From the proposed onsite retail and dining precinct to the welcoming lobby, lounge, library and business centre to the communal rooftop garden, the building provides beautifully considered shared spaces that become an extension of your home, giving residents more room to work, relax, entertain or unwind. Inside, each apartment has been crafted for modern living, with well-considered, efficient designs, light-filled interiors and open-plan spaces flowing to covered private balconies. Full-size gourmet kitchens feature quality appliances, premium finishes, stone island benchtops and ample storage, while most residences include excellent district views, bathtubs, walk-in robes and flexible study spaces for working from home. With the light rail at your door and Sydney CBD just 8 minutes away, The Kensington places you within easy reach of Moore Park Golf & Tennis Courts, Centennial Park, UNSW, Prince of Wales Hospital, Royal Randwick, Sydney Cricket Ground, Allianz Stadium, The Entertainment Quarter, East Village shopping and premium inner city, local dining, Sydney’s premier eastern beaches are only 8 mins away. At the Kensington, you are connected to everything. Whether you are buying your first home, moving up, downsizing, investing or exploring the flexibility of a SOHO Terrace residence, The Kensington offers a complete address designed for the way Sydney lives now. JUST COMPLETED AND READY TO VIEW (BY APPOINTMENT ONLY). FINAL DEVELOPER RELEASE LIMITED OPPORTUNITIES AVAILABLE. Enquire Now or Call 1300 039 263. *Terms and conditions: 1. Stamp duty promotion applies only to new purchases only of selected SOHO Terrace apartments, 2 bedroom plus study apartments and 3 bedroom apartments. 2. Offer is valid for contracts exchanged on or before 31 July 2026. 3. The rebate applies only to standard NSW transfer duty and excludes any foreign purchaser surcharge, penalties, interest or other government charges. 4. Offer cannot be used in conjunction with any other promotional offer unless approved by the vendor. 5. Purchasers should obtain independent legal and financial advice before entering into a contract.
1
1
from $1,165,000
2
2
1
from $1,460,000
2
1
2
1
from $1,600,000
Construction completeSELLING NOW
The Rothschild, Rosebery
24 Rothschild Avenue, Rosebery NSW 2018
Welcome to The Rothschild, a unique development by Australian Owned and Operated Builder and Developer, Deicorp. With over 25 years of experience, Deicorp's team of Sydney experts are proud to bring you the best of urban convenience and architectural excellence. Situated in the thriving neighborhood of Rosebery, The Rothschild offers a rich European influence and is just minutes away from the CBD, Eastern beaches, Sydney Airport, and local transport connections. Whether you want to live, work, play, or shop, everything you need is just a stone's throw away. Step outside your door and immerse yourself in the vibrant local community with quick access to popular destinations such as The Cannery, The Grounds of Alexandria, Danks Street, Sydney Park, The Australian Gold Club and more. Take a stroll to the nearby Turruwal Park or Gunyama Park & Aquatic Centre for a breath of fresh air and to enjoy the beauty of nature. With unique design by award-winning architect Candalepas & Associates, The Rothschild is a bold and timeless addition to the walkable and connected neighborhood of Rosebery. This is an address that celebrates history and character, and offers the best of both worlds, with urban convenience at your doorstep. Don't miss out on this exciting opportunity to live in the heart of one of Sydney's most creative and connected neighborhoods. By enquiring on this project, you agree to Deicorp’s privacy policy: https://www. Deicorp. Com. Au/Privacy-policy/.
1
1
from $799,000
2
2
1
from $1,299,000
Construction completeSELLING NOW
Park Residences, Cremorne
2 Sutherland Street, Cremorne NSW 2090
In the vibrant heart of Cremorne, Park Residences presents an unparalleled living experience. This prestigious development offers a selection of meticulously designed apartments that cater to a variety of lifestyles and preferences. Luxurious interiors and premium fixtures at park residences. Park Residences is a testament to refined living, boasting interiors adorned with oak flooring and expansive floor-to-ceiling windows that capture the essence of modern elegance. Residents can enjoy the warmth of an electric fireplace and the expansive views from generous balconies. The kitchens, a focal point of culinary excellence, are equipped with V-Zug appliances and natural stone benchtops, complemented by Fisher & Paykel or Liebherr integrated refrigerators. Select apartments also include bespoke wine cabinets, enhancing the appeal of these exquisite homes. Bathrooms feature ample storage, marble accents, and chevron tiles, ensuring both functionality and aesthetic appeal. Bedrooms are sanctuaries of comfort, with luxurious wool carpets and spacious walk-in wardrobes. Cremorne’s finest amenities at your doorstep. Indulge in the vibrant village atmosphere just steps from your door at Park Residences, Cremorne. From morning coffee to evening delights, an array of dining and retail options awaits nearby. Explore lush green spaces like Cammeray Park and Willoughby Creek, or enjoy leisure activities at Cammeray Golf Club and Tennis Club. Convenient transport links, including Neutral Bay Wharf and the B-Line stop to the CBD, ensure effortless connections to the city and beyond. Live life to the fullest at Park Residences, where convenience and leisure seamlessly blend for the ultimate urban lifestyle. The team behind Park Residences. The creation of Park Residences is spearheaded by Abadeen, the Lower North Shore experts, a leading property developer with a robust portfolio in premium projects. The architectural ingenuity is provided by MHNDU, renowned for its commitment to timeless and experiential design. Interiors by Team2 Architects reflect a blend of contemporary flair and functional beauty, while the landscaping by Myles Baldwin Design integrates bespoke garden elements that harmonise with the architecture. This collaborative effort ensures that Park Residences is not just a place to live but a place to thrive. Discover the perfect blend of luxury, convenience, and style at Park Residences, Cremorne. Book a private appointment to explore the sophisticated living options available. Submit your enquiry via Urban.
3
2.5
1
from $6,250,000
3
1
2.5
1
from $6,650,000
Pre-constructionSELLING NOW
Elevate Hume Place, Crows Nest
25 Hume Street, Crows Nest NSW 2065
Elevate Hume Place, is set to redefine connected living. Situated directly above the recently opened Crows Nest Metro Station, Elevate offers unparalleled connectivity, luxury, and a strong sense of community. Conceived by Thirdi Group and Phoenix Property Investors, with architecture by the renowned Woods Bagot, Elevate showcases the pinnacle of modern urban design. The development features a mix of 130 1, 2, and 3-bedroom apartments, as well as retail spaces, wellness facilities, and community areas. Elevate is more than just apartments; it's a complete lifestyle precinct designed to foster a strong sense of community and enhance the close-knit feel of Crows Nest. With the Crows Nest Metro Station right at its doorstep, Elevate provides residents with easy access to Sydney's extensive public transport network. The CBD is just 7 minutes away, while Chatswood and North Sydney are also easily accessible. This strategic location puts Elevate at the forefront of the transformation of Crows Nest into Sydney's most connected and progressive village. With its prime location and thoughtful design, Elevate represents an investment in the future of Crows Nest. As the area continues to evolve and grow, this development is positioned to be at the forefront of that transformation. Elevate offers a unique opportunity to benefit from the billions in infrastructure invested by the NSW government, making it a once-in-a-generation chance to experience the best of urban living in Crows Nest. The Urban Residences at Elevate are designed to seamlessly connect indoor and outdoor living, enhancing the overall lifestyle experience, with each featuring a wintergarden or balcony, providing a unique blend of comfort and nature. The Panoramic Residences at Elevate feature private balconies or a spacious wintergarden that offer stunning views of Sydney's iconic landmarks, including the Sydney Heads, harbor, and city skyline. The pinnacle of Elevate are the Skyhomes, which offer ultra-luxury multi-level residences with stunning views of the Harbour City, featuring spacious designs across three levels including a private rooftop terrace with a shimmering pool and outdoor kitchen. All skyhomes will include chevron engineered timber floorboards, Sub-zero Wold appliances, natural stone benchtops, timber veneer joinery, and a private pool and outdoor BBQ (Penthouse Residences Only).
1
1
Contact agent
2
2
Contact agent
2
2
1
Contact agent
Under constructionSELLING NOW
The Newlands, St Leonards
21-41 Canberra Avenue, St Leonards NSW 2065
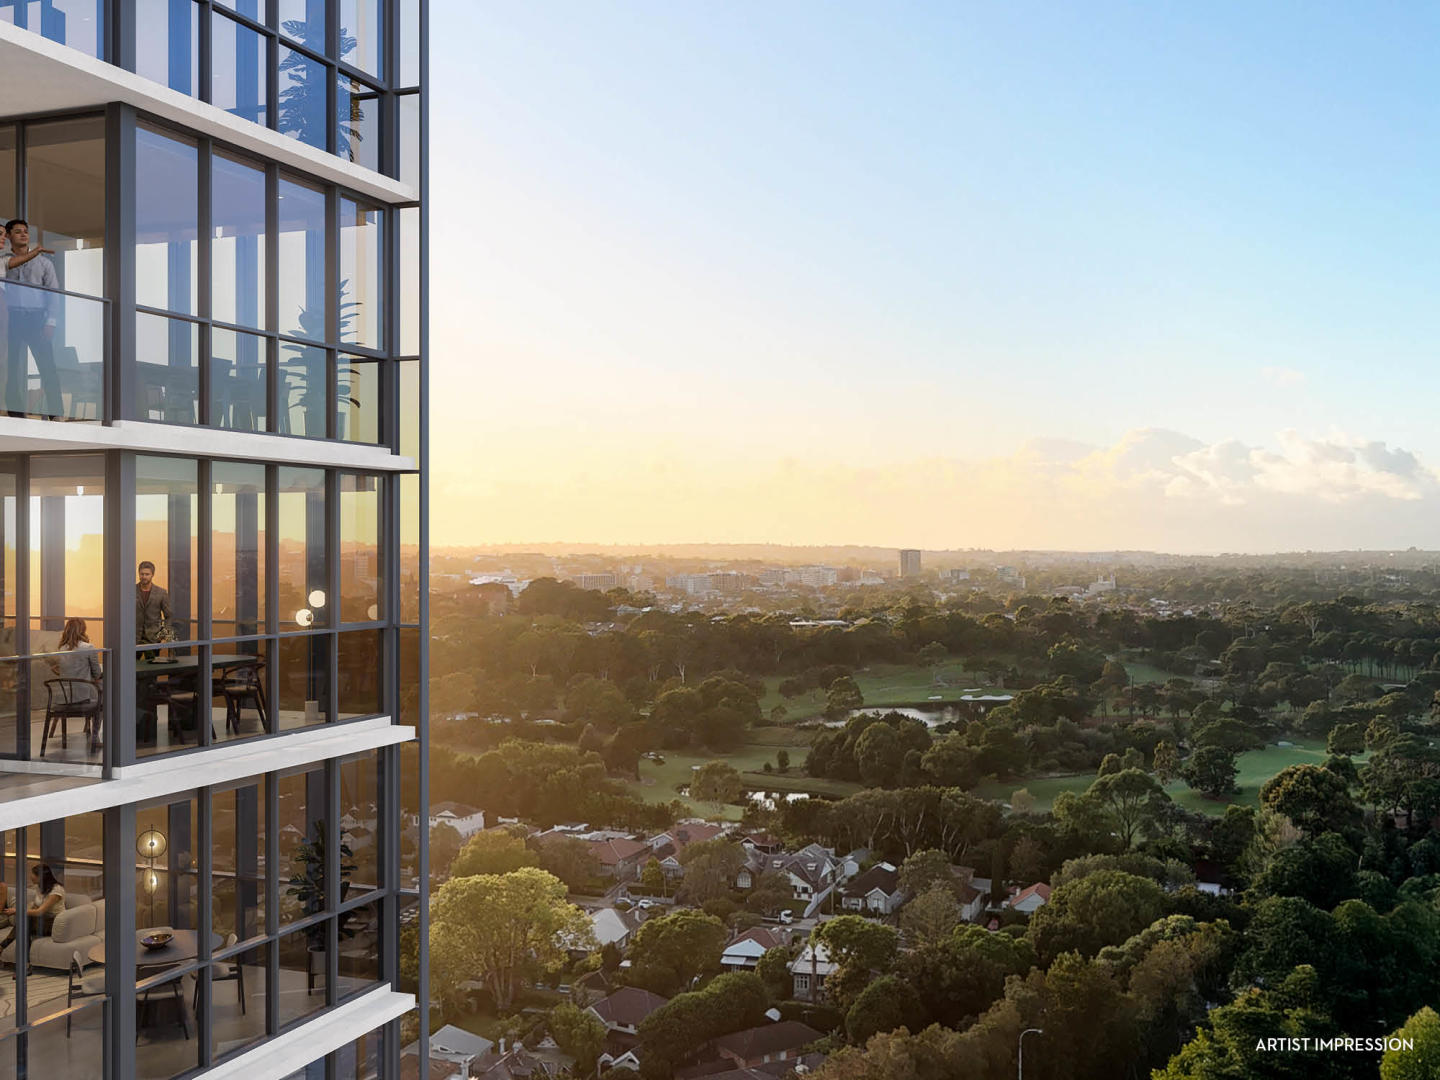
The Newlands, Penthouse Collection. The Pinnacle of Sophisticated Living. Discover a new level of luxury and privacy with The Newlands Penthouse Collection, a limited offering of four-bedroom penthouses situated in the heart of St Leonards. Each residence boasts panoramic city and water views, perfectly framed by expansive terraces and floor-to-ceiling windows, allowing you to fully immerse yourself in the stunning scenery. The interiors are masterfully designed with bespoke details and high-end finishes that showcase meticulous craftsmanship. Generously proportioned living spaces provide the ideal environment for both entertaining guests and peaceful relaxation. State-of-the-art kitchens, featuring premium European appliances and designer fittings, offer a sophisticated culinary experience, while the luxurious master suites include walk-in wardrobes and spa-like ensuite bathrooms for ultimate comfort. Private rooftop spaces provide an intimate setting for alfresco dining, allowing residents to enjoy breathtaking views in privacy. The collection also offers exclusive resident amenities, including a beautifully landscaped rooftop garden, pool, gym, and personalized concierge services, enhancing the lifestyle experience. Located in a prime St Leonards location, these penthouses provide easy access to the CBD, public transport, upscale restaurants, and shopping districts. Designed for discerning buyers, The Newlands Penthouse Collection offers a prestigious lifestyle in an iconic address. With only four penthouses available in this limited release and construction already commenced, now is the time to secure your place in this exclusive collection. Enquire to arrange a private appointment and experience the pinnacle of sophisticated living. Learn More About The Newlands. Elevated Living Inspired by Nature. The Newlands is an exclusive collection of premium apartments and garden residences, ranging from elegant one-bedroom apartments to grand four-bedroom penthouses. Each home is thoughtfully designed with spacious interiors and high-quality finishes, setting a new standard for residential living. Designed by the renowned, award-winning architects Bates Smart, these residences harmoniously blend with the surrounding natural environment, offering sweeping views of parkland and cityscapes. With a strong focus on biophilic design and a commitment to sustainability, The Newlands is tailored to diverse, modern lifestyles while drawing inspiration from the lush landscape that surrounds it. Nestled in the tranquil parklands of St Leonards, on the fringe of Greenwich and Wollstonecraft, The Newlands provides a serene village lifestyle with the perfect balance of convenience and harmony. At its heart lies the ‘Green Spine,’ a central feature prioritizing residents' well-being with open green spaces, outdoor fitness areas, peaceful seating zones, and BBQ facilities. Additionally, residents have exclusive access to a range of communal amenities, including rooftop spaces, wellness facilities, a heated swimming pool, and electric vehicle options. Construction is already in progress, with completion anticipated in 2026. Please note our Display Gallery is now closed to make way for construction. PRIVATE APPOINTMENTS ARE AVAILABLE.
1
1
1
Contact agent
2
2
1
Contact agent
3
2
1
Contact agent

Showing results 211 - 252 of 693 developments.