New and off the plan developments for sale in Swanbourne, WA 6010
Don't miss the next new development in Swanbourne

New and off the plan developments for sale in Swanbourne, WA 6010

188 new and off the plan developments for sale near Swanbourne, WA 6010

Showing results 43 - 84 of 189 developments.

Construction completeSELLING NOW
Serai, North Fremantle
21 McCabe Street, North Fremantle WA 6159
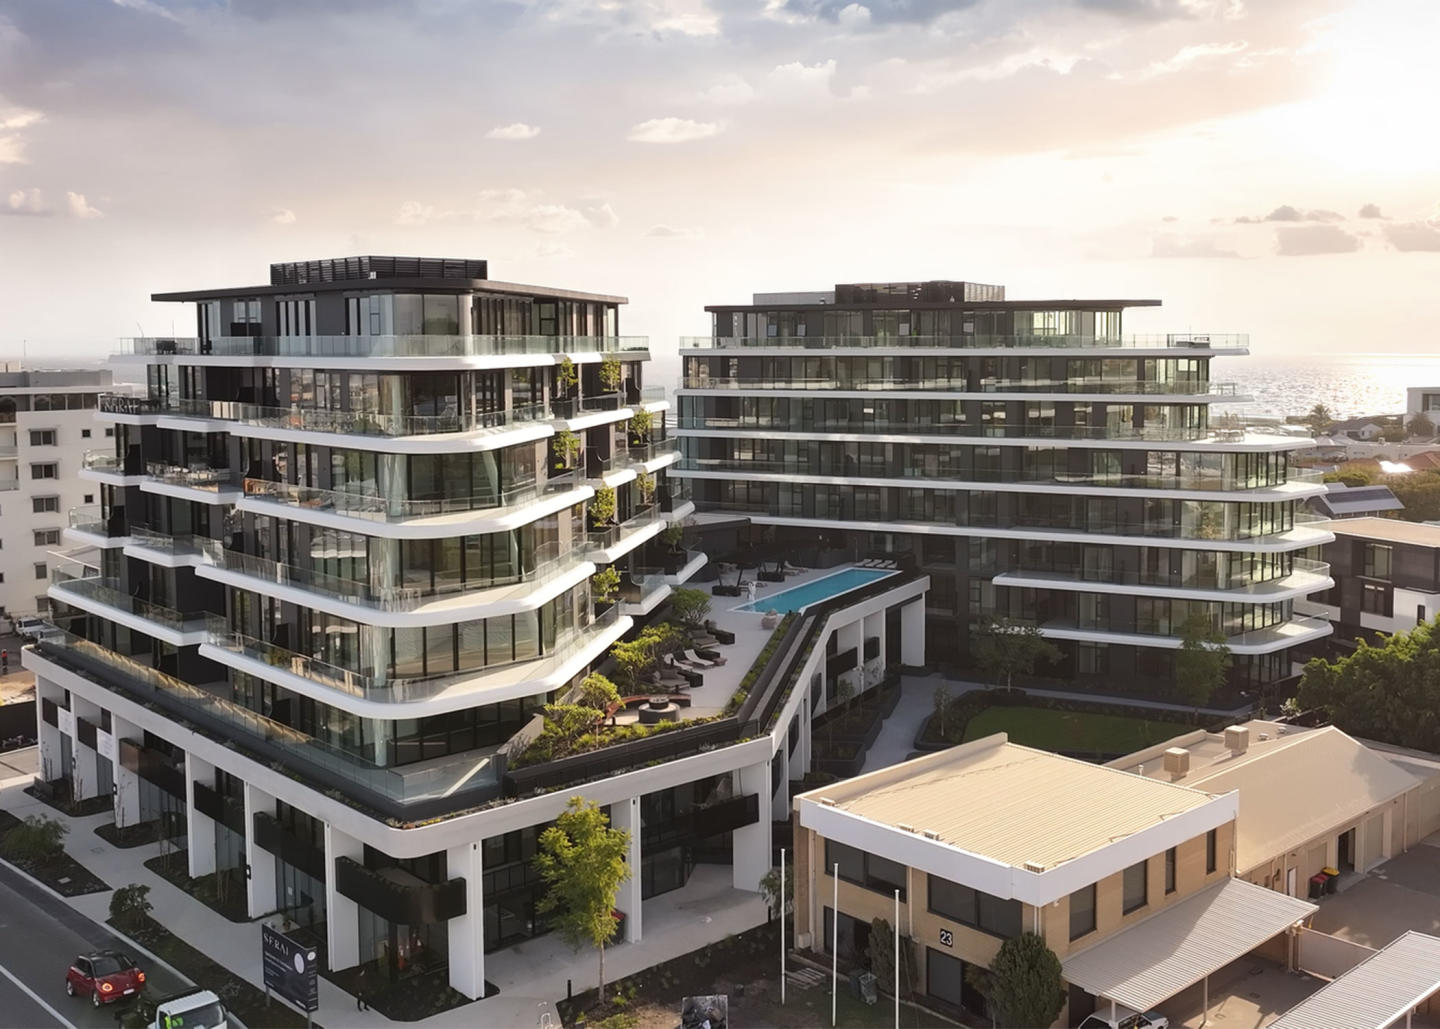
With construction complete, a curated collection of styled apartments are now open for viewings. Walk through fully appointed 2, 3 & 4 bedroom residences. Experience the incredible views and luxurious finishes on offer. View a variety of available floorplans. Opening Times. Sat | 9:00am - 11:00am. Sun | 10:00am - 11:00am. Unique Architectural Design in Landmark Location. Serai, North Fremantle, is a distinctive new apartment development designed by award-winning architect Felipe Soto, inspired by the Amalfi Coast and the rich local landscape. Nestled in North Fremantle, between the river and the ocean, this sculptural landmark offers two, and three-bedroom apartments, as well as luxurious penthouses and four bedroom townhouses. Serai combines contemporary design with panoramic views and lush greenery, providing an elevated lifestyle of beauty and convenience for discerning buyers. Luxurious Interiors and Designer Fixtures and Fittings. Serai residences are crafted with meticulous attention to detail, featuring sleek designs by renowned interior designer Misha Pesnelle. The apartments' open-plan layouts are complemented by floor-to-ceiling windows, maximising natural light and offering breathtaking views. High-end fixtures include V-Zug kitchen appliances, Laufen basins, and Sussex tapware, all chosen for their quality and craftsmanship. Serai’s interiors combine elegance and functionality, creating a luxurious yet welcoming living experience. Onsite Amenities: Elevated Living Spaces and Luxurious Retreats. Serai’s onsite amenities are designed to cater to a variety of lifestyles, offering both spaces for relaxation and areas for social interaction. The second floor features a stunning heated pool that overlooks the Swan River, where residents can enjoy a leisurely swim. Once done, they can stroll to the fire-pit lounge nearby to watch the flames snap and crackle. For those with an active lifestyle, the development includes a well-equipped gym/yoga studio, steam room and sauna facilities, providing all the tools needed to maintain a balanced and healthy life. In addition to physical wellness, Serai offers numerous spaces for quiet reflection and social gatherings. The outdoor cinema, maker’s studio, and communal gardens encourage residents to connect with their neighbours and embrace the community spirit that defines North Fremantle living. With secure bike and watercraft storage, dedicated washdown areas, and EV charging stations, the development anticipates the needs of modern residents and future-proofs their lifestyles. A Coastal Suburb with Character and Convenience. Serai’s prime location in North Fremantle offers residents the perfect balance between the peaceful Swan River and Perth’s vibrant coastlines. The suburb’s rich history has evolved into a lively community filled with award-winning restaurants, boutique shopping, and recreational activities. With easy access to nearby beaches, the Swan River, and attractions like Claremont’s shopping precinct and Fremantle’s cultural hubs, Serai provides a dynamic lifestyle. Families will appreciate the area’s proximity to quality schools, while excellent transport links make it an ideal choice for both professionals and families seeking convenience and connectivity. Meet the Team Behind Serai, North Fremantle. Serai is developed by Megara, a highly respected Western Australian property developer with over 15 years of experience. Led by founding directors Matthew Pickford, Chad Scott, and Jamie Clarke, Megara is known for creating innovative living spaces that embrace WA’s unique coastline. The architectural vision of Felipe Soto, combined with landscaping that reflects the coastal and riverine surroundings, integrates Serai seamlessly into its natural environment. Interiors by Misha Pesnelle further enhance the project, offering a stylish and comfortable sanctuary for residents. Serai, North Fremantle, offers a rare opportunity to live in a place where design, nature, and community come together. Enquire via Urban today and discover how Serai can offer you a home that’s not just elevated in height, but in every aspect of living. ^Terms and conditions apply. Enquire to learn more.
2
2
2
from $1,495,000
3
2
2
from $2,095,000
3
2.5
3
from $3,250,000
Under constructionSELLING NOW
Verse on McCabe
15 McCabe Street, North Fremantle WA 6159
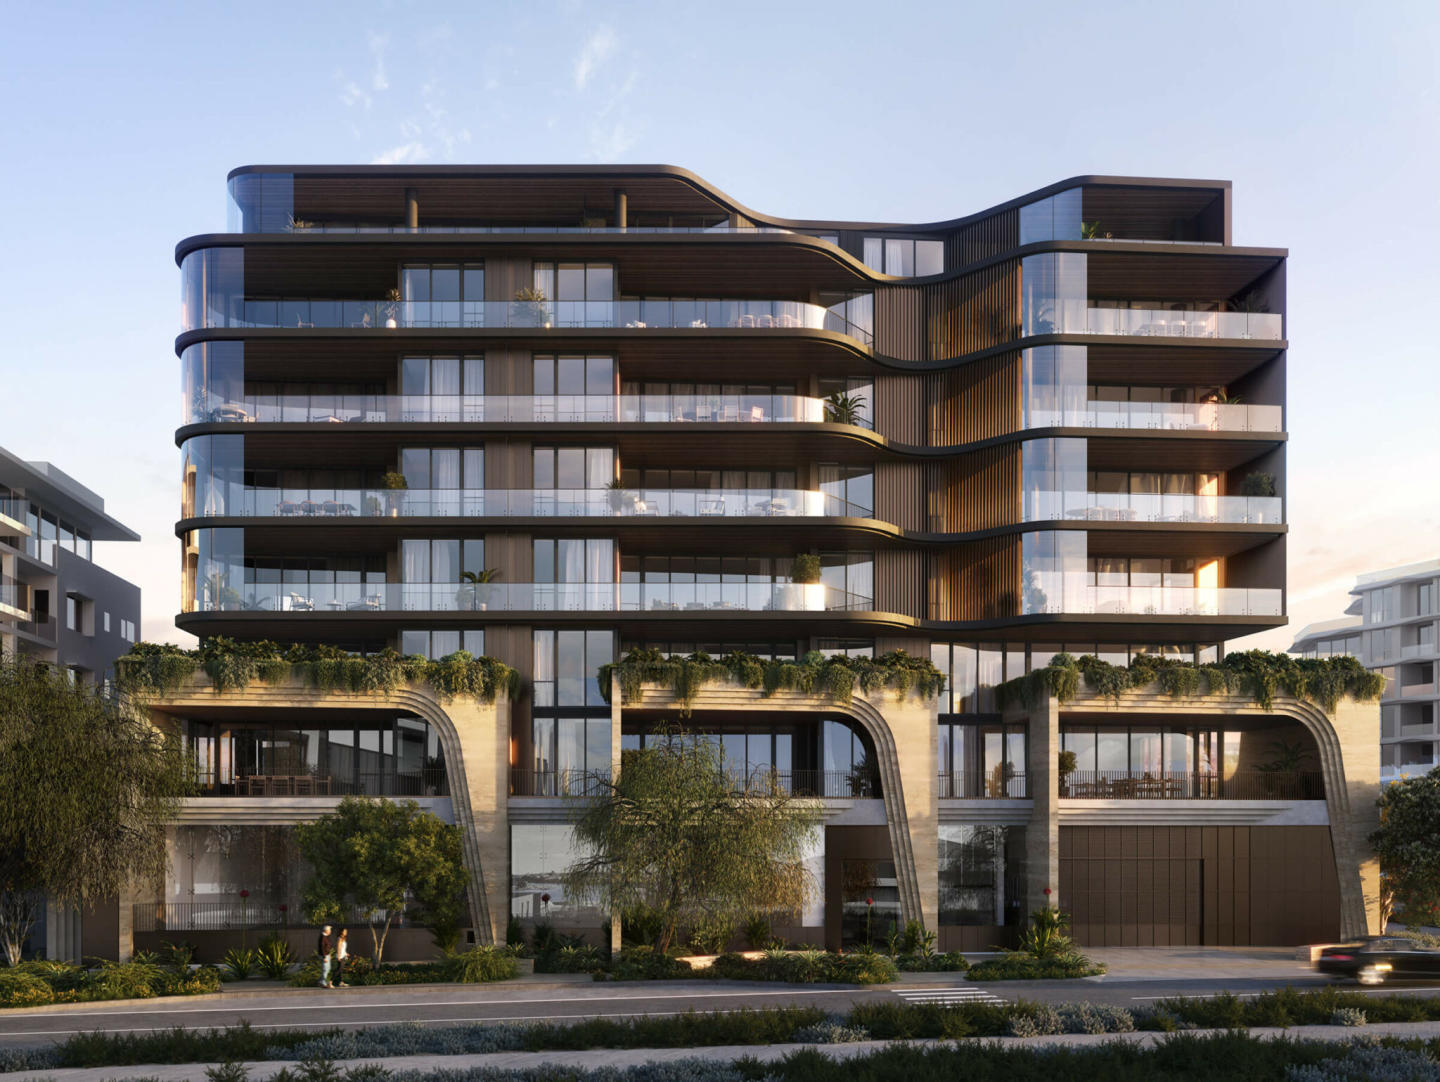
Bespoke joinery, feature stone, timber floors and three curated finishes schemes. Each of Verse's 42 residences features bespoke joinery, feature stone surfaces, warm timber floors and generous open-plan layouts flowing to spacious terraces. Three finishes schemes are available: Shore, Drift and Ember, each inspired by the site's natural landscape and maritime heritage, with a curated selection of Luxe upgrades and custom inclusions available to personalise each home further. Select residences include freestanding baths positioned to capture river or ocean views. A residents' lounge, retreat room, private dining and landscaped gardens. Communal amenities include a residents' lounge enriched with warm timbers, feature pendant lighting and bespoke joinery, a wellness retreat room, a private dining area with kitchen facilities, and extensive landscaping, all designed with a purposeful approach to keep strata fees lower for residents. Leighton Beach a morning walk away, Bib & Tucker and Fremantle minutes by foot. Located at 15 McCabe Street in North Fremantle, Verse sits between the Swan River foreshore to the south-east and the Indian Ocean to the west, within easy reach of Leighton Beach, Cottesloe, Bib and Tucker restaurant, North Fremantle's cafes and wine bars, and Fremantle's dining and cultural precinct. MJA Studio and Mustera Property Group: architecture and interiors grounded in North Fremantle's industrial heritage. Developed by Mustera Property Group, with architecture and interior design by award-winning MJA Studio, whose philosophy draws on balance between form and feeling to create spaces designed to make people happier and healthier, with sales through Gary Dundon at Ray White Dalkeith and Chad Toquero at Boutique Projects. Book a private appointment with the sales team. A new display suite is opening at Shop 1C, 460 Stirling Highway, Peppermint Grove. Enquire today to explore availability at Verse on McCabe, North Fremantle.
3
2
2
from $2,350,000
3
2
2
from $2,900,000
2
1
2
2
from $2,950,000
Under constructionSELLING NOW
Incontro Subiaco
133 Salvado Road, Subiaco WA 6008
Under construction by EMCO Building, completion expected mid-2027! Incontro Subiaco introduces a curated collection of contemporary, lock-and-leave apartments. Designed to harmonise with the established character of Subiaco, Incontro Apartments offer a modern, vibrant lifestyle in one of Perth’s most sought-after locations. With a focus on seamless indoor-outdoor living, thoughtfully designed floorplans, and access to green spaces, Incontro Subiaco offers style and serenity just 5km from Perth's CBD. Architecturally Designed Interiors with Thoughtful Details. Each apartment at Incontro Subiaco has been meticulously crafted to enhance liveability, featuring 2.7m high ceilings in living areas and abundant natural light. The thoughtfully curated Ghost Gum interior colour scheme delivers a light, bright and refined palette, featuring high-quality engineered stone benchtops, engineered timber flooring and premium brushed nickel tapware. Kitchens are designed for functionality and style, with integrated Smeg appliances. Bathrooms echo a hotel-like quality with options for additional floor-to-ceiling tiling, ambient lighting, and dual shower heads, creating a tranquil retreat. Stylish Living Meets Sustainability. With sustainability at its core, Incontro Subiaco is Liveable Housing Australia Silver Level certified on select apartments and boasts an average 7.5-Star NatHERS Energy Rating. High-performance double-glazed windows and flyscreens on openable windows enhance thermal efficiency and airflow, while low-irrigation planting supports water conservation. An air-source heat pump hot water system and solar power to communal areas further reduce energy consumption. Each carpark is future-ready with electric vehicle charging options, and dual water meters promote mindful water usage. The development also features LED lighting with motion sensors in communal areas and car parks, as well as many locally sourced products and materials, reducing its environmental footprint while maintaining a superior standard of living. Onsite Amenities for Peaceful Living. Designed to foster a strong sense of community, Incontro Subiaco offers a beautifully landscaped garden terrace on Level 2, providing flexible outdoor spaces for social gatherings, quiet relaxation, or remote work. This shared space features shaded areas, modern furnishings, barbecue and kitchen facilities, and lush greenery, offering residents a serene escape within their own building. Additionally, Incontro Subiaco is integrated with Little Green, a landscaped parkland that connects existing townhome and future apartment residents, further enhancing the sense of belonging within the community. Vibrant Subiaco Lifestyle at Your Doorstep. Surrounded by the well-established neighbourhoods of West Leederville, Daglish, Wembley, and Floreat, Incontro Subiaco places residents within easy reach of Perth’s most desirable amenities. Cafés, restaurants, and boutique shops along Rokeby Road and Hay Street provide an abundance of dining and retail options, while the Subiaco Farmers Market offers fresh produce every weekend. Kings Park, Lake Monger, and nearby walking and cycling trails ensure ample opportunities for outdoor recreation. With Subiaco Train Station, major arterial roads, and cycling-friendly streets, commuting to the Perth CBD and beyond is effortless. A Collaboration of Industry Leaders. Incontro is brought to you by national property developer, Cedar Woods. For over 30 years, Cedar Woods has strived to create quality homes, workplaces and communities that last. The architectural design is led by DKO, renowned for their innovative approach to urban living, ensuring each residence is both aesthetically striking and highly functional. Enquire Today. Get in quick to to access stamp duty savings of up to $50,000* on eligible off-the-plan purchases at Incontro Apartments. Construction is now well underway onsite, but this incentive remains available until 30 June 2028. To learn more, visit wa. Gov. Au. Submit an enquiry today to secure your new apartment. ^Terms and conditions apply. Enquire to learn more.
2
2
1
from $1,049,000
2
1
2
1
from $1,194,000
2
1
2
1
from $1,198,000
Construction completeSELLING NOW
Halcyon Subiaco
29 Roydhouse Street, Subiaco WA 6008
New Subiaco Apartments - ONLY THREE APARTMENTS REMAINING - READY TO MOVE IN NOW. Seize this rare opportunity to secure your place at Halcyon Apartments Subiaco. Positioned in an immensely sought-after central location, now is the perfect moment to own your slice of urban paradise before construction concludes and prices potentially rise. These apartments are true sanctuaries, meticulously designed to enhance your daily life. Residents will relish the rooftop's heated pool, panoramic sunset views, BBQ facilities, and inviting alfresco dining areas. Halcyon represents a harmonious blend of quality, style, and functionality, creating an unparalleled living experience. Don't let this chance slip away. Discover Subiaco's vibrancy at Halcyon. Nestled in Subiaco Centro, this boutique apartment haven is steps away from Subiaco Common, Supermarkets, Café’s, Bars, and Restaurants. Beyond a dwelling, it's a dynamic community. With all apartments sold out, only the prestigious Penthouse Collection remain. Enquire now for your private viewing and be sure not to miss out and make this your urban oasis, register now to be one of the first to see these exclusive penthouses. Picture strolling along charming streets, immersed in energy. Explore Subiaco's finest, from bars to markets, and savor gourmet eateries and coffee shops. With retail nearby, each day offers excitement. Halcyon is more than a residence; it's a thriving urban village. With a walkability score of 97, ditch the car. Four minutes to the train and three stops to the CBD, Halcyon offers access to Subiaco's eateries, entertainment, and Rokeby Road retail. The possibilities are endless. Halcyon Subiaco promises not just an exceptional location and sustainability, but also quality living. Premium finishes and European appliances adorn these apartments. Designed with sustainability in mind, these apartments feature energy-efficient systems, solar power generation, water-efficient fixtures, and low VOC materials. They are sanctuaries, with attention to detail, a rooftop pool, BBQ, and alfresco dining. Halcyon is quality, style, and functionality in one.
3
1
3.5
2
from $2,900,000
3
1
3.5
2
from $2,900,000
3
2
2
from $2,200,000
Pre-constructionSELLING NOW
Ocean Grand, City Beach
3-5 Kilpa Court, City Beach WA 6015
Every landmark begins with a vision. Inspired by the natural rhythm of the coast, Ocean Grand is the first landmark development in the iconic suburb of City Beach. From stunning sunrises over the treetops to golden-hour light across the ocean, every outlook is a breathtaking canvas of green and blue. Here, a curated collection of two, three and four bedroom residences and exclusive penthouses will be available, each designed to elevate everyday living. Floor-to-ceiling windows draw the outdoors in, shaping interiors that feel open, inviting and effortlessly luxurious. Resort Style Facilities at Your Fingertips. Residents will have access to an extensive suite of resident-only facilities, including a resort-style pool with cabanas, alfresco dining areas with BBQs and a pizza oven, private dining rooms and lounges, health and wellness facilities with a cold plunge, sauna, steam room and spa, a golf simulator, and a dedicated concierge service. A Vibrant Ground Floor Dining & Retail Precinct. At street level, Ocean Grand will also deliver a vibrant ground-floor retail precinct, designed as a natural extension of Ocean Village Park. The precinct will include a boutique supermarket, restaurants, cafés and a wine bar, alongside health and medical services, retail, and a new playground, helping to activate the neighbourhood and create a true community atmosphere. Book a private appointment with the sales team. Ocean Grand is brought to life by Blackburne, one of WA's most awarded and trusted property developers, renowned for creating prestigious residences of quality, design and lasting value. Visit the display suite at 353 Cambridge Street, Wembley, or enquire today to explore availability at Ocean Grand, City Beach.
2
2
1
$1,790,000
2
2
2
$2,050,000
2
2
2
$2,660,000
Pre-constructionSELLING NOW
One Oval, Subiaco
201-203 Subiaco Road, Subiaco WA 6008
Natural stone benchtops, integrated European appliances and bespoke joinery across every residence. Each residence features natural stone benchtops, integrated European appliances, bespoke joinery and full-height glazing framing views across the oval, Kings Park, the Swan River, Lake Monger and the Perth CBD skyline. Upper-level residences and penthouses are appointed with butler's pantries, integrated wine refrigerators, dressing rooms and custom shelving, with bathrooms conceived as private sanctuaries with generous proportions and refined finishes throughout. A half-Olympic pool, hot and cold plunge pools, golf simulator, rooftop club and yoga decks. Resident amenities include a half-Olympic length pool, hot and cold plunge pools, a fully equipped gym, private theatre, golf simulator, rooftop club with yoga decks and community herb garden, dining lounges, barbecue areas and 400sqm of ground-floor retail and public open space within the precinct. On the historic Subiaco Oval site, 3.3km from the Perth CBD. Located at 201-203 Subiaco Road, one of Perth's most walkable and established inner-city suburbs, One Oval sits 3.3km from the Perth CBD, moments from Subiaco's shopping, dining and bar precinct, and adjacent to the preserved oval playing surface and Heritage Gates park. COX Architecture, UEM Sunrise and Cygnet West: the first development in the Subi East Masterplan. Developed by UEM Sunrise, an award-winning international developer with experience across residential, commercial and integrated developments in Australia, Malaysia, Singapore, Canada and South Africa, with architecture by COX, landscape by Mala Studio, and sales through Cygnet West. Book a private appointment with the sales team. Visit the display suite at 201 Subiaco Road or enquire today to explore floor plans and availability at One Oval, Subiaco.
Pre-constructionSELLING NOW
Eclipse, South Perth
44 Mill Point Road, South Perth WA 6151
Set on leafy Mill Point Road in the iconic suburb of South Perth, Eclipse is a boutique development that offers just 55 ultra-luxurious residences with sweeping, uninterrupted views: from the shimmer of the river at sunrise, to the city skyline illuminated at night. Just moments away, the foreshore and the vibrant charm of Mends Street bring colour and energy to daily life. Designed to the most generous scale, these exclusive two, three and four-bedroom residences and penthouses define a new standard of boutique luxury. From flowing architecture to richly layered interiors, every detail invites you to savour the feeling of being home. World-Class Wellness at Your Fingertips. At Eclipse, wellbeing is part of everyday life. Residents have exclusive access to private resort-style amenities – including hot and cold wellness baths, a revitalising sauna, fully equipped gym and landscaped gardens – that encourage both movement and stillness. The wine room & communal lounge and grand private dining room also offer the most refined settings to host friends and family. Book a private appointment with the sales team. Eclipse is brought to life by Blackburne, one of WA's most awarded and trusted property developers, renowned for creating prestigious residences of quality, design and lasting value. Visit the display suite at Level 7, 1 Richardson Street, South Perth, or enquire today to explore availability at Eclipse, South Perth.
2
2
1
$2,100,000
2
2
2
$2,990,000
3
3.5
2
$3,990,000

Showing results 43 - 84 of 189 developments.