New and off the plan developments for sale in Stafford, QLD 4053
Don't miss the next new development in Stafford

New and off the plan developments for sale in Stafford, QLD 4053

480 new and off the plan developments for sale near Stafford, QLD 4053

Showing results 127 - 168 of 485 developments.

Under constructionSELLING NOW
Zaria Residences, Kelvin Grove
6-10 Prospect Terrace, Kelvin Grove QLD 4059
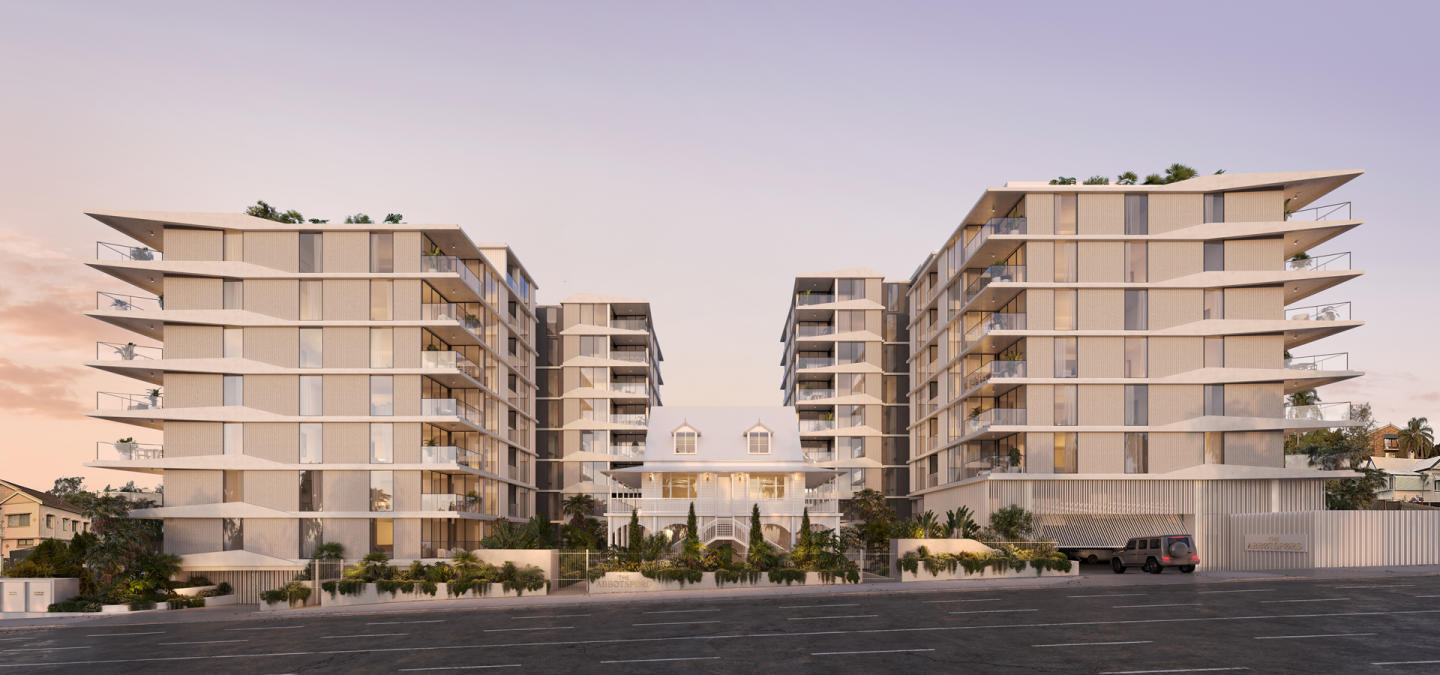
Zaria Residences presents a boutique collection of 20 luxury apartments in the heart of Kelvin Grove, offering a seamless blend of urban convenience and natural serenity. Positioned just 3km from Brisbane CBD, these exclusive residences provide a rare opportunity to experience refined living within a vibrant community. Elegantly Designed Interiors. Each residence at Zaria Residences is thoughtfully crafted to enhance comfort and functionality. Featuring European appliances, hybrid timber flooring, and ducted air-conditioning, these homes exude sophistication while ensuring everyday practicality. Expansive layouts and high-end finishes create a sense of effortless luxury. Amenity for an Elevated Living. Residents will enjoy beautifully designed spaces that complement the natural surroundings, offering a balance of relaxation and convenience. With direct access to parklands and well-planned communal areas, Zaria Residences fosters a sense of connection within a private and exclusive setting. Prime Location with Exceptional Connectivity. Situated just minutes from Brisbane’s thriving city centre, Zaria Residences provides effortless access to hospitals, renowned restaurants, boutique cafés, and public transport options. This prime location ensures you remain well-connected to the best of what Kelvin Grove and its surrounding areas have to offer. Enquire Today to Secure Your Future at Zaria Residences. With completion set for early 2025, this final release presents a unique opportunity to be part of an exclusive residential offering.
Pre-construction
Solais Residences, Newstead
176 Breakfast Creek Road, Newstead QLD 4006
Overlooking Newstead Park with dual river-reach views, Solais is a refined collection of 2 and 3 bedroom residences and an exclusive penthouse series by trusted builder and developer Tom Dooley Developments. Newstead Park bridges Solais to the river's edge. Moments from Gasworks Plaza, James Street and the riverfront, the location places the best of inner-city Brisbane within easy reach. But you may never want to leave home. Two full floors of amenity are given over to residents. The Podium is home to the Wellness Club and the Work Lounge, featuring a 25-metre heated pool, sauna, steam room, gym, virtual golf, pickleball court, games room, private offices and boardroom. Crowning Level 29, the Sky Retreat brings together a chef’s kitchen with multiple dining and entertaining spaces, as well as three mineral vitality pools and day beds, all surrounded by lush landscaped views. Residences are equally well-appointed. In Irish Gaelic, "solais" means light. It shaped the design philosophy from the inside out. Floor-to-ceiling glazing brings the morning in. Balconies curve to hold the river in both directions. Layouts create spaces that feel generous. Stone and warm timber tones run through a palette that is calm, cohesive and built to endure. Experience Solais at our sales gallery at Rooftop Level, 194 Breakfast Creek Rd, Newstead. Enquire now. Contact TOTAL Property Group on 1300 393 855.
Apartment configurationsNot yet available
Under constructionSELLING NOW
Danby Lane, Nundah Village
5 Danby Lane, Nundah QLD 4012
UNDER CONSTRUCTION! 1 BEDROOM - SOLD OUT. 2 BEDROOMS - ONLY FOUR REMAINING. 2 BEDOOMS + MPR - SOLD OUT. 3 BEDROOMS - NOW SELLING. 4 BEDROOM PENTHOUSE - ONLY ONE REMAINING. Located just 9km from Brisbane’s CBD and 7km from the airport, Danby Lane introduces a curated collection of 93 new apartments in the evolving Nundah Village precinct. Developed and built by award-winning Gardner Vaughan Group, this 12-storey mixed-use project offers a variety of 2, 3, and 4-bedroom configurations, including exclusive penthouse residences. This pet-friendly development includes ground-floor retail, commercial tenancies, and resident amenities designed to support a connected and convenient lifestyle. Whether you're seeking a new apartment in North Brisbane or looking to downsize in a walkable neighbourhood, Danby Lane in Nundah Village, offers a unique blend of considered design, historical context, and contemporary function. Interior schemes inspired by natural textures and refined design. Across the Premium, Platinum and Penthouse Collections, Danby Lane showcases thoughtfully designed interiors with a distinct focus on material quality, texture, and light. The Premium Collection, featuring 3-bedroom residences and Platinum Collection, featuring 4-bedroom residences offer the choice between two colours schemes. Dawn is defined by soft, muted hues and warm natural textures, whilst Dusk captures the essence of twilight with deep grey cabinetry and soft stone textures. Penthouse homes are exclusively offered in two colourways: Champagne, a palette of warm whites with rich timber grain and gold accents, and Truffle, which embraces woodgrain finishes and forest-inspired tones paired with black accents. Across all schemes, fixtures and finishes are of a high calibre, designed to elevate daily living and enhance the overall feel of each apartment home. Exclusive resident amenities across multiple levels. Danby Lane delivers a layered experience for residents, with amenity offerings that focus on leisure, wellness and everyday functionality. On the first floor, a resident-only gym and pool support active and restorative living. On the rooftop, the recreational terrace offers BBQ facilities, outdoor dining areas, and a herb and vegetable garden, surrounded by curated green landscaping and views toward Brisbane’s city skyline. The ground level supports lifestyle needs with four retail tenancies, secure parcel lockers, and dedicated bike storage. User-paid electric vehicle charging stations will be operational upon completion, and solar compatibility has been provisioned for. Village lifestyle supported by cafés, parks, and transport. Danby Lane is positioned at the corner of Buckland Road and Sandgate Road, within Nundah Village’s vibrant high street environment. The suburb’s mix of heritage character and urban renewal creates a unique setting where community connection thrives. Residents are within walking distance to everyday essentials, including cafés such as The Village Social, Espresso Train, and Nundah Corner Café & Bistro, as well as dining favourites like Rustichella Pasta Bar and Siam Sensations Thai Restaurant. For weekend outings, the Nundah Farmers Market offers local produce, crafts, and seasonal finds every Sunday. The suburb is home to 12 parks, including Boyd Park and Oxenham Park, and is close to the Kedron Brook Bikeway for cycling, jogging, or leisurely walks. Educational facilities such as Mary MacKillop College and Nundah State School are located nearby. Nundah Train Station is just 400m from the development, and major road networks provide easy access to the Bruce Highway, Clem7 Tunnel, and the broader Brisbane metropolitan area. A project by Gardner Vaughan Group, with deep roots in Nundah. Danby Lane marks a significant chapter for Gardner Vaughan Group, who have called Nundah home for the past decade and will be relocating their head office to the development upon completion. With over 35 years of experience and a 100% completion rate, the award-winning South East Queensland-based company delivers design-led, quality-driven residential projects. Their in-house team manages every phase of development, from site acquisition through to construction and sales, ensuring each project reflects their core philosophy: we care how you live. Book your private appointment today. To explore floorplans, availability, and pricing at Danby Lane, submit an enquiry to book a private appointment with a sales agent. Discover how this new apartment development in Nundah Village redefines connected living, designed for longevity and community.
3
2
2
from $1,529,000
4
1
3.5
3
from $3,650,000
2
2
1
from $1,299,000
Pre-constructionSELLING NOW
Federal
14 Maud Street, Newstead QLD 4006
Under constructionSELLING NOW
Oria Spring Hill
447 Gregory Terrace, Spring Hill QLD 4000
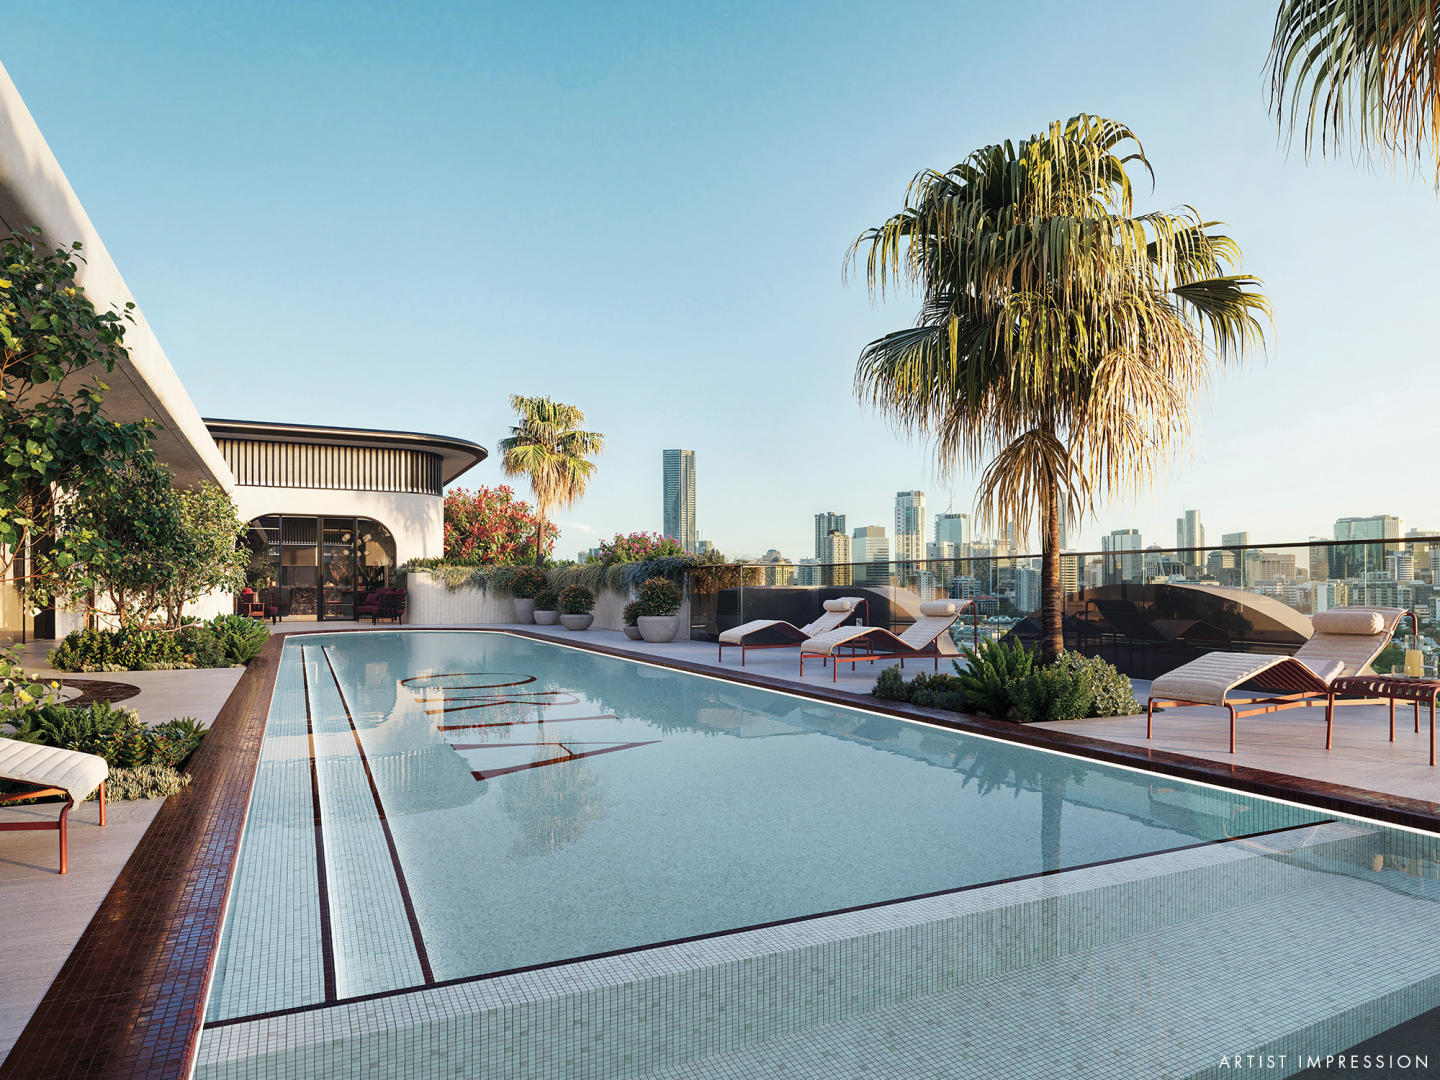
WELL UNDER CONSTRUCTION - MOVE IN EARLY 2027. Now is the time to discover Oria, a distinguished and elevated address blending heritage charm, Art Deco style, and world-class wellness in the heart of Spring Hill. Well under construction and on track for completion early 2027 at 447 Gregory Terrace, Oria Spring Hill is a historic landmark in the making – a home where happiness blooms within. Led by a visionary developer, Keylin Group in partnership with the experienced CoStruct building team, Oria offers proximity and convenient connection to major transit links, engaging green spaces, top-tier education, premier medical facilities, and is perched on the verge of future growth alongside Victoria Park/Barrambin. Oria Spring Hill residences boast vistas across Brisbane courtesy of expansive glazing, open layouts and generous balconies. As Brisbane prepares to host the 2032 Olympic and Paralympic Games, the city is undergoing a once-in-a-generation transformation — with billions of dollars in infrastructure, transport, and lifestyle investment set to redefine urban living. At Oria Spring Hill, you’re perfectly placed to enjoy it all — a front-row seat to Brisbane’s exciting evolution. Whether you’re investing in your future or securing a luxury apartment to call home, this is a lifestyle that’s only set to grow in vibrancy & world-class appeal. UDIA EnviroDevelopment Certified. Drop in and discover Oria in 3D at our Display Suite at 290 Water Street, Fortitude Valley or book a private appointment with John Fishbourne or Natalie Meredith today. Listing prices correct at time of publication. Images are artist impressions and subject to change. EFFORTLESS ELEGANCE IN EVERY DETAIL. Designed to honour the enduring character of historic Spring Hill, Oria’s elegant architecture adds a bold new presence to its blue-ribbon Gregory Terrace address. Combining two, three and four-bedroom residences over 15 light-filled levels, Oria sets new standards for modern inner-city living. The iconic exterior blends a dynamic vision with the personality and heritage of its surroundings, thoughtfully designed to complement the environment and the community. Inside, opulent Art Deco-inspired interiors reflect timeless style with an approach to life where elevated comfort, convenience, self-expression, and sustainable living are at the core. Oria’s living spaces strike a refined balance between form and function. Light-filled and generously proportioned interiors are enriched with subtle details that weave Art Deco inspiration into modern living. Ornate materials such as brass finishes and stone—hallmarks of classic Art Deco design—are reinterpreted through contemporary touches, like the elegantly curved legs of the island benches. Flexible layouts allow spaces to adapt to the individual rhythms of daily life, offering timeless beauty with thoughtful practicality. Each apartment features stunning living and dining areas and a large, covered balcony to embrace Brisbane’s subtropical lifestyle. These thoughtfully connected spaces have been designed to allow seamless flow as you move between living, dining and balcony areas. Meanwhile, soaring ceilings and full height glazing frame the expansive and ever-changing views of the city, Victoria Park / Barrambin, and beyond. SOCIAL AND WELLNESS SPACES BEYOND EXPECTATION. Oria’s social and wellness spaces make more than just a statement; they raise the bar completely. Oria’s rooftop pool and terrace impresses at every turn with its steam room, sauna, gym and yoga space, games room, music room, cinema, private dining room, breathtaking views, and lush gardens. Exceptional social spaces continue at ground level, where you can work from home in the business centre, challenge friends on Oria’s exclusive pickleball court or relax with your four-legged friends in the off-leash dog space. Each pocket has been thoughtfully crafted for connection, relaxation, and enjoyment to elevate your day-to-day experience in sanctuaries of luxury and leisure, allowing you to enjoy a true sense of community. HOME WITH A HERITAGE-LISTED BACKYARD. Oria offers effortless access to Brisbane’s best, inviting you to create a lifestyle that blends the vibrancy of inner-city living with the calm of iconic parks and expansive green spaces. Living just moments from the buzzing King Street precinct, Brisbane Showgrounds, Fortitude Valley, and Roma Street Parklands, yet nestled in the heritage-rich charm of Spring Hill, Oria invites you to enjoy an urban lifestyle with a distinctly local feel. GREEN SPACE AND OLYMPIC ACTION AT YOUR DOORSTEP. Oria Spring Hill offers the ultimate backyard oasis with direct access to the lush, 64-hectare Victoria Park/Barrambin. This iconic green space is a hub for nature, sport, wellness and entertainment, with an exciting transformation planned. As the master plan vision continues to unfold for Victoria Park, and with the Brisbane 2032 Olympic and Paralympic Games on the horizon, Oria residents will be part of something truly extraordinary. Offering seamless access to Brisbane’s finest culture, entertainment, and dining precincts, Spring Hill places you at the centre of it all. Indulge in the city’s best restaurants and cherished brunch spots, all just moments away. With a peaceful weekend atmosphere and an unmistakable local charm, Spring Hill’s close proximity to the CBD, shopping, transport, and entertainment is an unexpected delight. A playground for the senses, Oria invites you to embrace a life lived in full bloom. BUILT FOR THE FUTURE, BACKED BY EXPERIENCE. As Brisbane evolves for the 2032 Games, Oria Spring Hill is being brought to life by a partnership defined by vision, precision, and purpose. The collaboration between Keylin and CoStruct represents more than just industry expertise — it’s a shared commitment to delivering exceptional places that elevate everyday life. Keylin, renowned for shaping integrated communities across Southeast Queensland, brings a deep understanding of placemaking and design-led thinking. CoStruct, backed by a team with a proven track record in award-winning delivery, ensures every detail is built to the highest standard — with efficiency, integrity, and care. Together, they’re setting new benchmarks in quality, sustainability, and lifestyle — delivering homes designed today and for the future. The architectural design is a collaboration between MAS Architecture Studio and Jackson Teece, with interiors also crafted by Jackson Teece to reflect the Art Deco inspiration while AGLA contributes to the landscape architecture. Book your private appointment at our sales display today. Now is the time to secure your place in Brisbane's next landmark neighbourhood. Enquire via Urban to learn more.
2
1
2
1
$1,680,000
2
2
2
from $1,825,000
2
1
2
1
$1,850,000

Showing results 127 - 168 of 485 developments.