14 new and off the plan developments for sale in St Ives, NSW 2075
Don't miss the next new development in St Ives

14 new and off the plan developments for sale in St Ives, NSW 2075

226 new and off the plan developments for sale near St Ives, NSW 2075

Showing results 1 - 42 of 240 developments.

Pre-constructionSELLING NOW
Hermitage, St Ives
11 Collins Road, St Ives NSW 2075
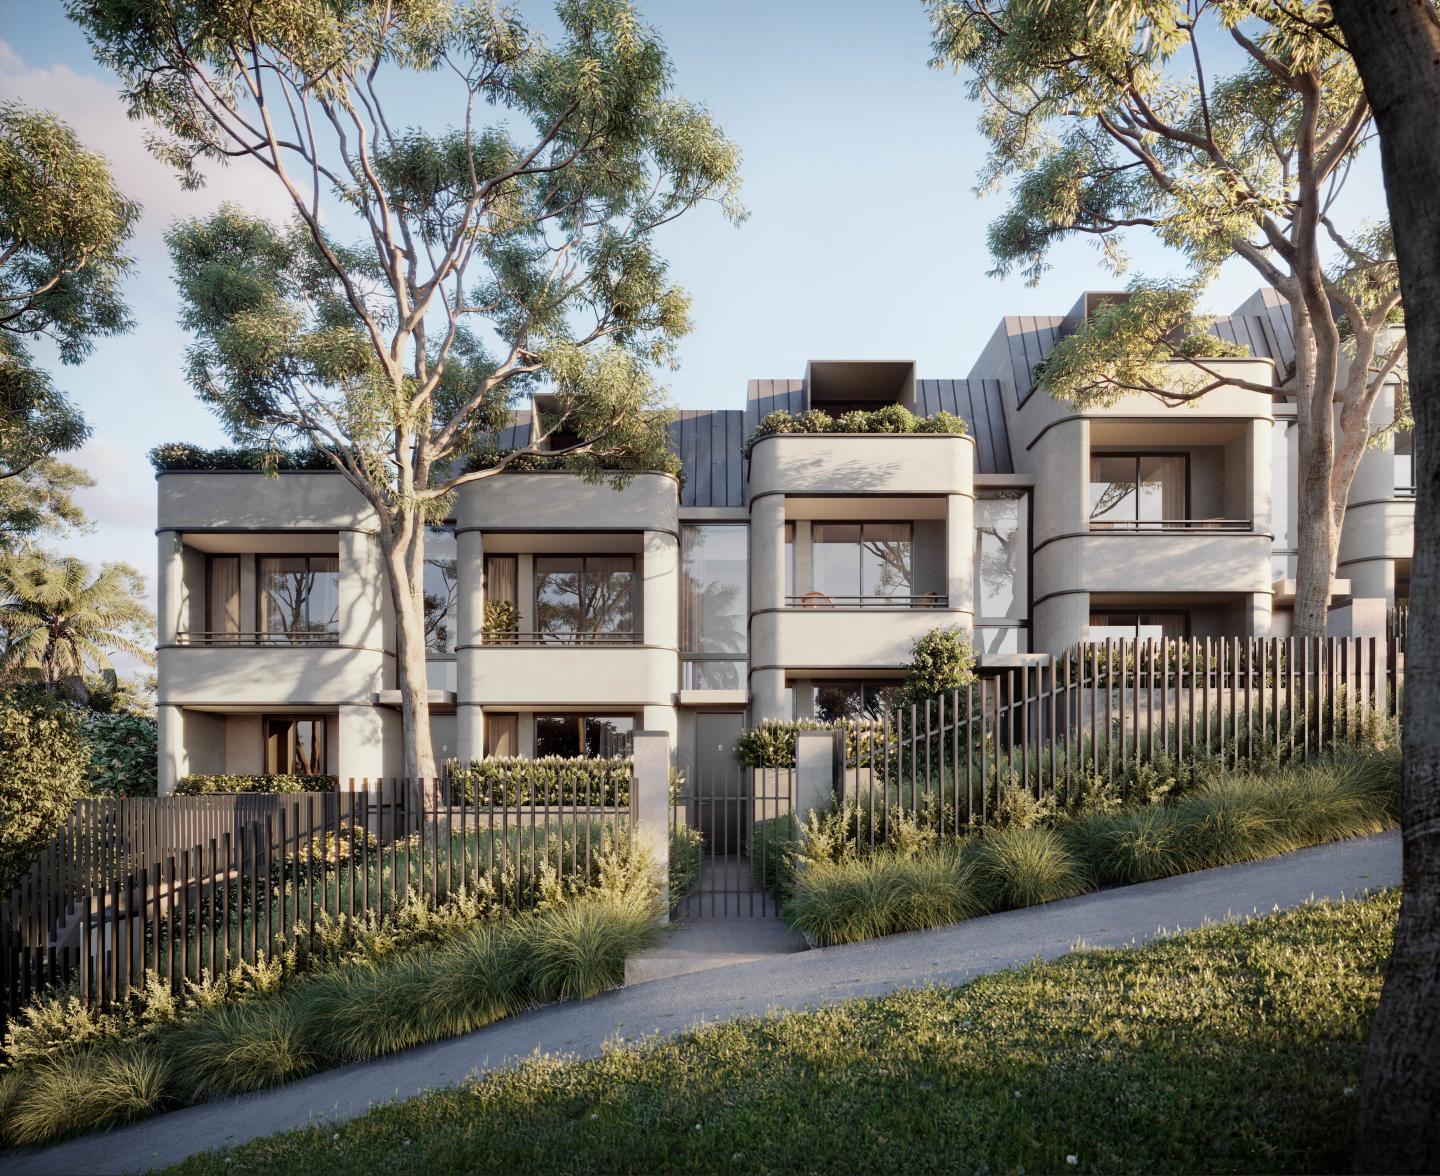
Hermitage presents an exclusive collection of timeless 2 and 3 bedroom residences, tucked away in a secluded sanctuary in the heart of St Ives. Surrounded by lush greenery, these elegant residences blend natural serenity, sophisticated design and modern conveniences– providing a balanced lifestyle for over 55s and a warm sense of community. Born from an acclaimed collaboration between WINIM and Team2 Architects, Hermitage presents exclusive, resort-style living enhanced by unrivalled security. Situated beyond a private driveway, none of the residences have any direct street frontages, cultivating an atmosphere of tranquility and seclusion. The sophisticated foyer creates a warm and inviting arrival experience, capturing the essence of a 5-star resort. Defined by unparalleled connections to nature, Hermitage is set to become one of the area’s most extensively landscaped communities. Lush vegetation adorns every element of this tranquil oasis, blending seamlessly with the leafy streets of St Ives. Throughout, communal areas invite a sense of connection among residents, combined with generous private gardens and expansive outdoor entertaining spaces. Each impeccably designed 2 and 3 bedroom residence presents a sophisticated lifestyle elevated by high-end finishes, innovative appliances, and generous layouts complete with dedicated studies. With a focus on convenience and accessibility, Hermitage is thoughtfully equipped with lifts servicing every level.
3
1
2
2
Contact agent
2
1
2
2
Contact agent
Under constructionSELLING NOW
Coachwood, Pymble
76 Telegraph Road, Pymble NSW 2073
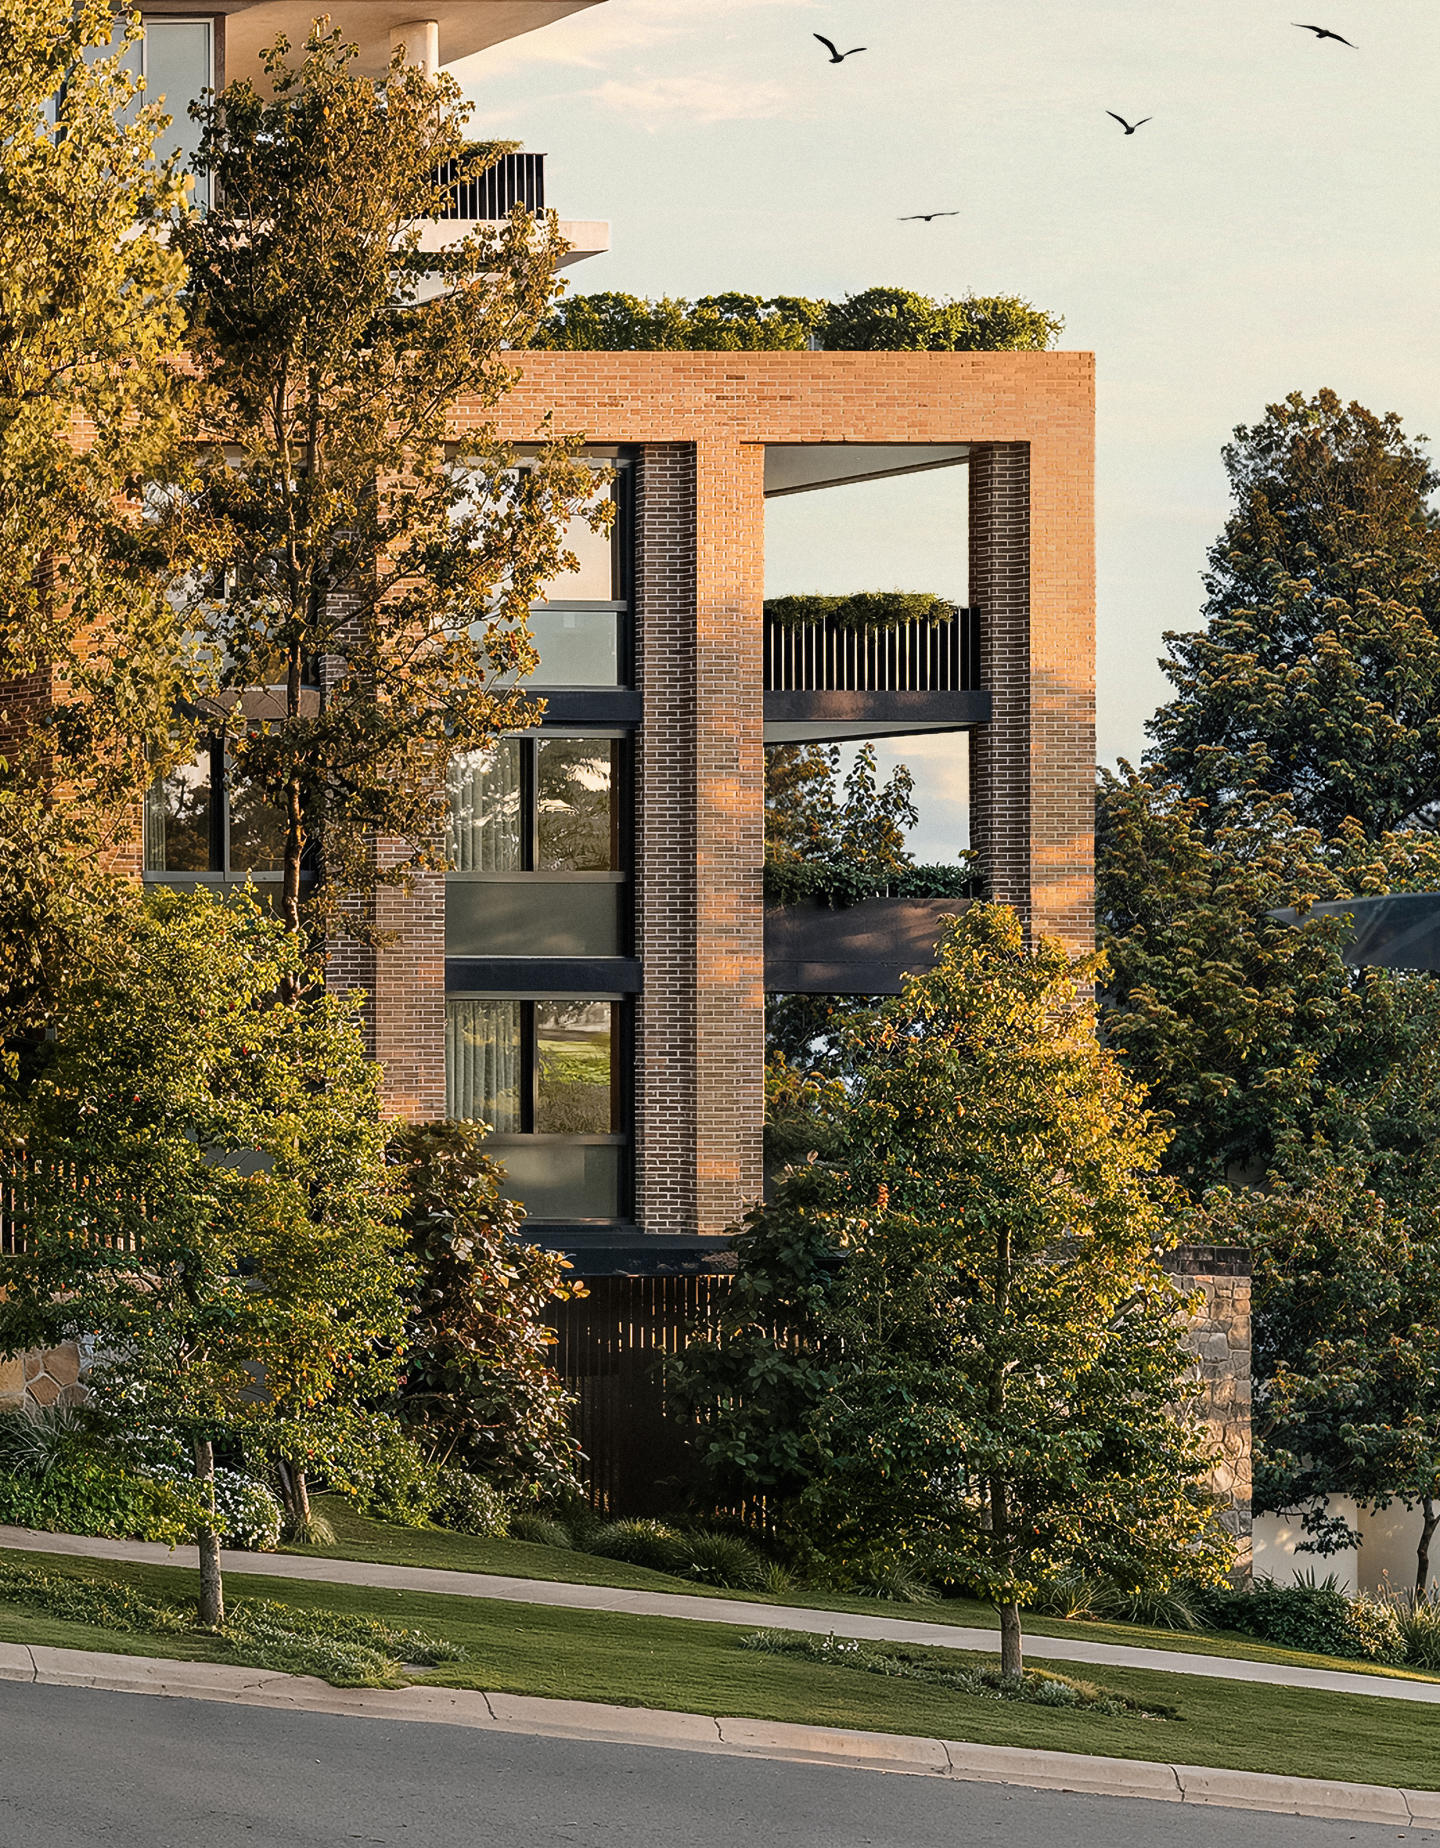
Just completed and occupying a premier blue-ribbon position in what is undoubtedly regarded to be one of Pymble's most exclusive enclaves, 'Coachwood' is a curated lifestyle destination within the highly sought after heart of Sydney's North Shore, precisely designed for the discerning downsizer that demands distinction and elegance without compromise in this senior's living development. A classic contemporary monument to luxury with sublime neutral tones and intuitively spacious floorplans, each of 'Coachwood's' ten residences embraces subtlety and grace with three double bedrooms, plus study and multi purpose room. Beautifully appointed with a superior attention to detail and flawless modern inclusions, the majority of residences have three bathrooms plus powder room, stunning stone features, brushed brass fixtures, two/three secure parking and each with their own private lift. Crafted for entertaining, there is a wealth of light-filled living options for each home, living areas with feature fireplace plus access directly to stylish outdoor patio with built in barbecue area, and a gourmet kitchen with beautiful stone feature benchtops and splashbacks, Miele gas and electric appliances. Additional features include air conditioning, chic bathrooms and private storerooms. An exclusive brand-new development in the esteemed Telegraph Road precinct 'Coachwood' is a name carefully chosen to reflect the beauty and inspiration of the area's celebrated native flora. Living rooms and garden courtyards all enjoy a north-facing aspect, filling the spaces with ample natural light and sunshine. This is a rare opportunity to possess a boutique property unmatched in quality or distinction just minutes to the heart of St Ives village and Pymble train station. Features: - Exclusive Telegraph Rd address within the heart of Pymble. - Opportunity for a convenient private lift in select residences. - Secure parking with 2/3 per residence. - Fully ducted r/c air conditioning throughout. - Security features, video/audio intercom and secure parking. - Easy entertaining features, built-in fireplace, outdoor barbecue, and premium kitchen appliances like 5 burner cooktops. - 3 bathrooms + powder room to some residences offering master bedroom and guest bedroom with ensuites. - All homes include 3 bedrooms, study and loft area, ample storage within the build, built in wardrobes, as well as private storage room per residence. Display inspections available by private appointment for qualified buyers. *We have obtained all information in this document from sources we believe to be reliable; however, we cannot guarantee its accuracy. Prospective purchasers are advised to carry out their own investigations.
3
3
3
Contact agent
3
3
2
Contact agent
3
2.5
3
Contact agent
Construction completeSELLING NOW
Altessa
870-898 Pacific Highway, Gordon NSW 2072
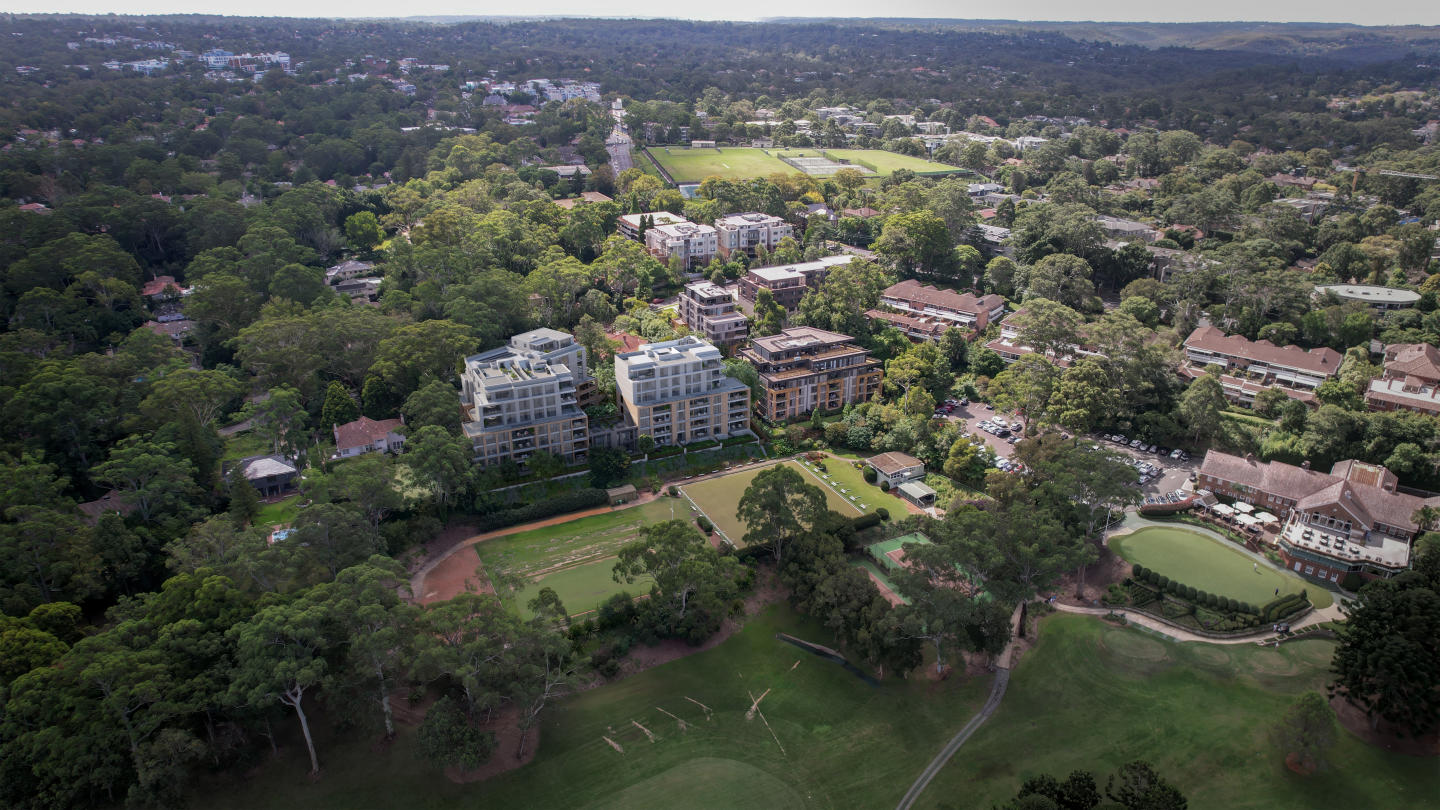
A tranquil view across treetops and the city. Spacious apartments with smart storage and generous sizes. Only 20 minutes from the Sydney CBD. Completed apartments in Gordon inspired by the local environment. Consisting of three interconnected boutique buildings, Altessa Gordon is brought to you by award-winning architect Nettleton Tribe. This mid-rise ensemble has been designed to offer residents elegance and spacious living, with 144 residences spread across the three eight-storey buildings. Developed by Aoyuan Property Group Australia, no stranger to first-class residential projects across Sydney, Altessa Gordon is set to keep up the vibrant, sophisticated quality of the Gordon neighbourhood. Capturing the natural landscape and leafy location, Altessa’s exterior will feature earthy sandstone complemented by timber-look panelling, textured finishes, timber screens, and glass. Not evident at first glance will be the row of cafes and retail located at Altessa’s ground level base. Enjoy the Sydney skyline from the landscaped rooftop. A central communal courtyard garden brings the buildings together, introducing a sanctuary and hub for community living. Beautifully landscaped rooftop terraces serve as the perfect escape for residents craving relaxation. If it is company you desire, catch up with friends whilst indulging in the breathtaking views of Sydney’s enviable skyline. Exquisite detail has been incorporated into Altessa’s one, two, and three-bedroom residences, enhanced by their premium features and finishes. Featuring European oak floorboards and a profusion of smart storage spaces, the layouts are generously sized. You will have your choice of two colour schemes - ‘Luna’ in a palette of greys and ‘Solar’ in more neutral, sandy tones. Smart design to maximise space. Carefully designed to maximise space, the elegant kitchen will have you revelling in the opportunity to entertain guests and show off your culinary skills. Polyurethane joinery, complemented by oak grain cabinetry and a stone benchtop, delivers sleek, long-lasting quality. Glazed hexagonal feature tiles add depth and texture to the bathroom’s design, and reveals the high quality of craftsmanship evident throughout Altessa Gordon’s unique address.
Pre-constructionSELLING NOW
The Gilroy
17-21 Gilroy Road, Turramurra NSW 2074
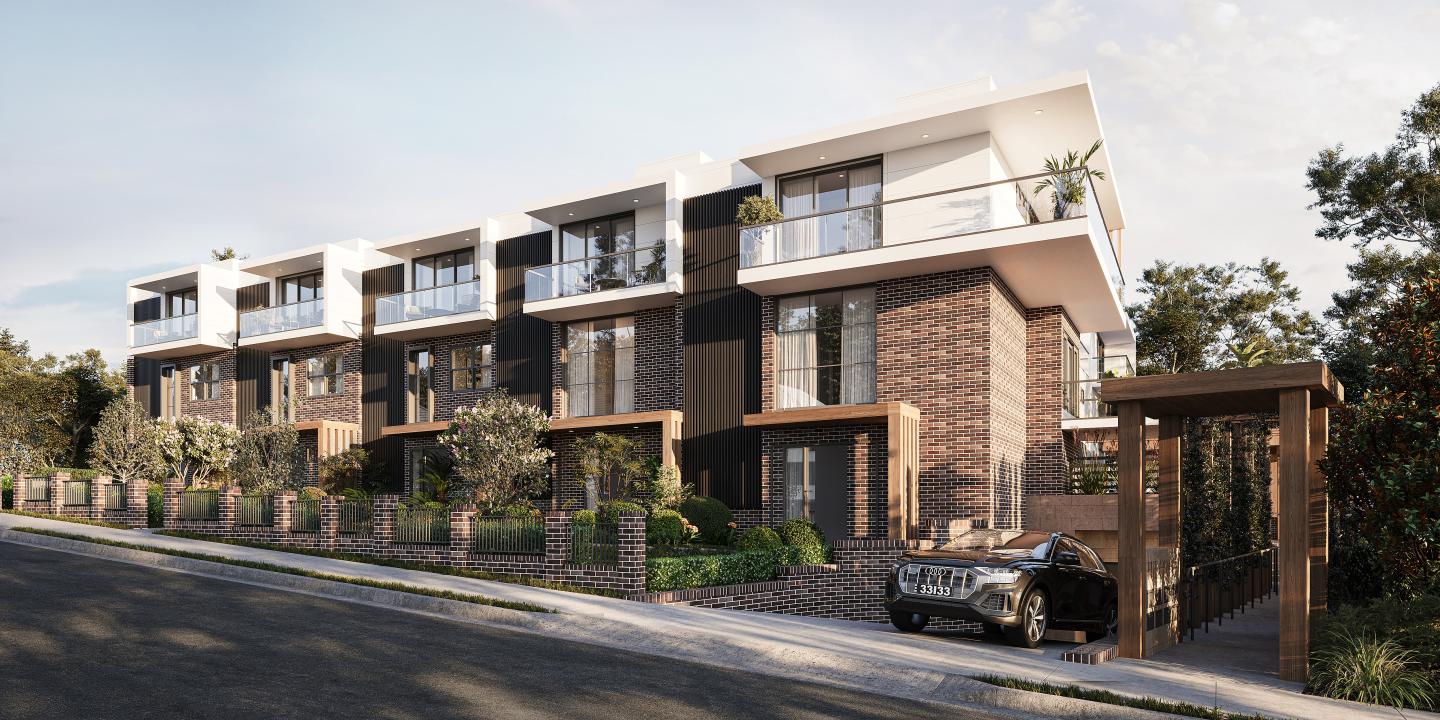
Herringbone floorboards, V-Zug appliances, Hafele fittings and Astra Walker tapware throughout. Each residence features deluxe herringbone floorboards, Swiss-engineered V-Zug appliances, German-engineered Hafele electrical fittings, and Astra Walker tapware and bathroom accessories, with master ensuites appointed with a skylight overhead, brushed metal tapware and a freestanding bathtub, and each residence offering a dedicated built-in study with custom bookshelving. A reflection pond, bamboo pergola and timber walkways at the heart of the complex. The communal outdoor space centres on a reflection pond flanked by custom timber flooring walkways and bench seating beneath a bamboo pergola, designed as a meditative retreat within a leafy, garden setting, with flexible spaces that can be configured as a yoga studio, cinema room, wine-tasting room or home library. 400 metres from Turramurra Station, beside North Shore's most acclaimed schools. Located at 17-21 Gilroy Road, The Gilroy is 400 metres from Turramurra Station, moments from Eastern Road shops, Kipling's Garage Bar and Harris Farm Markets' The Farm food precinct, and within easy reach of Barker College, Pymble Ladies' College, Knox Grammar, Abbotsleigh, Ravenswood and Loreto Normanhurst. Award-winning Rudder Group and Giles Tribe Architects: over 40 years of North Shore expertise. Developed and built by award-winning Rudder Group, recognised with multiple HIA NSW Awards including Townhouse/Villa Development of the Year 2021, with architecture by Giles Tribe Architects, a practice established for over 40 years and committed to design that endures beyond the brief. Book a private appointment with the sales team. Visit the Immersive Display Suite at The Gilroy, or enquire today to explore availability at The Gilroy, Turramurra.
4
3
2
$4,600,000
3
2
2
from $3,500,000
3
2
2
from $2,550,000

Showing results 1 - 42 of 240 developments.