35 new and off the plan developments for sale in South Melbourne, VIC 3205
Don't miss the next new development in South Melbourne

35 new and off the plan developments for sale in South Melbourne, VIC 3205

959 new and off the plan developments for sale near South Melbourne, VIC 3205

Showing results 421 - 462 of 994 developments.

In planning
Victoria Gardens Expansion
610-682 Victoria Street, Richmond VIC 3121
The project is proposed to include: The demolition of buildings at 53 Burnley Street. Construction of 2 main precincts with 6 buildings ranging in height from 7-17 storeys. Total of 1679x 1.2 & 3 bedroom apartments. Comprising 10% affordable housing at a discounted rate, or not less than 2% gifted market value. 15,245sq of retail floorspace & 30,085sq m of commercial office space. Building 1: ranging in height between 10-12 storeys. Building 2: Ranging in height between 15-17 storeys. Building 3: Ranging in height between 15-17 storeys. Building 4: 13 storeys. Building 5: 2 interlocked forms to create 1 building being 7 storeys. Building 6: ranging in height between 11 storeys. The Victoria Gardens Expansion proposal comprises a total of 9,780sq m of new publicly accessible open space. 15,245sq m of retail floorspace, 30,085sq m of commercial floorspace & affordable housing on lot 9. The Doonside Precinct, to the south of the existing shopping centre, will comprise 6 x new residential buildings with a total of 839 apartments. 8,545 sq m of retail floorspace, including a new Market Hall. 3,485sq m of commercial floorspace & restoration of existing heritage fabric of the Former Loyal Studley Hotel. Public realm improvements, including footpath widenings, accessible laneway connections, forecourts & open space areas at the ground floor to both Burnley & Doonside Streets. Approximately 3,535sq m of outdoor public realm & forecourts & 1,900sqm of covered publicly accessible space. The River Boulevard Precinct will connect the area east of the shopping centre to the Yarra River corridor through a series of thoroughfares. Creating more than 6200sq m of public open space & will comprise 840 apartments in an as-yet unnamed number of residential buildings. 6700sq m of additional retail & about 26,600sq m of commercial office space & child care centre with capacity for 110 places. Car parking for 850 vehicles & 845 bicycle spaces.
Under constructionSELLING NOW
33 Queens Pde, Clifton Hill
33 Queens Parade, Clifton Hill VIC 3068
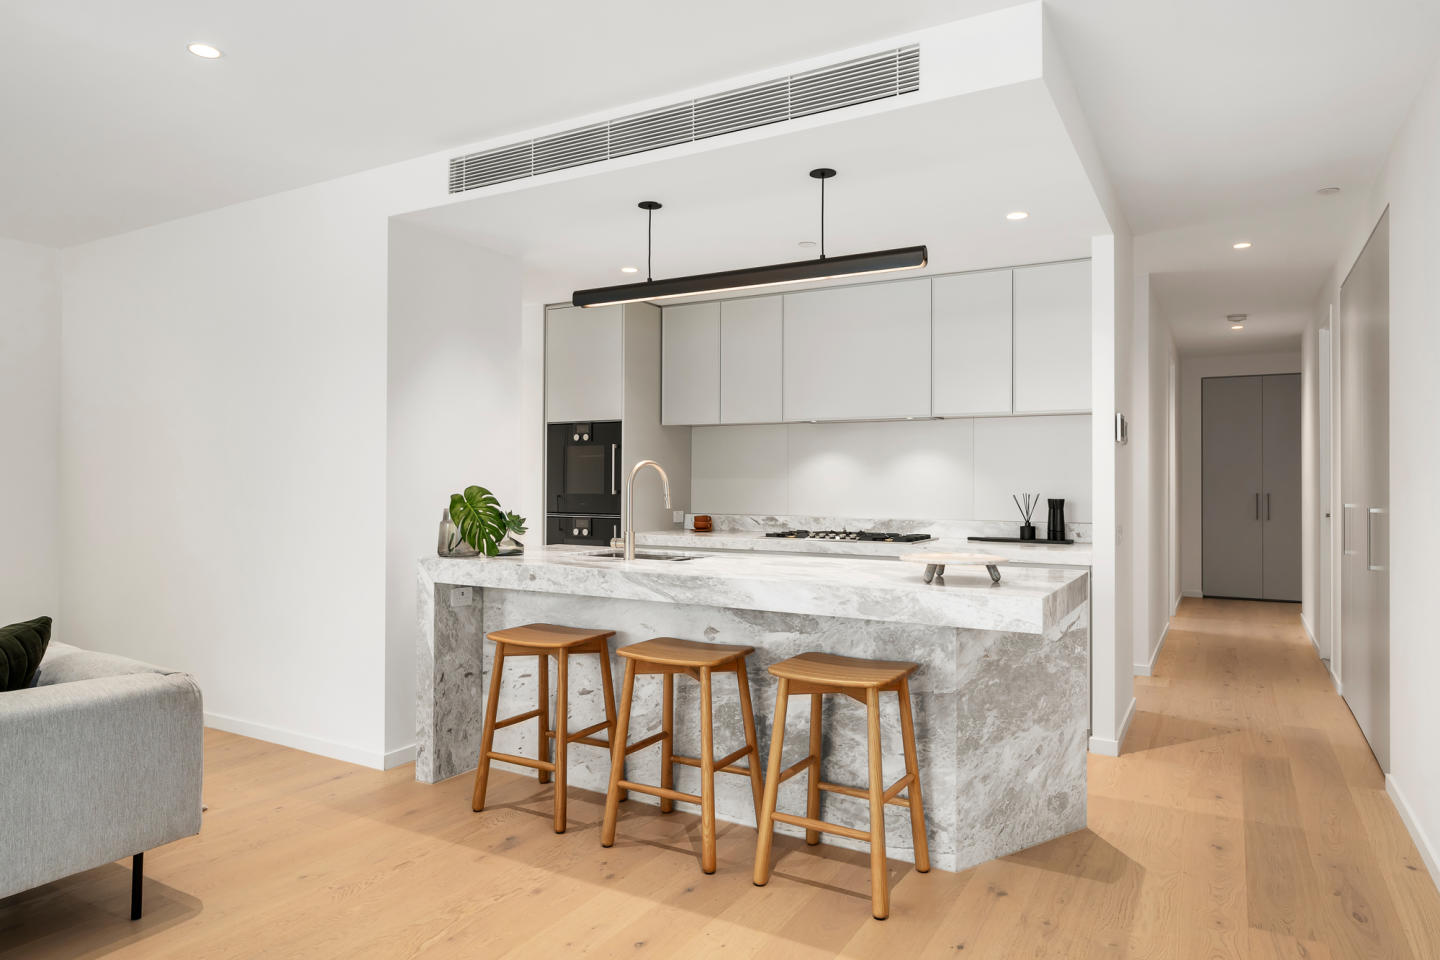
Set in the heart of Clifton Hill, 33 Queens Pde offers a sophisticated collection of 32 residences connected to nature. Located just five kilometres from Melbourne’s CBD, 33 Queens Pde is well-connected, with village-style amenities and transport connections at your doorstep. Each residence is thoughtfully designed by Cera Stribley Architects with a focus on quality, functionality and enduring style. Interiors feature natural stone benchtops, Miele appliances, timber cabinetry, engineered flooring and exposed concrete ceilings, complemented by full-height glazing and concealed air conditioning. Private outdoor spaces extend the living experience, while generous proportions and considered storage ensure everyday ease. Designed with sustainability in mind, 33 Queens Pde achieves a 6.5-star NatHERS rating and is fully electric, with EV-ready car spaces and rooftop solar. Residents also enjoy a landscaped communal atrium, rainwater harvesting, parcel lockers, bike storage with repair facilities, and a dedicated pet wash. Living at 33 Queens Pde puts you in the heart of Clifton Hill, a neighbourhood surrounded by leafy streets and close to Fitzroy's Smith and Brunswick Streets. Residents have direct access to cafes, dining and boutiques. Nearby green spaces including Edinburgh Gardens, Mayors Park and the Merri Creek Trail offer an enviable outdoor lifestyle with excellent public transport connections. Delivered by Prime Edition with architecture by Cera Stribley and landscape design by Etched, 33 Queens Pde reflects a considered approach to design, liveability and enduring value. Enquire now to secure your place in one of Clifton Hill’s most considered new addresses. Construction has commenced; purchasers may be eligible for Government stamp duty savings. Ask us how.
3
3.5
2
from $2,995,000
2
2
1
from $1,350,000
3
3.5
2
from $1,895,000
Construction completeSELLING NOW
Heyington
63 Heyington Place, Toorak VIC 3142
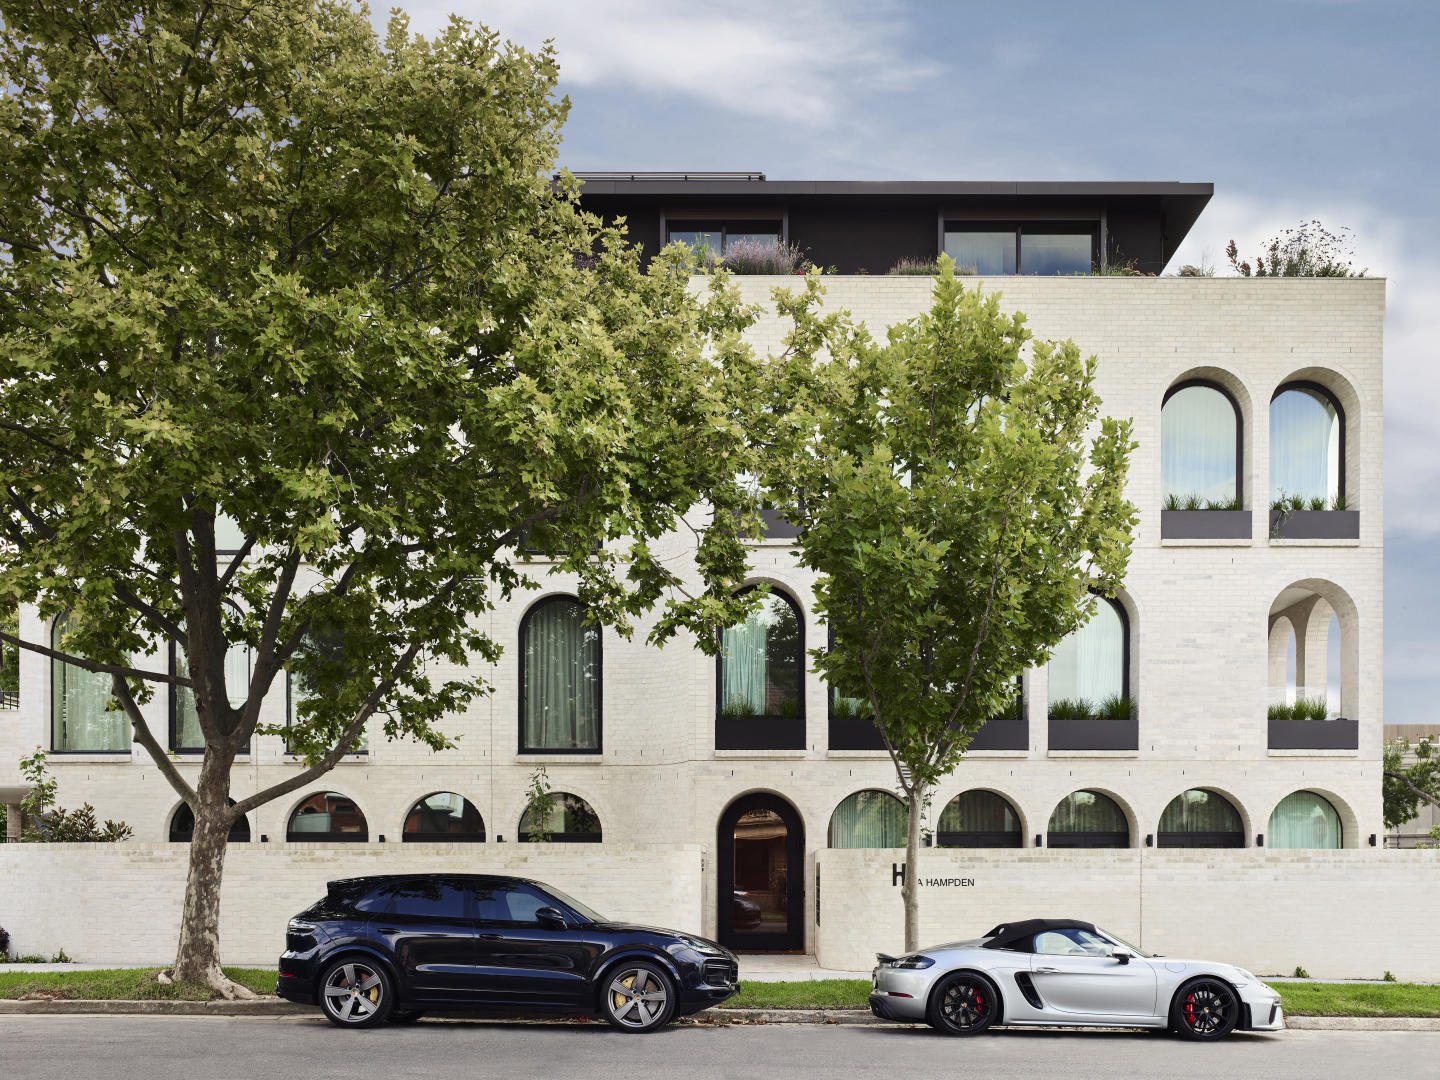
Situated in the heart of Toorak. Spacious and luxurious residences. High quality appliances, expansive kitchens. Located at 63 Heyington Place, one of Toorak’s finest addresses, Heyington has been exceptionally well received by the market with strong demand. Heyington is immersed and informed by a garden landscape designed by Acre. Large garden setbacks and terraces will overflow with evergreenand seasonal planting. Indoor spaces will merge effortlessly with the outdoors, allowing fresh air and light filtering throughout the living spaces, whilst providing a green scene to calm the senses. The kitchen is the heart of the home and will feature expansive natural stone benchtops around which family and friends can gather. Kitchens will be featured with Gaggenau cooking appliances and Liebherr fully integrated fridges. These are kitchens designed for those who love to entertain and come complete with a butler’s kitchen, scullery, and generous pantry space. Located on one of Toorak’s most exclusive and historic leafy streets, Heyington offers a lifestyle of both sanctuary and connection. Away from the hustle and bustle of its urban neighbours, residents enjoy the sprawling banks of the Yarra River on their doorstep, with its boulevards, parkland and bike trails for outdoor enjoyment. While only moments away, Toorak and Hawksburn Villages offer some of Melbourne’s most sophisticated shopping and dining, easy connections to the city and close proximity to Melbourne’s finest private schools.
3
Contact agent
3
Contact agent
Construction completeSELLING NOW
Alor
312 Orrong Road, Caulfield North VIC 3161
Alor, a boutique block of only five luxury apartments, offers a low maintenance lifestyle without compromising on luxury. These impeccably presented and beautifully crafted residences feature high-end European appliances, including two ovens and dishwashers, and high ceilings and doors that create a sense of grandeur. Located in an exceptional location close to Alma Village shops, elite schools, parks, and transport, Alor presents an ideal opportunity for young professionals or downsizers wanting to enjoy a hassle-free lifestyle. The ground floor apartments feature substantial fully landscaped courtyards that provide a perfect outdoor retreat. Immaculate Chevron pattern floorboards flow from the entrances throughout the generously proportioned living and dining zones, which are flooded with natural light. The state-of-the-art stone kitchens and butlers' pantries, waterfall edged central island benches, suite of high-end appliances, and stunning soft close cabinetry provide the perfect setting for culinary indulgences. The generously proportioned main bedrooms feature large walk-in robes and deluxe ensuites with freestanding bath and showers. Additionally, there are two additional bedrooms with built-in robes and stunning ensuites, completing these spectacular apartments. For added convenience, Alor offers secure basement parking for two cars with storage rooms, fully ducted heating/cooling, laundry, video intercom entry, and powder rooms. Alor is the perfect place for those seeking a luxurious lifestyle in a convenient and sought-after location.
Under constructionSELLING NOW
The Inc.
554-556 Inkerman Road, Caulfield North VIC 3161
THE DEAL. 'The Inc’ - apartment living without compromise. Positioned on the ground floor and offering 115sqm of internal living with a further 88sqm of outdoor space, this is a residence that delivers genuine scale, strong design and the kind of proportions rarely found in the market. Three bedrooms, two bathrooms and secure parking for two set the foundation for a home that is as functional as it is refined. The living and dining domain is expansive, open and filled with natural light, flowing directly to a substantial wrap around courtyard that immediately sets this residence apart. It is a space designed to entertain, unwind and extend everyday living beyond the walls of the home. At the centre, the kitchen makes a statement with an island bench, integrated 90cm French door refrigerator and a butler’s pantry that adds both practicality and polish. Miele appliances, natural stone finishes and a European laundry complete the picture with a level of detail that feels considered at every turn. The main bedroom is privately positioned and generously scaled, complete with a walk in robe, a beautifully resolved ensuite and direct access to the east facing courtyard. It is a retreat within the residence, welcoming soft morning light and offering a private connection to the outdoors. Two further bedrooms, integrated storage and secure basement parking for two cars ensure the floorplan works just as well for daily life as it does on paper. 'The Inc’' - comprises just sixteen residences, giving the building an immediate sense of exclusivity. Designed by Ewert Leaf with landscaping by John Patrick, the architecture is confident yet restrained, pairing sculptural form with natural materials to create something timeless. Interiors are calm, sophisticated and highly resolved, with premium finishes, integrated European appliances, natural stone and warm textural detailing all contributing to a home that feels elevated without trying too hard. In Caulfield North, the position only adds to the appeal. Boutique in scale, credible in design and generous in proportion, G06 offers a rare alternative to conventional apartment living. This is a residence with the feel of a home and the advantage of a tightly held architectural address. SEALS THE DEAL. House like proportions, wrap around outdoor living and true boutique pedigree. G06 is ground floor apartment living done properly.
3
2
from $1,650,000
3
2
from $1,650,000
3
2
Contact agent
Under constructionSELLING NOW
Elan
6 Power Avenue, Hawthorn VIC 3122
Nestled amongst the trees in Hawthorn comes newcomer Élan, designed by renowned Crosier Scott Architects. Comprising 14 residences spread across four floors, this low-rise reinforces the architect’s reputation by delivering a timeless, refined structure where quality is evident in every detail. Élan’s exterior features an appealing blend of clean back lines, wood, and brickwork, creating a cool-toned facade that will provide residents with a warm welcome. The complex seamlessly transitions into nature via the outdoor terrace area, which has been expertly designed by renowned landscape architect John Patrick. Boasting lavish floor-to-ceiling windows that filter in natural light, interiors convey singular attention to detail with matching stone benchtops and splashbacks that feature in the kitchen. Combine this with stylish European fixtures and appliances, and you’ll see how the luxurious kitchen will inspire your inner chef. Carefully curated from the same natural palette displayed throughout each home, Élan’s bedrooms come with walk-in wardrobes that evoke a warm sense of home through their blend of modern design and plush wool carpeting. The large marble tiles and generously sized mirrors provide the bathroom with a sense of opulence, while matching wood fittings found in the kitchen create a seamless experience throughout the residence. Located within walking distance of multiple tram stops, Élan offers residents the unique opportunity to enjoy a quiet life surrounded by nature and day-to-day convenience.
2
1
1
Contact agent
3
2
2
Contact agent
Construction completeSELLING NOW
Merchant Apartments at Waterline Place, Williamstown.
42 Aitken Street, Williamstown VIC 3016
Discover Merchant Apartments at Waterline Place, Williamstown. Nestled in the heart of Williamstown, VIC 3016, the Merchant Apartments at Waterline Place offer a unique opportunity to embrace a vibrant coastal lifestyle. This new apartment development is the final release within the esteemed Waterline Place community, making it a rare gem in Hobsons Bay. With construction almost complete, now is the perfect time to secure your off-the-plan apartment. Key Features of Merchant Apartments. Construction complete. All homes are move in ready! Established community within the broader Williamstown community. Surrounded by and easy access to abundant existing amenity. The Merchant building stands as a testament to modern living, offering premium, spacious 1, 2, and 3-bedroom apartments. Many residences boast magnificent sweeping views of the bay and city skyline, providing an unparalleled living experience. Prime Location and Lifestyle. Enviably located in Williamstown, Waterline Place offers an exceptional lifestyle close to the beach and easy access to the Melbourne CBD. Residents will enjoy proximity to a variety of local amenities and attractions: Williamstown Beach . Nelson Place Dining and entertainment precinct. Williamstown Train Station. Williamstown Botanic Gardens. Newmark Primary School. St Mary's Primary School. Williamstown Primary School. In the coveted Williamstown High School zone. Williamstown Newport Foreshore. Douglas Parade shops. Gem Pier and the SeaWorks complex. The Merchant Apartments and Townhomes are complete and ready for to move into. Open by appointment only, this is your chance to view our stunning display homes and envision your future in this thriving community. Call today to arrange an appointment and take the first step towards your dream home at Merchant Apartments at Waterline Place, Williamstown before they're all gone. Our new townhome display is located at 20 Aitken Street, Williamstown.
1
1
1
from $695,000
2
2
1
from $855,000
2
2
1
from $970,000
Construction completeSELLING NOW
Victoria Square
4-8 Hopkins Street, Footscray VIC 3011
Floor plans above average for the national market. Incredible amenities and residential facilities. An activated street presence with inspired laneways. Newcomer Victoria Square is set to turn heads in Footscray, the product of a joint collaboration between developer Growland Group and architects Kavellaris Urban Design and Fender Katsalidis located at 8 Hopkins Street, Footscray. Comprising 939 dwellings spread across six buildings of ten to 24 floors each, this eclectic ensemble of buildings creating a memorable urban gesture. Balconies provide the structures with a sense of movement across each facade, while a 2,400 square metre “garden in the sky” offers lush areas for relaxing or entertaining amongst breathtaking views. Located in Melbourne’s vibrant and glowing western suburb of Footscray, resident’s are able to explore the wonders of the suburb from its industrial days to the charming boomtown it is today. The character of the suburb lies solely with the people, with one of the most diverse demographics of any suburb in the city, Footscray offers a big community heart and a market just in walking distance with flavours and cuisines of the world. The Footscray development apartments come in one, two, and three-bedroom configurations, all of which offer spacious open plan layouts and the finest finishings. The interiors of the apartments reflect the heritage architecture and contemporary nature of Footscray with light and subtle hues and materials, small details to provide a distinct edge and sculptural blocks in kitchens to timber vanity units in bathrooms. The apartment sizes are quite generous ranging between 60 and 120 square metres of open living space and included balconies for each one, two and three bedroom apartments. Take advantage of some of the best residential amenities offered with never before seen luxury in any other apartment complex in Australia. Victoria Square AMENITIES INCLUDE: A private cinema. An outdoor running track around the entire podium. A heated indoor pool overlooking the city. A state of the art gym. Garden in the sky covering 2,400sqm of lush greenery. Australia’s only Olympic sized aerial outdoor track wraps around the podium of the development, a first for an apartment complex. Become enthralled in Footscray’s newest dining destination just moment from your doorstep with a Melbourne inspired cafe and restaurant laneway with over 3,000 square metres of bars, supermarkets and diverse cuisines and scents. Sitting down by the river, there is no better special place like Victoria Square to find your new local coffee shop or dining experience in a passionate and friendly community. 100 percent of the second stage has been sold with the third now selling as construction nears its completion date of late 2020. The six towers in total will contribute to a new beating heart community centre for Footscray, with heritage facades surrounding communal village greens where markets, festivals and enjoyment will soon arise. Nestled in a well-connected area that offers a variety of shopping and dining options, residents enjoy an abundance of day-to-day amenities on their doorstep.
1
1
from $398,000
2
1
1
from $547,000
2
2
1
from $560,000
Pre-constructionSELLING NOW
Ever Elwood
26 Byrne Avenue, Elwood VIC 3184
EVER Elwood offers a reimagined lifestyle of quiet luxury in one of Melbourne’s most sought-after locations. Nestled between the serene Elwood Foreshore and the vibrant Ormond Road precinct, this exclusive collection of five meticulously designed townhouses invites you to live boldly and beautifully. With features such as north-facing living spaces, soaring ceilings, natural timber flooring, and silver travertine surfaces, each residence exudes sophistication. Thoughtful touches like private courtyards, Miele appliances, a second living space or office, and sustainable all-electric designs with solar systems and EV charging further enhance the lifestyle experience. Bespoke luxuries, including individual lifts and flexible basement spaces, make EVER Elwood the epitome of contemporary living, crafted for today and ready for tomorrow. ABOUT EVER ELWOOD. Only 5 Boutique Residences. 3-4 Bedrooms. 2.5 Bathrooms. Double Lock Up garage within Secure Basement. With the emphasis on light, pure, tactile finishes, and grand proportions, the building provides a contemporary and confident addition to the bayside character of Elwood. Each residence will include: o Individual Private Lifts. O Miele Appliances. O Integrated Fridges. O Natural Timber Flooring. O Natural Stone Surfaces- Silver Travertine. O Double Glazed Windows. O All Electric Development. O 7-Star Energy Rated. O 6kw Solar System Per Townhouse. O Private Double Garages With EV Charging. O Zoned Reverse Cycle Heating and Cooling. O Minimal Maintenance Landscaping. THE TEAM BEHIND EVER ELWOOD. DEVELOPER: EVER PROJECTS. ARCHITECTURE + INTERIORS: DUBOIS. BUILDER: RAD CONSTRUCTIONS. WWW. EVERELWOOD. COM. AU. Contact. David Lamond. Noorden Real Estate. 0416 422 279. David@noorden. Com. Au. To arrange a Private Appointment to inspect Plans, Finishes and Details to help you secure a Premiere New Home in Elwood. *Stamp Duty savings are Based on your individual circumstances and are calculated by the State Revenue Office. We recommend Seeking Legal Advice regarding this.
3
1
2.5
2
$2,950,000
3
1
2.5
2
$3,150,000
Construction completeSELLING NOW
Como
1-5 Tiuna Grove, Elwood VIC 3184
Welcome to Como by mckimm, Elwood’s prestigious new address, offering a luxury opportunity to buyers seeking the very best in residential living. Construction has commenced, and we are excited to offer stamp duty savings for a limited time only. The exclusive series of only 12 apartments and penthouses are designed to perfection with state-of-the-art finishes, fixtures and fittings, and spacious two and three bedroom floor plans. The apartments also feature separate study areas, providing an ideal space for those who work from home or require additional space for relaxation. Enjoy secure parking and storage areas for all apartments, ensuring the utmost peace of mind for residents. The floor-to-ceiling windows offer breathtaking views of the treetops and foster a connection between the built and natural environment. Situated only 9km from the CBD, Como by mckimm is ideally located near some of Elwood's best cafes and boutique shopping, providing the perfect balance between urban and suburban living. The Como provides a landmark building that enhances the existing streetscape of Tiuna Grove with its curvilinear design of the brick facade, offering an iconic development for its residents. Sensitive to the heritage of its beachside location, the Como rises with a gentle exchange between building and landscape, offering a meticulously designed development that respects its historical, natural and residential connects.
2
2
2
Contact agent
2
2
2
Contact agent
3
3
2
Contact agent
Under constructionSELLING NOW
Studley Park Residences Kew
85 Studley Park Road, Kew VIC 3101
Now topped out and rising above Studley Park Road, Studley Park Residences is fast becoming one of Kew’s most sought-after new addresses. With only 31 residences, this is a rare opportunity to secure your place before completion. Carpe proudly presents this exclusive collection in the heart of Kew — one of Melbourne’s most tightly held and established neighbourhoods. With construction well underway, the opportunity to buy into a completed vision is closer than ever. With two- and three-bedroom residences from $1.69M, early purchasers are already recognising the value as construction momentum builds. Elevated along Studley Park Road, these homes are designed to capture sweeping outlooks across lush greenery, offering a rare balance of natural serenity and inner-city convenience — moments from Studley Park, Yarra Bend and Kew’s vibrant lifestyle precincts. Designed by Warren and Mahoney, the architecture is thoughtfully integrated into its surroundings, framed by established trees and immersive landscaping that connects seamlessly to the neighbouring parklands. Inside, Edwina Glenn’s interiors bring a refined, grounded elegance, with layered textures and a palette inspired by the natural environment — soft grey-greens, warm neutrals and eucalyptus tones. With construction at its peak and only a limited number remaining, demand is accelerating. Contact Sarah Stock on 0418 584 047 to view our beautiful display suite. Open Thursday 2-3pm 175 High St Kew.
3
3
4
from $5,950,000
2
1
2
2
from $1,690,000
3
2
2
from $3,850,000

Showing results 421 - 462 of 994 developments.