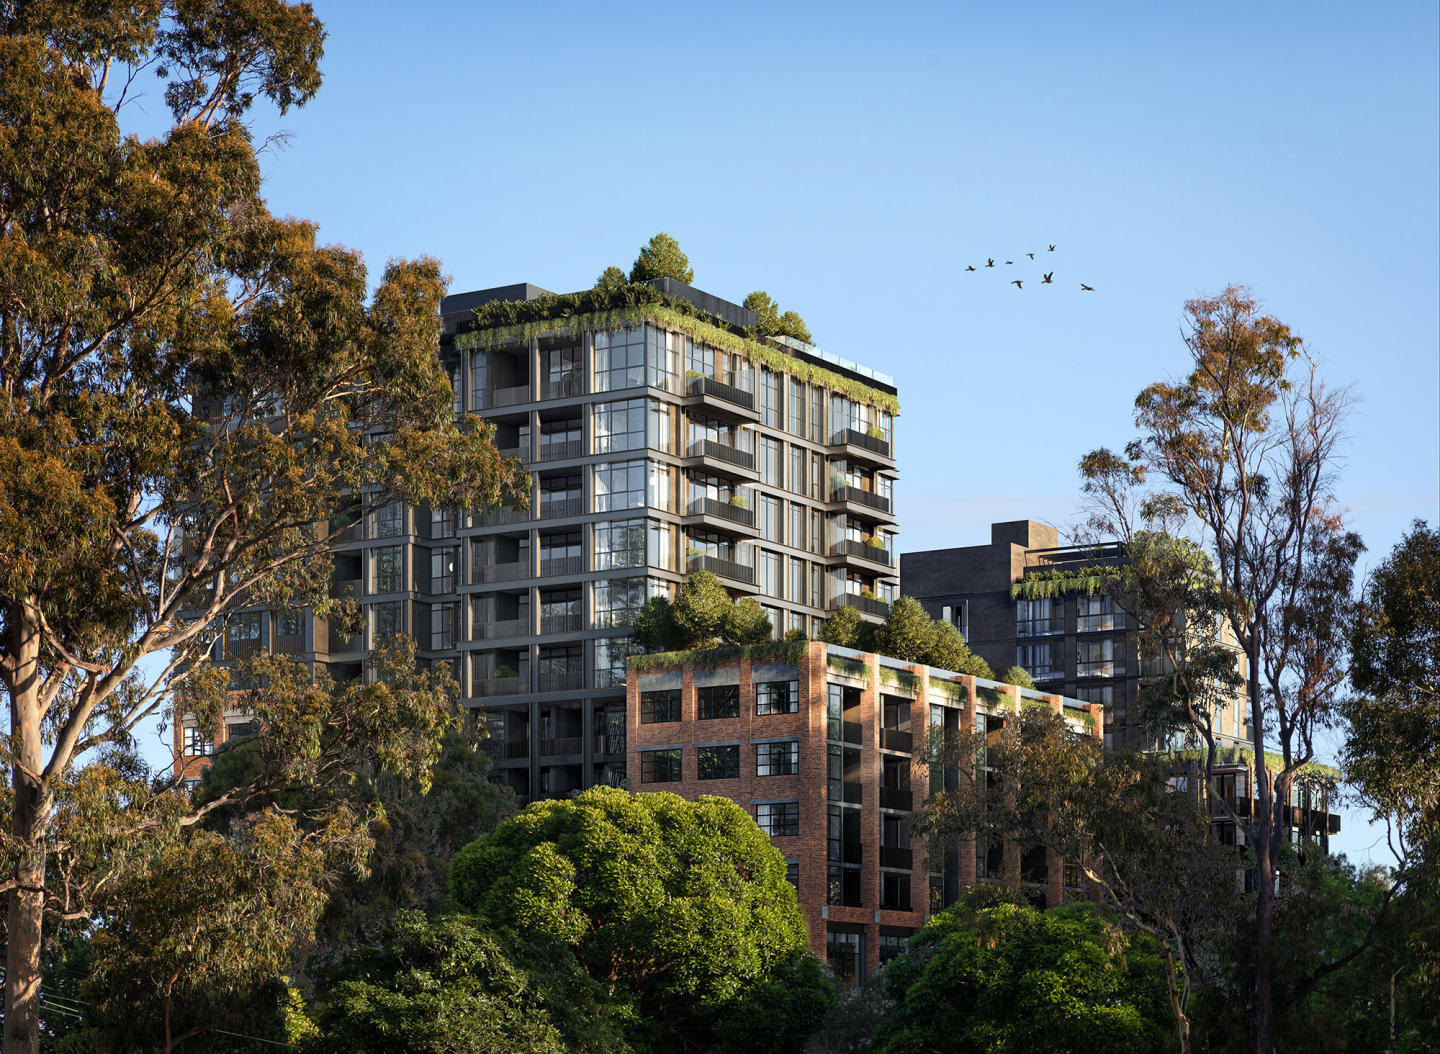
35 new and off the plan developments for sale in South Melbourne, VIC 3205
Don't miss the next new development in South Melbourne

35 new and off the plan developments for sale in South Melbourne, VIC 3205

959 new and off the plan developments for sale near South Melbourne, VIC 3205

Showing results 379 - 420 of 994 developments.

Construction completeSELLING NOW
Hotham Hill, North Melbourne
5 Curran Street, North Melbourne VIC 3051
Set in the heart of North Melbourne's historic Hotham Hill district, this boutique collection introduces a new echelon of luxury living. Comprising ten exclusive three-bedroom residences, Hotham Hill marries timeless elegance with modern sophistication. Each home, a testament to quality craftsmanship and sustainable design, offers a unique blend of green spaces, biophilic elements, and a sense of community rarely found in city fringe developments. Interiors that exude elegance and functionality. Inside, each residence unfolds as a narrative of luxury and comfort. The interiors, designed with meticulous attention to detail, feature a harmonious palette of natural marble, vibrant timber finishes, and soothing tones. Open-plan layouts ensure a seamless flow between indoor and outdoor living spaces, with expansive balconies and terraces set to redefine entertaining at home. Custom joinery, Carrara marble benchtops, and premium Miele appliances underscore the commitment to quality and style, making each kitchen a culinary artist's dream. Thoughtfully designed for sustainability and convenience. Hotham Hill's commitment to luxury extends beyond the confines of individual residences. The development boasts environmentally sustainable features including individually embedded solar energy systems, biophilic design elements, and water-saving measures. Secure parking, state-of-the-art security, and beautifully landscaped gardens offer residents a sanctuary within the city. The thoughtful inclusion of double glazing, and efficient appliances ensures a living experience that is as comfortable as it is eco-conscious. The vibrant heart of North Melbourne. Residents of Hotham Hill are poised to enjoy the best of North Melbourne's rich cultural tapestry. From the historic charm of Errol Street's dining scene to the green expanse of Royal Park, the locale offers an unmatched lifestyle. Within the University High and North Melbourne Primary School zones, and with easy access to employment hubs, and recreational facilities, Hotham Hill stands at the nexus of convenience and community spirit. The team behind Hotham Hill. Behind Hotham Hill is a team of industry leaders, including Mainstone, MGS Architects, and John Patrick Landscape Architects. Their collective expertise has birthed a project that not only respects the area's heritage but also sets new standards in luxury and sustainability. In a boutique block of only ten residences, this exclusive opportunity to call Hotham Hill home is limited. We invite you to explore a life of unparalleled luxury and convenience in North Melbourne. Enquire to book a private appointment.
1
Contact agent
2
Contact agent
3
Contact agent
Construction completeSELLING NOW
Lt Hardiman Lofts
347-367 Macaulay Road, Kensington VIC 3031
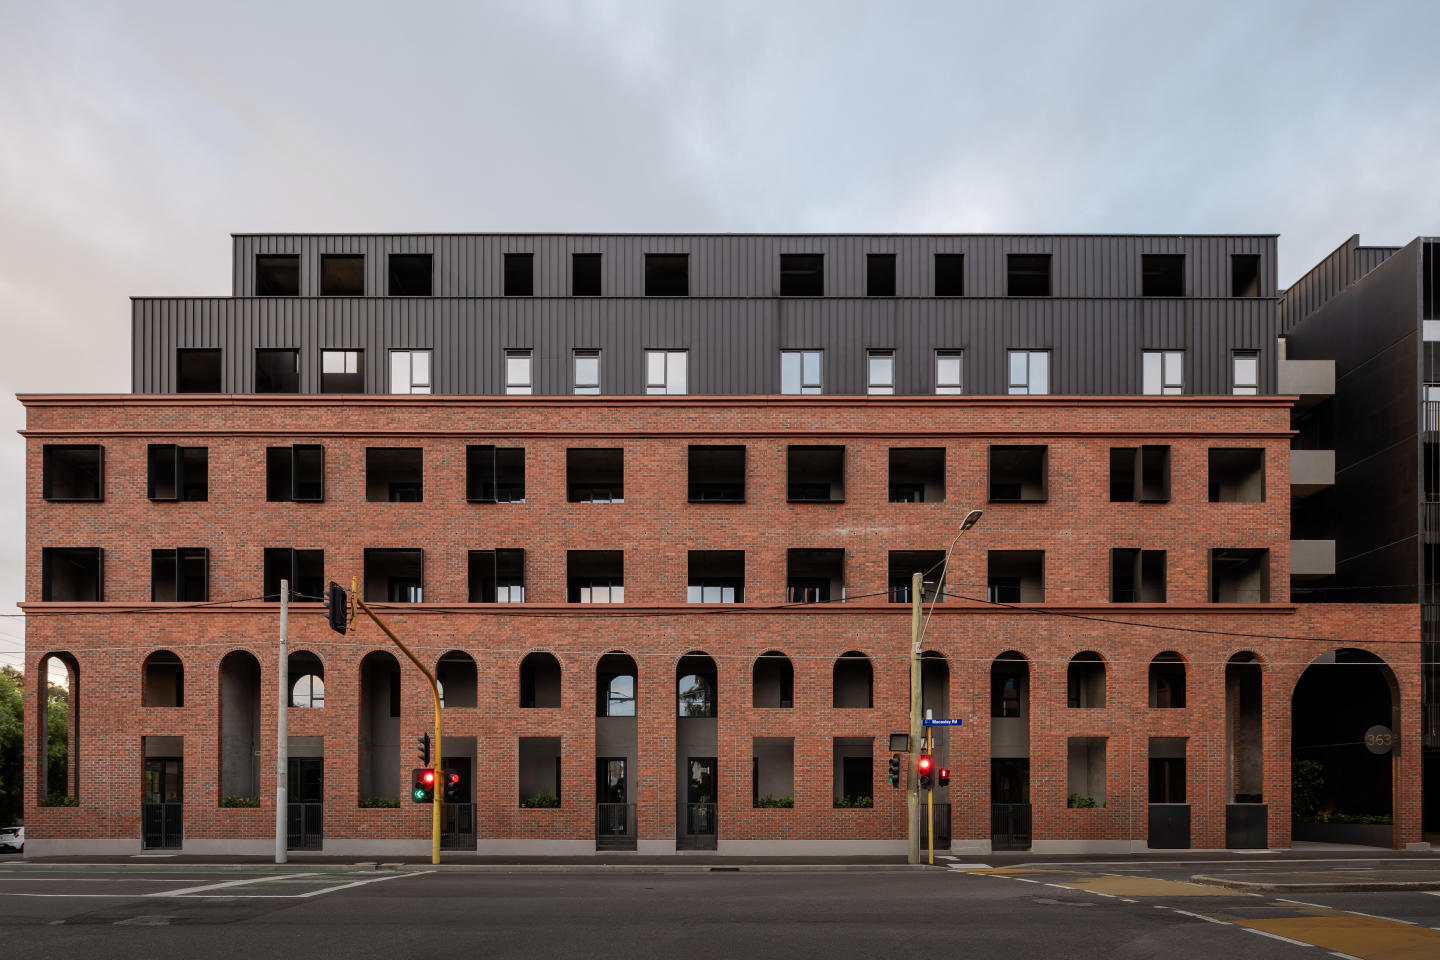
Set in the vibrant heart of Kensington, just 4km from Melbourne’s CBD, these just-completed, architecturally designed New York-inspired loft residences redefine contemporary urban living. Designed for the discerning buyer, each residence evokes the unmistakable elegance of Manhattan’s iconic warehouse conversions, while seamlessly blending refined materials, bespoke detailing, and elevated interiors. From the moment you step inside, you’re greeted by soaring ceilings and expansive, open-plan living spaces that radiate natural light and effortless style. The meticulously curated interior palette combines oak timber floors, hand-selected marble finishes, and premium Miele appliances, creating a home that is both striking in design and uncompromising in comfort. Enjoy seamless indoor-outdoor living with private terraces and balconies offering sweeping views across the CBD and leafy surrounds—an ideal setting for refined entertaining or tranquil retreat. With every element considered—from ducted climate control to integrated appliances, secure basement parking for multiple vehicles, and lockable storage—this exclusive opportunity offers a rare fusion of luxury, lifestyle, and location. Property Highlights: Architecturally designed, brand-new residences. Located just 4km from Melbourne CBD in prestigious Kensington. Soaring ceilings and expansive open-plan living zones. Oak timber flooring throughout. Bespoke marble finishes in kitchens and bathrooms. State-of-the-art Miele appliances with integrated fridge/freezer. Ducted heating and cooling throughout. Private terraces and balconies (select residences with panoramic CBD views). Secure basement parking plus dedicated storage. Exclusive, low-maintenance city-fringe living with premium finishes. Contact a Castran Gilbert staff member for a private tour and secure your very own luxe Kensington loft today.
3
2
2
$1,195,000
3
2.5
2
$1,475,000
2
2
1
$775,000
Construction completeSELLING NOW
The Argyle on Johnston
316-322 Johnston Streey, Abbotsford VIC 3067
Soon to find itself in the vibrant inner-city suburb of Abbotsford is The Argyle on Johnston. A product of the joint collaboration between H Development and Fieldwork Architects, this mid-rise will enjoy the perfect balance of city culture and river serenity in one location. Comprising 33 residences spread across six floors, The Argyle will boast a striking crystalline form featuring bronze woven mesh window shutters and balustrades. These act as operable screens designed to capture light and provide privacy, creating a dynamic, ever-changing exterior throughout the day. Complementing the almost white concrete cladding, the screens enhance the elegance of the bold orthogonal structure. Step inside the splayed lobby entrance and find a spacious canopy, then indulge in the spectacular city views from the landscaped roof terrace. This communal area comes equipped with BBQ facilities and large communal tables, providing a perfect space for entertaining friends or unwinding after work in a private shady alcove. With high-quality design combined with sustainable apartment living at the forefront of the designers’ minds, interiors flaunt a sophisticated and refined scheme. Kitchens include natural granite stone benchtops and splashbacks as well as premium Miele appliances, while bathrooms are graced with concrete-inspired tiling and dark metal joinery accents. Engineered timber floorboards run through the open living and dining areas, and the broadloom carpet in bedrooms offers a comfortable retreat. Offering one, two, and three-bedroom apartments, The Argyle is serviced by 40 car parks, 41 bike parks and 33 storage cages. If you want to do a spot of shopping you only need to take a lift down to the ground floor to discover the double-height retail area that awaits you.
2
2
1
from $747,000
2
2
1
from $767,000
2
2
1
from $772,000
Construction completeSELLING NOW
Riverbend – The Park House
627 Victoria Street, Abbotsford VIC 3067
Book an appointment to inspect our 1- and 2-bedroom display apartments now. Brand New Completed Apartments. Riverbend – The Park House reside on the banks of the Yarra River immediately opposite Kew and Studley Parklands, just 3kms from the CBD. Not only do these residences connect you with nature, it will entice you to enjoy its world-class amenities at your fingertips with pool, gym, cinema, resident’s lounge/library, kids play room, deluxe 8-seater cinema, bike workshop and golf simulation room. Each 1, 2 and 3 bedroom apartment at Riverbend – The Park House has beautiful warm interiors featuring the very best of finishes, Gaggeneau appliances, engineered Oak floors, marble-effect stone and LED lighting. Interior Designer Sue Carr aptly remarks “Our intention was to create a space that had a true sense of home but also a memorable atmosphere. We want the purchasers to feel connection with the landscape…”. With Victoria Gardens Shopping Centre opposite, Bridge Road/Swan Street eateries and boutiques close by, tram on your doorstep to the CBD in 15-20 minutes, Riverbend is the ultimate lifestyle choice. Features: Exquisite location on the banks of the Yarra River - Timeless design by award winning architects SJB - A warm interior sanctuary designed by notable Carr Design Group - Superior Gaggeneau appliances - Beautiful wide engineered oak floors - Sustainable 6+ Star Green Living inside and out - World-Class resident amenities - Only a 15min tram ride to the Paris-end of Collins St - Victoria Gardens Shopping Centre across the road.
1
1
from $470,000
2
2
1
from $760,000
Construction completeSELLING NOW
Hotham 62
62 Hotham Street, St Kilda East VIC 3183
Welcome to Hotham 62, over the past 18 months, this block of twelve apartments has been reimagined by the team at ROWE Studio to bring a new lease of life to the Francelaw Flats, originally designed in 1948 by notable local architect Mordechai Benshemesh. Between 1948 and 1954, Benshemesh designed a distinct group of significant apartment buildings in St Kilda, St Kilda East and Caulfield North which are fine examples of functionalist style architecture and show impressive boldness in their massing with art deco inflections throughout. These buildings imbued the area with a progressive, international character, one which was supported by the local community. Benshemesh was very often also working for European émigré and refugee clients accustomed to apartment living leading to well designed floorplates that are still functional today. Restoration of a property with such architectural significance is not without its challenges. The team behind Hotham 62, chose to keep each floorplan as original, and to restore each home back to a modern standard, whilst still allowing scope for the new owner to add value, or live in as is. Modern features such as air conditioning, CCTV cameras, video intercom, and private car parking have been added for each residence during the renovation process. Art-Deco inspired apartments throughout the St Kilda area continue to see strong demand from buyers due to the large room sizes and high ceilings, of which Hotham 62 is a pertinent example.
2
1
1
from $1,025,000
1
Contact agent
Under constructionSELLING NOW
Leadale on Larnook
29 Larnook Street, Prahran VIC 3181
THE DEAL. Construction has commenced at Leadale, with the basement now complete — a clear step forward for what is one of Prahran’s most tightly held boutique offerings. Positioned at 29 Larnook Street, the project comprises just four residences, delivering a level of exclusivity that is increasingly rare within this established, blue-chip pocket. Stamp duty savings now apply, creating a genuine advantage for those securing early. Delivered by Brownstone Homes and constructed by Brompton Construction, Leadale has been designed with a clear focus on architectural integrity, generous scale and long-term liveability. Each residence offers three bedrooms, a minimum of two bathrooms, double car accommodation and substantial outdoor space — all finished with a refined, timeless palette and premium Miele appliances. The location underpins the offering. Set within a tree-lined, heritage streetscape, you’re moments from Prahran’s café culture, parkland and transport, while remaining closely connected to the retail and lifestyle amenity of Armadale. Priced from $2.735m to $6.750m, with completion scheduled for late 2026, this is a rare opportunity to secure a residence defined by scale, quality and position. SEALS THE DEAL. Four residences. Blue-chip address. Construction underway — a boutique opportunity with timing and upside already in your favour.
3
from $2,735,000
3
$3,230,000
3
from $3,750,000
Under constructionSELLING NOW
New Johnston, Abbotsford
400 Johnston Street, Abbotsford VIC 3067
New Johnston in Abbotsford offers a diverse collection of one, two, and three-bedroom apartments, designed to provide a serene retreat amidst the vibrant urban landscape. This new apartment development, strategically located in one of Melbourne's most sought-after urban fringes, features 46 premium residential units and ground floor hospitality, office, and retail spaces. The nine-storey building seamlessly blends sustainability, liveability, and community, reflecting the rich industrial heritage of Abbotsford while providing modern comfort and convenience. Thoughtfully designed interiors with high-quality finishes. 1 & 2 bedroom apartments. The one and two-bedroom apartments feature high-quality fixtures and finishes that blend practicality and style. Kitchens are equipped with SMEG appliances, stone benchtops, and tile splashbacks, making them both functional and attractive. The open plan living areas are designed with engineered timber floorboards and natural light in mind, creating a warm and inviting atmosphere. Bathrooms in these apartments are designed to be tranquil retreats, featuring ceramic basins, semi-frameless glass shower screens, and mirrored cabinetry. The use of stone and timber finishes, along with soft overhead lighting, adds a touch of luxury and comfort to the space. 3 bedroom & penthouse apartments. The three-bedroom and penthouse apartments at New Johnston elevate everyday living with expansive spaces and premium finishes. The kitchens in these residences feature deluxe SMEG appliances, extended stone benchtops, and timber-finished joinery, creating a sophisticated and durable heart of the home. The open-plan design seamlessly integrates the kitchen with the living and dining areas, making entertaining a breeze. Living areas in these apartments are generous, with floor-to-ceiling windows that offer breathtaking views of the cityscape and surrounding greenery. The connection to private outdoor balconies and terraces enhances the living space, providing ample room for alfresco dining and quiet contemplation. The bathrooms in the three-bedroom and penthouse apartments are designed to evoke a spa-like atmosphere. They feature luxe stone finishes, double vanities, and brass fixtures. The calming palette and mood lighting create a serene environment, perfect for relaxation and rejuvenation. A convenient lifestyle. New Johnston offers a range of onsite amenities designed to enhance residents' lifestyles. The building features a central courtyard garden, basement car parking, and bicycle parks, providing practical and eco-friendly solutions for urban living. The ground floor is occupied by hospitality, office, and retail spaces, ensuring that residents have access to essential services and vibrant community interactions without leaving the building. A covered walkway adorned with cascading greenery and mature trees, creating a seamless transition between the bustling street and the private residential areas. This thoughtful design ensures that every aspect of New Johnston contributes to a sense of calm and sanctuary. Office space on level 1, with a separate entry from the apartment residences, ensures privacy and convenience for working professionals. Home office suites available to early purchasers. Commitment to sustainable living. New Johnston is a development project with a Built Environment Sustainability Scorecard (BESS) score of 72, achieving the level of Excellence. The project also has a commitment to a minimum 7.5-star average energy rating, achieved by various methods. Collect and reuse 20,000L of rainwater per collection. 100% of apartments passed the daylight assessment by proper design in window location and room depth. 100% of apartments achieved effective cross-flow ventilation. A minimum of 80% of all construction waste is to be reused or recycled. EV charger provided on site for electrical vehicles and electrical bikes. Considered gas-free due to gas connection only being available for retail space for high-power cooking equipment. Explore vibrant Abbotsford. Abbotsford is renowned for its eclectic mix of cultural, recreational, and educational amenities. Just 300m from the Yarra River, residents can enjoy the natural beauty of Studley Park, Collingwood Children's Farm, and Victoria Park. The area is also home to numerous cafes, bars, and restaurants, offering diverse dining experiences from local favorites like Dr Morse Bar & Eatery and Bodriggy Brewing Company to the serene atmosphere of the Studley Park Boathouse. Education options are plentiful, with esteemed institutions such as Xavier College and Collingwood College providing high-quality learning environments. Public transport links, including the Hurstbridge and Mernda train lines, as well as various tram and bus routes, ensure easy access to Melbourne CBD and surrounding suburbs. Abbotsford's rich industrial history and its transformation into a vibrant urban community make it a unique and desirable place to live. Meet the team behind New Johnston. New Johnston is a collaboration of industry leaders dedicated to creating exceptional living spaces. The project is developed by DCF Property, known for their commitment to quality and integrity in premium Melbourne properties. The construction is architectured by Marchese Partners | Life3A, an experienced and respected architecture and interior design practice first established in Sydney in 1995, while the interior design is crafted by Zunica, specialists in mid-century minimalist design principles. Construction is managed by Valeo Construction Group, a leader in luxury and sustainable building practices. This collective expertise ensures that New Johnston is built to the highest standards, offering residents a home that is both beautiful and enduring. Discover the unique blend of tranquility and urban vibrancy at New Johnston, Abbotsford. Enquire to book a private appointment with a sales agent, submit an enquiry today. This is your opportunity to secure a home in one of Melbourne's most dynamic and desirable suburbs.
1
1
from $555,500
2
1
1
from $810,000
2
2
1
from $988,000
Construction completeSELLING NOW
Walmer
649 Victoria Street, Abbotsford VIC 3067
Pre-constructionSELLING NOW
103-105 Boundary Road, North Melbourne
103-105 Boundary Road, North Melbourne VIC 3051
A thriving urban lifestyle precinct. Spacious warehouse-style apartments. Upscale communal and rooftop amenities. Designed by leading architects Fender Katsalidis, WOBO combines New York style warehouse living with the unmistakably warm feeling of home. WOBO invites daily journeys of revelation. Fresh coffee aromas, artisanal bakers, fresh food markets, curated retail and creative culture from the ground floor retail and open-air laneway alongside the building. WOBO, North Melbourne is situated closely to: Flemington Bridge Station. North Melbourne Community Centre. Melrose Shops. Macaulay Train Station. Royal Park. Royal Children's Hospital. The Royal Melbourne Hospital. Queen Victoria Market. University of Melbourne. RMIT University. University High. Errol Street Shopping Strip. Raising the bar in North Melbourne, WOBO’s 1, 2 and 3 bedroom apartments bring a new dimension to urban living. Distinctive living spaces framed by white oak timber floors under foot and exposed concrete ceilings above. Light, bright kitchens of refined joinery, premium SMEG appliances and natural stone benchtops. Dramatic bathrooms of future-retro style fluted glass and bronze finishes. WOBO feels different from your first step inside the New York-inspired residents’ lobby. The upper-level roof terrace provides a unique space for residents to dine and unwind. Set high above North Melbourne, the landscaped entertaining area features views of the Melbourne skyline complete with fire pit, seating pods and living, breathing communal spaces that bring nature up into the sky. The Private Members Lounge, set directly below the roof terrace on level 11, reimagines communal space. The theatre of a central fireplace, radiating modular lounges that bring people together in a welcoming setting. WOBO represents a new generation of smarter, greener and more practical places to live. Rooftop solar PV power. State of the art Organic Energy Plant. Smart home technology (automated heating and cooling). Electric vehicle share cars. Electric share bikes. Waste-free retail and hospitality.
2
1
1
from $590,000
2
2
1
from $658,500
3
1
2
2
from $1,550,000
Construction completeSELLING NOW
Edition
65 Lansell Road, Toorak VIC 3142
Stylish and individually considered designed residences. Double height windows for maximum light exposure. Elegant interiors and expansive courtyards/balconies. In Melbourne’s most exclusive enclave in Toorak rises Edition, comprising of three grand residences, The Arc, The Botanic and The Sky, wrapped in an architecturally expressive exterior. Samuel Property, Cera Stribley Architects and Jack Merlo have captured the attention of the design industry with their art inspired approach to high-end residential design. Setbacks provide an opportunity to introduce a multitude of gardens, courtyards and stepped terraces overflowing with greenery. Edition No.1, The Arc Residence, inspired by the winding banks of the Yarra River, expresses a curvaceous entrance with curved walls and unexpected brickwork. The confident, rectilinear lines and simple volumes of the architecture reoccur throughout the residence, reappearing in the tall, framed windows, crafted joinery elements and sculptural features that give space its unique character. Edition No.2, The Botanic Residences, is a two-level home with an inherent connection to its tranquil, leafy environment. The main feature of this home is the sculptural staircase connecting thoughtfully conceived spaces that are generous in both size and materiality. Innovatively crafted natural materials bring the outside in to deliver a sublime sanctuary with remarkable open living areas, refined private escapes and large outdoor zones that have been designed as an authentic extension of the residence’s liveable space. Edition No.3, The Sky Residences, is designed to encompass everything that is great about the first two residences with all the elements of a stately home. Living zones appear across two floors with fireplaces, an expansive terrace with soaring ceilings and an array of vast windows to frame views in every direction. The outdoor terrace is a serene open space with a plunge pool, spa and beautifully crafted outdoor dining and lounge zones. The level below conceives all bedrooms as master suites, each with outdoor aspects, large walk-in robes and ensuites. In a perfect balance of simplicity and the unexpected, strong forms are balanced with organic textures and moments of sculptural flourish.
3
2
2
from $4,995,000
Construction completeSELLING NOW
Larnook Armadale | By lowe Living
523 Orrong Road, Armadale VIC 3143
Basement carparking for residents delivers the utmost security; with select residences featuring private basement garages. Privacy and seclusion with each residence. Expansive courtyards with curated landscape design, and balconies overlooking tree-lined Larnook St and Orrong Rd ideal for entertaining. Floor to ceiling double glazing, European natural stone benchtops, oak timber flooring and 100% wool carpet. Luxury Gaggenau and Liehberr appliances with Rogerseller tapware and sanitaryware. Environmentally Sustainable Design with a 7.5 star Nathers Energy Rating. Lifestyle location within walking distance to High Street retail, local parks and public transport. Architecture by international practice Warren & Mahoney, Interiors by GOLDEN and Landscape design by Eckersley Garden Architecture. Boutique project of only 11 residences. Award winning project team, developed and built by Lowe Living. Larnook Armadale, an unprecedented experience of timeless elegance awaits in a boutique collection of exemplary residences celebrating the coveted affluence of an Armadale lifestyle. Located on the corner of Larnook Street and Orrong Road, 11 2 and 3 bedroom residences, including a palatial penthouse, are the inspired collaboration of Lowe Living, together with award-winning Warren and Mahoney, GOLDEN and Eckersley Garden Architecture. Experience understated beauty and individuality of design throughout, as pale oak flooring, pure wool loop pile carpet, honed natural stone and bespoke joinery create a palpable sense of luxury. Superb kitchens showcase sleek styling and absolute functionality. A suite of integrated Gaggenau and Liebherr appliances, natural stone benchtops and stunning stone-clad sculptural island bench continues the rich textural theme, accented by brushed nickel tapware. Beautiful bathrooms showcase a unique blend of handmade effect tiles, superb finishes and brushed nickel fixtures, complemented by the tactile beauty of a floating marble-topped vanity. This exclusive offering in one of Melbourne’s most-desirable suburbs enjoys the vibrancy and convenience afforded by nearby High Street, Hawksburn Village and Toorak Village. Larnook is the ultimate in contemporary sophistication and prestigious living.
Apartment configurationsNot yet available
Construction complete
15 Thompson Street, Kensington
15 Thompson Street, Kensington VIC 3031
Each apartment within 15 Thompson Street is designed for the things you'd expect: durability, functionality and longevity. The high-quality fixtures take care of that. We also designed it for what we know makes life healthier inside, like natural light and cross-flow ventilation. The interiors are a simple, essential backdrop to your everyday life. Our building is 100% electric – no fossil fuels are used for heating, cooling, cooking or power. Solar panels on the roof power the shared spaces with renewable energy. Open-air walkways support apartments to be more energy efficient, keeping them cool in the summer. On the ground floor, a considered mix of plants and trees helps to cool the entire building and support biodiversity. Here, environmental and social sustainability go hand in hand. Shared spaces across the building are an extension of your own home, designed to foster neighbourly and community connections. The rooftop for leisure and play. A bookable room for different uses – from dinner parties to Crafternoons. A workshop for doing all those messy jobs – fixing bikes or building planter boxes. And, most importantly, a bookable two-bedroom guest house for when guests come to stay. Kensington is a suburb in transition. Walking its streets, you can see how a recent industrial past is shifting to provide new ways to live together – through different types of housing to cultural and commercial centres like YoungHusband. We decided to build 15 Thompson Street here, to connect you to the many parks, pools and playgrounds, alongside train lines and trams.
Apartment configurationsNot yet available

Showing results 379 - 420 of 994 developments.