New and off the plan developments for sale in Seddon, VIC 3011
Don't miss the next new development in Seddon

New and off the plan developments for sale in Seddon, VIC 3011

688 new and off the plan developments for sale near Seddon, VIC 3011

Showing results 85 - 126 of 690 developments.

Construction completeSELLING NOW
Port Lane
201 Williamstown Road, Port Melbourne VIC 3207
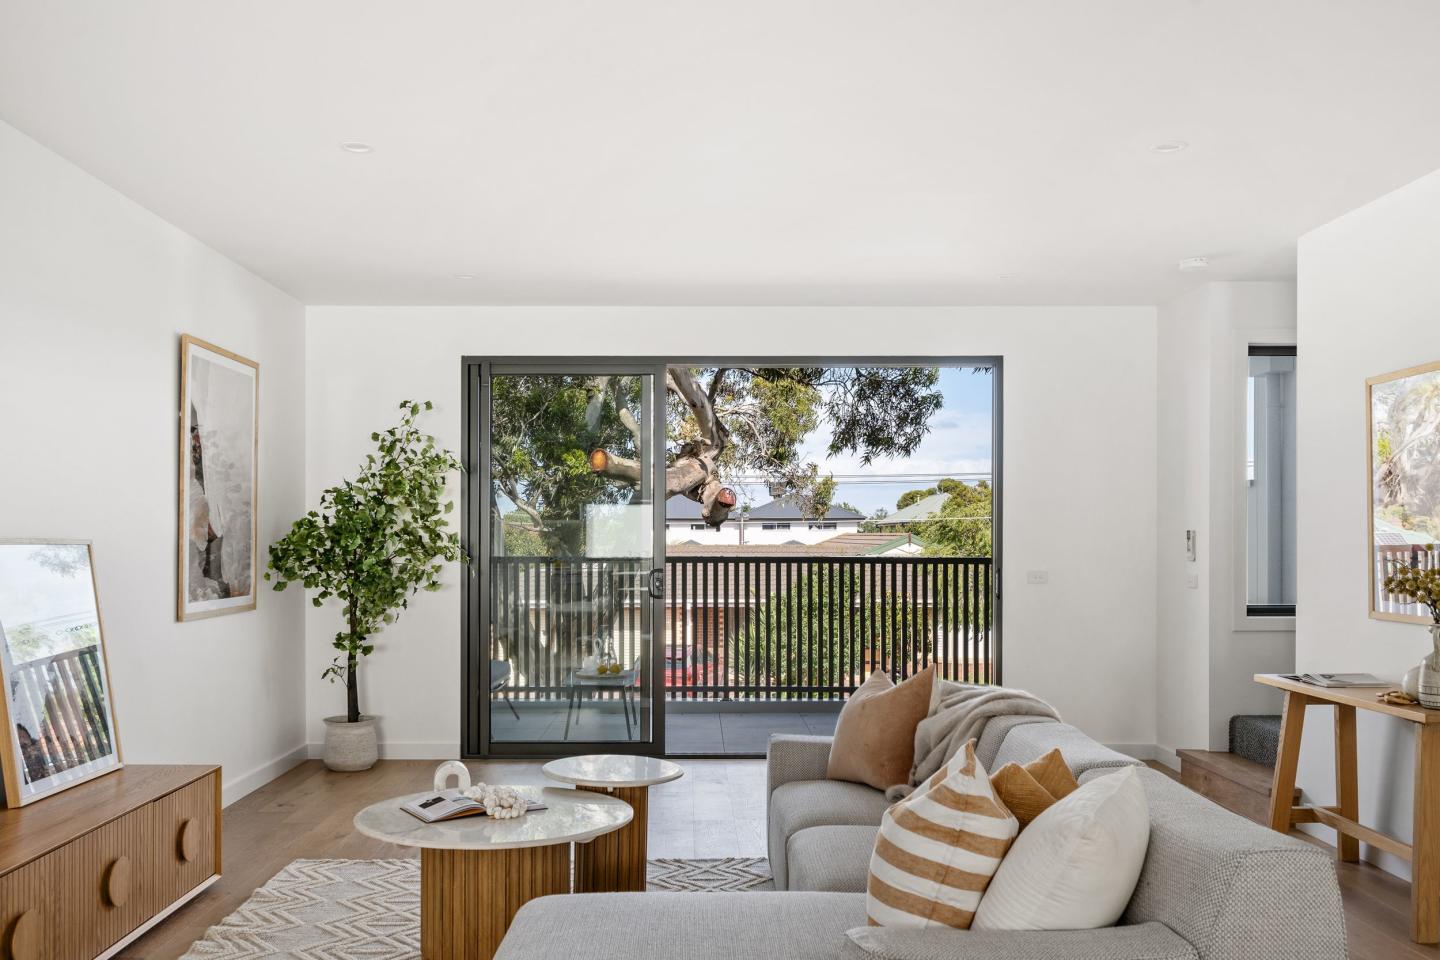
Impeccably designed 3 bedroom townhomes. 5 minute walk to the beach. Located near leading schools, vast parklands, shops and top restaurants. A coastal community with an urban flair, Port Lane offers a rare selection of expertly designed townhomes in Port Melbourne. . Drawing on the beachside location, our team encompassing award-winning project developers ID_Land, architects Rothelowman, interior designers Hecker Guthrie and landscape consultants Tract have envisioned a community that is authentic and distinctive. . Just moments from the glistening waters of Port Phillip Bay and city lights of Melbourne’s CBD, Port Lane’s unique aesthetic emulates the qualities of its surrounds. The extraordinary level of synergy with its location flows through every detail of each townhome to create a tranquil atmosphere of coastal living that could only be here in Port Melbourne. . At Port Lane, coming home feels like landing in a safe haven, with a verdant entrance pergola marking your arrival. A material palette of slate, cool grey and crisp white is juxtaposed with a warm timber tones and accents of green to create a contemporary and sensible design response. Curated landscaping frames the townhomes, designed to sit in harmony with their coastal environment and the Port Melbourne community. In all directions, you are spoilt for choice with lush parks and gardens, yours to enjoy at your heart’s content. Live the active life with morning runs at Albert Park Lake, long afternoon walks at the Royal Botanic Gardens, or weekend bike ride. A 5-minute walk to Port Melbourne Beach, a 7-minute drive to the South Melbourne Market and a 20-minute tram trip to the Melbourne CBD. Port Lane’s absolute connectivity places Melbourne at your fingertips and Port Phillip Bay at your doorstep. .
Townhouse configurationsNot yet available
Construction completeSELLING NOW
Lt Hardiman Lofts
347-367 Macaulay Road, Kensington VIC 3031
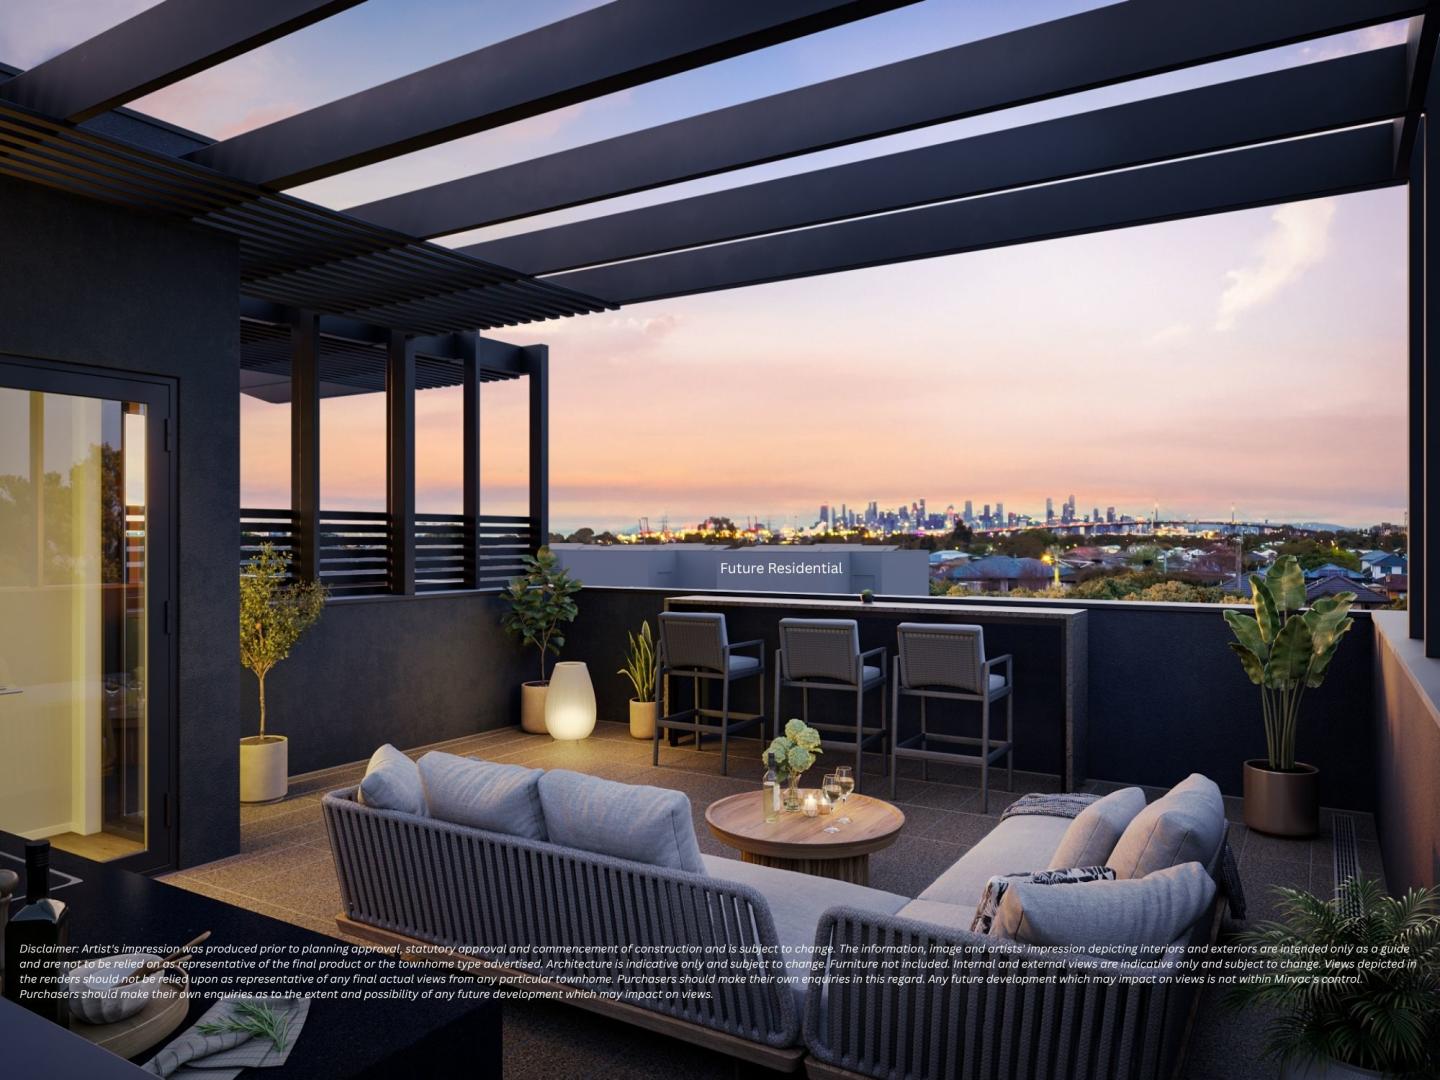
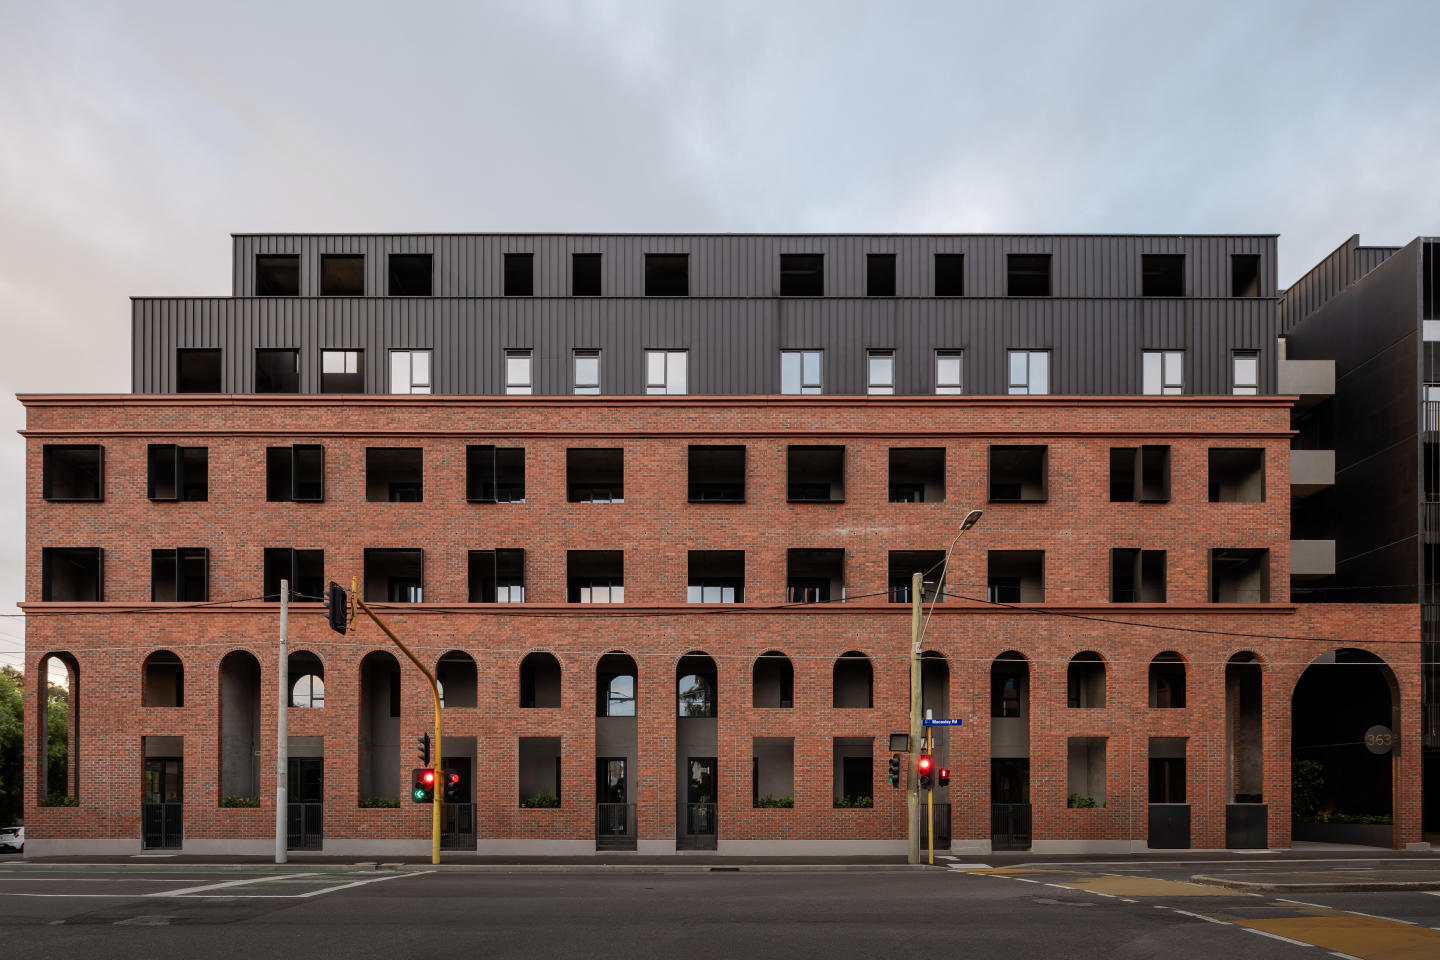
Set in the vibrant heart of Kensington, just 4km from Melbourne’s CBD, these just-completed, architecturally designed New York-inspired loft residences redefine contemporary urban living. Designed for the discerning buyer, each residence evokes the unmistakable elegance of Manhattan’s iconic warehouse conversions, while seamlessly blending refined materials, bespoke detailing, and elevated interiors. From the moment you step inside, you’re greeted by soaring ceilings and expansive, open-plan living spaces that radiate natural light and effortless style. The meticulously curated interior palette combines oak timber floors, hand-selected marble finishes, and premium Miele appliances, creating a home that is both striking in design and uncompromising in comfort. Enjoy seamless indoor-outdoor living with private terraces and balconies offering sweeping views across the CBD and leafy surrounds—an ideal setting for refined entertaining or tranquil retreat. With every element considered—from ducted climate control to integrated appliances, secure basement parking for multiple vehicles, and lockable storage—this exclusive opportunity offers a rare fusion of luxury, lifestyle, and location. Property Highlights: Architecturally designed, brand-new residences. Located just 4km from Melbourne CBD in prestigious Kensington. Soaring ceilings and expansive open-plan living zones. Oak timber flooring throughout. Bespoke marble finishes in kitchens and bathrooms. State-of-the-art Miele appliances with integrated fridge/freezer. Ducted heating and cooling throughout. Private terraces and balconies (select residences with panoramic CBD views). Secure basement parking plus dedicated storage. Exclusive, low-maintenance city-fringe living with premium finishes. Contact a Castran Gilbert staff member for a private tour and secure your very own luxe Kensington loft today.
3
2
2
$1,195,000
3
2.5
2
$1,475,000
2
2
1
$775,000
Construction completeSELLING NOW
Haven, Altona North
278-288 Blackshaws Road, Altona North VIC 3025
Introducing Haven, a collection of 2, 3 & 4 bedroom townhomes, now selling in Altona North. A highly handcrafted approach by Stockland & SJB Architects, the layout, functionality and sustainability of each townhome has been carefully considered, with no effort spared. Drawing on the industrial heritage of Altona North, Haven’s low maintenance townhomes are designed using a warm, contemporary material palette, along with maximising views and ensuring a harmonious flow between indoor and outdoor living. We will help you to create your very own personal ‘haven’. Plus, you can choose from two elegant colour schemes to reflect your personality and select to upgrade inclusions to perfectly suit your budget. Living at Haven means that you’ll be able to immerse yourself in the local atmosphere of Altona North and the inner-West. An active lifestyle is also very much on the agenda. You’ll find your local gym, public pool, the badminton centre, an indoor climbing gym and a golf course nearby, while cycle paths, walkways and parks connect within the community as well as to all the neighbouring suburbs. There are plenty of ways to get into the CBD, all easily accessible from Haven, so the commute to and from work will fly by, whether you go by bus, train, car or bike. Inspired by Melbourne’s most eclectic and vibrant suburb, Haven will truly celebrate urban living. Start your journey to become a part of Stockland's highly anticipated community located in this coveted Altona North pocket. Our Sales & Information Centre is located at 278-288 Blackshaws Road Altona North. We are open Tuesday – Sunday, 10am-5pm. Please contact our team by clicking ‘Request from Agent’ to arrange a private appointment today! *Price correct as at 01.07.2024.
4
3
2
from $999,000
2
1
2
1
from $849,000
3
2
1
from $914,000
Construction complete
15 Thompson Street, Kensington
15 Thompson Street, Kensington VIC 3031
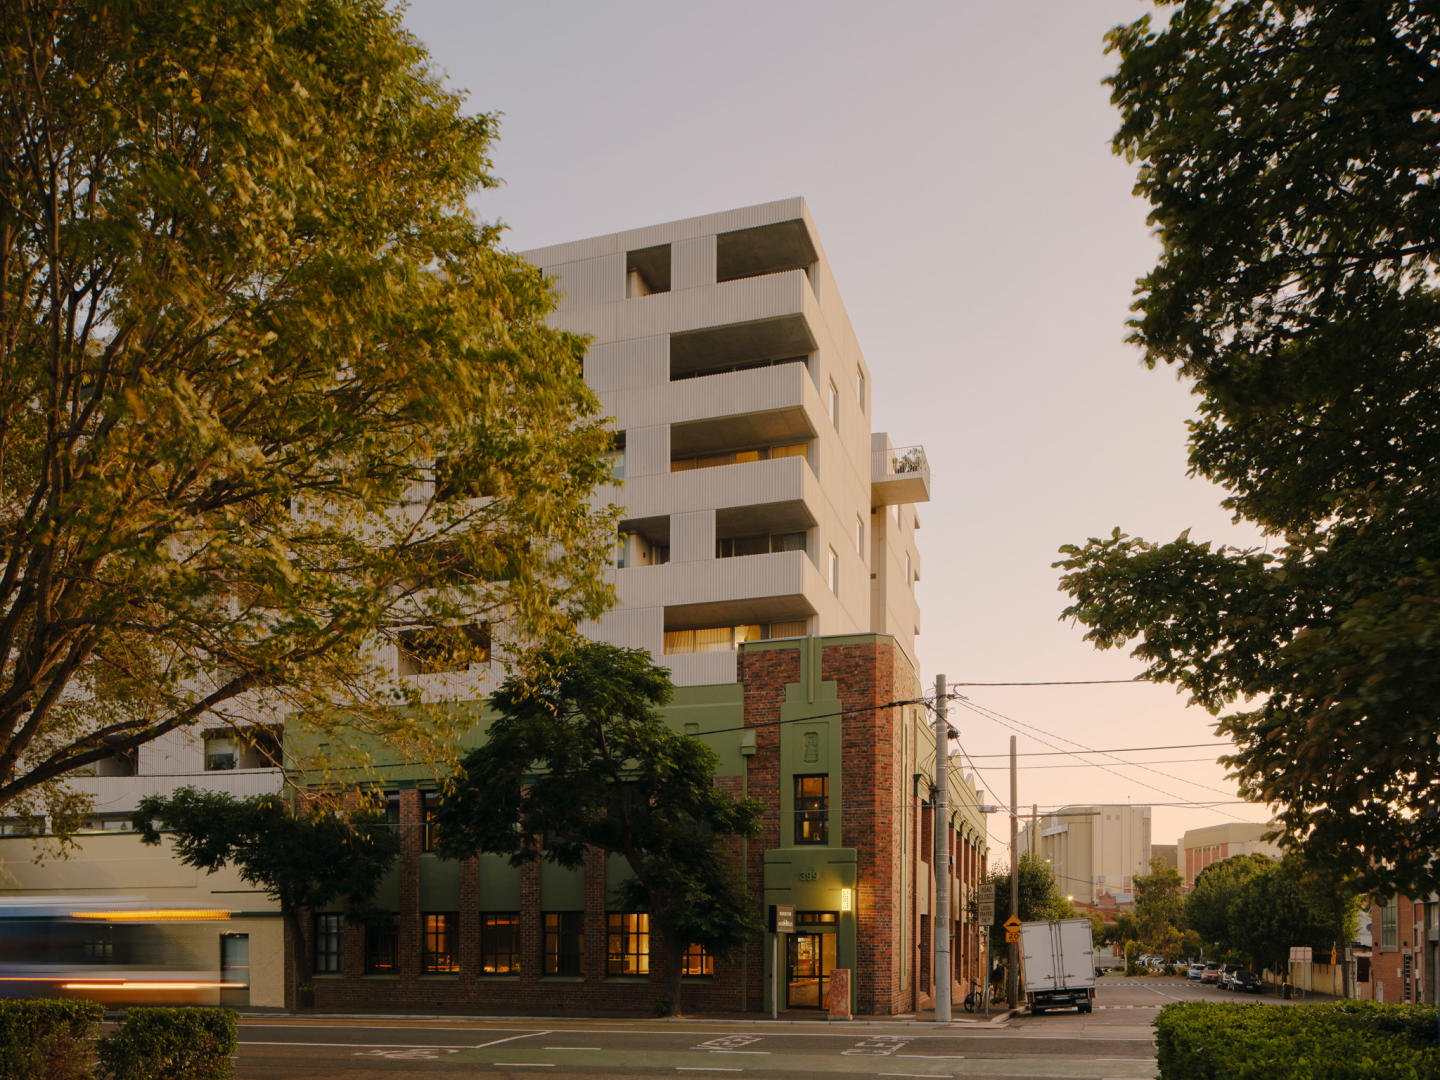
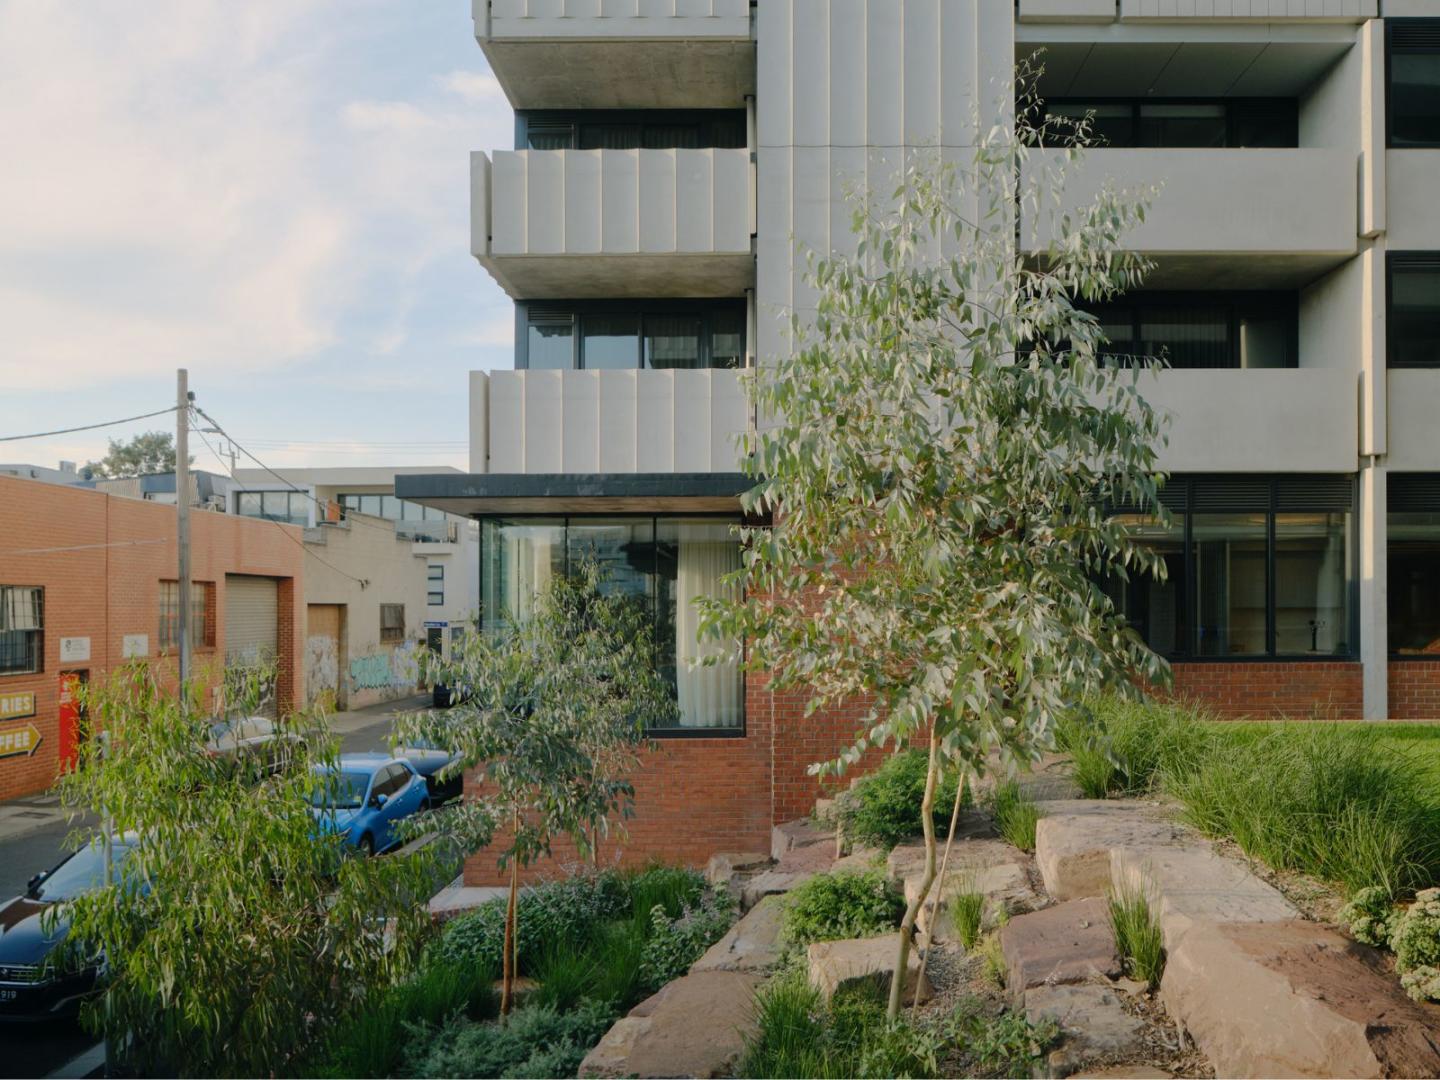
Each apartment within 15 Thompson Street is designed for the things you'd expect: durability, functionality and longevity. The high-quality fixtures take care of that. We also designed it for what we know makes life healthier inside, like natural light and cross-flow ventilation. The interiors are a simple, essential backdrop to your everyday life. Our building is 100% electric – no fossil fuels are used for heating, cooling, cooking or power. Solar panels on the roof power the shared spaces with renewable energy. Open-air walkways support apartments to be more energy efficient, keeping them cool in the summer. On the ground floor, a considered mix of plants and trees helps to cool the entire building and support biodiversity. Here, environmental and social sustainability go hand in hand. Shared spaces across the building are an extension of your own home, designed to foster neighbourly and community connections. The rooftop for leisure and play. A bookable room for different uses – from dinner parties to Crafternoons. A workshop for doing all those messy jobs – fixing bikes or building planter boxes. And, most importantly, a bookable two-bedroom guest house for when guests come to stay. Kensington is a suburb in transition. Walking its streets, you can see how a recent industrial past is shifting to provide new ways to live together – through different types of housing to cultural and commercial centres like YoungHusband. We decided to build 15 Thompson Street here, to connect you to the many parks, pools and playgrounds, alongside train lines and trams.
Apartment configurationsNot yet available

Showing results 85 - 126 of 690 developments.