New and off the plan developments for sale in Seaforth, NSW 2092
Don't miss the next new development in Seaforth

New and off the plan developments for sale in Seaforth, NSW 2092

421 new and off the plan developments for sale near Seaforth, NSW 2092

Showing results 85 - 126 of 422 developments.

Under constructionSELLING NOW
Huntington Cremorne
13-15 Allister Street, Cremorne NSW 2090
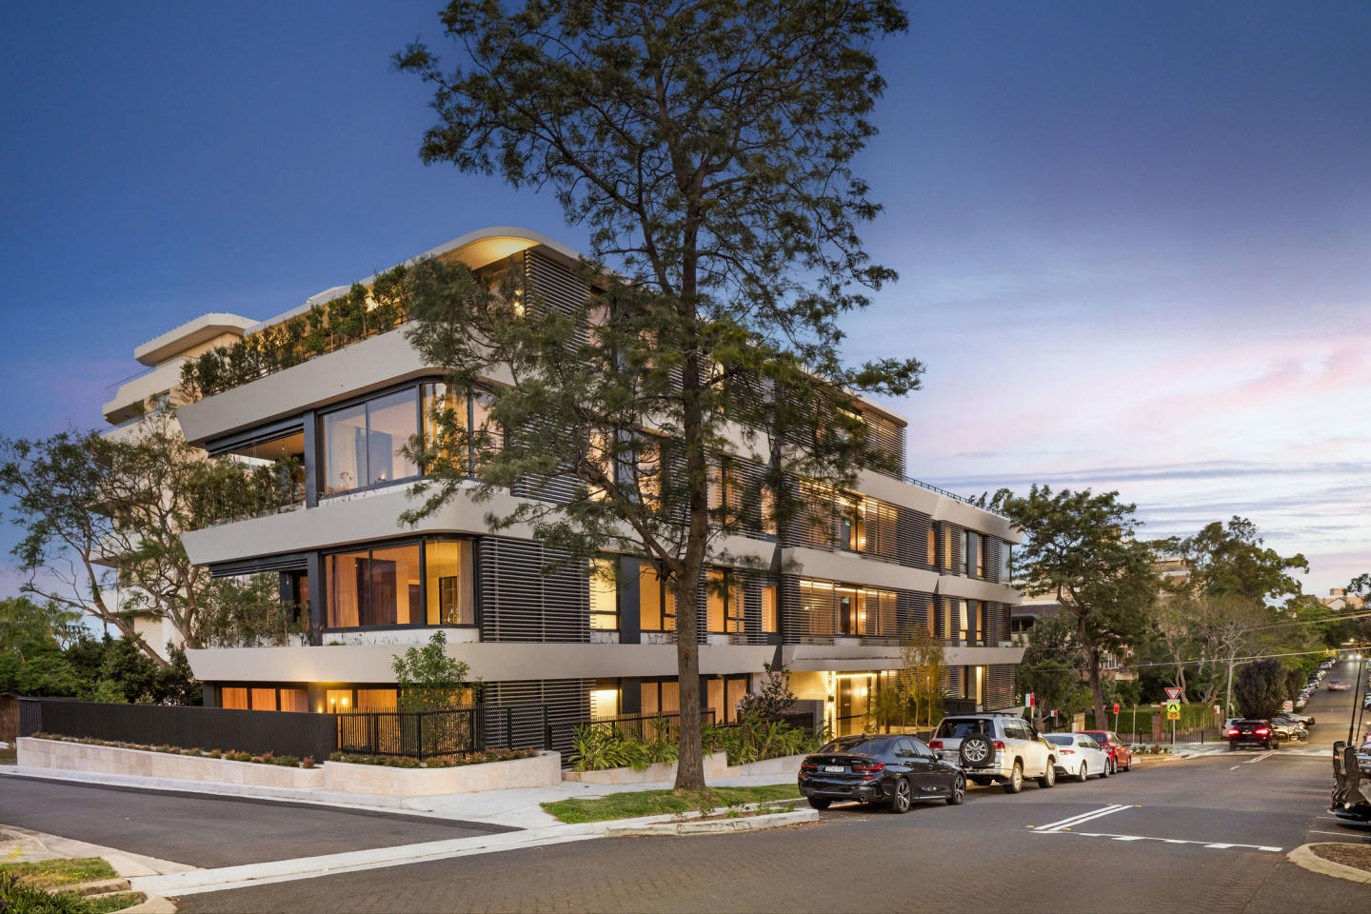
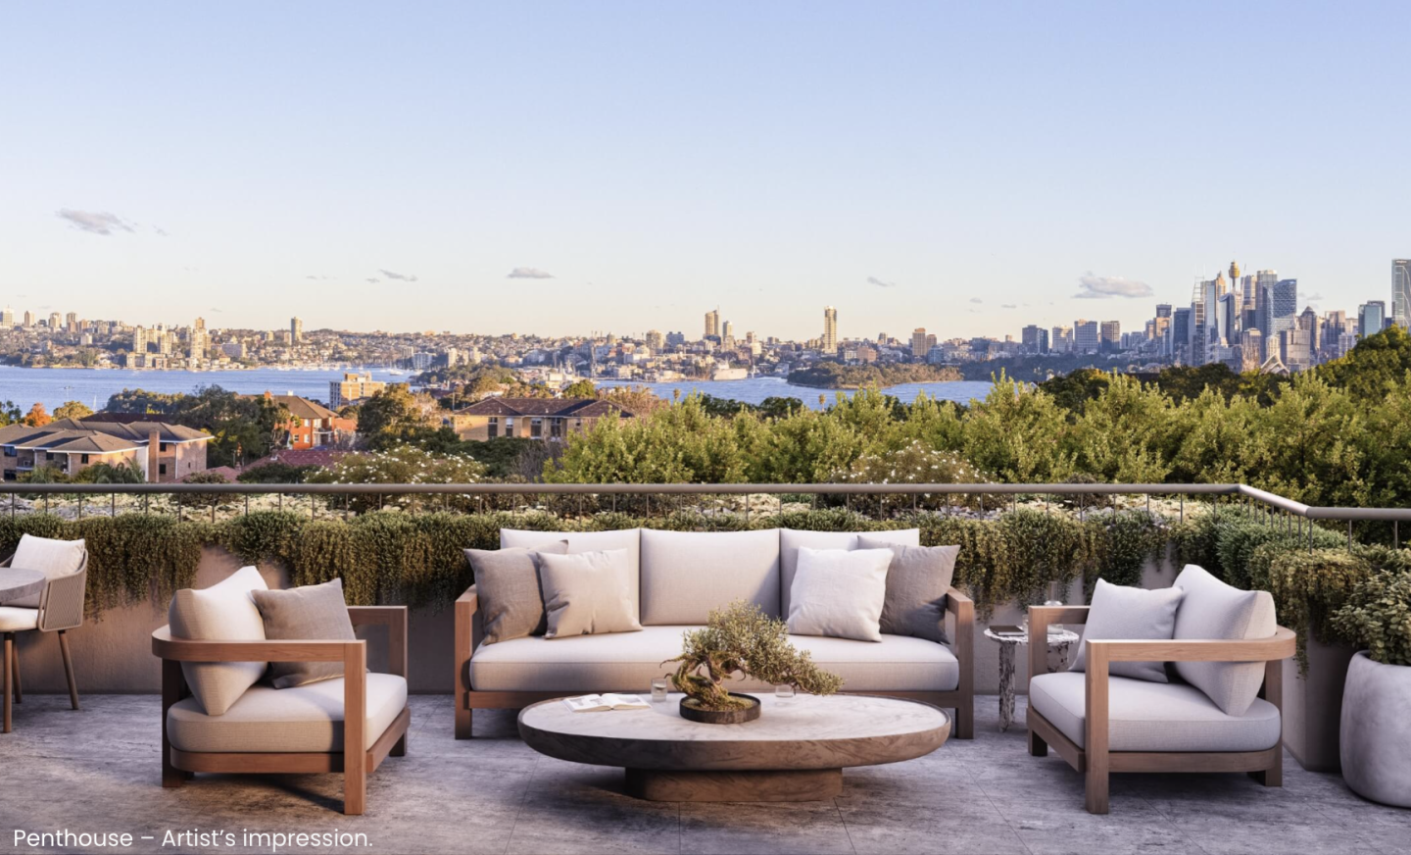
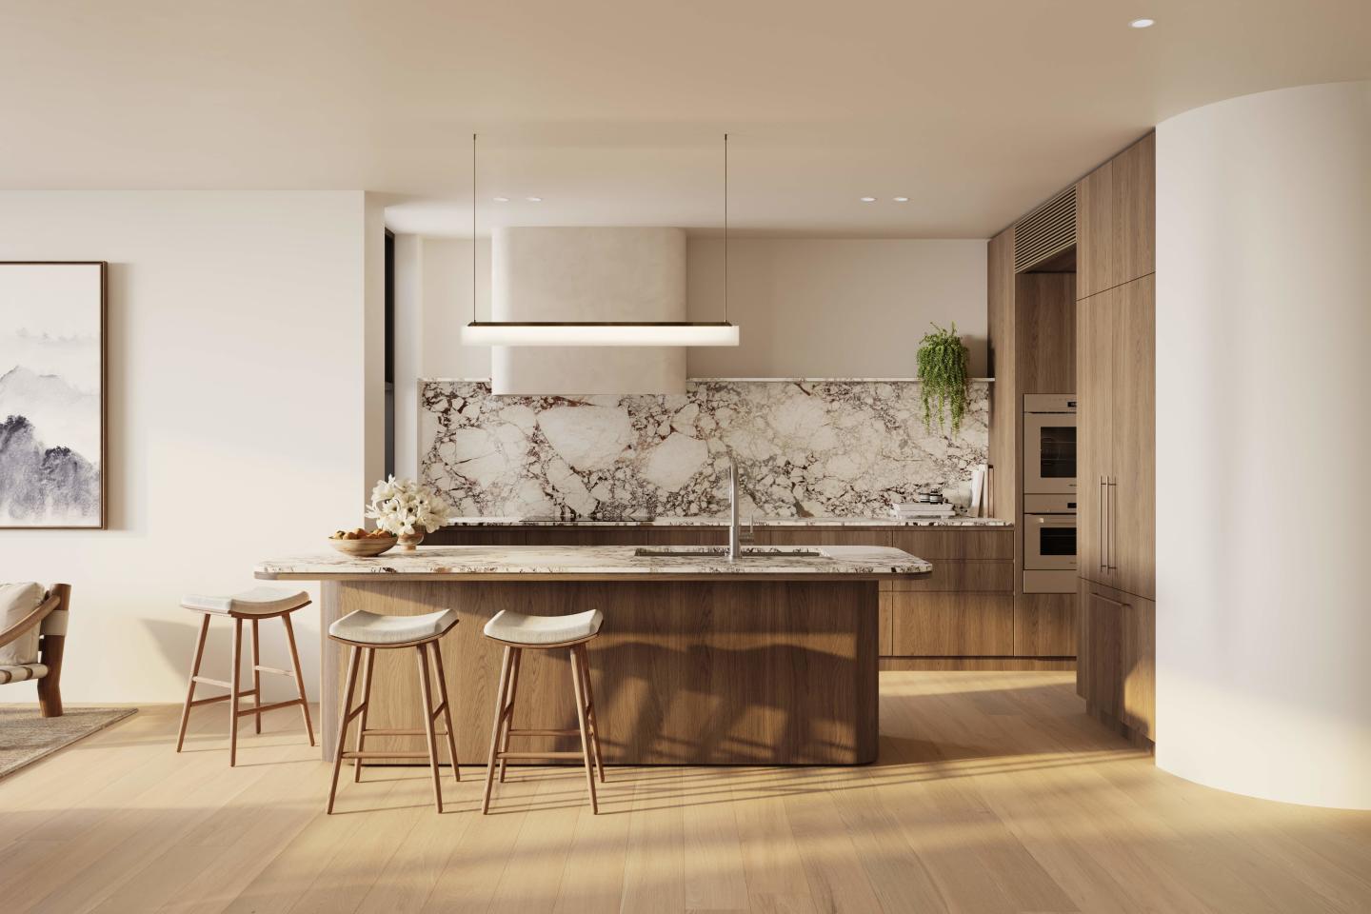
V-Zug appliances, polished marble, brass-accented mirrors and coved ceilings throughout. Each residence features V-Zug appliances from Switzerland integrated seamlessly into every kitchen, polished marble splashbacks, brass insignia plates at each apartment doorstep, linen-like wallpaper in entry chambers, brass-accented mirrors, coved ceilings and personalised storage throughout, with communal spaces featuring custom inset parquetry floors of woven dark and light timbers. House-like garden residences with private courtyards and landscaped outdoor retreats. The Garden Collection offers three residences with house-like proportions, private courtyards and landscaped gardens designed for seamless indoor-outdoor living, alongside 1, 2 and 3-bedroom apartments and a penthouse spread across the restored original building and a new adjoining contemporary building. Robertsons Point Lighthouse, Cremorne village and Sydney Harbour within reach. Located at 13-15 Allister Street, Cremorne, Huntington Residences sits in the heart of one of Sydney's most tightly held harbourside suburbs, moments from Cremorne village's cafes, restaurants and boutiques, and close to Robertsons Point Reserve and the harbour foreshore. WINIM, Rothelowman and Burtonwood: adaptive reuse with a deep respect for the North Shore. Developed by WINIM, a Sydney-based development business established in 2010, with architecture and interiors by Rothelowman, a national multidisciplinary practice founded in 1991, investment through Burtonwood Investment Partners, and sales through Ray White Lower North Shore. Book a private appointment with the sales team. Enquire today to explore availability at Huntington Residences, Cremorne.
1
Contact agent
2
Contact agent
3
Contact agent
Construction completeSELLING NOW
Willoughby Grounds
5 Walter Street, Willoughby NSW 2068
Construction complete! Willoughby Grounds introduces a new vision for residential excellence in Sydney's Lower North Shore. This development offers a diverse range of residences, including 1, 2, 3, and 4 bedroom configurations. Surrounded by lush green spaces, Willoughby Grounds promises a modern sanctuary that seamlessly blends with the local environment, providing a peaceful retreat from the bustling city life. A symphony of design and nature. The masterplan of Willoughby Grounds, crafted by the renowned Architecture Urbaneia, reflects a deep respect for Willoughby's natural neighbourhood. The development is composed of five distinct buildings, each with its unique design style that harmonises with the surrounding greenery and sunlight. The architecture employs a mix of face brickwork, metal cladding, and concrete, creating a rustic yet contemporary aesthetic that enhances the connection to the local landscape. Where heritage meets contemporary luxury. Inside Willoughby Grounds, the interiors draw inspiration from Willoughby's rich industrial heritage, including logging, tanning, brickworking, blacksmithing, and pottery. This historical nod is balanced with modern luxuries such as stonework, European Oak floors, and textured carpeting. Kitchens are equipped with Miele appliances, brushed nickel tapware, and island benches, designed for both functionality and social interaction. Bathrooms feature large format porcelain tiles, timber look vanities, and carefully considered lighting, creating a tranquil space for relaxation. Oases of green: The landscaped community canvas. The landscaping at Willoughby Grounds, envisioned by John Lock & Associates, is designed to foster community interaction and connectivity to the natural world. The development boasts generous green spaces, corridors of native vegetation, and shared areas for residents to enjoy, reflecting a commitment to creating a living environment that is alive with possibilities. The best of Willoughby at your doorstep. Residents of Willoughby Grounds benefit from the development's prime location, offering easy access to a variety of local amenities. The area is home to beloved cafés, pubs, vibrant retail shops, and fresh produce markets. Educational institutions, public transport options, and recreational facilities are all within easy reach, ensuring a lifestyle of convenience and quality. The team behind Willoughby Grounds. The development is a collaborative effort by a team of industry leaders. First Quadrant Properties, known for their commitment to creating meaningful places, is the developer behind this project. The architecture is led by Architecture Urbaneia, with interiors by DKO, bringing a focus on craftsmanship and quality. Landscape architecture is provided by John Lock & Associates, and construction is managed by DASCO, a builder with a reputation for excellence and recently awarded 4.5 Star iCIRT rated by the NSW Building Commissioner. Willoughby Grounds is more than just a place to live; it's a community designed with care and attention to detail, offering a unique blend of history, modernity, and nature. Enquire today via Urban and discover the serene and connected lifestyle that awaits at Willoughby Grounds.
1
1
1
1
from $1,078,000
2
1
1
from $1,395,000
2
2
1
from $1,518,000
Construction completeSELLING NOW
Canopy, Crows Nest
23-27 Wheatleigh Street, Crows Nest NSW 2065
Luxury Crows Nest townhomes: Limited collection of just ten thoughtfully designed residences. Welcome to Canopy, Crows Nest, a limited collection of ten meticulously crafted three-and-four bedroom townhomes, each a beacon of architectural finesse and sophisticated living. Nestled in the vibrant Lower North Shore, these homes offer a rare blend of timeless design and modern functionality, making daily luxury a reality for its residents. Interiors crafted for comfort and style. At Canopy, each residence speaks volumes of the careful thought invested in its design. From the expansive, well-appointed living spaces to the high-quality finishes, every detail has been considered to enhance the living experience. Residents will enjoy interiors adorned with bespoke joinery, herringbone timber floors, and a soothing palette that creates a backdrop for elegant living. The kitchens are a masterpiece of design efficiency, featuring top-tier appliances from brands like Sub-Zero, Wolf, and Miele, set amidst rich stone and warm wood textures that make every culinary venture a pleasure. Surrounded by vibrant local amenities. Canopy's coveted location offers unparalleled access to the best that Crows Nest and the Lower North Shore have to offer. From high-end boutiques and vibrant eateries to leisure activities and essential services, everything is just a stroll away. Enjoy the convenience of nearby Crows Nest Village, the eclectic dining options at Chatswood Chase, or a day at Balmoral Beach, ensuring a lifestyle that's both enriching and exciting. The team behind the project. This project has been brought to life by a team of renowned experts. Corben Architects, known for their functional yet innovative designs, have ensured that each home not only meets but exceeds the expectations of modern homebuyers. Interior spaces designed by Lorena Gaxiola offer a blend of practicality and beauty, ensuring that the interiors are as functional as they are aesthetically pleasing. Meanwhile, Arcadia’s landscape architects have created tranquil outdoor spaces that allow residents to enjoy private, lush environments. Discover the elegance and allure of Canopy, Crows Nest by arranging a private appointment with a sales agent. Experience first-hand the sophisticated charm of these limited-edition townhomes and take the first step towards calling this exclusive community your home. Enquire today to explore the possibilities that await at Canopy.
Construction completeSELLING NOW
KOYO, Crows Nest
5 Rodborough Avenue, Crows Nest NSW 2065
Welcome to KOYO, a boutique collection of newly completed residences by Abadeen, designed in collaboration with Koichi Takada Architects. Tucked within a quiet, tree-lined pocket of Crows Nest, KOYO combines timeless architecture, natural materiality and thoughtful design to create a true sanctuary in one of Sydney’s most desirable neighbourhoods. Inspired by the calm and beauty of autumn, each residence balances elegant form with everyday function, offering generous proportions, abundant natural light and a deep sense of connection to the surrounding landscape. Perfect for rightsizers, families and professionals, KOYO delivers low-maintenance luxury with village-style convenience just moments from the new Crows Nest Metro and the Sydney CBD. Key features: - Oversized open-plan living and dining areas with seamless indoor–outdoor flow. - Premium kitchens with marble benchtops, brushed platinum tapware and integrated European appliances. - Expansive balconies or private courtyards ideal for entertaining. - Engineered timber flooring, pure wool carpets and refined detailing throughout. - Secure building access, dedicated parking and landscaped lawn areas suitable for pets. - Exceptional privacy and a sense of space rarely found in apartment living. - A sense of place and community defines KOYO. Residents can unwind on the expansive rooftop terrace with BBQ facilities or enjoy the residents-only games room featuring a pool table, TV and recreation spaces. Brought to life by Abadeen, one of Sydney’s leading developers of prestige residential property, KOYO reflects integrity, craftsmanship and an unwavering commitment to quality - delivering a level of refinement and calm that is truly exceptional.  .
3
2
2
from $3,950,000
3
2
2
from $3,500,000
3
2
2
from $3,500,000
Under constructionSELLING NOW
Kora, Crows Nest
127-129 Willoughby Road, Crows Nest NSW 2065
Kora is a boutique collection of 10 two- and three-bedroom residences at 127-129 Willoughby Road, Crows Nest NSW 2065. Part of the Prosper Collection and scheduled for completion in mid-2026, these new apartments in Crows Nest offer a rare opportunity to secure a home in the heart of the lower north shore. Each residence has been carefully planned to provide functional layouts, generous living spaces and a connection to the surrounding village setting. Thoughtfully designed interiors with premium finishes for off-the-plan apartments Sydney. The interiors at Kora showcase a palette of natural stone, warm timber and refined detailing that reflects contemporary Sydney design. Kitchens feature stone-wrapped island benches, integrated Miele appliances and concealed fridges/freezers for a streamlined look. Bathrooms are appointed with stone vanities, frameless showers and, in select residences, freestanding baths. Living areas include engineered timber flooring, while bedrooms offer bespoke wardrobes and plush wool carpet. Climate-controlled comfort is delivered through ducted air conditioning. Each laundry is fitted with a Bosch washer and energy-efficient dryer, while travertine-clad terraces and balconies include gas, water and power points for easy entertaining. Secure basement parking, video intercom and lift access provide convenience and peace of mind. Two curated interior schemes are available, allowing purchasers to personalise their home’s aesthetic. Practical onsite amenity for modern living. Kora focuses on the essentials that enhance everyday life. Each residence has secure basement car parking, private lift access and a fully equipped laundry. Outdoor entertaining areas are designed with full utility services, allowing seamless integration of indoor and outdoor living. Crows Nest apartments for sale close to cafés, shops and transport. Located at the northern gateway of Crows Nest village, Kora places residents within walking distance of cafés, artisanal bakeries, wine bars and restaurants along Willoughby Road. Coles supermarket and everyday services are just a short stroll away, while the surrounding leafy backstreets offer quiet spaces for a morning walk. North Sydney’s commercial centre is only minutes away, and the future Crows Nest metro station will connect residents to the Sydney CBD in around two stops. The development team delivering Kora, Crows Nest. Kora is developed by Prosper / Growthbuilt under the Prosper Collection brand, known for delivering quality residential projects across Sydney. Interiors are designed by Jessica Cowie Interior Design, featuring richly-veined stone, warm timber tones, green ceramic accents and sculpted architectural forms that create a calm, tactile living environment. Arrange a private appointment to view Kora. The display suite for Kora is open by private appointment at Unit 2, Lower Ground, 123-125 Willoughby Road, Crows Nest. You can schedule a private appointment through apartments. Com. Au to preview the floorplans, finishes, and available options for this final Crows Nest property.
3
2
1
Contact agent
2
2
1
Contact agent
Pre-constructionSELLING NOW
Norwich, Crows Nest
111 Chandos Street, Crows Nest NSW 2065
Norwich is a collection of just ten thoughtfully designed residences. Sculpted brickwork, gentle curves, and carefully chosen materials pay homage to the area’s architectural character, while giving each home a distinctly contemporary edge. Inspired by bungalow living, these residences feature spacious interiors with kitchens at the heart of entertaining. Rich textures and subtle touches of greenery create a modern collection that feels both grounded in place and designed for generous living. Inside, SJB-designed interiors are bright and open, with expansive layouts and a warm mix of materials. Timber joinery and stone surfaces craft spaces that are both comfortable and inviting. Above, each private rooftop garden provides a serene escape, where lush greenery and sweeping skyline views set the scene for relaxation or entertaining friends. Just a short walk from Crows Nest Village, local parks, and the Crows Nest Metro, Norwich blends the ease of village life with fast, seamless access to the city. Features: . Open living areas flowing to private balconies, with a dedicated bar and climate-controlled wine fridges. Three spacious bedrooms, master with walk-in robes and ensuites, built-in robes to all secondary bedrooms. Luxurious second bathroom, and additional powder room near the living area, ideal for guests. Finishes include brushed nickel tapware, porcelain tiles, natural stone feature marble, and textured glass. Landscaping by Black Beetle, including a lush communal rooftop garden with BBQ, cooktop, and city views. Secure private double garaging, intercom building access. Short walk to Crows Nest Village, local parks, and the Crows Nest Metro, offering easy village living with fast access to the city.
3
2.5
2
Contact agent
3
3
2
Contact agent
2
2
2
Contact agent
Under constructionSELLING NOW
The Villas, Neutral Bay
7-11 Premier Street, Neutral Bay NSW 2089
Introducing The Villas, a select ensemble of luxurious oversized residences 18 two and three-bedroom residences, nestled in the heart of Neutral Bay. Exquisite interiors and premium fixtures. Step inside The Villas and find yourself surrounded by a world of luxury and elegance. Each residence boasts artistically tailored interiors that seamlessly blend serene luxury with functional design. The open plan living spaces, adorned with expansive stone benchtops and elegant timber flooring, are designed for those who appreciate fine detail and quality craftsmanship. State-of-the-art V-Zug appliances, including wine fridges, enhance the gourmet kitchen experience, making it perfect for entertaining. In the private quarters, the grand master suite offers house-sized proportions with soft, diffuse light filtering through curved windows. The interiors, enriched with beautiful marbles, oak timbers, and dark bronze accents, reflect the natural beauty of the harbour's coastal shores, creating an ambiance of calm and balance. Onsite amenities that elevate everyday living. Residents of The Villas will enjoy exclusive access to beautifully curated onsite amenities. The development's design emphasises indoor-outdoor living, with curved balcony-edge planters and a layered façade that allows residents to experience the outdoors in private luxury. The upper-level penthouses feature a striking metal cladding, adding a distinctive bronze crown to the building's architectural expression. A neighbourhood like no other. Located at 7-11 Premier Street, The Villas is perfectly positioned to take advantage of Neutral Bay's vibrant lifestyle. The area is renowned for its leafy streets, stunning foreshore walks, and proximity to Sydney's CBD. Residents can enjoy easy access to a variety of high-end eateries, stylish cafés, and boutique shops, all just a stroll away from their tranquil harbourside retreat. A collaborative team proudly led by Abadeen, the Lower North Shore experts. The Villas is brought to life by a collaboration of industry leaders. Developed by Abadeen, with architecture by PBD Architects and interiors by Tom Mark Henry, each element of the project is meticulously crafted. The landscape design by Landfx and investment insights from Phoenix ensure that every aspect of The Villas is of the highest standard. Discover the luxury and sophistication of The Villas at Neutral Bay. To learn more about this unparalleled opportunity, submit an enquiry via Urban.
3
2
1
from $4,875,000
3
1
2
2
from $7,200,000
Under constructionSELLING NOW
Wirra, Neutral Bay
96 Ben Boyd Road, Neutral Bay NSW 2089
Wirra, located in the prestigious Neutral Bay area of New South Wales, is a development of 20 meticulously designed residences that redefine luxury living. Named after the traditional Cammeraygal word 'Wirrat,' meaning leaning tree, Wirra embodies a seamless blend of nature's tranquillity and architectural excellence. With a range of large garden apartments to opulent penthouses, each residence is crafted to offer a unique living experience, capturing panoramic views of Sydney Harbour. A sanctuary of refinement. The interiors of Wirra, envisioned by the acclaimed interior architect firm Richards Stanisich, are a testament to the serene beauty of nature and the mesmerizing harbour vistas. From the expansive outdoor terraces to the finely crafted kitchens with stone-cradled islands and bespoke cabinets, every element echoes the surrounding landscape's textures and hues. The residences feature elegant bookshelves, dual-sided fireplaces, and generous living spaces adorned with custom-crafted bars and travertine fireplaces, creating an ambiance of sophistication and warmth. Wirra's garden apartments offer a private oasis, with tranquil gardens featuring sandstone gullies, fern-filled beds, and sculpted stone alcoves. The architectural design, by the renowned MHNDU firm, ensures that each residence enjoys uninterrupted views of Sydney's iconic landmarks, providing a perfect backdrop for a lifestyle of unparalleled luxury. A coveted harbour lifestyle. Nestled in the heart of Neutral Bay, Wirra offers residents easy access to a vibrant local scene. From the leafy streets to the famous Military Road, the area is dotted with hatted restaurants, intimate wine bars, and charming cafes. The proximity to the ferry wharf and various transport options ensures seamless connectivity to Sydney's CBD and beyond. For recreation, the nearby MacCallum Seawater Pool, Balmoral Beach, and numerous parks offer a plethora of outdoor activities.
3
3
2
from $5,200,000
3
3
2
from $6,000,000
3
3
2
from $7,500,000

Showing results 85 - 126 of 422 developments.