New and off the plan developments for sale in Seaforth, NSW 2092
Don't miss the next new development in Seaforth

New and off the plan developments for sale in Seaforth, NSW 2092

421 new and off the plan developments for sale near Seaforth, NSW 2092

Showing results 127 - 168 of 422 developments.

Pre-constructionSELLING NOW
Celine, Chatswood
37 Archer Street, Chatswood NSW 2067
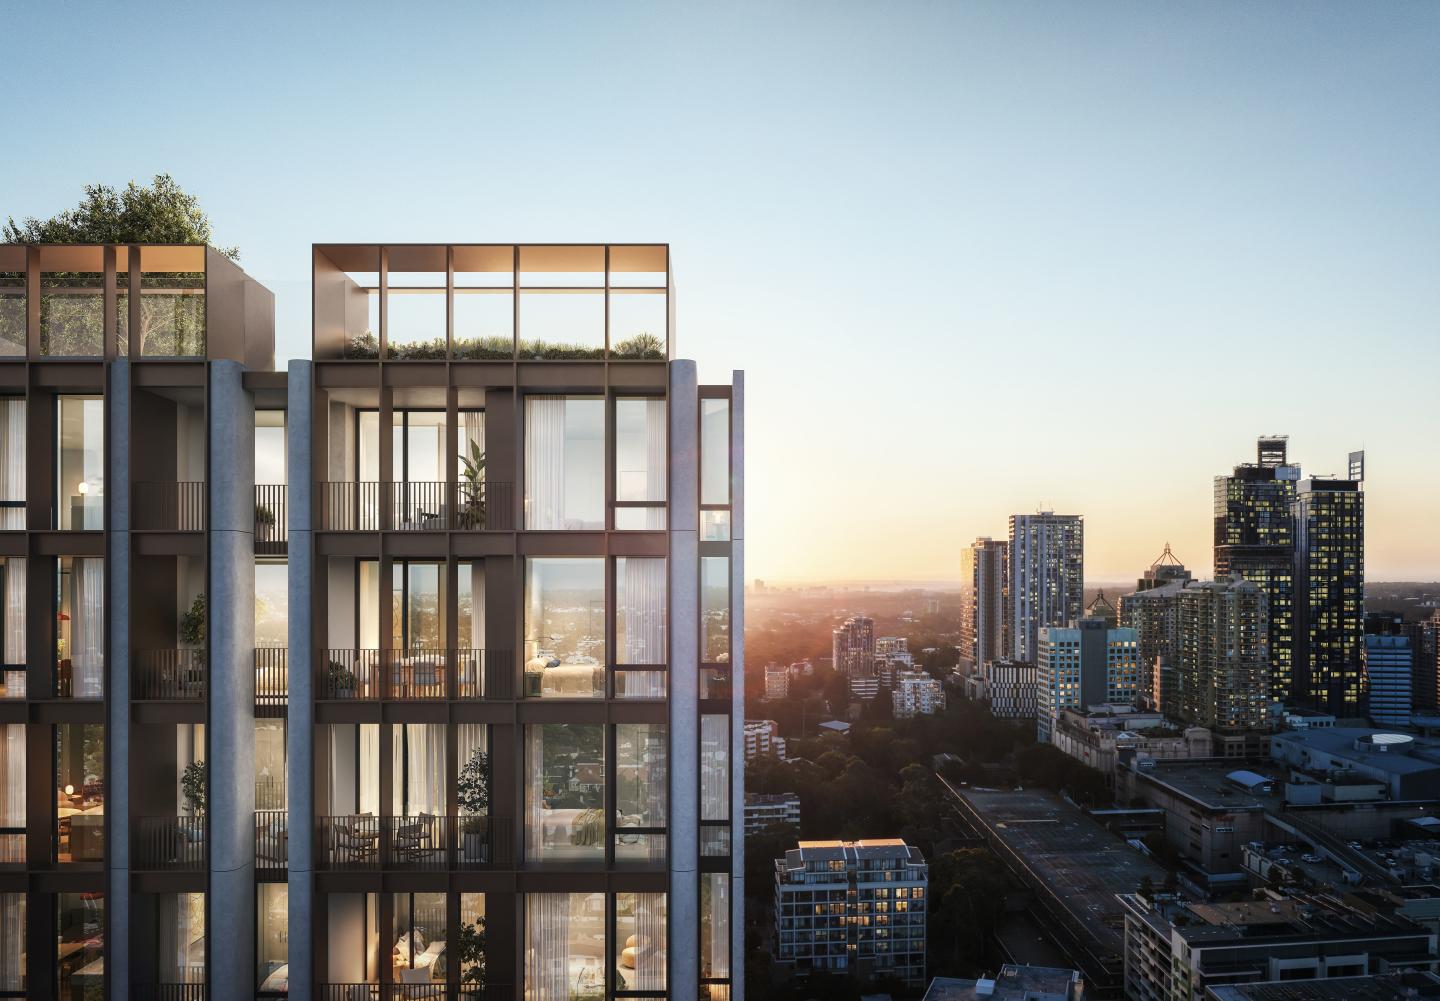
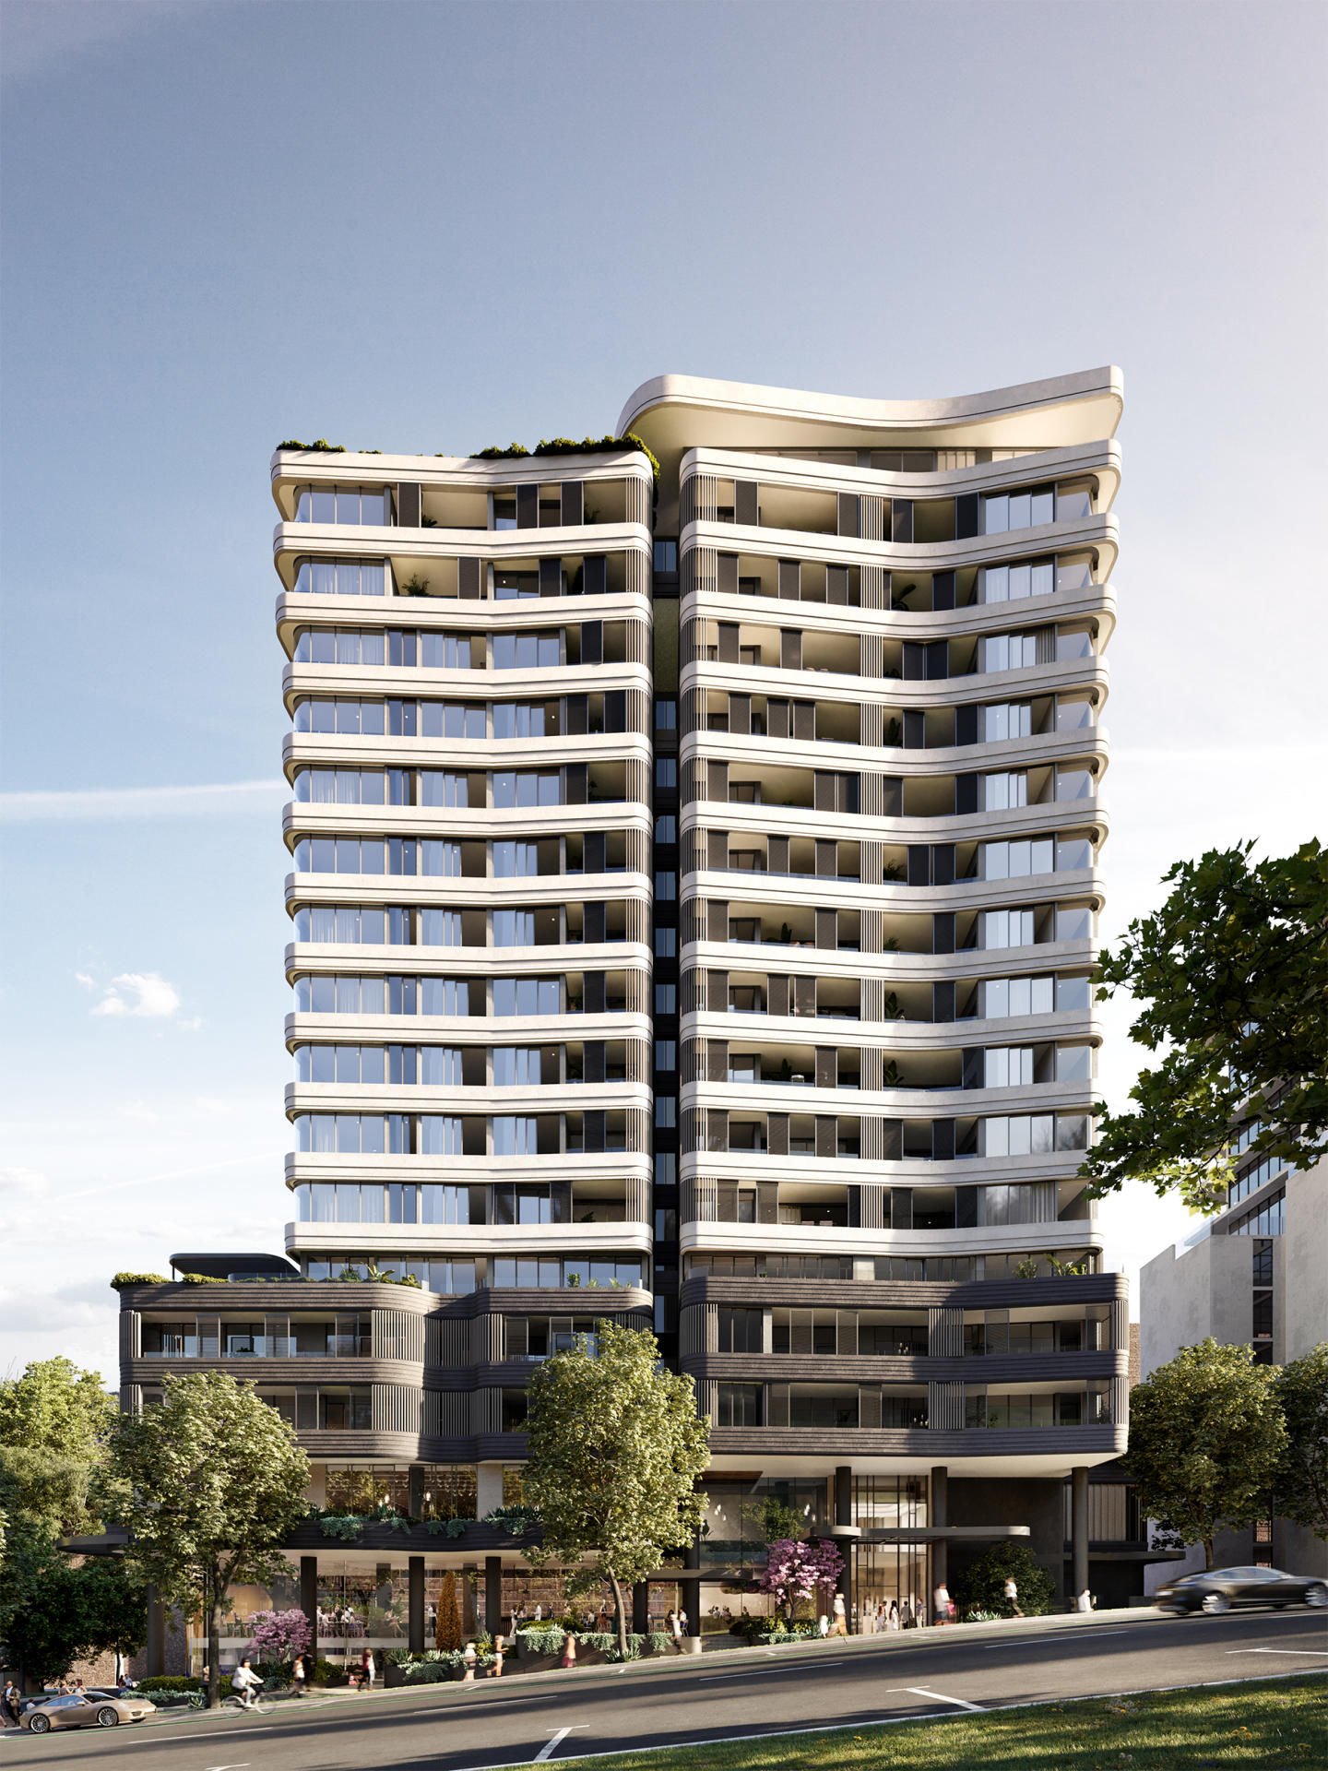
Celine Chatswood Display Suite Now Open - 11 am till 2pm Saturday, Sunday & Wednesday at 256 Victoria Avenue, Chatswood (Inside Heritage House at The Mix). Celine Chatswood introduces a new era of sophisticated urban living, rising 29 storeys above a quiet, tree-lined street at 37 Archer Street. Developed and built by the multi-award-winning Hyecorp, this architectural landmark comprises 122 exquisitely appointed residences. The project offers a diverse range of configurations, including one-bedroom sanctuaries, expansive two and three-bedroom homes, and prestigious four-bedroom retreats. Many residences feature multipurpose rooms (MPR) and dedicated study areas, with internal sizes ranging from 52 square metres for one-bedroom apartments up to 130 square metres for three-bedroom plus study configurations. Designed by Fuse Architects, the building harmonises contemporary form with the natural landscape, featuring subtle curves and a sophisticated palette. Residents will benefit from floor-to-ceiling glass walls that capture eternally protected views sweeping east to the Sydney CBD, the harbour horizon, and surrounding greenery. At ground level, curated retail and premium commercial spaces complete a lifestyle of unparalleled convenience and prestige. With an estimated completion date of mid-2029, Celine provides a grand vision for those seeking a permanent statement in the Chatswood skyline. Timeless interiors tailored to your individual style. The residences at Celine Chatswood are a symphony of premium materials and impeccable craftsmanship. Kitchens serve as the heart of the home, featuring luminous Taj Mahal stone benchtops and splashbacks complemented by hand-selected bronze tapware and bespoke joinery. Appliances are of an exceptional calibre, with Miele selected for one and two-bedroom residences, while three and four-bedroom homes feature the world-class glamour of Gaggenau. Daily life is further elevated by integrated refrigeration and stacked Miele washing machine & dryer. Hyecorp’s exclusive Live Your Way™ service allows owners to personalise their environment through direct access to a dedicated Interior Designer of up to 5 hours. This industry-leading program offers choices between timber or light joinery palettes and two entertainer-style kitchen island configurations—either a breakfast bar or full cabinetry. Living spaces are finished with oak timber floorboards, while bedrooms offer the plush comfort of pure New Zealand wool carpet. In the bathrooms, warm walnut timber and Taj Mahal stone create a ritual in serenity, supported by generous concealed storage. Resort-inspired amenities for a life of elevated wellbeing. Wellbeing is intrinsic to the Celine experience, with five-star, resort-style amenities located on the exclusive Level 6 podium. Residents can bask beside an exquisite infinity-edge pool and adjacent spa, where the water appears to merge with the horizon. The podium also features an expansive sun deck, intimate lounges, and a lush tropical garden that serves as a green sanctuary. For health and fitness, the building includes a state-of-the-art gymnasium, training studio, and a soothing sauna with elegant changing rooms. Social connection is facilitated through a beautifully appointed residents' lounge and private dining area, perfect for hosting milestone celebrations. Outdoor communal barbecue areas provide the ultimate venue for refined alfresco occasions beneath the stars. Practicality is addressed with equal sophistication through a secure mailroom equipped with smart parcel lockers, a bespoke pet wash station for "pampering your prized pooch," and dedicated car wash bays. The building is future-ready, incorporating secure basement parking with electric vehicle (EV) charging provisions. Unrivalled connectivity in a blue-ribbon northern hub. Celine Chatswood occupies a prestigious, tree-lined address just 400 metres from the vibrant heart of the Chatswood CBD. Residents are within a short stroll of world-class retail, including Westfield Chatswood and Chatswood Chase, as well as the acclaimed performing arts landmark, The Concourse. The location boasts a transit score of 77, situated only 700 metres from the Chatswood Train Station and Metro interchange. This provides seamless links to the Sydney CBD in just 15 minutes, while the airport is a 25-minute drive away. The precinct is a culinary destination, featuring an ever-evolving tapestry of world-class dining, from the Hawker Lane at Westfield to acclaimed restaurants like Mama Mulan and Hanasuki. Families have access to highly regarded educational institutions, including Chatswood Public School, Chatswood High School, St Pius X College, and Mercy Catholic College. Nature is never far away, with Beauchamp Park, Muston Park, and the North Arm Walking Track providing restorative green spaces just moments from the door. The trusted experts behind the Celine vision. Celine is the result of a seamless collaboration between Hyecorp and Fuse Architects. Hyecorp, an Australian family-owned property group established in 1992. Undertaking the entire development process in-house from planning, architectural design management, interior design, development management, construction, sales and marketing through to post completion management. Ensuring every decision is delivered with precision and integrity. Their in-house construction arm, North Shore Property Construction (NSPC), brings over three decades of experience in delivering multi-award-winning projects across Sydney. Fuse Architects employs a dialogue-based methodology to create spaces that respect the individuality of the community while making a positive environmental and visual impact. Hyecorp’s track record includes prestigious recognition from the Urban Development Institute of Australia (UDIA) and the Property Council of Australia (PCA), including recent wins and finalist positions for projects such as Tara and Kira in Lane Cove. This integrated approach provides residents with the rare assurance of quality backed by comprehensive warranties and long-term building management. Experience the future of Chatswood living. Discover how every curve, finish, and detail has been meticulously crafted to harmonise beauty with effortless functionality. Enquire now.
1
1
from $1,100,000
2
1
2
1
from $1,900,000
2
1
2
1
from $2,275,000
Construction completeSELLING NOW
Northcote Collective, Naremburn
2 Northcote Street, Naremburn NSW 2065
Northcote Collective is a newly completed collection of one, two and three bedroom residences bringing a new level of contemporary living to Sydney’s Lower North Shore. Positioned within the leafy streets of Naremburn, between the lifestyle hubs of Crows Nest and St Leonards, the project has been designed for first home buyers, professionals, downsizers and investors seeking quality, connectivity and long-term liveability. Designed by internationally recognised architecture practice Rothelowman and developed by Abadeen, Northcote Collective balances sophisticated urban living with a strong connection to landscape, wellness and community. Designed for every stage of life. Northcote Collective offers a range of residences tailored to different buyer needs and life stages. One bedroom residences are ideal for first home buyers and new investors looking to secure an entry into the tightly held Lower North Shore market. Rare one-bedroom apartments with parking continue to experience strong demand from both owner occupiers and tenants seeking convenience and connectivity close to major transport and employment hubs. Two bedroom residences have been designed for professional couples, young families and savvy investors seeking flexibility, premium finishes and low-maintenance living within a highly connected lifestyle precinct. Three bedroom residences offer house-like proportions suited to downsizers, established families and long-term investors looking for oversized layouts, generous outdoor entertaining and the convenience of apartment living without compromise. Refined interiors designed for everyday living. Each residence has been thoughtfully designed with generous proportions, natural light and timeless materials. Kitchens feature sculpted stone island benches, premium V-ZUG appliances, full-height splashbacks and oak engineered timber flooring. Open-plan living spaces extend seamlessly to oversized balconies and terraces, creating flexible indoor-outdoor living environments. Master bedrooms are designed as private retreats, with plush carpets, integrated storage and walk-in wardrobes in select residences. Bathrooms and ensuites feature oversized showers, custom vanities, feature tapware and calming natural textures inspired by boutique hotel living. A compelling Lower North Shore investment opportunity. With construction complete, Northcote Collective presents a rare opportunity to secure a newly completed apartment in one of Sydney’s most supply-constrained and tightly held locations. The project is positioned to benefit from: • Strong rental demand driven by proximity to St Leonards, Crows Nest and Royal North Shore Hospital. • Immediate access to St Leonards Station and the new Crows Nest Metro. • Limited future apartment supply within the surrounding area. • Potential depreciation and negative gearing benefits for eligible purchasers. • Long-term owner occupier appeal supporting future resale demand. One-bedroom apartments with parking remain exceptionally rare across the Lower North Shore, creating a compelling opportunity for both investors and future owner occupiers. A connected Lower North Shore lifestyle. Northcote Collective places residents within one of Sydney’s most connected lifestyle precincts. • 270m to St Leonards Station. • Moments to the new Crows Nest Metro. • Minutes to North Sydney, Barangaroo and Sydney CBD. • Walk to cafés, restaurants, grocers and everyday retail. • Surrounded by parks, sporting fields and wellness amenities. • Close to Royal North Shore Hospital and major employment hubs. A lifestyle beyond the apartment. Designed to encourage connection and wellbeing, Northcote Collective features a landscaped rooftop sanctuary with pool, entertaining terraces, barbecue areas and communal gardens overlooking the Lower North Shore skyline. Ground-floor boutique retail further enhances the convenience and village atmosphere of the address, creating a vibrant residential community within a peaceful neighbourhood setting. Developed by industry leaders. Northcote Collective is brought to life by a leading team of Australian design and construction specialists. • Developed by Abadeen. • Designed by Rothelowman. • Built by Decode. Now complete and ready to move in, Northcote Collective offers a rare opportunity to secure a brand-new residence in one of Sydney’s most tightly held Lower North Shore suburbs. Enquire now to book your private appointment.
1
1
1
from $1,100,000
2
2
1
from $1,715,000
3
2
2
from $3,000,000
Pre-constructionSELLING NOW
Elevate Hume Place, Crows Nest
25 Hume Street, Crows Nest NSW 2065
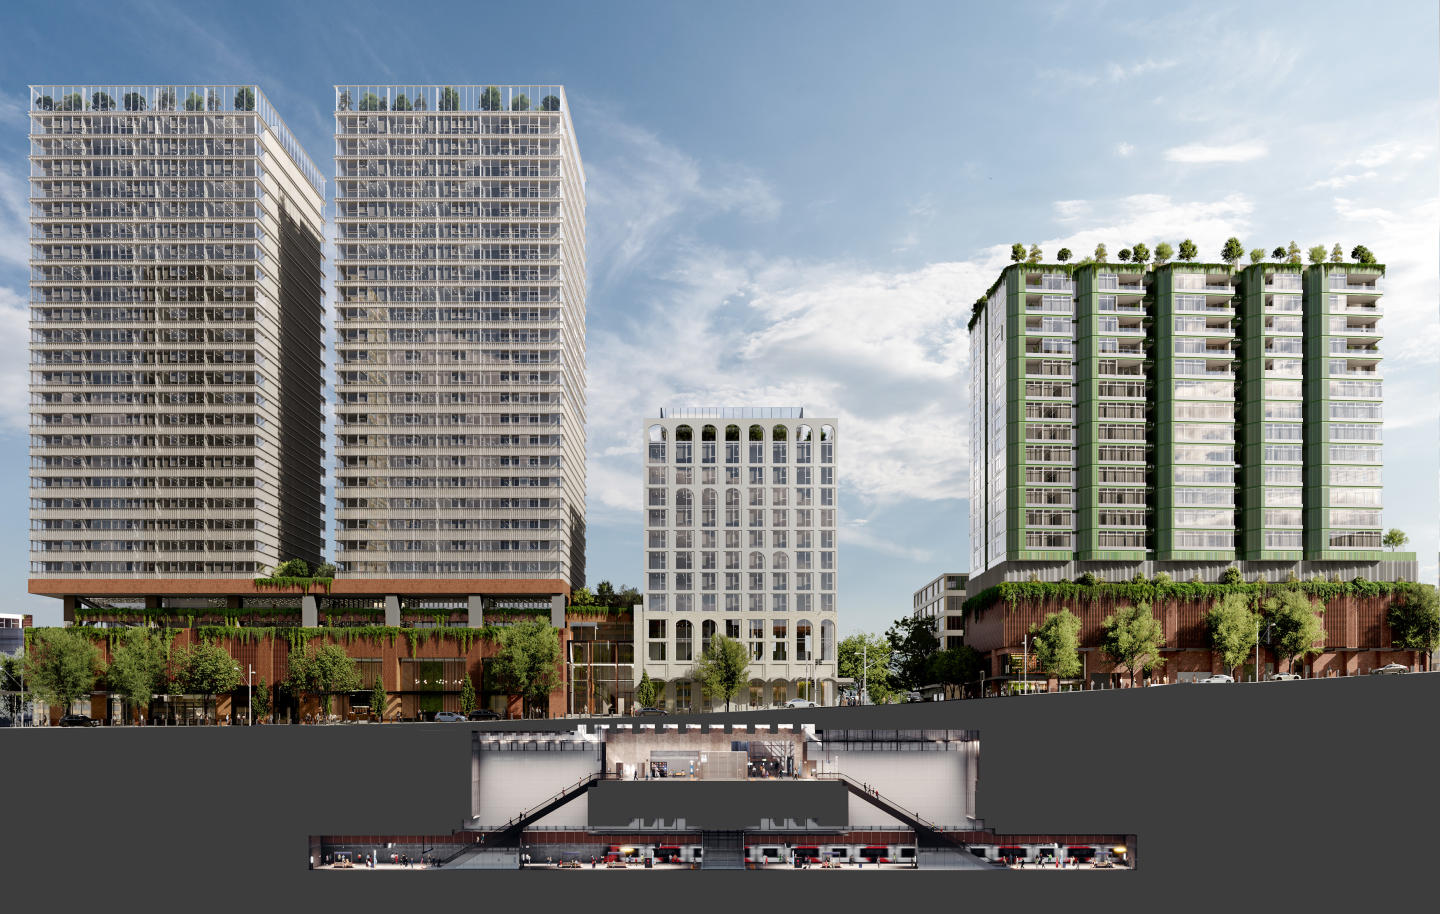
Elevate Hume Place, is set to redefine connected living. Situated directly above the recently opened Crows Nest Metro Station, Elevate offers unparalleled connectivity, luxury, and a strong sense of community. Conceived by Thirdi Group and Phoenix Property Investors, with architecture by the renowned Woods Bagot, Elevate showcases the pinnacle of modern urban design. The development features a mix of 130 1, 2, and 3-bedroom apartments, as well as retail spaces, wellness facilities, and community areas. Elevate is more than just apartments; it's a complete lifestyle precinct designed to foster a strong sense of community and enhance the close-knit feel of Crows Nest. With the Crows Nest Metro Station right at its doorstep, Elevate provides residents with easy access to Sydney's extensive public transport network. The CBD is just 7 minutes away, while Chatswood and North Sydney are also easily accessible. This strategic location puts Elevate at the forefront of the transformation of Crows Nest into Sydney's most connected and progressive village. With its prime location and thoughtful design, Elevate represents an investment in the future of Crows Nest. As the area continues to evolve and grow, this development is positioned to be at the forefront of that transformation. Elevate offers a unique opportunity to benefit from the billions in infrastructure invested by the NSW government, making it a once-in-a-generation chance to experience the best of urban living in Crows Nest. The Urban Residences at Elevate are designed to seamlessly connect indoor and outdoor living, enhancing the overall lifestyle experience, with each featuring a wintergarden or balcony, providing a unique blend of comfort and nature. The Panoramic Residences at Elevate feature private balconies or a spacious wintergarden that offer stunning views of Sydney's iconic landmarks, including the Sydney Heads, harbor, and city skyline. The pinnacle of Elevate are the Skyhomes, which offer ultra-luxury multi-level residences with stunning views of the Harbour City, featuring spacious designs across three levels including a private rooftop terrace with a shimmering pool and outdoor kitchen. All skyhomes will include chevron engineered timber floorboards, Sub-zero Wold appliances, natural stone benchtops, timber veneer joinery, and a private pool and outdoor BBQ (Penthouse Residences Only).
1
1
Contact agent
2
2
Contact agent
2
2
1
Contact agent
Under constructionSELLING NOW
Falcon & Alexander, Crows Nest
8 Alexander Street, Crows Nest NSW 2065
Falcon & Alexander presents a new benchmark for village living in Crows Nest, offering a curated collection of one-, two- and three-bedroom apartments. Positioned to capture wide open views across Sydney Harbour and the city skyline, this mixed-use development places residents just a five-minute walk from the new Crows Nest Metro Station, providing seamless connection to North Sydney, Barangaroo, and the CBD in minutes. Layered, light-filled interiors crafted for modern living. Residences at Falcon & Alexander are designed to maximise natural light, with layouts arranged around a central light well and floor-to-ceiling windows that frame sweeping harbour and city views. Interiors combine open-plan living spaces, layered textures, and a rich materials palette to create a calm, contemporary atmosphere. Key interior features include: Open-plan layouts – living and dining spaces flow seamlessly onto terraces and balconies for effortless entertaining. Kitchen design – organically shaped islands with concave panelling, integrated appliances, and generous separate laundries for everyday convenience. Bedrooms – soft, plush carpets underfoot, built-in wardrobes, and glass doors that invite fresh air and natural light. Bathrooms – double-drawer vanities with mirror cabinetry, natural stone surfaces, and bespoke wall lighting set within custom joinery. Everyday amenity and rooftop retreat in Crows Nest. From the ground floor to the rooftop, every space is considered to support daily life. Onsite amenity includes: Ground-floor retail – spaces for cafés, restaurants, and daily essentials, bringing village convenience to your doorstep. Residential lobby – a calm and welcoming entry experience via Alexander Street. 100-room hotel – offering guest accommodation, a contemporary lobby, and a vibrant bar space for residents and visitors. Private dining room – complete with a fully equipped kitchen, lounge, and outdoor terrace for hosting intimate gatherings. Rooftop retreat – panoramic harbour views, BBQ facilities, flexible fitness zones, and quiet places to relax. Lifestyle and local amenity in Falcon & Alexander. Perfectly positioned at the newest corner of Crows Nest, balancing neighbourhood charm with exceptional connectivity. The new Crows Nest Metro Station is just a five-minute walk, linking residents to: North Sydney – 2 minutes. Barangaroo – 5 minutes. Sydney CBD – 9 minutes. Central Station – 11 minutes. Local amenity includes: Willoughby Road dining precinct – a lively mix of restaurants, neighbourhood bars, and hidden favourites including long-standing institutions like Xenos and cult destinations like Yakitori Yurippi. Green spaces – North Sydney Oval and local pocket parks for morning walks, weekend sport, and quiet moments under the trees. Cafés and markets – a thriving café culture, weekend fresh produce markets, and boutique shopping that makes daily errands feel effortless. Education – access to well-regarded schools including North Sydney Girls and Boys High Schools, Marist Catholic College, Wenona, and Australian Catholic University’s North Sydney campus. Wellness and recreation – a network of fitness studios, wellness centres, and cycle paths supporting active, connected living. Book a private appointment now. Enquire today to arrange a private appointment through Apartments. Com. Au and discover the residences available at Falcon & Alexander, Crows Nest. Falcon & Alexander is backed by Resilience Insurance's 10-year Latent Defects Insurance policy, the most rigorous insurance policy which protects buyers from any structural or waterproofing damage for 10 years post completion of the building.
1
1
from $1,280,000
2
2
1
from $1,800,000
2
1
2
1
Contact agent
Construction completeSELLING NOW
The Landmark, St Leonards
500 Pacific Highway, St Leonards NSW 2065
Sculptural design and large balconies, overlooking Sydney Harbour and more,. An outstanding amenities level with resort style services. Sophisticated and thoughtful apartment interiors. Located in the suburb of St Leonards NSW, 5km north of Sydney CBD, enjoy the expansive views of Sydney Harbour, Middle Harbour, and North Shore, and the privileged position amongst the finest public amenities such as Newlands Park and Crows Nest where bars, restaurants and cafes line Willoughby Road all within a short walk from home, at The Landmark apartments. The Landmark St Leonards is positioned primely in the middle of a vibrant hub close to transport, a major hospital, schools, universities and shopping and entertainment precincts beyond the vast parklands and harbour areas that surround. Soak up the stunning views at The Landmark, spanning across Sydney Harbour to the south and on the north towards Middle harbour and the North Shore. St Leonards is one of the most affluent suburbs in Sydney close to the inner Sydney CBD, which makes The Landmark a true luxurious landmark development with penthouses ranging between $5 and $10 million dollars, making it one of the most expensive developments. St Leonards skyline is set to rise vertically with the exciting new contribution of The Landmark tower overlooking the Sydney skyline at 152 metres tall. Designed by leading architects A+ Design Group, and developed by New Hope Group, The Landmark comprises of 483 spacious one, two and three bedroom apartments with private balconies and open plan living. Each home features impeccable qualities for you to enjoy such as refined kitchens with generous stone top benches and start of the art appliances by Boffi Kitchens (a first for a Sydney development), luxurious master bedrooms and bathrooms. Open living spaces include floor to ceiling windows to maximise natural light and warmth within your apartments and sliding doors that sprawl out to a private balcony overlooking Sydney CBD. The design draws inspiration from contemporary urban life by creating a sculptural masterpiece with waves reflecting the harbour surrounding it. Each floor-to-ceiling window offers a captivating backdrop of the city’s global icons that are unmatched to any other apartment view in Sydney. Below the suburban Sydney development, the rejuvenation of Friedlander Place incorporating dynamic public space will connect you to the expanse of St Leonards and invigorate the streetscape offering a sense of community. The current underutilised space will become a vibrant new hub of local activity with ground floor retail and cafe’s, public art, accessible water play, moveable seating elements and an outdoor cinema providing a range of exciting opportunities for active engagement, right at your doorstep at The Landmark St Leonards. The ground floor podium connects to the public streetscape with overhanging plants on balconies where the upper level amenities are featured and retail linking residents to their community. Doubling in height, the grand lobby is your first ‘wow’ moment with its stone, stainless steel, granite and marble finishes and dramatic pendant lights. Concierge will be on hand to help organise everything from booking harbour cruises, holidays, car washing or meal delivery. The Landmark St Leonards amenities include: An arrival lobby with concierge. Library. Formal lounge and dining room. Private cinemas. Virtual golf. Business centre. Gymnasium. Swimming pool and spa. Steam room. Children’s play area. Piano room. Developed by New Hope Group, The Landmark will be one of the tallest residential towers in suburban Sydney and an icon redefining the skyline of St Leonards. Construction has begun with the crane installation in late August 2019 after a deep excavation of the site to begin foundation pouring and core box rising. Completion date is slated for 2021. Consider The Landmark, 500 Pacific Highway, St Leonards, for a life filled with luxury.
1
1
from $779,000
1
1
from $1,048,000
2
2
1
from $1,990,000
Construction completeSELLING NOW
Aura by Aqualand, North Sydney
168 Walker Street, North Sydney NSW 2060
Newly Completed, Ready to Move In. Oversized luxury 1, 2, 3 & 4 bedroom residences. Residences feature views stunning panoramic harbour and district views. An architectural masterpiece designed by Woods Bagot. Residences by Richard Stanisich. Concierge service offering a 5-star hotel experience for residents. Unrivalled amenity including pool/gym, dining/entertainment areas, outdoor BBQs, sun deck and dining rooms. Next to the Victoria Cross Metro Station. North Sydney public and private school catchment. New ground-level dining precinct with bakery/cafe/wine bar, providore, LA-inspired bistro, and contemporary Japanese restaurant. AURA by Aqualand is an iconic address and a bold symbol of North Sydney’s sophisticated future. With oversized 1, 2, 3, and 4-bedroom residences, AURA sets a new benchmark for luxury harbourside living, offering the most spacious homes in the area. As North Sydney undergoes a multi-billion-dollar transformation, AURA anchors this exciting evolution into a world-class CBD precinct. The project promises enhanced transport links, new green spaces, and a dynamic cultural ecosystem that will shape the future of the region. Positioned along Sydney Harbour, AURA enjoys breathtaking views and is surrounded by beautiful parklands, renowned schools such as Reddam House, and cultural landmarks. The Victoria Cross Metro station next door provides effortless connectivity, while an array of transport options—including trains, buses, ferries, pedestrian and cycling paths—are at your doorstep. With freeways in every direction, AURA offers unparalleled convenience. Designed to elevate your lifestyle, AURA features a stunning multi-level hospitality precinct. In collaboration with COX and H&E Architects, Etymon has created a series of exceptional venues that will enrich the experience of residents, providing a vibrant space to gather and indulge in life’s pleasures. Now complete and ready to move in, AURA is the ultimate in luxury living. Visit the display showroom and discover your new home. Open Wed & Sat from 10 am to 4 pm or by private appointment at 168 Walker Street, North Sydney.
1
1
1
from $1,795,000
2
2
1
from $1,915,000
2
1
2
from $2,750,000
Construction completeSELLING NOW
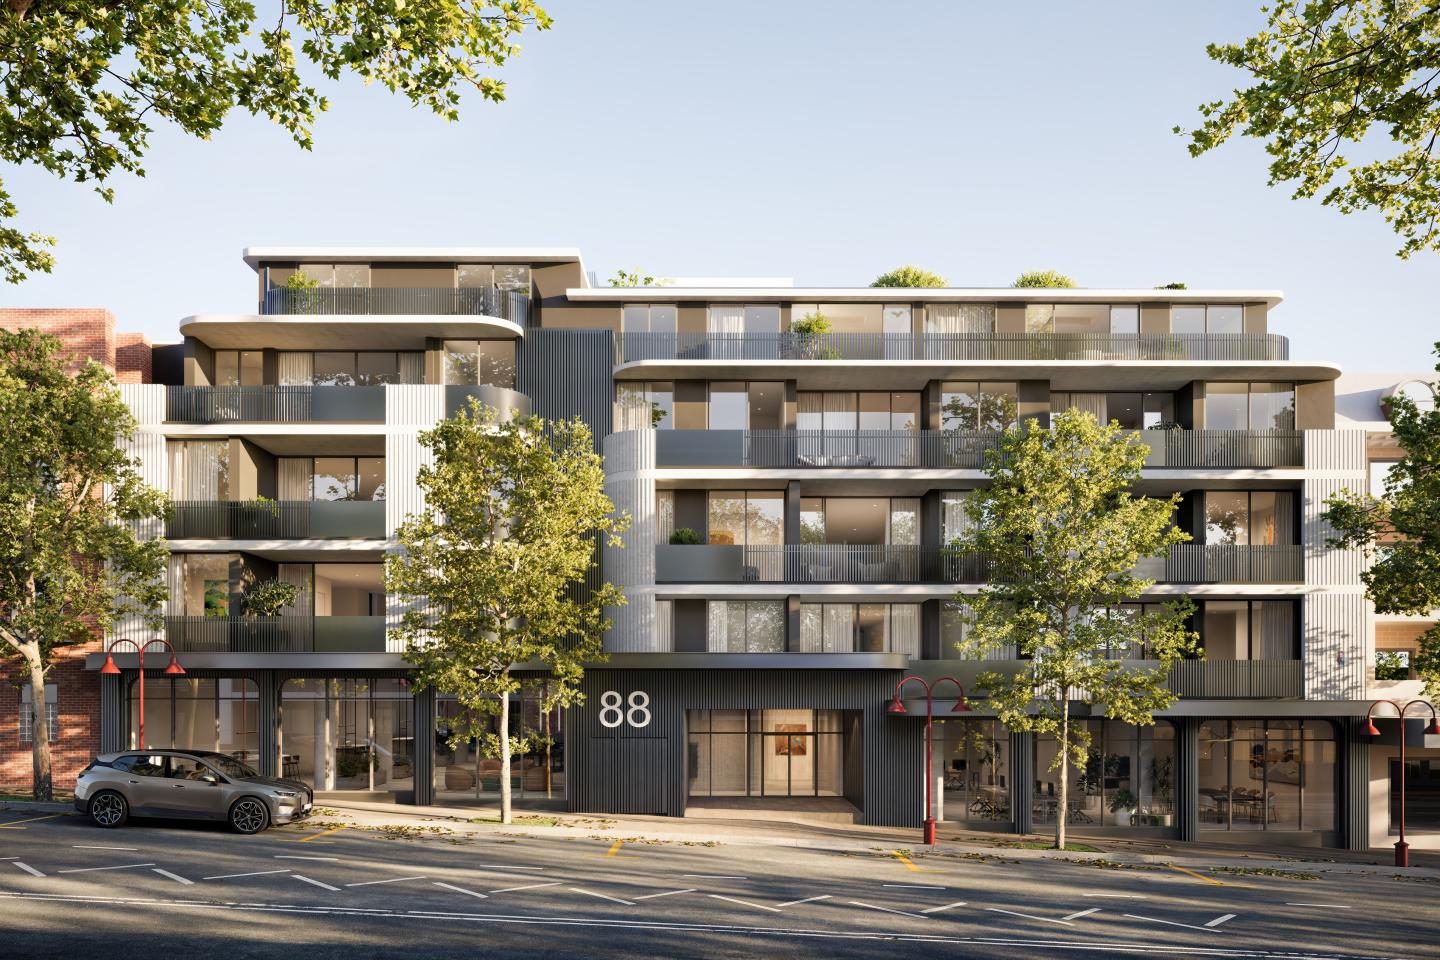
Eighty Eight, St Leonards
88 Christie Street, St Leonards NSW 2065
Spacious and light-filled residences. In the heart of a major activity centre close to opportunities. Incredible amenities for residents. Live magnificently in a dynamic and vital new precinct. Inviting multi-level public spaces and enchanting landscapes draw you in, creating a landmark destination and home at Eighty Eight’s feet. Soaring architectural buildings rise up around the open central plaza, a place to people-watch, browse and linger. Imaginative landscapes, laneway eateries, sunshine and greenery tempt residents, locals and suited workers alike out to mix and mingle. Relax beneath cascading green walls. Stroll past the open-air diners on your way to and from the adjacent station. This new public realm is designed to lift the spirits bringing heightened appeal to St Leonards as a groundbreaking live-work-play precinct. Soaring upwards amidst Sydney’s bright blue skies, Eighty Eight’s incredible rooftop recreation deck, luxurious swimming pool and club house bestow an extraordinary level of amenity. Bask in the sunshine taking in the sweeping views. Dine alfresco under the sheltered pavilion. Eighty Eight gives its residents truly unforgettable and personalised living experiences. The opulent interior spaces are the epitome of elegance: a true celebration of Eighty Eight’s sky-piercing landmark status. You’ll see it in the luxury brands and fine material selections such as brass, stone and timber, all beautifully threaded together with sweeping design gestures and unique detailing. Superior planning optimises the signature views and interior flow, making the spaces perfect for both entertaining and family life. These extraordinary residences bear all JQZ’s signature hallmarks of unmatched amenity, superior luxury and immersive design.
2
Contact agent
3
Contact agent
1
Contact agent
Under constructionSELLING NOW
The McLaren, North Sydney
45 McLaren Street, North Sydney NSW 2060
The McLaren by CASA is a refined collection of luxury residences shaped by nature and inspired by North Sydney’s rich architectural heritage. With boutique 1, 2, and 3-bedroom apartments, terraces, and penthouses, The McLaren is an urban sanctuary designed for timeless living. Located on the corner of McLaren and Walker Streets, The McLaren is positioned just moments from Victoria Cross Metro Station, offering rapid connections to Barangaroo and Martin Place in 5. Surrounded by vibrant cafes, bars, and restaurants, it also offers easy access to cultural and recreational landmarks including North Sydney Oval and Wendy Whiteley’s Secret Garden. Residents will enjoy close proximity to elite schools like Wenona, Loreto, and North Sydney Boys and Girls High, as well as the convenience of Greenwood Plaza and Northside Produce Market. Crafted by award-winning architects Bates Smart, with lush landscaping by 360 Degrees, The McLaren is distinguished by its cascading terraces, refined material palette, and sculpted rooftop garden—a space to retreat, connect, and entertain. Inside, homes are finished with Gaggenau appliances, stone benchtops, and elegant hotel-style details. A private level of resident amenity offers dining, lounge, and wine cellar spaces set against a green rooftop backdrop, with breathtaking views of Sydney Harbour and the CBD skyline. Book your private appointment to experience The McLaren display gallery at Level 4, 165 Walker Street, North Sydney. Call 1300 231 982 today!
1
1
Contact agent
2
2
1
Contact agent
3
2
2
Contact agent

Showing results 127 - 168 of 422 developments.