12 new and off the plan developments for sale in Sandringham, VIC 3191
Don't miss the next new development in Sandringham

12 new and off the plan developments for sale in Sandringham, VIC 3191

273 new and off the plan developments for sale near Sandringham, VIC 3191

Showing results 127 - 168 of 285 developments.
Construction completeSELLING NOW
The International
81 Bay Street, Brighton VIC 3186
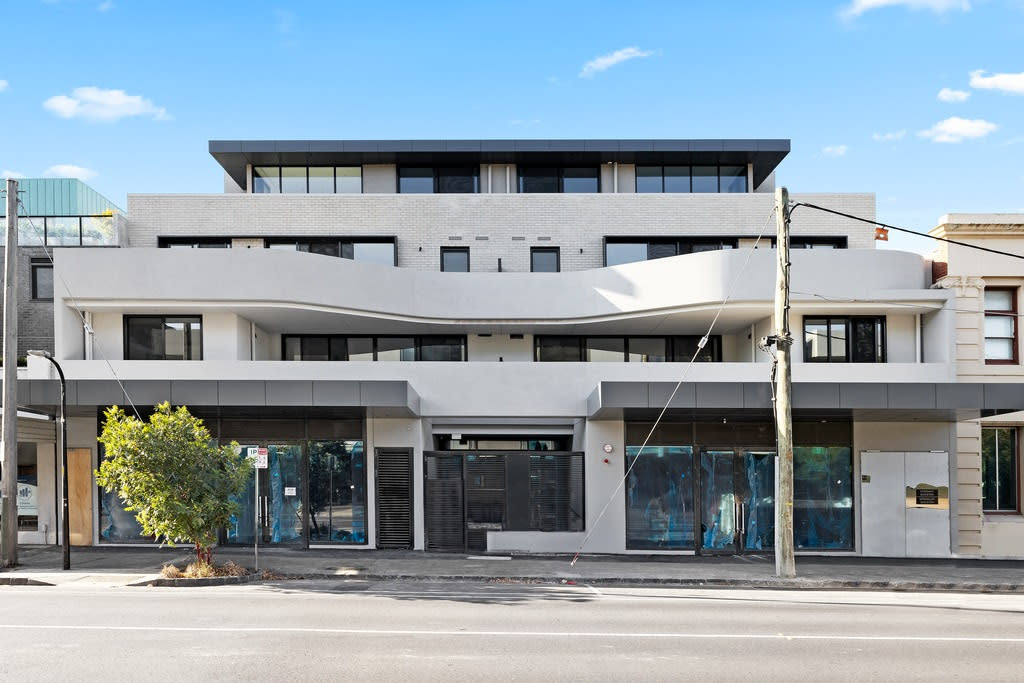
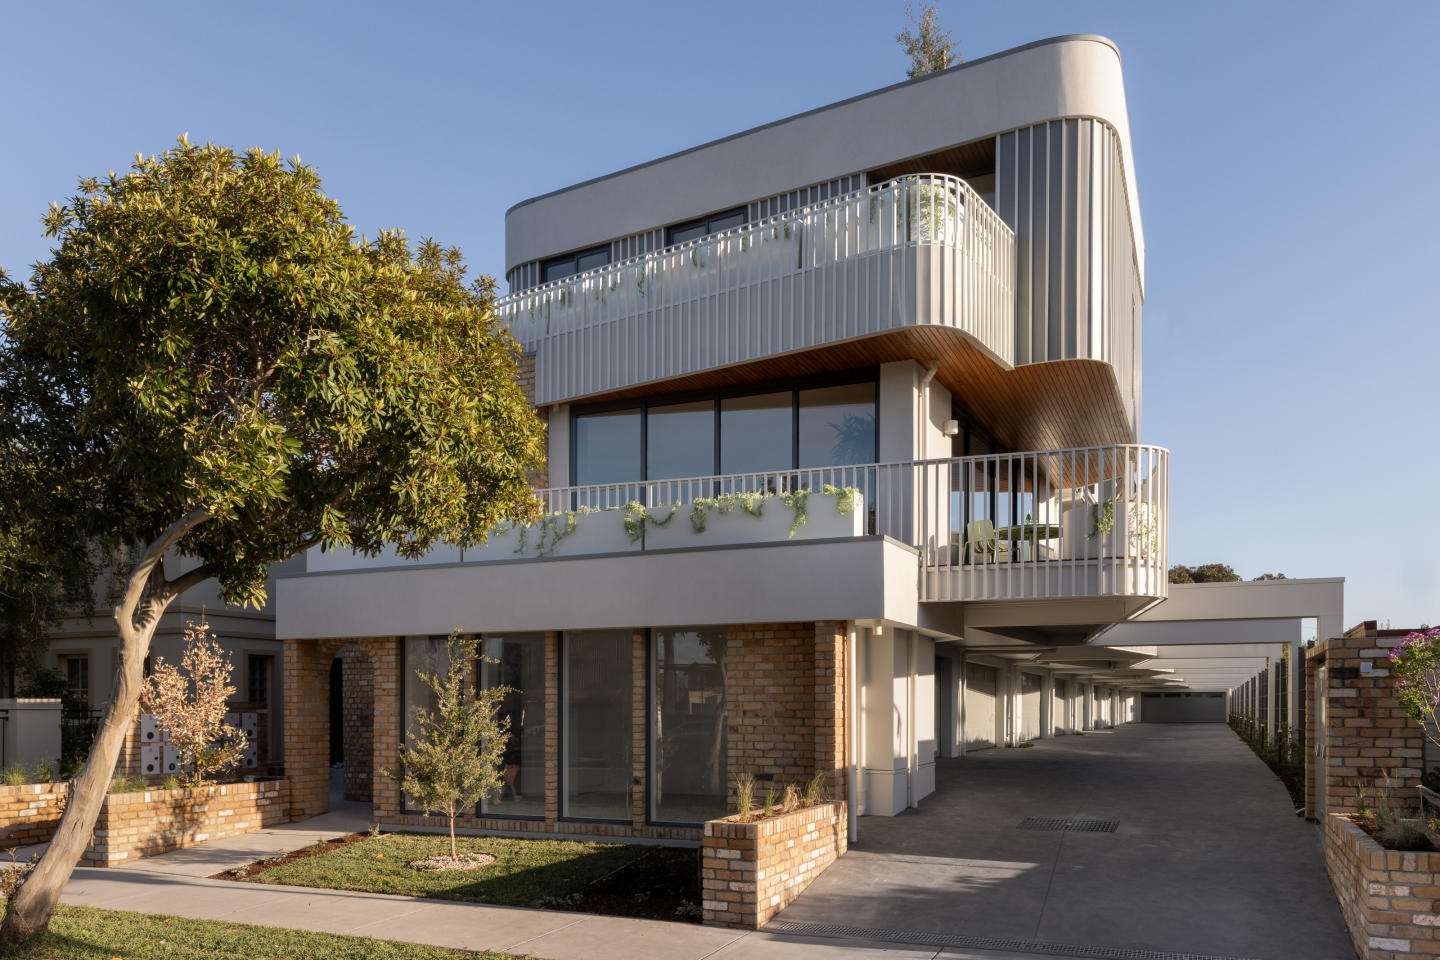
Prime location moments from everything you need. Opulent and spacious interiors, grand in design. Large balconies, with exclusive resident amenities. The International has been crafted to emulate the luxuries of its Bayside locale, situated just metres from the foreshore and boasting rare stunning city and bay views. Offering home-sized opulent 2 & 3 bedroom residences with a focus on expansive open plan living spaces, and with a suite of considered shared amenities designed to enrich a privileged new community including a private dining room, executive office suites, concierge services, a wine room unfolding onto floating glass portals, onsite café and an expansive rooftop entertaining area. Large, welcoming frames and openings puncture the masonry exterior, creating framed portals through to the interiors. Timeless yet modern, The International stands strong with its articulated repetition. Threaded throughout the project are generous balconies and perimeters of landscaping to ensure each apartment offers plentiful private open space while also contributing to the overall architectural expression of the building. In addition to the balconies, our design incorporates a rooftop space, complete with dining tables, BBQs and bench seating, an inclusion that presents an idyllic spot for entertaining for all residents. The International has been curated with its future occupants at the forefront of each and every decision, simplifying and enhancing their living experiences through a myriad of thoughtful building amenities.
2
2
2
from $1,315,000
3
3
3
from $3,240,000
3
3
5
from $4,290,000
Construction completeSELLING NOW
Kindred Mentone
25 Brindisi Street, Mentone VIC 3194
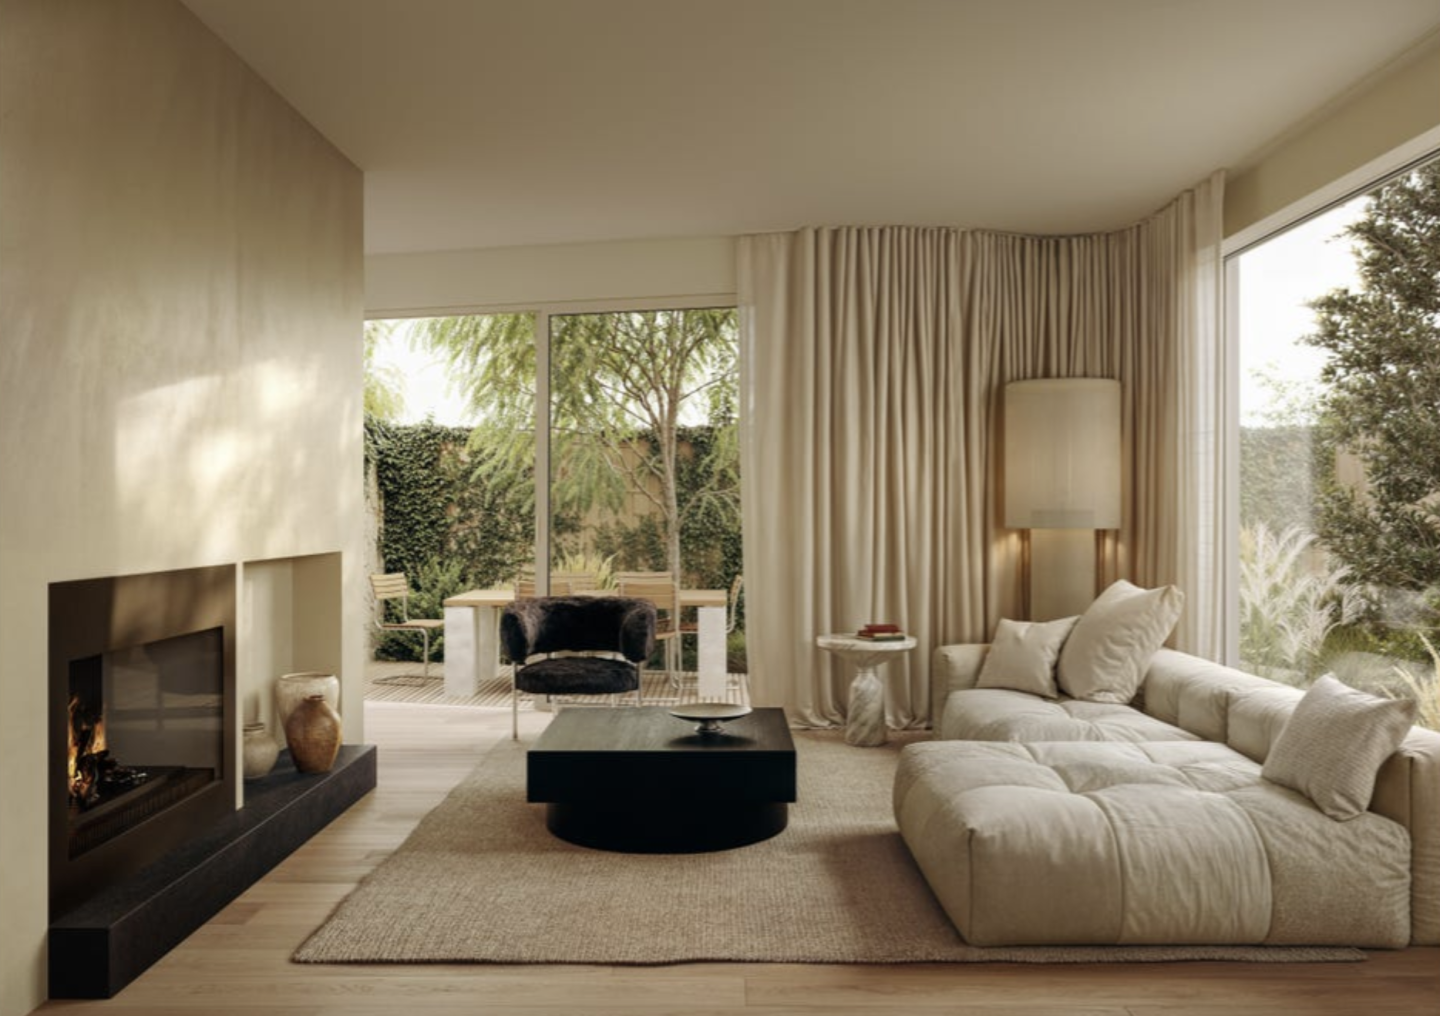
Experience bayside bliss at Kindred Mentone. Nestled in the heart of the picturesque Mentone, Kindred offers a collection of exclusive three-bedroom townhouses. This exquisite development, meticulously crafted by award-winning architects, Megowan, offers a unique blend of elegance, nature, and convenience. With its beach-inspired aesthetics and superb attention to detail, Kindred Mentone sets a new standard for coastal living in Victoria. Embrace the ever-changing rhythm of this desirable locale, where pristine beaches, parks, and a charming village atmosphere are just moments away. A coastal oasis of uniqueness. Kindred Mentone is more than just a collection of homes; it's an embodiment of coastal charm. Inspired by the beauty of Mentone Beach and its surroundings, the architecture seamlessly blends with its coastal environment. The recycled cream brick exterior and white timber slats mirror the bay's colours and textures, while cascading greenery evokes the nearby cliffs. Scandinavian avant-garde influences infuse modern lines and organic curves into the design, connecting seamlessly with the bayside landscape. At Kindred Mentone, you'll find ten distinct homes, each with its unique charm. These homes share the beach-inspired aesthetic, featuring bold curves and texture-rich timber that defines their personality. The rooftop deck offers your private sanctuary – whether it's a rooftop bar, an exercise space, or simply a quiet spot to soak in the sea air and bay views. Elegance meets functionality. One of Kindred's hallmarks is the seamless connection with the outdoors. Balconies flow effortlessly into living areas, allowing natural light to flood through large windows. Some lucky dwellers will even enjoy views of the treetop canopy, bringing nature right to your doorstep. Step into the heart of Kindred, where kitchens are designed for both form and function. The floating island creates a sense of space and light, perfect for bringing the family together. Impeccable details and layered textures throughout the space nod to the coastal surroundings, with soft-close oak cabinetry and premium reconstituted stone benchtops for a refined look. Top-of-the-line stainless steel appliances complete the package. Oversized rooms offer openness and sophistication, enhanced by concealed reverse-cycle air conditioning and thoughtfully designed lighting. Master bedrooms provide ample room for a king-sized bed, walk-in wardrobes, and wool-blend carpets for comfort and style. Bathrooms at Kindred continue the coastal theme, with curves that echo the exterior design. Circular mirrors and sinks add playful touches, while warm, earthy tones and terracotta tiles bring a touch of European texture. Some townhouses even feature large decadent baths for ultimate relaxation. The garages at Kindred Mentone are more than parking spaces; they're flexible areas to unleash your passions. Whether it's a studio, a workspace, or a gym, your garage can become your haven. The option for a solar-ready roof and electric charger installation in the garage ensures you're poised for a greener future. Eco-friendly living at its finest. Kindred Mentone takes eco-friendliness seriously. With a minimum 6-star energy efficiency rating, rainwater tanks connected to bathroom waste water, and individual metering of services, you'll enjoy both comfort and sustainability. . A lush welcome and a proud legacy. The landscaped entrance, designed by John Patrick Landscape Architects, sets the tone for your Kindred experience. Native plants create a serene sanctuary, preparing you to step into your new home. With over 40 years of experience, Sloane and Megowan have crafted exceptional homes that stand the test of time, and Kindred is the culmination of their unwavering commitment to quality. The best of bayside living. Mentone offers an abundance of recreational opportunities, from beachside walks and kayaking to exploring nature at Mentone Racecourse Reserve. Nearby golf courses cater to avid golfers, and your furry friends will love the dog parks and beaches. Explore the historic Mentone Parade and discover a delightful range of eateries, from French patisseries to casual bagel joints. Scicluna’s Real Food Merchants, less than 10 minutes away at Westfield Southland, ensures you have access to a world of culinary delights on your doorstep. Mentone's educational options are second to none, with schools like Mentone Primary, Mentone Grammar, Mentone Girls' Grammar, Kilbreda College, and St Bede's College, all committed to excellence and community involvement. Your journey starts here. Kindred Mentone is more than just a place to live; it's an invitation to experience coastal living at its finest. Embrace a lifestyle that combines luxury, nature, and community. Your coastal oasis awaits. Enquire via Urban to book your private appointment.  . ^Terms and conditions apply. Enquire to learn more.
3
1
2
2
$1,295,000
Contact agent
Under constructionSELLING NOW
ELEMA Brighton
155-157 North Road, Brighton VIC 3186
ELEMA Brighton introduces a refined collection of 12 architecturally designed townhomes, offering a contemporary living experience in one of Melbourne’s most coveted suburbs. Situated at 155–157 North Road, Brighton VIC, this boutique development presents three-bedroom, three-storey residences that seamlessly blend thoughtful design with practical functionality. Each townhome features secure basement parking, security access control and energy-efficient appliances, including solar panels, reflecting the environmentally conscious design. Two of the rear townhomes come with Plungie dip pools inclusive of heated spa jets and have been pre-provisioned for internal passenger lifts with direct access to the basement. Interiors inspired by the elements with premium fixtures and finishes. The interiors of ELEMA Brighton are curated by award-winning designer Brahman Perera, drawing inspiration from the four classical elements—earth, fire, water, and air. This elemental approach is subtly integrated into the design features and fittings throughout the townhomes, creating spaces that are both aesthetically pleasing and functionally superior. High-end appliances and mood lighting enhance the living experience, catering to the needs of contemporary families and individuals. The design ensures that natural light filters through the interiors, casting a soft glow that transforms the living area into a sanctuary for relaxation and connection. Landscaped communal garden by Acre. ELEMA Brighton features a lush central communal garden, offering a serene setting for residents to relax, connect, and unwind. Thoughtfully landscaped by Acre to encourage connection and quiet moments, this central space brings natural beauty into the rhythm of home life. Proximity to Brighton’s vibrant local amenities. Located in the heart of Brighton, ELEMA residents benefit from close proximity to a variety of local amenities. The development boasts an excellent walk score, ensuring easy access to nearby amenities and Martin Street’s café culture. Brighton is renowned for its vibrant dining scene, with numerous restaurants and cafes offering a diverse range of cuisines. The suburb also hosts a variety of educational institutions, catering to families seeking quality education options. Public transport is readily accessible, with train stations and bus routes providing convenient connections to the broader Melbourne area. Additionally, arterial roads facilitate easy commutes to the city and surrounding suburbs. Collaborative expertise behind ELEMA Brighton. ELEMA Brighton is a project by Kervale, known for their commitment to delivering high-quality residential developments. The architectural design is the work of Martino Leah, whose vision brings a contemporary elegance to the townhomes. The interiors are crafted by Brahman Perera, whose award-winning designs are inspired by the natural elements. The landscaping is designed by Acre, adding a touch of natural beauty to the development. Construction is undertaken by Lorden Vella, ensuring quality and attention to detail in every aspect of the build. Enquire now to discover more about ELEMA Brighton. Experience the thoughtfully designed living spaces and discover how ELEMA Brighton redefines contemporary living in Brighton.
3
1
2
2
Contact agent
3
1
2
2
Contact agent
3
1
2
2
from $2,095,000
Construction completeSELLING NOW
Martin Brighton
133 Martin Street, Brighton VIC 3186
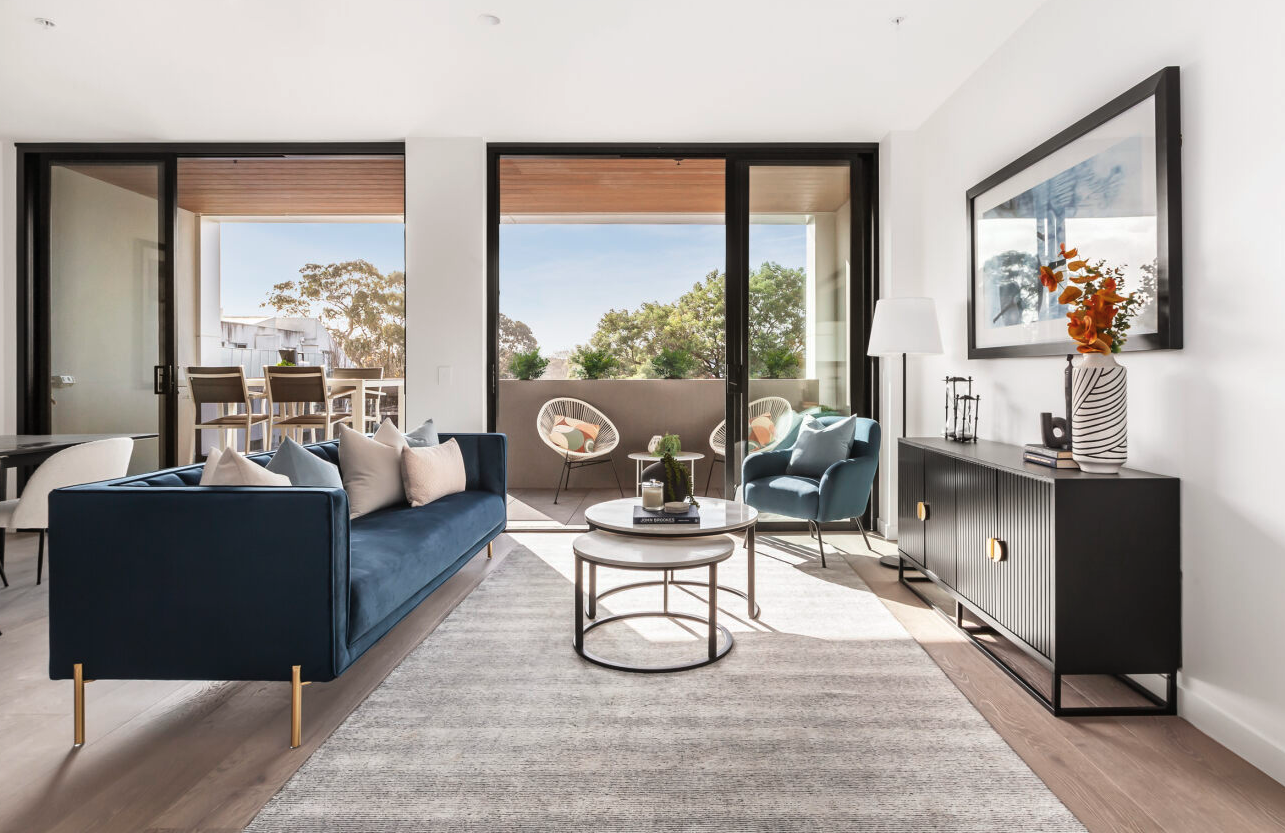
Get in touch for more information. 5% deposit + earn 7% pa interest on your deposit!^. Construction commenced, move in early 2024. Urban’s three favourite things about Martin, Brighton: Convenient Martin Street Village location. Walk 10 minutes to the stunning Brighton coastline. Limited oversized apartments remain! Live in the heart of Martin St Village. 2 & 3 bedroom spacious apartments now selling in Brighton. Brighton is a long-desirable, long-established suburb that sets a benchmark for the kind of living only Melbourne can deliver. Martin residences is under 25 minutes drive from the CBD, and a short walk to the stunning coastline. Right from the doorstep a wealth of amenities adds to the convenience and enjoyment of these residences. A thriving cafe scene, freshly baked bread, independent fashion boutiques, health clubs, regular trains to the CBD – all conveniently located within walking distance from home. Created with thoughtful attention to detail, Martin has been designed to inspire a life of individuality. Ready for family gatherings and weekend stay-overs. Martin residences define a sophisticated standard of living through high-quality construction, craftsmanship, and considered floorplans. Martin's 2 and 3 bedroom apartments feature a variety of aspects, with plenty of natural light. Open space kitchens, superbly large bedrooms and great entertaining spaces. ^Conditions apply. Enquire to learn more.
3
2
2
from $1,795,000
3
2
2
from $1,795,000
3
2
2
from $1,895,000
Under constructionSELLING NOW
Elanora Place, Parkdale
152 Como Parade West, Parkdale VIC 3195
Move in this Summer - Construction well Underway. Significant Stamp Duty Savings. Short stroll to Parkdale Beach, walking distance to Parkdale Shopping Village. Community Rooftop Terrace with Water Views. Engineered Floorboards. Bosch and/or Miele Appliances. 7-Star Energy Rating. Open-Plan Living Areas. Floor-to-Ceiling Windows. Positioned just a short stroll from Parkdale Beach and Village, Elanora Place captures the essence of coastal living with a lifestyle defined by elegance, convenience and community. A collection of just forty three residences customised to your own preferences, developed and built by Lowe Living in collaboration with award-winning architects Jackson Clements Burrows and landscape architects Plume Studio. Spacious open plan living areas, engineered floorboards and floor to ceiling windows bathe interiors in natural light while a warm invite palette elevates the ambiance. Continuous balconies create private sanctuaries with select apartments offering exclusive rooftop retreats and serene glimpses of ocean hues. Kitchens are elegantly deigned to include natural stone benchtops, features splashbacks and gloss features tiles while the tranquil retreats of the bedrooms and bathrooms have been carefully curated to elevate your daily rituals. Residents will enjoy peace of mind with state-of-the-art security including a full-colour video intercom, as well as exclusive access to a landscaped rooftop terrace with sweeping bay views, intimate garden retreats and a built-in BBQ for entertaining.
2
2
1
from $1,290,000
3
2
2
from $1,750,000
3
2
2
from $1,815,000
Under constructionSELLING NOW
Otium Parkdale
123-125 Como Parade East, Parkdale VIC 3195
Introducing OTIUM — a stunning new collection of boutique residences set to redefine cosmopolitan bayside living. With inspired architecture, refined materials, and a deep connection to its coastal setting, OTIUM apartments set a bold new standard for modern seaside life. Perfectly positioned just steps from Parkdale’s cafes, shops, train station, and within a short stroll to the sand and sea. OTIUM delivers effortless elegance in a vibrant village atmosphere. Construction is now underway, bringing to life a striking design that weaves together robust red brick, exposed concrete, sleek black accents and cascading greenery, with expansive windows, generous balconies and terraces to frame natural light and invite the outdoors in. From its bold street presence to detailed craftsmanship, OTIUM is set to become a local icon. Each residence is thoughtfully crafted with flowing floorplans, luxury finishes and an emphasis on light, space and comfort. On the top level, luxurious three-bedroom apartments take centre stage with elevated views, expansive outdoor areas and house-like proportions. The two lower levels offer ten well-considered two-bedroom residences designed for practical elegance and lifestyle ease. Residents will enjoy secure basement parking, lush landscaping, and the relaxed rhythm that only bayside living can bring. Whether you're downsizing with style, seeking a smart investment, or simply craving a low-maintenance coastal lifestyle, OTIUM is your chance to embrace peace, comfort and connection in one of Melbourne’s most sought-after seaside enclaves. On-site display suite open: Wednesdays 5.30 - 6.30pm. Saturdays 10.00am - 12.00pm. OTIUM. Seaside living, reimagined.
2
2
1
$1,090,000
3
2
2
$1,610,000
Construction completeSELLING NOW
448 Brighton
448 St Kilda Street, Brighton VIC 3186
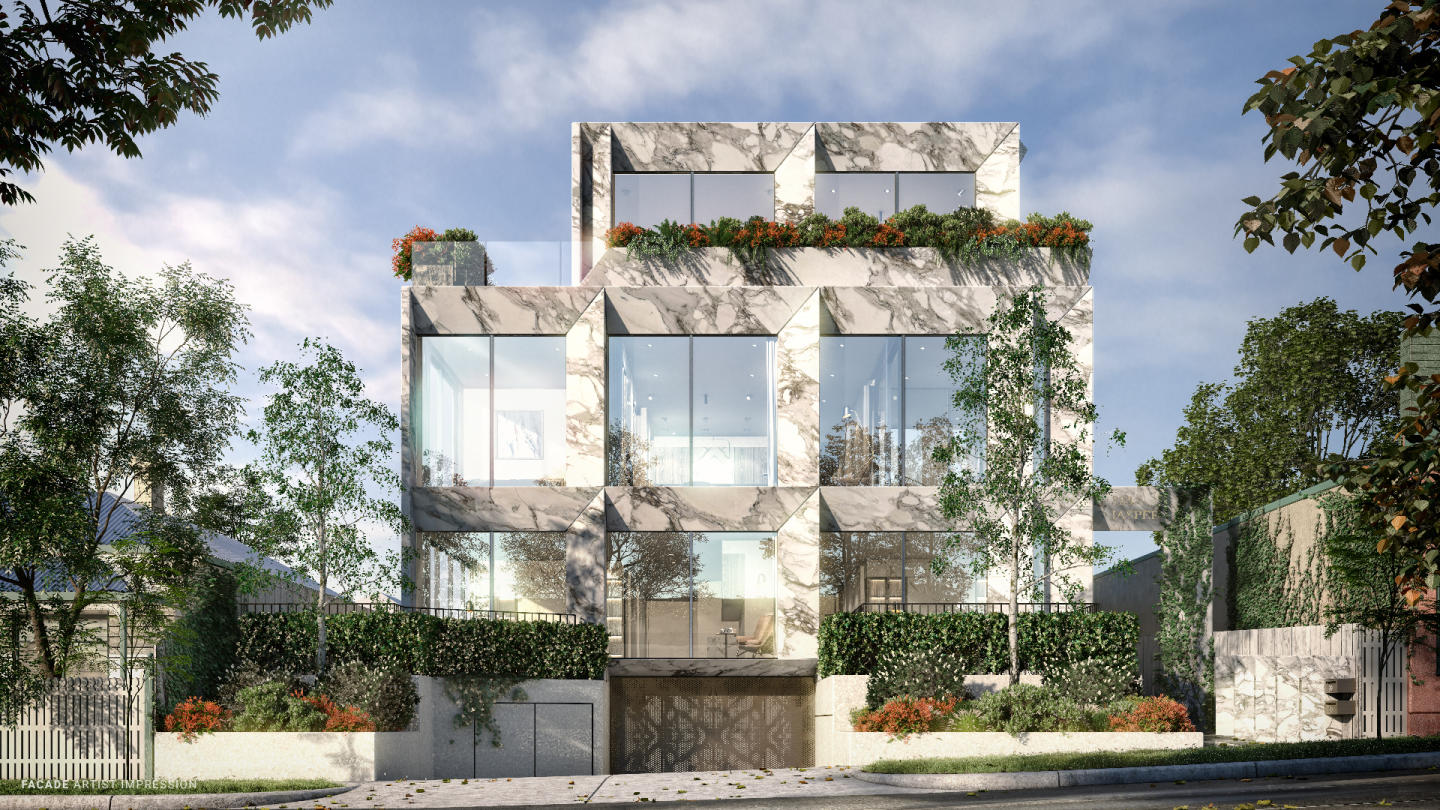
A stunning boutique collection of just 17 apartments and three penthouses. This commanding and coveted bayside address is located at the gateway to the Golden Mile, a mere 448 meters from the beach, and surrounded by Elwood and Elsternwick parks, esteemed private schools, and excellent public transport. Crafted by the award-winning team of SJB Architects and Jack Merlo Landscape Architects, 448 Brighton is a rare product of exceptional artistry, featuring exquisite natural marble stone benchtops, industry-leading kitchen appliances by Gaggenau and Bora, and Astra Walker eco brass finish tapware. The interiors are graced with timber flooring and luxurious wool carpet, ducted heating and cooling throughout, and double glazed windows for quiet living. Each residence is thoughtfully designed to offer a house-sized layout and an abundance of natural light, creating spaces that elevate life and wellbeing. Enjoy a seamless flow between indoor and outdoor spaces with a harmony that connects to nature. The penthouses feature private expansive rooftop terraces, with exceptionally established gardens by Jack Merlo, where you can take in the stunning water, park and Melbourne CBD views. These spaces are perfect for private entertaining and relaxation. The immaculate and secure entrance lobby, secure car parking and storage cage provide peace of mind for residents. All ground floor apartments feature individual, secure, private entries at street level, allowing for a truly exclusive living experience. Built to the highest standard, 448 Brighton is ready to move in now, offering a level of excellence, craftsmanship, and detail that is never to be repeated. Embrace the Brighton lifestyle with this unsurpassed location and the finest expression of Bayside living. Book your private appointment to inspect a completed residence today and experience the ultimate in luxury living.
2
Contact agent
Under constructionSELLING NOW
Kallara House, Parkdale | By Lowe Living
129-137 Como Parade East, Parkdale VIC 3195
Nestled beside Parkdale Village. Short walk to Parkdale beach. Developed and built by Lowe Living. Premium collection of 33 apartments. Relaxed stress-free living. Award-winning architecture by Warren and Mahoney. Landscaping by the acclaimed Tom Fritsch. Seamless indoor-outdoor connection. Sophisticated finishes. Nestled beside Parkdale Village, Kallara House presents relaxed coastal living and modern architecture with a premium collection of 33 apartments. Choose from 1, 2 and 3-bedrooms. Developed and built by Lowe Living, envisioned by architects Warren & Mahoney, and landscaped by Tom Fritsch, these residences uphold a legacy of excellence. With a commitment to functional luxury, these apartments blend seaside allure and modern living, redefining the essence of coastal luxury. These residences infuse soft coastal textures, natural light, and greenery, enhancing your sense of wellbeing. With sophisticated finishes, including natural stone benchtops, light oak and stone-grey joinery, engineered timber flooring and wool carpet. For those in pursuit of the utmost culinary indulgence, the Signature Collection is for you. Enjoy further enhancement with the addition of luxury appliances including a microwave oven, a semi-integrated Fisher and Paykel fridge, and a feature pendant light. Enjoy your own sanctuary with your private courtyard or balcony with lush garden views. Some residences offer the added luxury of rooftop terraces with panoramic views. Close to Parkdale Beach and the Parkdale Train Station, offers a delightful village setting with cafes, retail, live music.
1
1
1
Contact agent
2
2
1
Contact agent
3
2
2
Contact agent
Under constructionSELLING NOW
Olive Green
380 Hawthorn Road, Caulfield South VIC 3162
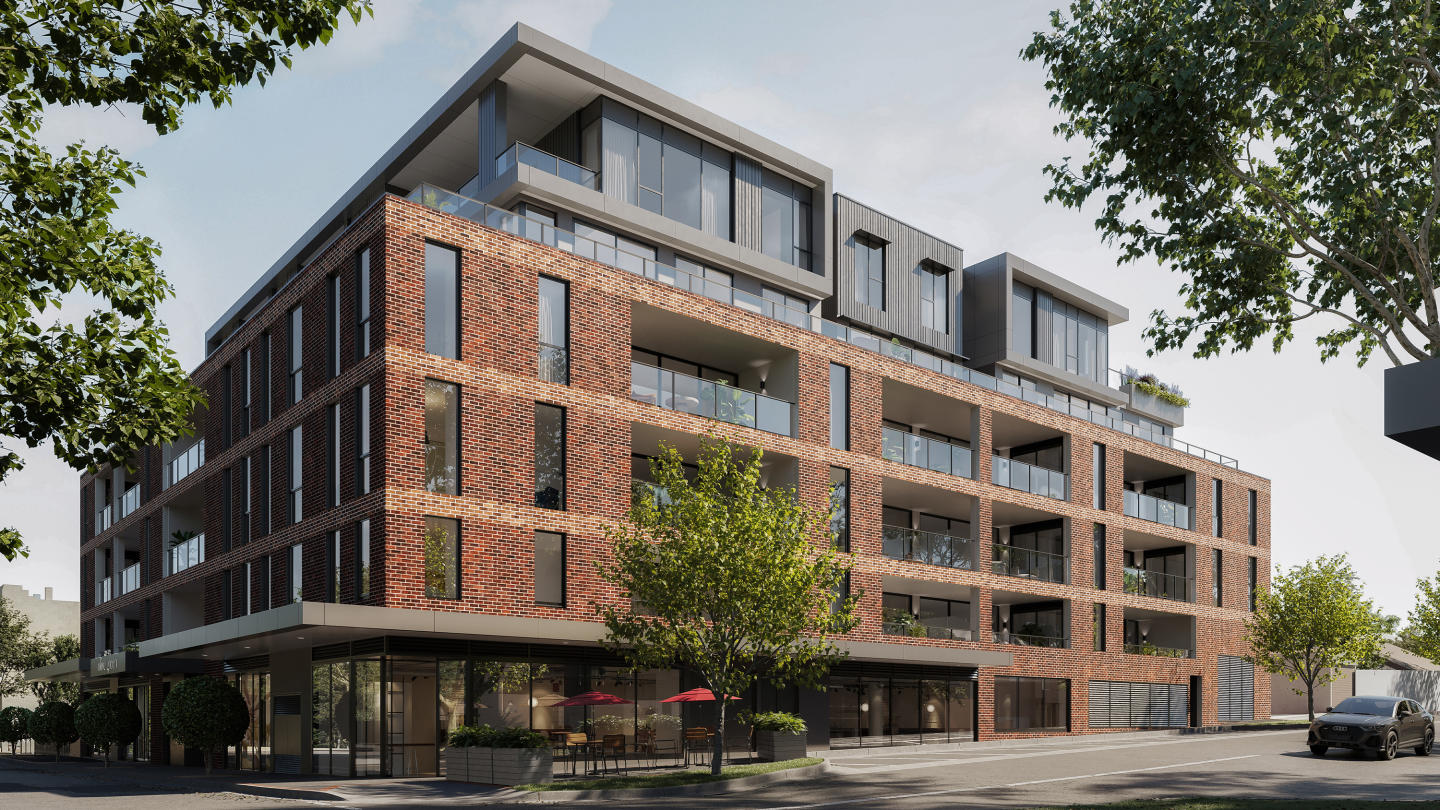
*/ Nestled in the heart of the evolving Caulfield South precinct, Olive Green stands as a testament to modernity seamlessly blended with classic charm. Freeman Group, in collaboration with a dedicated team of architects and designers, proudly presents 44 high-end residences, ranging from 2 to 3 bedrooms. Elegance in Every Corner: Interiors and Fixtures. Step inside and experience a haven of tranquillity. Olive Green’s interiors have been meticulously curated to ensure everyday comfort. Warm timber floors greet you, leading to plush carpets that invite relaxation. Light joinery and stone finishes add a touch of minimalist elegance, creating a canvas for you to add your personal touch. The living room, bathed in natural light from expansive double-glazed windows, seamlessly connects to the kitchen, forming an open space perfect for entertaining. In Olive Green, the master bedrooms are sanctuaries of serenity. Generous robe space, plush carpets, and ample natural light define these spaces, offering the ideal retreat after a long day. The bathrooms, adorned with floor-to-ceiling tiles, gunmetal tapware, and stone accents, provide a serene environment for self-care, ensuring your daily rituals are embraced in luxury. Culinary Excellence: Kitchens Designed for You. For culinary enthusiasts, Olive Green offers kitchens that inspire creativity. Modern designs incorporate large island benches, Gaggenau appliances, and induction cooktops. Bespoke joinery and carefully selected stone finishes blend functionality with contemporary aesthetics, ensuring your cooking and dining experiences are elevated to new heights. A Space for Productivity: Work and Study Nooks. In the era of remote work, Olive Green understands the importance of dedicated spaces for productivity. Many residences feature integrated study nooks, while some offer private offices, providing the ideal environment for professionals and students alike. Beyond Your Doorstep: Onsite and Local Amenities. Olive Green goes beyond interiors; it offers a lifestyle. The communal rooftop terrace, with its breathtaking 270-degree views of Melbourne, becomes your private oasis. Enjoy barbeque facilities, an undercover function area, and communal WiFi, creating the perfect setting for social gatherings, yoga sessions, or quiet sunsets. Moreover, Olive Green ensures your convenience with secure basement car parking, storage spaces, and direct lift access to each residence. The surrounding Caulfield South area enhances your living experience, connecting you to parks, prestigious schools, efficient public transport, and upcoming supermarkets. Meet the Team Behind the Vision. Olive Green’s success story is crafted by the expertise and commitment of the Freeman Group. Every design detail has been meticulously considered and communicated to resonate with the community and future residents. With a long-term vision, Olive Green stands as a testament to quality, sustainability, and a harmonious blend with its surroundings. Immerse yourself in the Olive Green experience. Enquire to book a private appointment and explore your future home.
3
1
2
2
Contact agent
2
1
2
1
Contact agent
3
1
2
2
Contact agent
Construction completeSELLING NOW
Elwood Park
451-453 St Kilda Street, Elwood VIC 3184
Surrounded by lush parklands, with everyday needs within walking distance. Spacious and open living floor plans with rooftop terrace access for some residences. Individually designed interiors to allow for personalisation of your own home. Designed by DKO Architecture and Mim Design, Elwood Park brings a level of luxury across its collection of 14 individually designed apartments, each created with its own personality. Overlooking Elsternwick Park Lake, these spacious two and three bedroom apartments echo Elwood’s strong Art Deco heritage. Layers of timber and concrete elements softened by glass curves to the facade create a seamless connection between art, form and nature. A glass spine with cascading vertical gardens and lush ornamental climbers united the buildings and creates visual diversity whilst also connecting to the nature that surrounds it. Residents with second floor apartments can enjoy the benefits of high living with an elegant staircase ascending to spacious private rooftops where you can take in the stunning views of the Elwood treetops, screened by planter boxes. Open plan living and dining zones in ground-floor apartments spill out to private terraces through full-height glazed doors, creating seamless indoor and outdoor connection. From intimate moments to entertaining friends, generous outdoor spaces are landscaped to create privacy and tranquility. Enjoy the benefits of a highly walkable suburb with Elwood Beach, Ormond Road and parklands only moments from your doorstep. Elsternwick Station, surrounded by a charming village centre of shops, restaurants, community facilities and cafes is a 10 minute walk from Elwood Park residences, providing you with effortless public transport access into the CBD.
3
2
3
from $3,100,000

Showing results 127 - 168 of 285 developments.