





Elanora Place, Parkdale
152 Como Parade West, Parkdale VIC 3195
- 43 residences
- 2 floors
- Apartments
- Plans approved
- Construction started
- Under construction
- Complete
Under construction by Lowe Living, on track for late 2026
- 📝 Floor plan designs (1 vote)
- 📍 Great location (1 vote)
- 🌳 Outdoor spaces (1 vote)
- 🏗️ Project team experience (1 vote)
- ✨ Quality of finishes (1 vote)
- 🏊 Resident amenities (1 vote)
- 🧠 Development knowledge (1 vote)
- 🗺️ Local area knowledge (1 vote)
- ⏱️ Timely contact (1 vote)
- 🤗 Willingness to help (1 vote)
Coastal living at Elanora Place I Move in this Summer
Move in this Summer - Construction well Underway
Significant Stamp Duty Savings
Short stroll to Parkdale Beach, walking distance to Parkdale Shopping Village
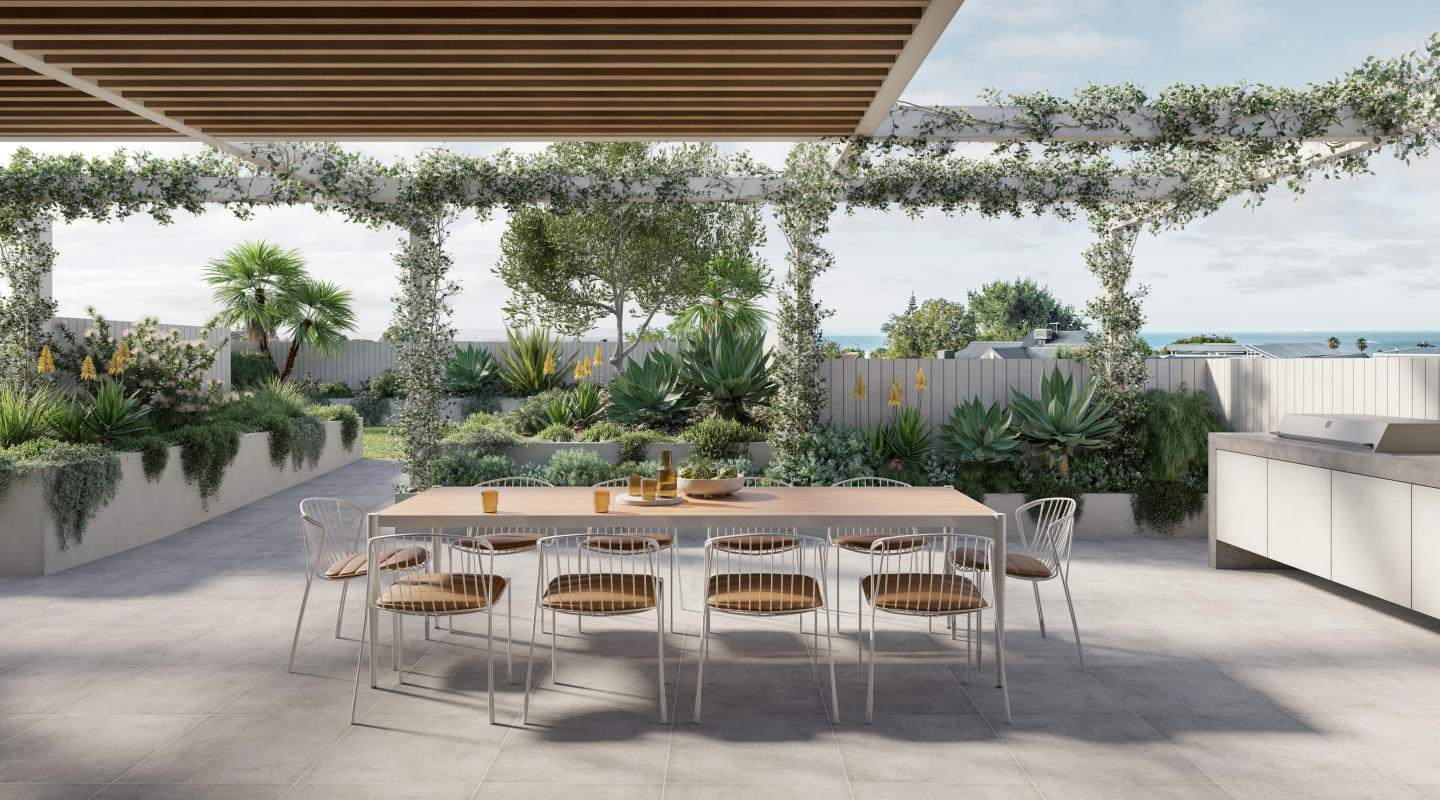
Community Rooftop Terrace with Water Views
Engineered Floorboards
Bosch and/or Miele Appliances
7-Star Energy Rating
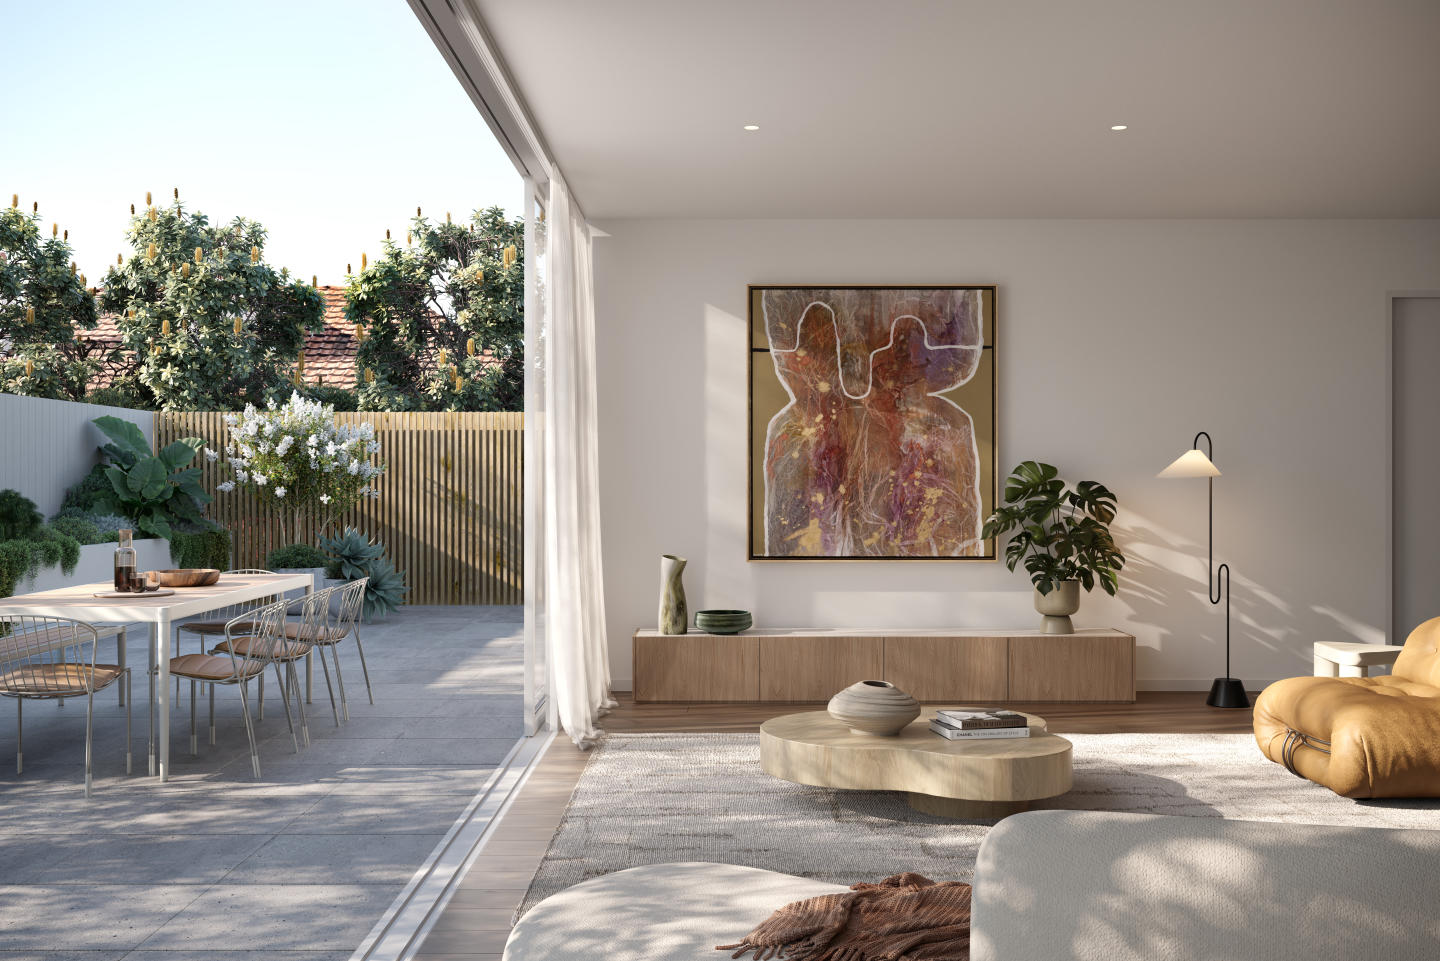
Open-Plan Living Areas
Floor-to-Ceiling Windows
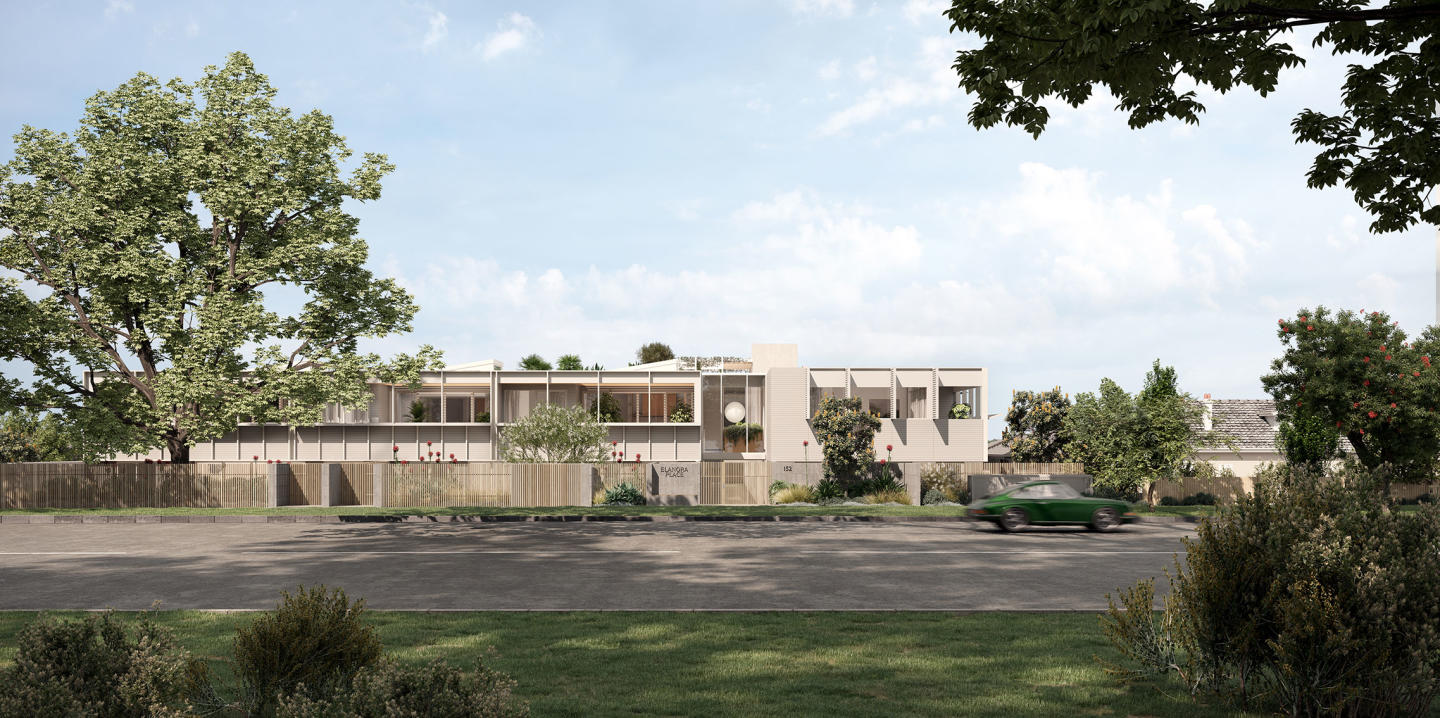
Positioned just a short stroll from Parkdale Beach and Village, Elanora Place captures the essence of coastal living with a lifestyle defined by elegance, convenience and community.
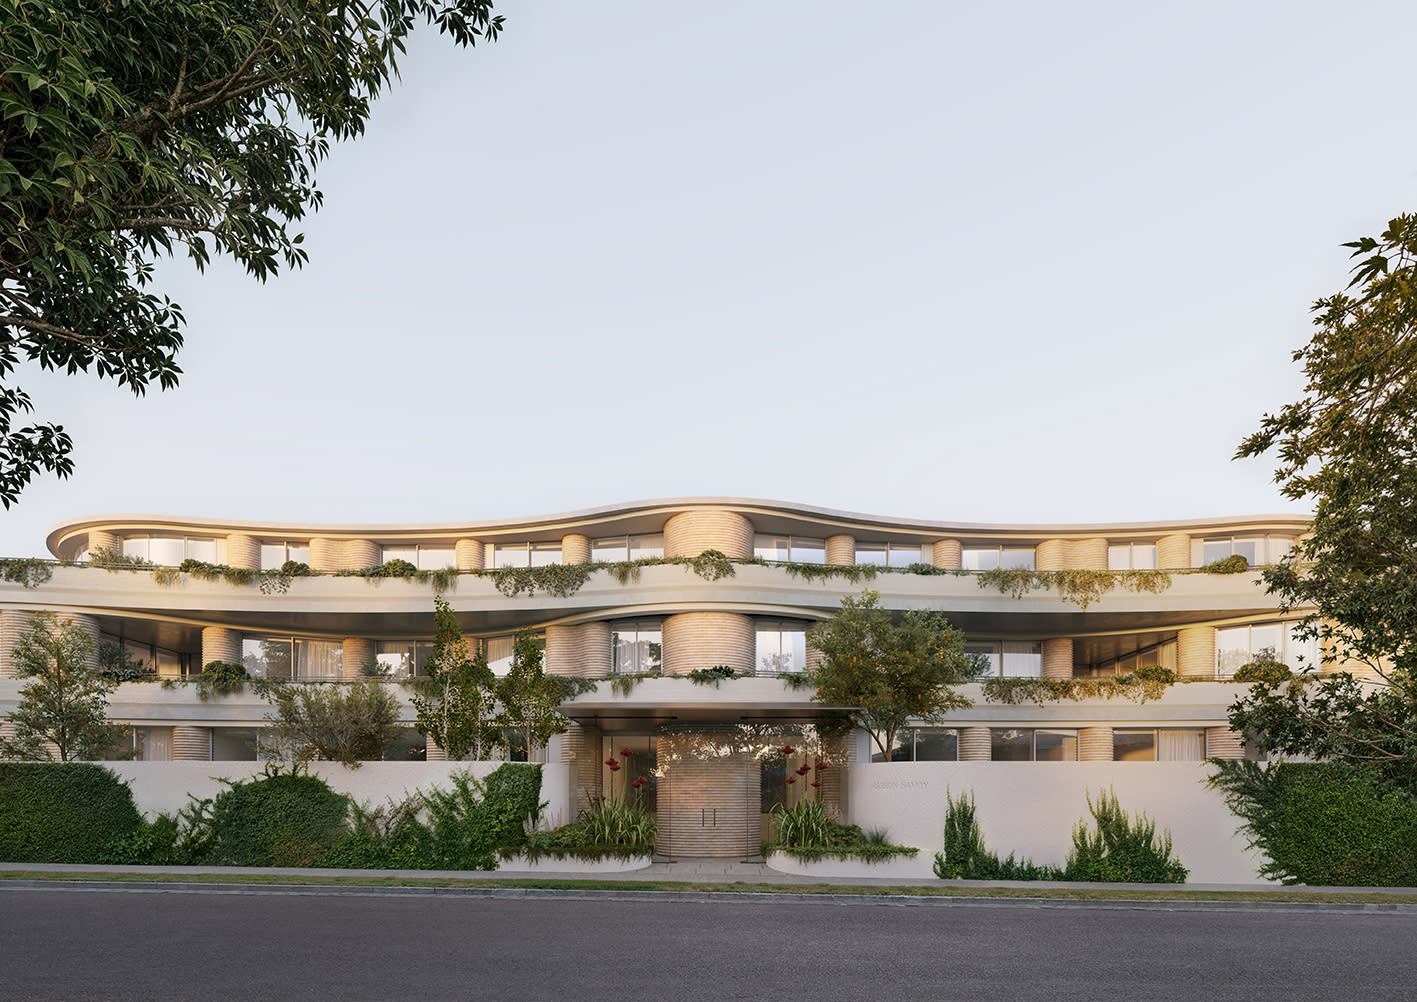
A collection of just forty three residences customised to your own preferences, developed and built by Lowe Living in collaboration with award-winning architects Jackson Clements Burrows and landscape architects Plume Studio.
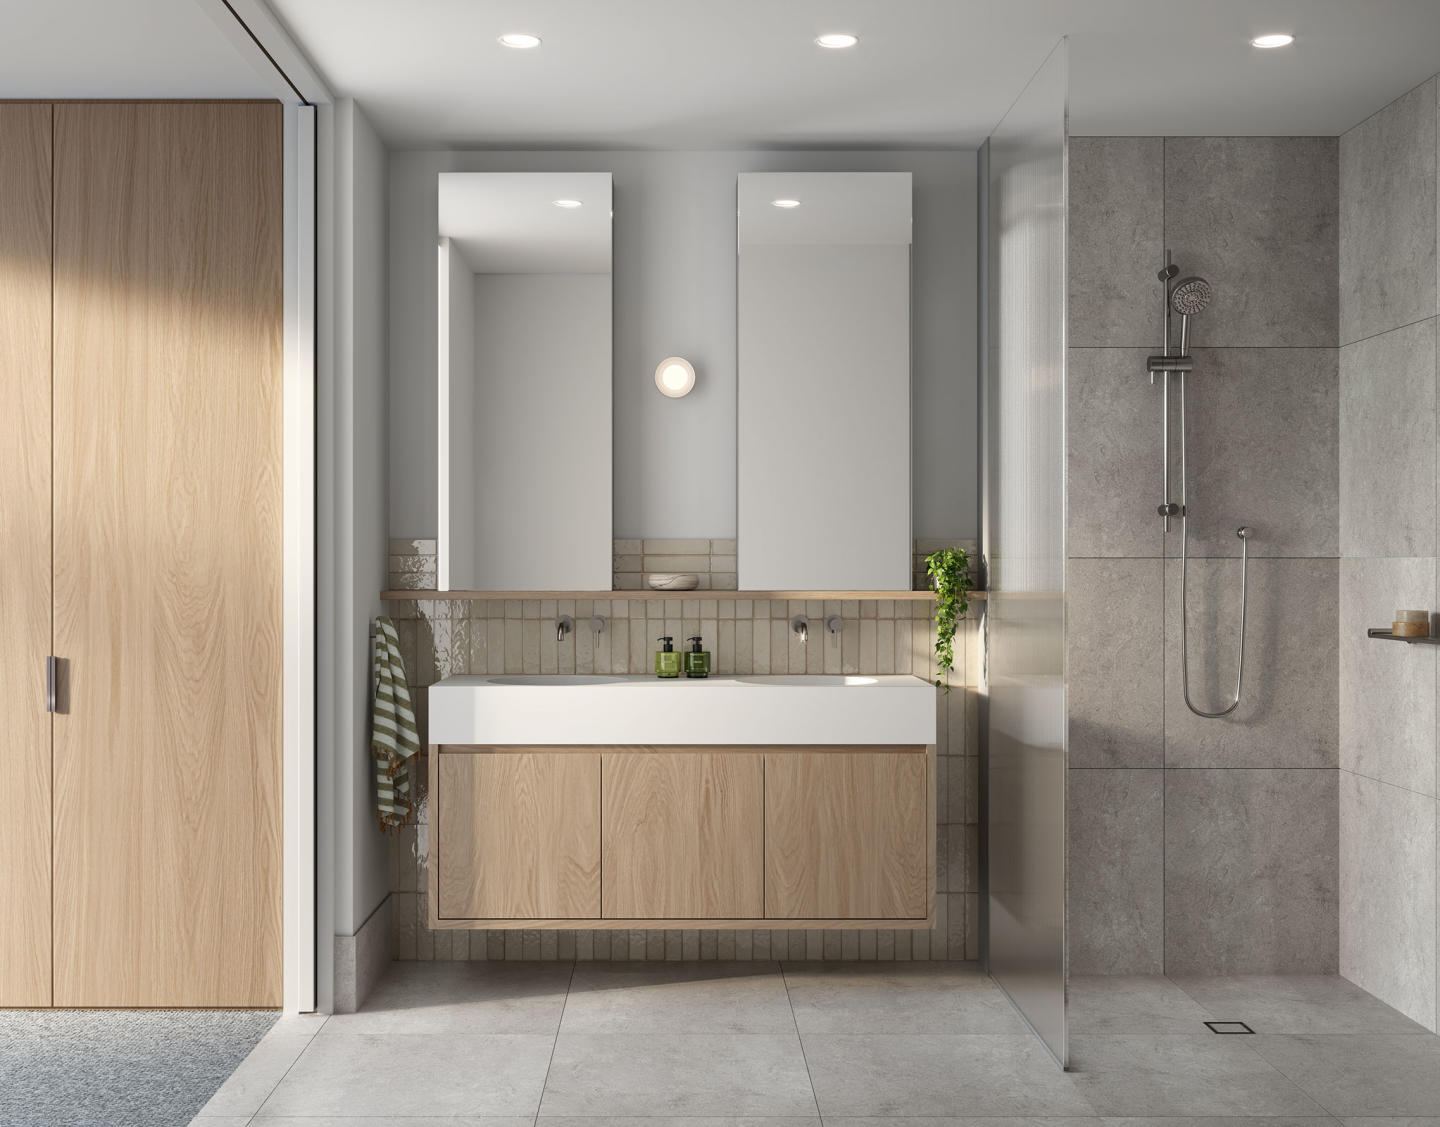
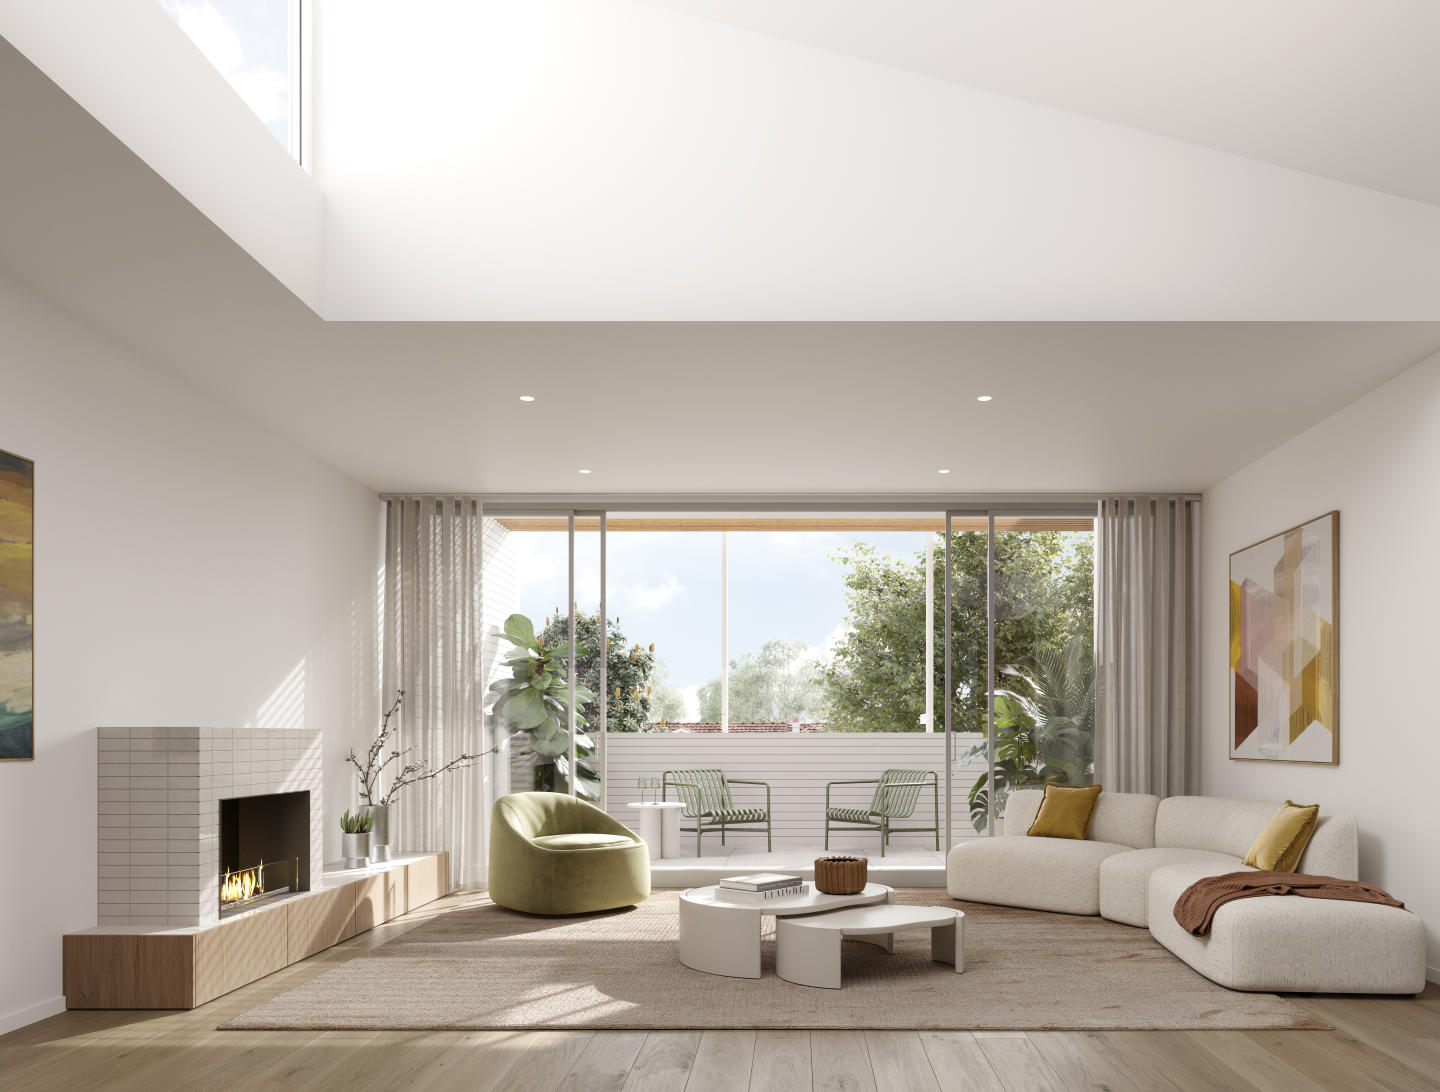
Spacious open plan living areas, engineered floorboards and floor to ceiling windows bathe interiors in natural light while a warm invite palette elevates the ambiance. Continuous balconies create private sanctuaries with select apartments offering exclusive rooftop retreats and serene glimpses of ocean hues. Kitchens are elegantly deigned to include natural stone benchtops, features splashbacks and gloss features tiles while the tranquil retreats of the bedrooms and bathrooms have been carefully curated to elevate your daily rituals.
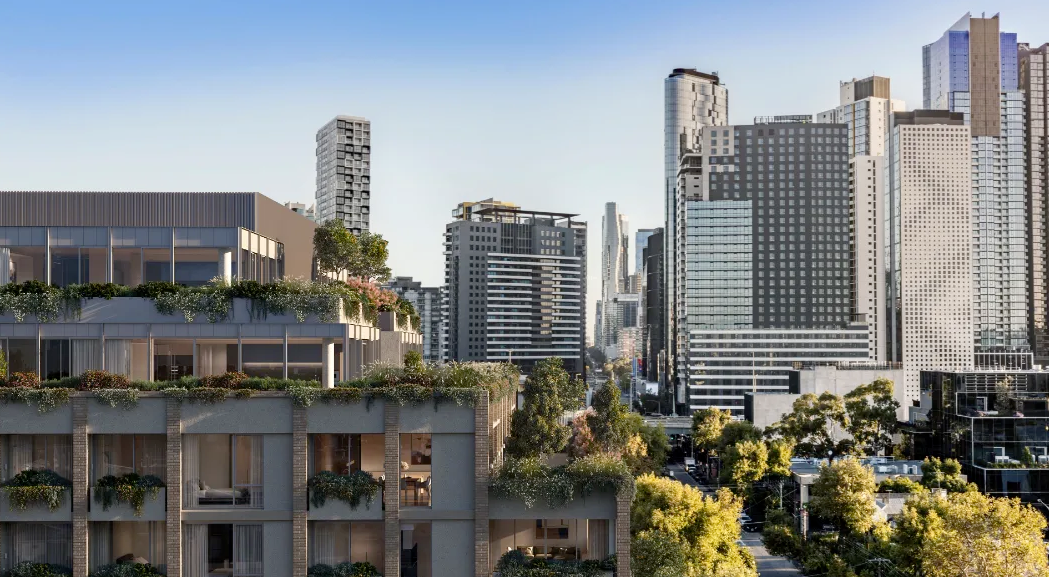
Residents will enjoy peace of mind with state-of-the-art security including a full-colour video intercom, as well as exclusive access to a landscaped rooftop terrace with sweeping bay views, intimate garden retreats and a built-in BBQ for entertaining.
New Apartments for sale in Elanora Place, Parkdale - 152 Como Parade West, Parkdale
Apartments loves Elanora Place, Parkdale because…
Elanora Place delivers a refined mid-century coastal aesthetic conceived through the architectural pedigree of Jackson Clements Burrows in partnership with bayside specialist Lowe Living. Each generously proportioned residence is characterised by expansive floor-to-ceiling glazing, tactile timber accents, and high-performance double glazing that underpins an impressive 7-star energy rating. Crowning the built form, Plume Studio’s coastal landscaping softens an exclusive resident rooftop terrace complete with sheltered timber perfolas and integrated barbecue facilities.
Development information for Elanora Place, Parkdale
Meet the team behind Elanora Place, Parkdale - 152 Como Parade West, Parkdale
“A bayside address positioned 480 metres from the upgraded Parkdale Railway Station.”
What's near Elanora Place, Parkdale

- Under 500mGroceries
Parkdale Grocery & Liquor
Provides daily grocery essentials and convenience retail along the Como Parade West shopping strip.
TransportParkdale Railway Station
Provides regular Frankston Line train services offering direct connectivity to the Melbourne CBD.
- Under 1kmGP / Medical
Parkdale Medical Surgery
Offers comprehensive general practice consultations and primary healthcare services on Parkers Road.
GardensMcDonald-Healy Reserve
Features open green parkland, a children's playground, and local walking paths.
- Under 1.5kmEducation
St Patrick's Primary School
Delivers co-educational Catholic primary education catering from prep through to year six.
Parkdale, VIC 3195
Parkdale is an established middle-ring bayside suburb supported by high owner-occupier demand and consistent long-term capital growth. The area benefits from direct Frankston Line rail connections to the Melbourne CBD alongside extensive coastal amenity.
Infrastructure updates
The Victorian Government completed the Parkdale Level Crossing Removal Project, delivering a newly rebuilt elevated Parkdale Station and creating two hectares of community open space and shared paths along the rail corridor.

Amenities near Elanora Place, Parkdale
Display Suite of Elanora Place, Parkdale
News about Elanora Place, Parkdale - 152 Como Parade West, Parkdale







Built-in buyer protection
State-backed peace of mind for your new home.
6-year structural protection
Covered for 6 years post-completion.
2-year builder care period
Maintenance coverage for 2 years post-completion.
Standard statutory warranty periods vary by state. Terms apply under local residential building guidelines.
Unlock your detailed information pack about Elanora Place, Parkdale
Only takes seconds. Floorplans, pricing and inclusions, provided for you.




