27 new and off the plan developments for sale in Richmond, VIC 3121
Don't miss the next new development in Richmond

27 new and off the plan developments for sale in Richmond, VIC 3121

1064 new and off the plan developments for sale near Richmond, VIC 3121

Showing results 169 - 210 of 1091 developments.

Under constructionSELLING NOW
Piccolo House
18 Barry Street, Kew VIC 3101
Piccolo House at 18 Barry Street, Kew is a new apartment development located within the established Studley Park precinct, an area recognised for its leafy setting and proximity to natural parklands. Scheduled for construction completion in late 2027, the project introduces a considered collection of residential apartments defined by architectural clarity, generous proportions and a strong focus on wellbeing-oriented amenity. Set on a rare, elevated corner site, Piccolo House is positioned within one of Kew’s tightly held residential enclaves. The address offers a quiet, residential environment while maintaining a strong connection to the surrounding natural landscape of Studley Park and nearby Yarra Bend. The development has been conceived as a long-term residential offering rather than a transient apartment product, with an emphasis on durability, material integrity and resident comfort. Apartment configurations at Piccolo House 18 Barry Street, Kew. Piccolo House comprises a limited collection of two- and three-bedroom apartments, with selected residences offering an optional den layout. These configurations are designed to support a range of uses, including working from home, retreat space or additional storage, depending on resident preference. The residences are described as generous in scale, with three-metre ceilings contributing to a sense of openness and spatial clarity. Expansive terraces form part of the apartment layouts, reinforcing a connection between indoor living spaces and the surrounding landscaped environment. Generous storage is also a defining element across the homes, supporting long-term liveability. Thoughtfully designed interiors by Hecker Guthrie with natural material finishes. Interior design for Piccolo House has been delivered by Hecker Guthrie, with a focus on natural materials and restrained detailing. Kitchens are specified with travertine finishes, reinforcing the project’s emphasis on material longevity and tactile quality rather than trend-driven design. Throughout the residences, natural material finishes are used consistently to create a calm and cohesive interior environment. The interiors have been conceived to align with the architectural intent of the building, prioritising proportion, light and material expression rather than decorative excess. Expansive indoor–outdoor integration further enhances the sense of openness, allowing internal spaces to extend naturally to terraces and landscaped areas. Wellness-led onsite amenities for residents and guests. Piccolo House offers a comprehensive suite of onsite amenities focused on wellness, hospitality and shared experiences. Residents have access to exclusive wellness facilities including an indoor thermal pool, cold plunge, sauna, gym and dedicated yoga room. A treatment room is also provided, allowing residents to bring their own specialists on-site. Additional shared amenities include a private dining room and a subterranean wine cellar and tasting room, with personal lockable wine fridges available for resident use. A dedicated hotel-style guest suite allows visiting family and friends to stay on-site in comfort. For recreation and social gatherings, the development includes a golf simulator housed within a private suite suitable for hosting guests. A concierge service supports day-to-day living and fosters a sense of connection and community within the building. Arrival is defined by a grand porte cochère with valet car parking, reinforcing a considered and discreet residential experience. Landscape design and connection to Studley Park and Yarra Bend. Landscape architecture for Piccolo House has been delivered by Acre, with lush planting integrated throughout the site. The landscaping supports the project’s emphasis on indoor–outdoor living and reinforces its relationship to the surrounding natural context. The development’s location offers a strong connection to the open spaces and natural beauty of Studley Park and Yarra Bend, which form an important part of the local environment. The expert team delivering Piccolo House in Kew. Piccolo House is delivered by developer Piccolo House, with architectural design by Woods Bagot. Interiors are by Hecker Guthrie, landscape architecture by Acre, and construction by Hamilton Marino. Project marketing is managed by Colliers. This multidisciplinary team brings together experience across architecture, interiors, construction and landscape design. Enquire about a private appointment at Piccolo House. Piccolo House at 18 Barry Street, Kew is available to view by private appointment and during scheduled open home hours. Enquiries can be made to arrange a private appointment with the sales team for further information on apartment availability and project details.
2
2
2
from $2,200,000
3
2
2
from $2,880,000
3
1
3
4
Contact agent
Pre-constructionSELLING NOW
Mac Robertson Lofts
365-379 Smith Street, Fitzroy VIC 3065
A striking facade with modern and heritage flair. Large sized apartments with private balconies. Location in the vibrant and hip Fitzroy. Mac Robertson Lofts will reflect the unique attributes of its location while responding to the needs of those who will live there with a progressive, modern design of effortless appeal. Designed by the acclaimed Cera Stribley Architects and delivered by Angelo Property Group, Mac Robertsons Loft brings 33 one, two and three bedroom residences to the eclectic and vibrant Smith Street in Fitzroy. Be surrounded by an array of bustling cafes, boutiques, thrift stores, supermarkets, parks, bars and restaurants that line the infamous Smith Street, all within walking distance from your home. The area is highly walkable and bicycle-friendly with access to extensive tram routes outside your doorstep which will bring you into Melbourne's CBD in less than 15 minutes. Inside, modern comfort reigns supreme with clean and uncluttered lines, organic finishes and fluid outlooks that sweep across the urban neighbourhood to meet the city skyline. Each residence flows with a sense of calmness and connection that comes through advanced, open plan design. Bordered by walls of glazing and drenched in natural light, spacious living areas are given added dimension with optional feature concrete ceilings that reference the building’s industrial origins. Personalise your home with the choice of two colour schemes comprising of Dark and Light.
1
1
1
from $599,000
2
1
1
from $725,000
3
2
2
from $1,183,000
Under constructionSELLING NOW
Saint David, Fitzroy
33 St David Street, Fitzroy VIC 3065
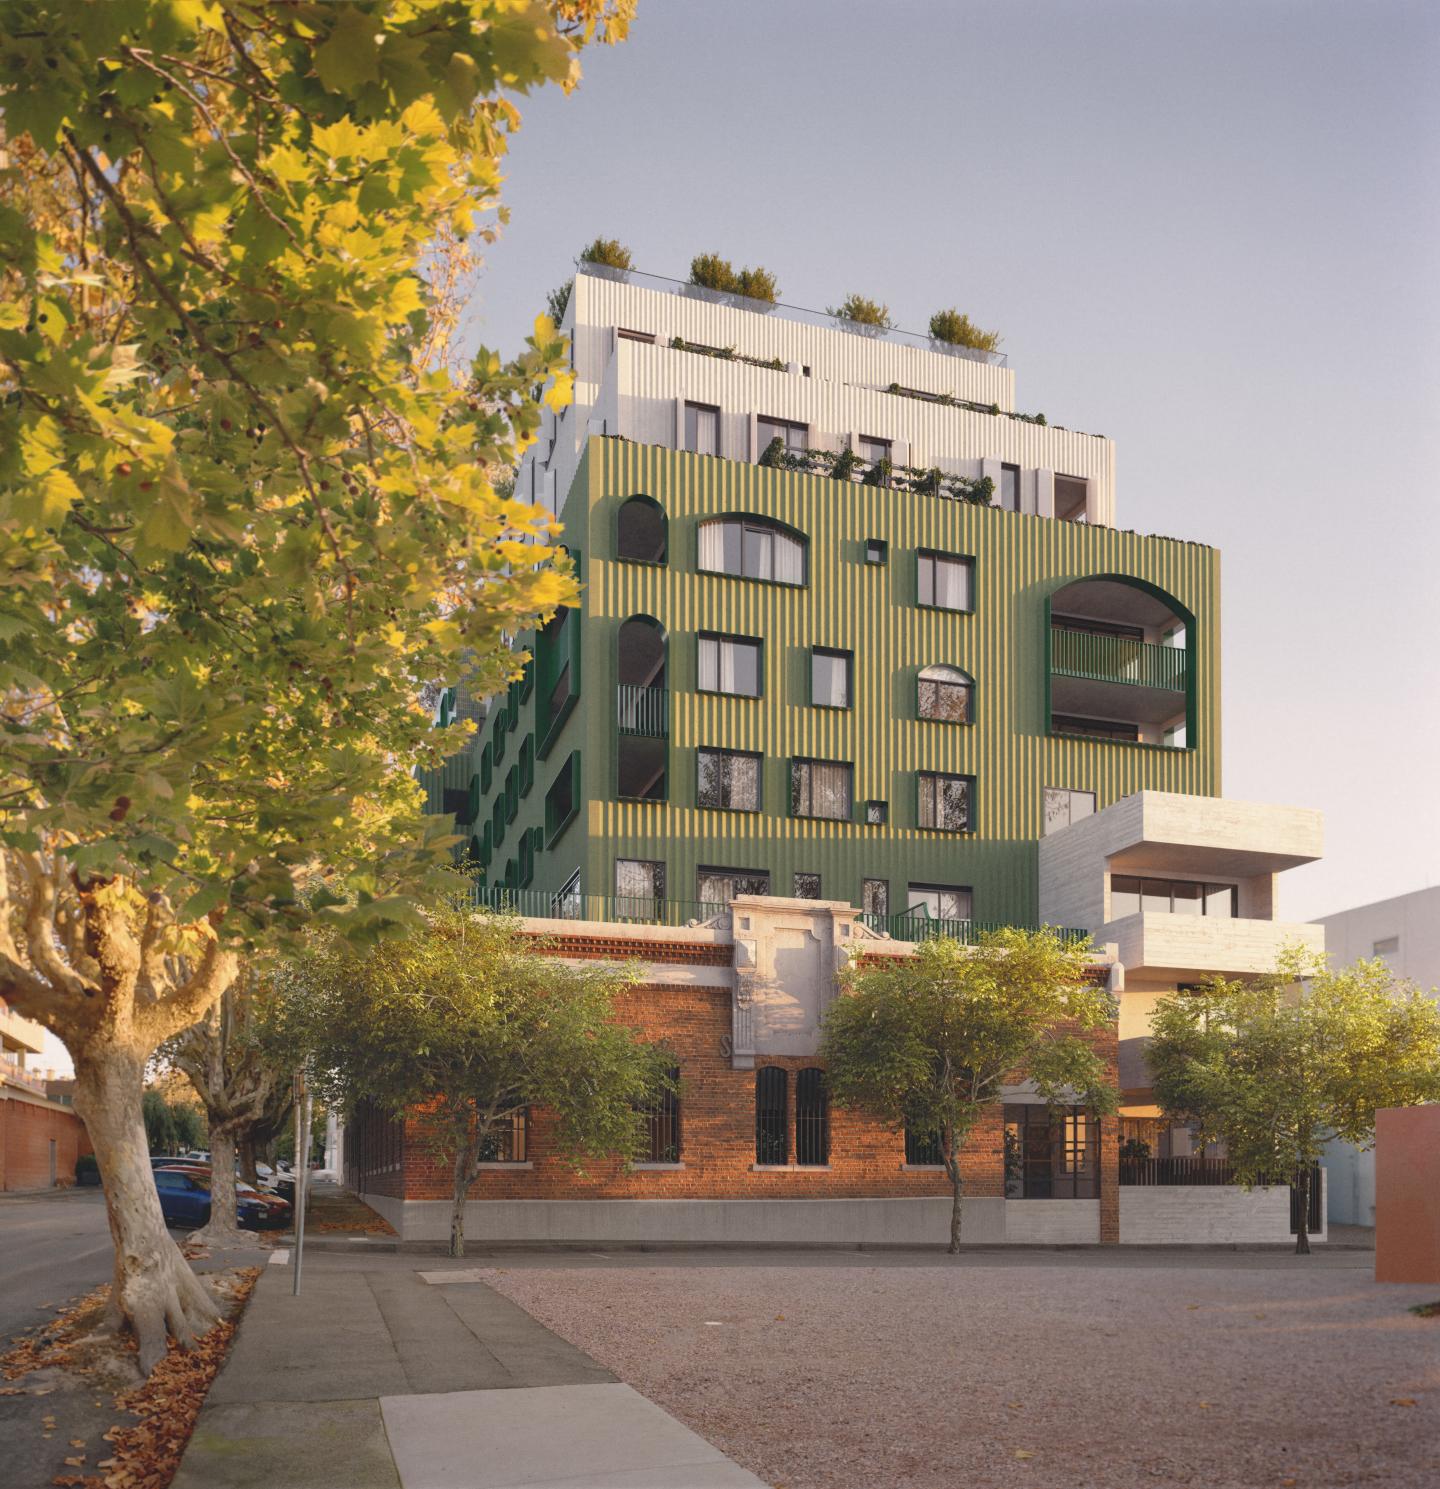
CONSTRUCTION COMMENCING, MOVE IN NEXT YEAR. Saint David is a boutique development of 17 large residences located between Fitzroy’s vibrant Smith and Brunswick Street. Architecture by Cera Stribley and interiors by Fiona Lynch Studio bring a modern sophistication to these two- and three-bedroom apartments, creating homes that blend seamlessly with the neighbourhood’s eclectic energy and artistic heritage. Offering a rare balance of tranquility and urban vibrancy, these bespoke residences invite you to embrace the unique character of Fitzroy’s cultural heart. Each residence at Saint David has been meticulously designed to reflect the charm and individuality of Fitzroy. Spacious interiors, crafted with precision, celebrate natural light and thoughtful details, offering a serene retreat while staying connected to the dynamic city fringe. The architecture pays homage to the area’s rich history, echoing its layered streetscapes while introducing a bold, contemporary aesthetic. Now selling from $1,295,000, these residences present an opportunity to secure a home in one of Melbourne’s most sought-after suburbs. Purchase now and look forward to moving in next year, with construction progressing on this thoughtfully designed addition to Fitzroy. Saint David is more than a place to live—it’s a chance to be part of a neighbourhood that celebrates creativity, individuality, and community.
2
2
1
from $1,295,000
2
2
1
from $1,795,000
3
2
1
from $1,995,000
Construction completeSELLING NOW
Victoriana, Melbourne
20 Queens Road, Melbourne VIC 3004
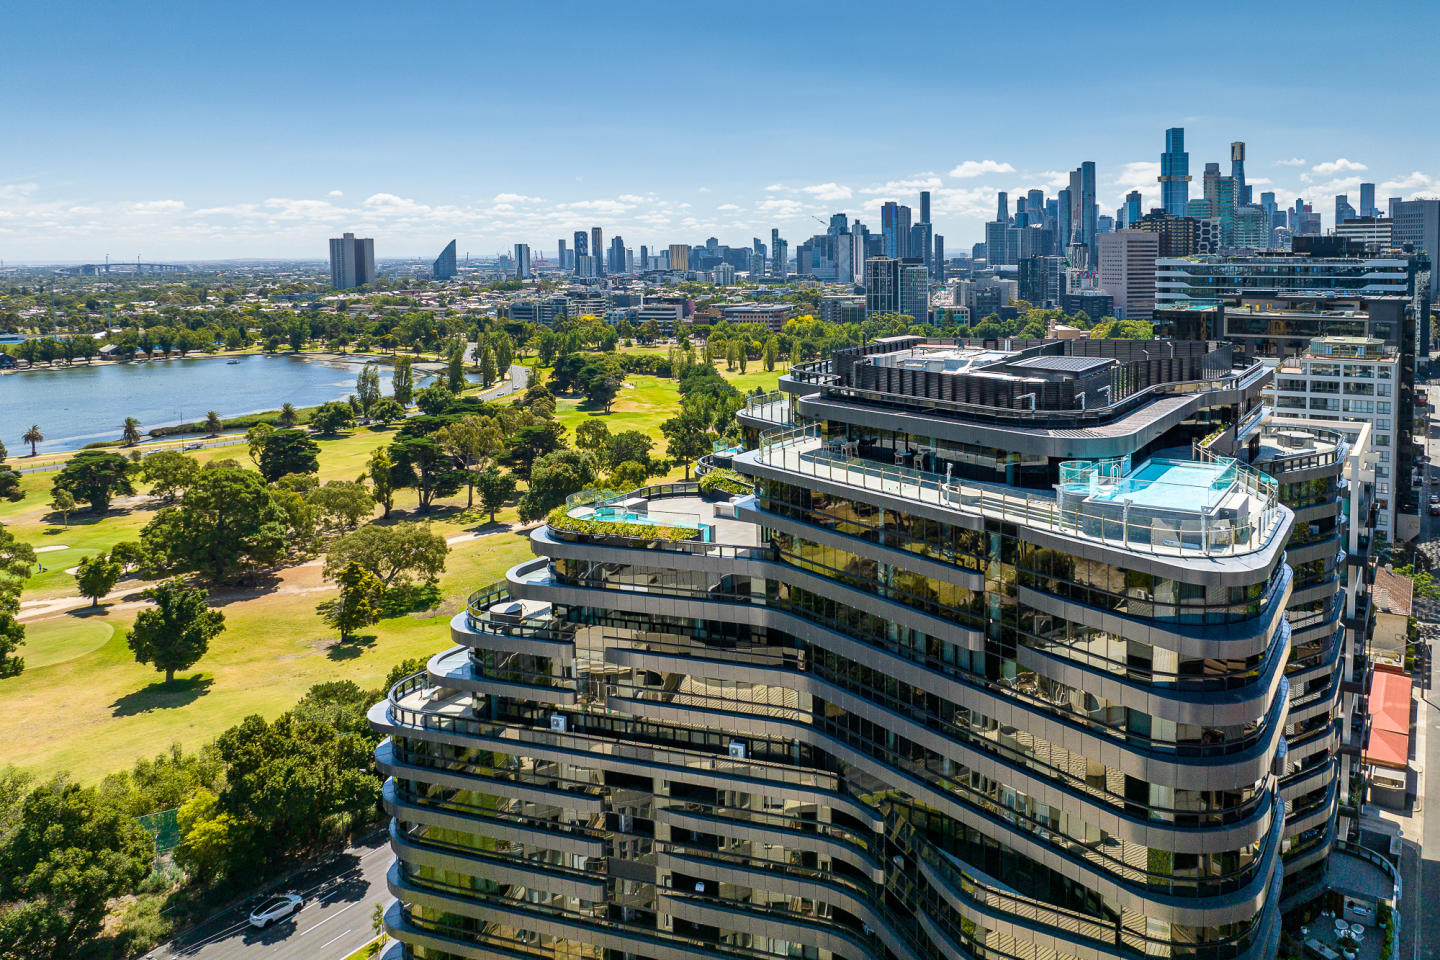
Variable introductory rate from 3.99% p. A. Available on select apartments^. Stamp duty covered by the vendor on eligible contracts^. Up to 90% LVR option available. Interest Only option available. Positioned along the prestigious Queens Road boulevard, Victoriana, Melbourne introduces a refined collection of luxury apartments overlooking Albert Park Lake. This architecturally distinctive development offers a selection of oversized two- and three-bedroom residences, thoughtfully designed to accommodate a sophisticated inner-city lifestyle. Each apartment has been crafted to maximise natural light and functional space, with expansive layouts that include generously proportioned living areas, private terraces or balconies, and high-end finishes throughout. The residences are designed to bring together style, convenience, and tranquillity within one of Melbourne's most exclusive neighbourhoods. Interiors that elevate everyday living with crafted details and luxurious finishes. The interiors at Victoriana reflect a commitment to quality, comfort, and timeless design. State-of-the-art Gaggenau kitchens form the centrepiece of the living domains, equipped with integrated appliances, intergrated fridge/freezer, stone benchtops, and ample preparation space. These kitchens are complemented by sleek, textured stone surfaces and generous storage solutions. Living areas extend seamlessly onto sunlit balconies or private terraces, creating a strong connection between indoor and outdoor spaces. Bedrooms are generously sized and include built-in robes, while bathrooms are appointed with textured tiling and full-height backdrops that accentuate the sense of luxury. Each apartment is fitted with ducted air-conditioning and cross ventilation for optimal year-round comfort. Resort-style resident amenities for leisure and wellness. Victoriana incorporates a suite of resort-style amenities designed to enhance the residential experience. These include an indoor pool, a fully equipped gymnasium, and an elevated garden terrace, all curated to provide wellness and leisure opportunities within the comfort of home. A coveted lakeside lifestyle in Melbourne’s cultural and educational heart. Located just moments from Melbourne’s CBD, Victoriana places residents at the centre of a vibrant inner-city precinct. The development enjoys direct views over Albert Park Lake and easy access to lakeside walking trails, sporting grounds, and Melbourne’s celebrated beaches. A rich array of nearby amenities includes South Melbourne Market, known for its fresh produce and community atmosphere, and a thriving café and dining scene. Key arterials such as Kings Way and West Gate Freeway, as well as the nearby Domain railway interchange, ensure strong connectivity across the city. Families benefit from proximity to South Melbourne Primary School, Albert Park Primary School, Melbourne Grammar, St Michael’s Grammar, Mac. Robertson Girls’ High School, and leading universities accessible via public transport. Delivered by a multi-award-winning architectural team. Victoriana is the vision of acclaimed design practice Rothelowman, known for their innovative approach to residential architecture. Private appointment viewings and exclusive offers available. Enquire now to arrange a private appointment with the dedicated sales team for Victoriana, Melbourne. Select apartments are eligible for exclusive offers, including: A variable introductory rate from 3.99% p. A. For 2 years on select apartments, arranged through EquitiCredit (ACL 559289). Stamp duty covered by the vendor - applied as a settlement adjustment on eligible contracts^. Up to 90% LVR option available. Interest Only option available. ^ Terms and conditions apply. Enquire to learn more. Finance is subject to credit assessment and is arranged by EquitiCredit Pty Ltd ACL 559289. The stamp duty benefit is a vendor contribution applied at settlement on eligible contracts exchanged between 1 May 2026 and 30 June 2026. Purchasers must disclose any vendor incentive to their financier. Purchasers should seek independent legal and financial advice.
2
2
1
$893,500
2
2
1
$1,450,000
3
2
1
$1,350,000
Construction completeSELLING NOW
The Eighth, South Melbourne
22 Kings Place, South Melbourne VIC 3205
Welcome to The Eighth, a development that not only promises unparalleled luxury but also offers the best of Domain Precinct right at your doorstep. Elevated living with exceptional apartment features. From the moment you step through the apartment entry lobby you'll know you've arrived somewhere special. Over-scaled kitchens feature wine and cocktail cabinets, while separate utility zones, custom bedheads in master bedrooms, and bespoke walk-in robes and ensuites redefine luxury living. Holistic lifestyle with premium onsite amenities. A grand lobby welcomes you to a world of amenities, including offices for rent, a rooftop pool and bar, an exclusive members-only wellbeing facility and a ground floor Italian eatery. It's not just a home; it's a lifestyle hub. Domain Precinct: A community of convenience. Book-ended by the Botanical Gardens and Albert Park Lake, The Eighth is strategically located to offer the best of Domain Precinct. From the famous Domain Precinct Market to Clarendon Street's shopping scene, from gourmet restaurants to cosy cafes—everything you need is within reach. The team behind The Eighth. The Eighth is a collaborative masterpiece, the result of synergy between some of the industry’s brightest minds. Projects by Crema, known for delivery of quality and reliability. Elenberg Fraser brings architectural genius, known for designs that meld form and function. Mim Design, the interior designers, are experts at crafting spaces that resonate with elegance and practicality. And last but not least, Architect Peter Kennon’s visionary approach transforms The Eighth into a “container for life.”. Experience The Eighth: Book your private appointment. Ready to discover the epitome of luxurious living in Domain Precinct? Submit an enquiry to schedule a private appointment and explore what makes The Eighth a truly exceptional development.
2
2
1
from $1,650,000
3
2
2
from $2,200,000
3
3
2
from $4,250,000
Pre-constructionSELLING NOW
Park Quarter, Melbourne
474 St Kilda Road, Melbourne VIC 3004
88 Walk score. 92 Transit score. Melbourne Airport only 30 minutes via future metro rail. Albert Park Lake & St Kilda Road views. 5 Star amenity exclusively for residents. World-class concierge services such as golf coaching & pet grooming. Opposite Fawkner park. St Kilda beach only moments away. Best high-end retailers, dining & bars in nearby Collins St. Nearby Southbank, South Melbourne & Crown offer a mecca of dining destinations & bars. Welcome to 474 St Kilda Rd, a luxurious one bedroom apartment in the heart of Melbourne. This stunning property is just a short walk away from Fawkner Park and Albert Park, offering residents the perfect location to enjoy the best of Melbourne's parks and outdoor spaces. Our exclusive service for all residents ensures you'll receive a premium living experience. This property boasts an impressive range of amenities, including a co-working space, theatre room, and golf simulator, providing a perfect balance of work and leisure. The 24/7 concierge service is available to cater to your every need and ensure that you feel right at home. The interior of the property is equally impressive, featuring a smart home lock and island bench, making everyday living a breeze. The generous-sized bedroom is perfect for relaxation, and the outdoor balcony provides a serene escape to unwind after a long day. The property also comes with an EV charger, ensuring you're always ready to hit the road. For those seeking the ultimate in modern living, the smart home package is also available. This package includes the latest technology, designed to make your life easier, more efficient, and more comfortable. Don't miss out on this exceptional opportunity to live in one of Melbourne's most sought-after locations. Contact us today to book a private viewing and experience the ultimate in luxury living at 474 St Kilda Rd.
2
2
1
from $1,100,000
2
2
1
from $1,550,000
3
2
1
from $1,950,000
Under constructionSELLING NOW
Aria Melbourne, Southbank
135 Sturt Street, Southbank VIC 3006
Boutique Apartment Development. 7 days a week concierge and security. Exclusive Resident Amenities. Designed by Hayball Architects. Spacious Floorplans. Protected North Facing Views. Three tram stops to Melbourne CBD. Walking distance to Royal Botanic Gardens. Next door to the Arts Precinct transformation. Smeg Appliances throughout. Conceived and delivered by Evolve Development and Hayball Architects, Aria Melbourne’s sophisticated design represents a new era in luxury apartment living, guided by a commitment to innovation, quality, and precise attention to detail. Spanning 18 levels, Aria Melbourne boasts an exquisite collection of two and three bedroom apartments – each offering exceptional comfort and access to an unmatched lifestyle in one of the world’s most captivating cities. Nestled in the heart of Melbourne’s sought-after Arts Precinct, right on the edge of the bustling CBD and alongside the splendid Royal Botanic Gardens, Aria Melbourne has an enviable location. Aria Melbourne features masterclass amenities exclusive to residents, including an all-year-round heated pool, a state-of-the-art gym, an outdoor living terrace with a resident communal dining kitchen, plus a 7-day concierge onsite. Aria Melbourne presents two distinct apartment styles, the Aria Collection and the Masters Collection, each offering a selection of curated interior schemes that capture the essence of modern elegance. These designs, thoughtfully anchored by natural materials and refined finishes, serve to create a harmonious and inviting atmosphere within your home.
2
1
2
1
from $950,000
2
2
2
from $2,120,000
3
2
2
from $2,570,000
Construction completeSELLING NOW
The Oasis Collection
1-13 Cobden Street, South Melbourne VIC 3205
Elevating South Melbourne living, The Oasis Collection comprises a total of 137 residences across 19 levels, designed by acclaimed Hayball architects and developed by Holder East. The collection offers a refined selection of apartments, duplex homes and penthouses, capturing views across the CBD, Albert Park and Port Phillip Bay. Located on the doorstep of South Melbourne and just moments from the CBD, residents enjoy unrivalled access to Melbourne’s dining, shopping, arts and entertainment precincts. Crafted with precision and sophistication, these homes present a rare opportunity to secure a South Melbourne residence of distinction. Generous floorplans, expansive glazing and premium finishes define every space, with stone, timber and gold accents layered throughout. Sculptural joinery and considered layouts create a refined balance of elegance and everyday liveability, complemented by hotel-style amenities — with homes now complete and ready to move in. With almost 1,200 sqm of luxurious shared spaces, the amenity offering at OASIS is truly unlike any other, designed to cater to both relaxation and lifestyle. Gym, yoga studio and sauna. Residents’ lounge and library. Private dining room with kitchen and wine bar. Cinema. Kids’ playroom and piano room. Conference room. Rooftop terrace with landscaped gardens and infinity pool. Inspections available by private appointment only.
1
1
from $920,000
2
1
1
from $980,000
3
2
2
from $1,600,000
Construction completeSELLING NOW
George Street, Fitzroy
363 George Street, Fitzroy VIC 3065
COMPLETED APARTMENT | MOVE IN NOW | Limited 2 & 3 Bedroom Apartments Available. Discover a fresh blend of warmth and industrial charm in Fitzroy. Be among the first to experience the chic interiors of these brand new George Street apartments. Part of an exclusive complex of just fifteen executive residences, these homes are meticulously designed by the renowned Wendy Bergman for the discerning owner-occupier. Enjoy high ceilings, full-height windows, designer finishes, and spacious bedrooms with robes. The fabulous open-plan living area extends to a full-width balcony offering one of the best cityscapes Melbourne has to offer, elevating inner-city living to new heights. The gourmet kitchen, featuring a terrazzo-clad island, is equipped with premium Swiss V-Zug appliances, including conventional and steam ovens. A fully integrated fridge/freezer/icemaker and dishwasher complete this sophisticated space. The terrazzo aesthetic continues through the bathrooms, complementing the oak floors and large master bedroom with WIR, ensuite, and unmatched city views. Modern lighting, heating/cooling in every room, secure entry, CCTV, lift access, bike storage, and a car space enhance the living experience. Sustainable features include solar-boosted central hot water, recycled water, and a 6.1-star energy rating. Located in a vibrant area teeming with culture, character, and creativity, Fitzroy is Melbourne’s oldest and most progressive suburb. Enjoy close proximity to Smith Street and Brunswick Street cafes, restaurants, and bars, Gertrude Street Village, and convenient trams to the CBD. Your brilliant inner-city lifestyle starts here.
3
2
1
from $2,080,000
3
2
1
from $2,300,000
2
2
1
from $1,750,000
Construction completeSELLING NOW
The Evermore, Southbank
58-66 Dorcas Street, Southbank VIC 3006
Nestled in the vibrant heart of Southbank, Victoria, The Evermore emerges as a beacon of modern living. This exquisite apartment development, now ready for occupancy, offers a variety of configurations to meet diverse lifestyle needs. Elegance defined: Interiors at The Evermore. Step inside The Evermore and be greeted by interiors that blend luxury with functionality. Each apartment is a testament to fine craftsmanship, boasting timber floors, Miele appliances, and floor-to-ceiling glass that bathes spaces in natural light. The thoughtful design extends to energy-efficient double glazing, ensuring a serene living environment. Low body corporate fees complement the appeal, making these residences ideal for both living and investment. A world of amenities at your doorstep. The Evermore is not just a residence; it's a lifestyle. The development features world-class amenities including an outdoor heated pool, a fully equipped gym, and a central garden. Residents can unwind in the gold class cinema, or utilise the library/meeting room for both leisure and business needs. The presence of two saunas adds to the luxury of this urban retreat. Embrace the best of Melbourne's lifestyle. Located a mere 1.5km from Melbourne's CBD, The Evermore is perfectly positioned for those seeking a vibrant urban life. Enjoy leisurely walks to the Royal Botanic Gardens or indulge in the cultural offerings of the Arts Precinct. With a 100/100 transit score, commuting is a breeze, enhancing the appeal for professionals and students alike. The nearby South Melbourne Market, along with an array of cafes and restaurants, ensures that the best of Melbourne's culinary scene is always within reach. A collaboration of excellence. The Evermore is brought to life by a team of acclaimed experts. The project is managed by Gallagher Jeffs, with architectural excellence provided by Hayball Architects. Tract, a leader in landscape architecture, ensures that the surroundings are as exquisite as the interiors. Landence Group, with their global experience, spearheads the development, promising a living experience that's unparalleled in quality and design. Your Evermore experience awaits. Discover the allure of The Evermore, Southbank. To learn more and explore these magnificent residences firsthand, submit an enquiry to book a private appointment with a sales agent today.
2
1
1
from $679,000
2
2
1
from $699,000
3
2
1
from $899,000
Pre-constructionSELLING NOW
Verde, Art Precinct Southbank
85 Coventry Street, Southbank VIC 3006
BUILDER APPOINTED - Live in the Heart of the Arts Precinct. 1, 2 & 3-bedroom apartments ready to move in 2028. Curated kitchen featuring SMEG appliances and an integrated dishwasher. Floor-to-ceiling windows, hardwood timber floors & plush carpets throughout. Basement parking with storage compartments & bicycle storage. Hotel-like lobby with concierge services available & mail room. Premium facilities such as formal and informal dining room, co-working spaces & a roof terrace with a BBQ. Surrounded by Melbourne's world class cafes, restaurants and bars. Esteemed location zoned & surrounded by elite Melbourne Schools & Universities. Award-winning architect by Bruce Henderson Architects. Discover Verdé, an exclusive collection of 1, 2 & 3-bedroom apartments offering premium living in the heart of Southbank curated to perfection by Bruce Henderson Architects. Set to be ready for occupancy in 2028, these bespoke residences provide a unique opportunity to live in one of Melbourne’s most coveted locations, where convenience and luxury are paramount. Verdé offers a lifestyle like no other, located in the hub of Melbourne’s arts precinct and surrounded world-renowned retail, restaurants and Crown Casino. Whether you’re exploring the iconic NGV, attending international events, or enjoying a riverfront stroll, everything you desire is right on your doorstep. A chefs dream kitchen with SMEG kitchen appliances, including an integrated dishwasher, offer both style and functionality, while the engineered timber and carpet flooring create a warm and inviting atmosphere. Expansive living areas with floor-to-ceiling windows provide an abundance of natural light and stunning skylines. Residents of Verdé also benefit from exclusive access to premium on-site amenities. A concierge in the lobby is available to help with anything from parcel collection to scheduling appointments for the building’s exceptional communal spaces. These include a co-working space, formal and informal dining areas, a roof terrace garden with BBQ, and a fully equipped gym – all designed by Design Office.
1
1
from $599,000
2
1
from $841,000
2
2
1
from $967,000
Construction completeSELLING NOW
Domain House, South Melbourne
41-49 Bank Street, South Melbourne VIC 3205
A range of exclusive and peaceful amenities. Spacious apartment floor plans with floor-to-ceiling windows. Prime location near Melbourne CBD. Domain precinct near Royal Botanic Gardens, new ANZAC Station, Albert Park Lake, and more. Located in the heart of South Melbourne at 41-49 Bank Street, along the vistas of the prestigious Domain precinct is Domain House. Enjoy the high walkability of the area with The Royal Botanical Gardens at your doorstep leading to the Yarra River lined with boathouses, riverside restaurants, cafes and bars. Also at your 41-49 Bank Street, South Melbourne address, enjoy an easy accessibility to Melbourne’s CBD with an active tram line leading to all major activity centres for your benefit. At Domain House, South Melbourne, enjoy views of the city, Southbank, Port Phillip Bay, and Albert Park Lake. All from 41-49 Bank Street, South Melbourne. South Melbourne is also set to benefit from significant infrastructure investment, such as ANZAC Station, providing an underground rail connection into Melbourne's CBD from the intersection of St Kilda Road and Park Street. Rich interior design with sophisticated finishes. Bruce Henderson Architects brings a new level of sophistication and luxury to South Melbourne with a masterful design statement standing amongst one of Melbourne's most prized domains. Domain House comprises of 174 one, two and three bedroom residences across 19 floors, wrapped in a facade that has been carefully considered to optimise natural light, views and living space. The building includes a series of high-end, shared spaces for upscale entertaining and wellbeing with the sixth floor bringing residential amenities. An enclosed glass prism extends from the podium, visually connecting to the tower above, as it creates a striking space for residents to entertain and lounge. The overall vertical expression of the Domain House architecture is emphasised by perpendicular planes intersecting at every second floor to give the tower its tall, elegant aesthetic. Interiors at Domain House, South Melbourne are carefully considered to provide space and flexible floor plans for each residence. A greater level of flexibility is offered through the choice of colour palette presenting in two schemes - a modern composition of moody tones, raw textures and rich, saturated colour for the Designer Scheme or pared back, soft hues and tactile finishes for the classic, Neutral Scheme. The colour schemes of Domain House, South Melbourne bring something personal to each apartment, yet something reminiscent of the area. Whether it is the trees of the Royal Botanic Gardens reflected in the timber joinery or floorboards, industrial accents from the city skyline reflected in blackened metal and optional concrete finishes or the white on white surfaces for you to reflect your own kind of style. Domain House Amenities: Outdoor lounge and dining spaces. Terrace with panoramic city and park views. Podium rooftop lounge. Internal Japanese Garden. Yoga room. Wellness Studio. Landscaped exteriors. Discover Domain House at 41-49 Bank Street, South Melbourne for the perfect home near Melbourne’s CBD.
1
1
Contact agent
2
2
1
from $865,000
2
1
Contact agent
Construction completeSELLING NOW
The Albertine by Mirvac, Melbourne
31 Queens Lane, Melbourne VIC 3004
On the doorstep to Albert Park, Mirvac's latest masterpiece The Albertine, is an address that celebrates living fully. Designed for lifestyles that relish high-octane work as much as leisure, The Albertine is a realm of relaxation. A retreat from the daily demands of a fast-paced life for Melbourne’s most discerning. Be one of the first to discover the boutique selection of 1, 2, 3 and limited 4-bedroom opportunities. Unparalleled Location - The Albertine offers effortless access to the CBD, St Kilda, South Melbourne, South Yarra and beyond, your ring side seat to the very best of Melbourne. Secret Garden Serenity - Flourishing in private gardens and through its many communal pockets, lush landscaping confers a deep sense of calm. Sophisticated Design - The Albertine’s impressive architecture speaks to the landscape with confidence and calm. The interiors are smooth and curvilinear with rounded edges and softly contoured stone. Rest & Recharge - The Circadian Club offers a suite of amenity designed to support your best health including a pool, spa, gym, Yoga/Pilates studio and sauna. Dining Room In The Sky - The Elysian Room on Level 10 is a private dining room with terrace offering sweeping views of the city skyline across Albert Park Lake to Port Phillip Bay. Mirvac is a leading Australian property group with over 50 years’ experience delivering high-quality residential and commercial developments. With an integrated approach spanning planning, design, construction and long-term ownership, Mirvac is known for creating sustainable, well-designed places that enhance urban life across Sydney, Melbourne, Brisbane and Perth. *Terms & conditions apply (Caps Applicable). Visit thealbertine. Mirvac. Com to learn more.
2
1
2
1
from $1,385,000
2
1
2
1
from $1,640,000
2
1
2
2
from $1,785,000
Construction completeSELLING NOW
Sapphire by the Gardens
63 La Trobe Street, Melbourne VIC 3000
Enviably positioned on Level 55 of the brand-new Sapphire building, this residence is a creative collaboration between elite and award winning architects and designers, Fender Katsalidis & Cox Architecture. Coexisting alongside the adjoining, international Shangri-La Hotel, the Sapphire collection of spectacular residences includes an exclusive and dedicated private grand lobby entrance and abundant resident-only resort facilities. This rare sub-penthouse is one of only three residences in the collection to encapsulate more than 330sqm of internal bespoke luxury accommodation. Accessed by its own private lobby entry on Level 55, this magnificent residence displays an immense sense of space and spectacular vistas from every room. It includes three separate living zones, private dining room, extensive open plan living, two full kitchens, three double bedrooms with the master suite incorporating a separate, custom luxe walk-in robe with dual access, and a grand ensuite offering separate showering and bathing zones framed by panoramic views. Unique to this residence is six side by side carparks and separate storage room, dual entry access for staff, caterers or the owner's convenience. Stunning book-end full slab Calacatta marble kitchens. Top-of-the-line Miele appliances in both kitchens. Two full height refrigerators & three dishwashers. Marble bathrooms and powder room. Master suite with sculpted Corian standalone bath. Separate study. Entire floor-to-ceiling glazing. Custom fireplace & integrated whiskey bar. Hand selected Herringbone solid oak flooring. Custom designed bespoke joinery and cabinetry throughout with opulent surfaces. Architectural lighting and soft LED in coffered ceiling areas. Reverse cycle air conditioning and underfloor heating.
3
3
6
Contact agent
Under constructionSELLING NOW
Fitzroy Fitzroy
411-421 Smith Street, Fitzroy VIC 3065
1, 2 and 3 bedroom residences + townhouses available. Located between Gore St & Smith St with Fitzroy's finest at your doorstep. Boutique building designed by DKO with a charming heritage brick facade and arcade. Residents only amenity - Immersive garden rooftop, the 'Smith Club' with communal bar, dining and private meeting room. Secure basement car parking with all residences getting minimum 1 carpark. High quality finishes & fixtures including VZUG appliances and natural stone kitchens, bathrooms and feature joinery. 8 min drive or 30min walk to Melbourne CBD. Exciting retail activation with Cult Design and international wellness operator. Brought to you by an experienced team - Chapter Group, CDL Australia, Projects by Crema and built by Cobild. All owner occupier residents. FITZROY'S MOST ANTICIPATED PROJECT IS NEARING COMPLETION. 1, 2 & 3 bedroom residences and townhouses available in the heart of Fitzroy, positioned between Gore St & Smith St with Fitzroy’s finest cafes, dining and retail at your doorstep. This boutique development designed by DKO blends contemporary design with a charming heritage brick façade and arcade, creating a refined address with timeless character. Residents will enjoy exclusive access to the immersive rooftop garden and The Smith Club – featuring a communal bar, dining space and private meeting room designed for work, relaxation and entertaining. Secure basement car parking included with every residence, with a minimum of 1 car space per home – a rare offering in Fitzroy. Interiors feature premium finishes and fixtures throughout, including natural stone kitchens, bathrooms and feature joinery, alongside premium V-ZUG appliances. Two exciting retail operators will further enrich the precinct, including Cult Design and an international wellness operator. Delivered by an experienced team including Chapter Group, CDL Australia, Projects by Crema and built by Cobild. A considered community designed exclusively for owner occupiers.
1
1
1
from $685,000
2
2
1
from $1,199,000
2
2
1
from $1,260,000
Construction completeSELLING NOW
FOCUS Melbourne
81 City Road, Southbank VIC 3006
Melbourne’s most awarded high-rise project in 2023! FOCUS won a prestigious Victorian Housing Award from the HIA, and also a coveted UDIA Victoria Award for Excellence. Also available: Fully-furnished apartments in the heart of West Melbourne at Parkhill. HEART OF THE ARTS PRECINCT. FOCUS offers easy access to an abundance of cafes, restaurants, and entertainment options, with the Botanic Gardens, Crown Entertainment Complex, Arts Centre and the Melbourne CBD all within walking distance. MODERN CITY LIVING. Comprising one, two and three bedroom apartments spread across 50 levels, this glazed high-rise features a contemporary facade of strong rectilinear geometry, clear and bronze glass, and the retention of a heritage façade along the streetscape. Floor-to-ceiling windows filter in an abundance of natural light, which permeates throughout the spacious open plan layouts and offer panoramic city vistas. Resident comfort is elevated with motorized blinds and concealed air-conditioning. PREMIUM INTERIORS. The high quality of the kitchens is shown through the composite stone bench-tops, Miele appliances, LED feature lighting, German tapware, soft close cabinetry and excellent storage spaces. Bathrooms are fully-tiled and boast elegant mirrored wall cabinets, clear glass shower frames, a composite stone shelf with feature LED lighting and crisp white basins. FOCUS resident amenities: A glass-roofed heated pool. Gym and sauna. A stylish resident’s lounge and dining area. Landscaped BBQ terrace. Luxe theatre. 24/7 Concierge. 24/7 digitally secured parcel lockers. Outdoor spaces.
1
1
1
$669,000
1
1
1
$709,000
1
1
1
$729,000
Pre-constructionSELLING NOW
Kew Rise, Kew
16 Peel Street, Kew VIC 3101
Surrounded by the nature of Yarra Bend Park. Close to elite schools, local shops, restaurants and transport. Luxury boutique apartments with spacious terraces and city views. Discover the ideal contemporary lifestyle with stunning one, two and three bedroom apartments in a luxury, boutique-scale building that combines Kew's tranquil suburban charm with sleek modern design. Each Kew Rise apartment features: Floor-to-ceiling windows. Operable laser-cut metal screens. Engineered oak floorboards. Stone benchtops. Miele appliances. Spacious terraces. Step into well-proportioned living areas that open directly onto spacious terraces, while taking in spectacular city views, or the privacy of courtyard gardens on the ground floor. Individualised apartments offer a sense of luxury in the heart of Kew. Kew offers outstanding amenity within a walkable distance. Stroll along Peel Street to Kew Junction for a quick morning coffee. Enjoy a night out at the Lido Cinema, or browse the superb produce in the iconic Leo's and Toscano's supermarkets. Just 5km from the CBD, the green hills of prestigious Kew present a much sought-after showcase of boutique apartments at Kew Rise. Life a desirable and healthy lifestyle with access to: 260 hectares of Yarra Bend Park. 38km of the Main Yarra Trail. The market at Abbotsford Convent. 48 Tram on High Street. Dight's Falls. Kew Junction cafes and boutiques. Studley Park Boathouse.
1
1
1
from $580,000
2
1
1
from $870,000
2
2
1
Contact agent

Showing results 169 - 210 of 1091 developments.