27 new and off the plan developments for sale in Richmond, VIC 3121
Don't miss the next new development in Richmond

27 new and off the plan developments for sale in Richmond, VIC 3121

1064 new and off the plan developments for sale near Richmond, VIC 3121

Showing results 127 - 168 of 1091 developments.

Construction completeSELLING NOW
No.1 Studley Park
1 Studley Park Road, Kew VIC 3101
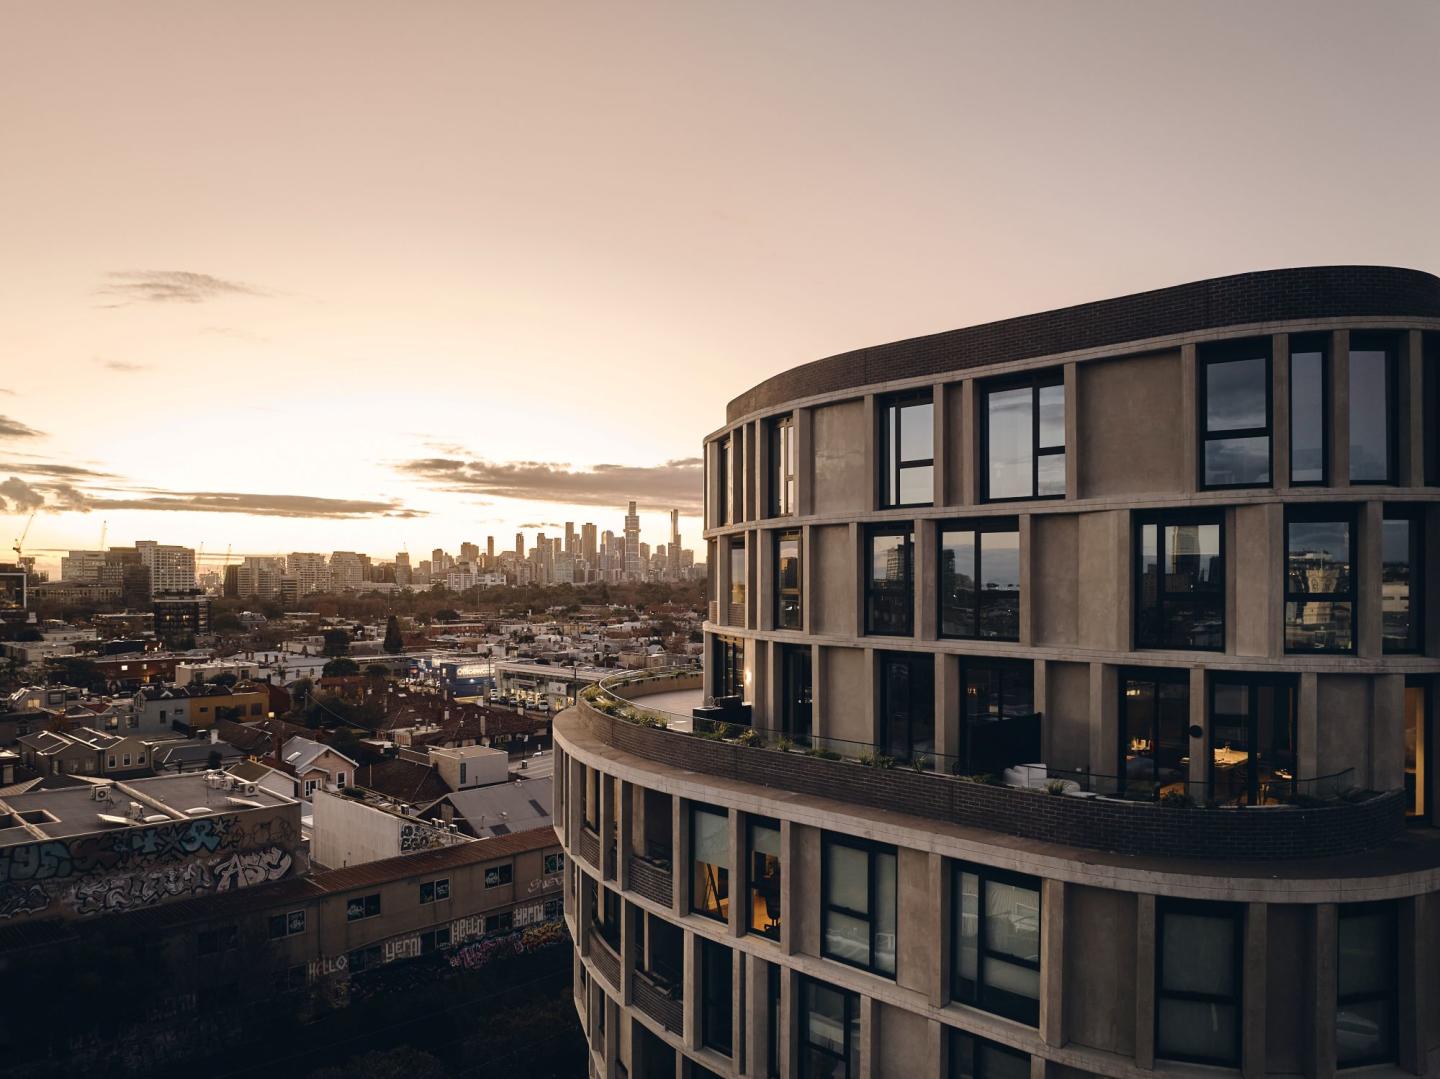
No.1 Studley Park is the epitome of luxury living in Kew. This exclusive collection of only 30 residences boasts sophisticated architecture, premium European appliances, and handmade feature tiles. With natural stone or Terrazzo benchtops and light oak timber floorboards throughout, the residences offer tranquil living spaces that connect seamlessly with spacious balconies. Residents can enjoy breathtaking city views from their full-height double glazed windows, allowing plenty of natural sunlight into the homes while showcasing the verdant treetops of Studley Park. The gourmet kitchens are perfect for entertaining guests, featuring natural stone or Terrazzo benchtops, custom-coloured joinery, and fluted glass feature wall lights. At No.1 Studley Park, residents have access to a communal rooftop area complete with a BBQ facility, residents lounge, and co-working space with stunning panoramic views of the city skyline. The development also includes secure basement parking and is situated close to parks, the Yarra River, and public transport, making it the perfect location for those seeking a vibrant inner-city lifestyle. Each residence has been thoughtfully designed by acclaimed design firms Telha Clarke and Studio Tate, and the entire development is built by esteemed builder Prince Corporation. Stamp duty savings apply, and with anticipated completion by end 2022, you can move in mid-2023.
Apartment configurationsNot yet available
Pre-constructionSELLING NOW
Fernhurst Kew
11-15 Femhurst Grove, Kew VIC 3101
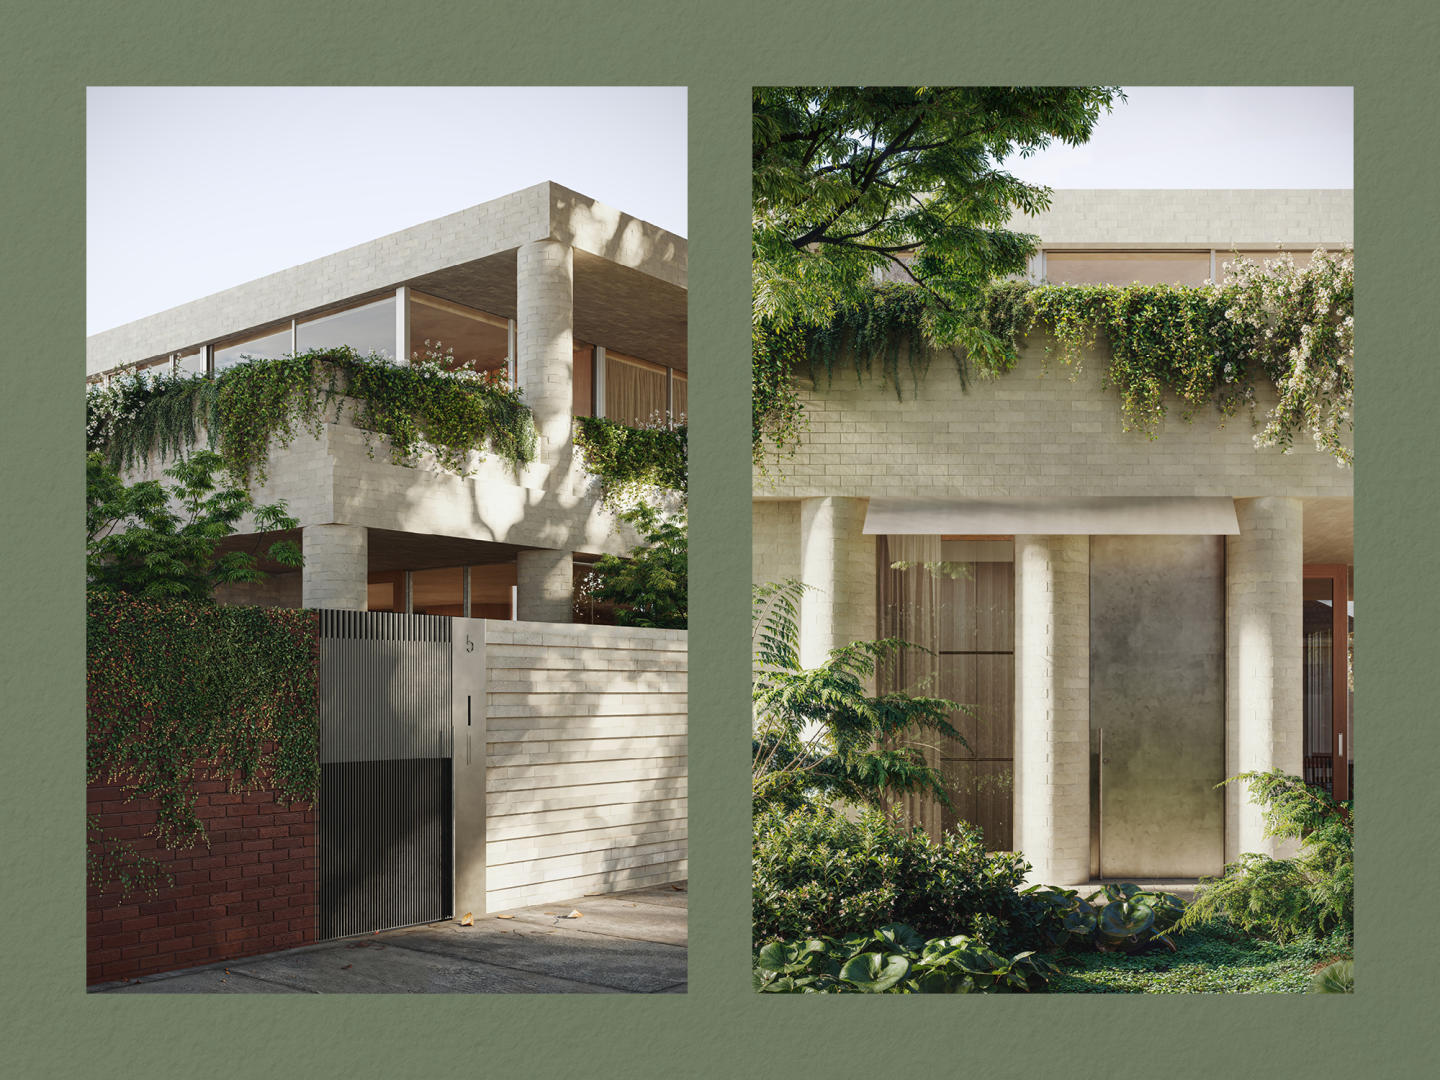
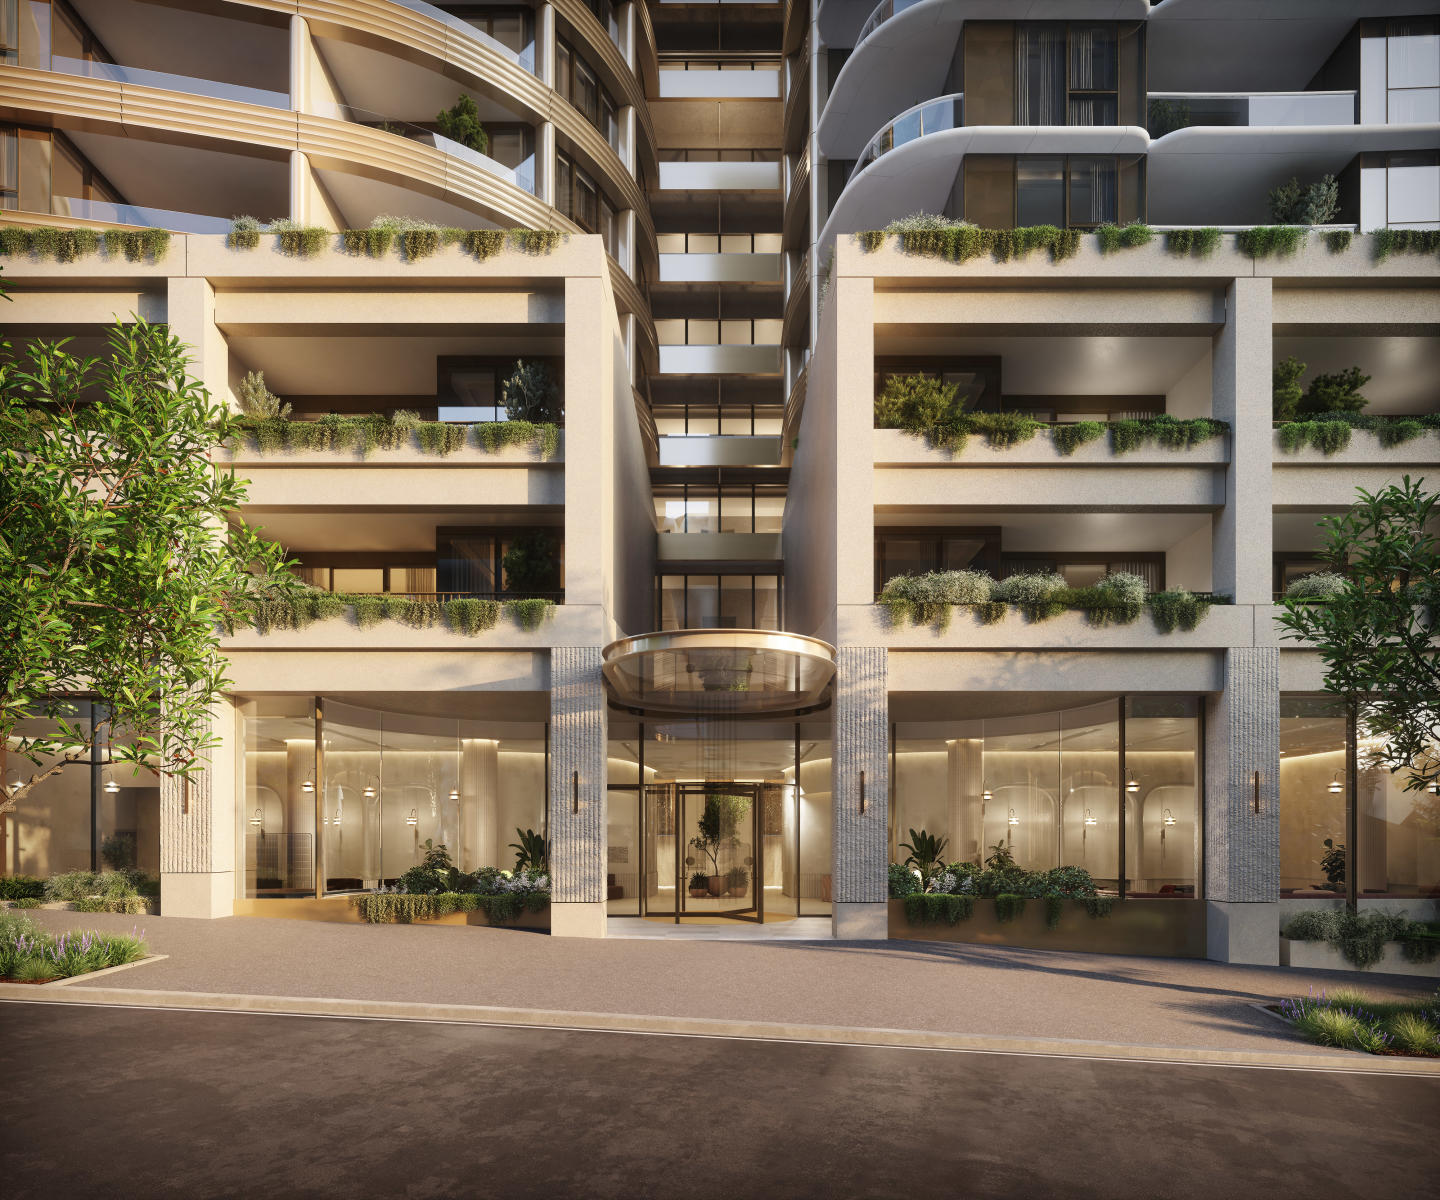
Highly awarded team: ANGLE, Edition Office and Eckersley Garden Architecture. Only 17 apartments and 3 freestanding homes on a one acre north-east corner site. Positioned in a coveted Studley Park treelined side street with a Walk Score of 91 and only 300m stroll to Kew Junction. Generous setbacks and oversized gardens averaging 125sqm each. Cutting edge Security features; video intercom, secure garage, two-point entrance locks, CCTV to common areas. Handcrafted bricks by Australian-owned and run family business Krause Bricks. Wardrobes by Italian stalwarts Molteni&C and integrated Gaggenau appliances. Due to zoning and heritage restrictions, this is one of the last remaining apartment development sites in Studley Park. Distinguished by lofty, open-plan living areas all with 3m high ceilings. Minimum of 2 car parks each with a number of 3 and 4 car garages available. THE VICTORIAN GOVERNMENT HAVE JUST ANNOUNCED THE RETURN OF STAMP DUTY SAVINGS FOR A LIMITED TIME! From the team behind the highly-awarded Fenwick development – ANGLE, Edition Office and Eckersley Garden Architecture – Fernhurst comprises just seventeen apartments and three freestanding homes on a one-acre north-east corner site. Positioned on a leafy green side street in Studley Park, the residences are conveniently located just 300m to Kew Junction, with a Walk Score of 91. Due to zoning and heritage restrictions, this is one of the last remaining apartment development sites in this tightly-held and historic precinct. Characterised by generous setbacks and oversized gardens, Fernhurst is a family of buildings that, while individually crafted, are united by a cohesive design language, prioritising a sense of sanctuary and connections to nature. Every residence is underpinned by a collection of premium design features and amenities, including 3m high ceilings, either a northern aspect and/or multiple aspects, increased access to daylight and outlook, and cross-flow ventilation. As ANGLE’s most extensively landscaped development, Fernhurst presents a thriving and secluded garden experience complete with expansive, open-air courtyards, sprawling vegetation and established canopy trees.
3
1
2
3
Contact agent
3
1
3
3
Contact agent
3
1
4
3
Contact agent
Under constructionSELLING NOW
The Muse
409-413 St Kilda Road, Melbourne VIC 3004
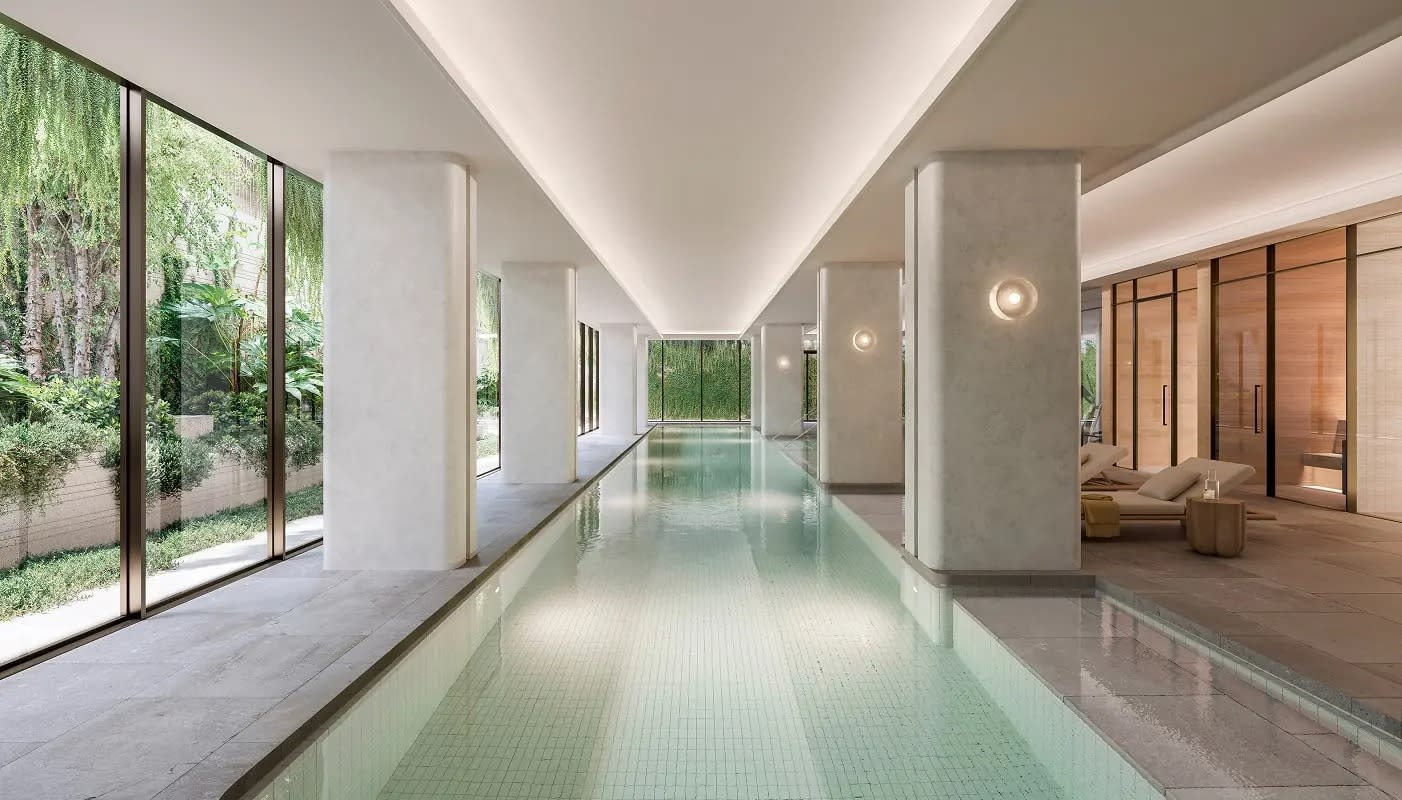
The ultimate in Luxury! Futuristic security and technology. Incredibly spacious apartments and penthouse with views over the city. The Muse, designed by acclaimed and reputable Bruce Henderson Architects, will contain 35 to 45 apartments with six-star amenities, Offering the highest quality in finishes and fixtures throughout, these expansive homes with high ceilings are flooded with natural light, and offering a stunning north facing view of the city skyline. All apartments have private basement garaging, most housing at least 3 cars. The penthouse at The Muse on St Kilda Road, hit the market in 2018 with a colossal price tag of $45 million. Spanning the top two floors, the penthouse measures 1001 square metres with an extra 190 square metres on the terrace offering remarkable views of the bay, city skyline and Royal Botanic Gardens. The penthouse comes with all the trappings of wealth including a self-cleaning toilet made by Japanese brand Toto. The super swish loo, which costs more than Australia’s average car, operates automatically with the lid opening and closing, and the toilet flushing, when sensors are activated. The two level penthouse also includes its own swimming pool, billiard room, wine room, gym, steam room and even circadian rhythm lights to help residents adjust after overseas travel. Facial, fingerprint and number plate recognition technology will be installed at The Muse apartment development among unprecedented security measures for its future high net worth residents. Hi-tech and customisable home automation systems that automatically call lifts when residents enter the building, turn on air conditioning and even put the kettle on will also feature in the 14-storey tower on the corner of St Kilda and Toorak Rds. Some of the incredible amenities at The Muse will include a 24 hour concierge and the beautifully crafted Muse Wellness Centre, featuring pools, separate spa, gymnasium, sauna and steam room, all composed by Bruce Henderson Interiors. Proudly positioned within Melbourne's illustrious Domain Precinct, The Muse will offer its residents immediate access to some of Melbourne's most quintessential locations. Directly bordering the iconic Fawkner Park, the building is also only minutes from natural beauty of Albert Park Lake and The Royal Botanic Gardens. Take a short stroll from your front door to premium restaurants and cafés, with both Domain Road Shopping within 500m and Toorak Road South Yarra within 900m.
3
3
3
from $4,100,000
3
3
3
from $4,700,000
3
4
3
from $6,100,000
Pre-constructionSELLING NOW
COMME Prahran
182-194 Commercial Road, Prahran VIC 3181
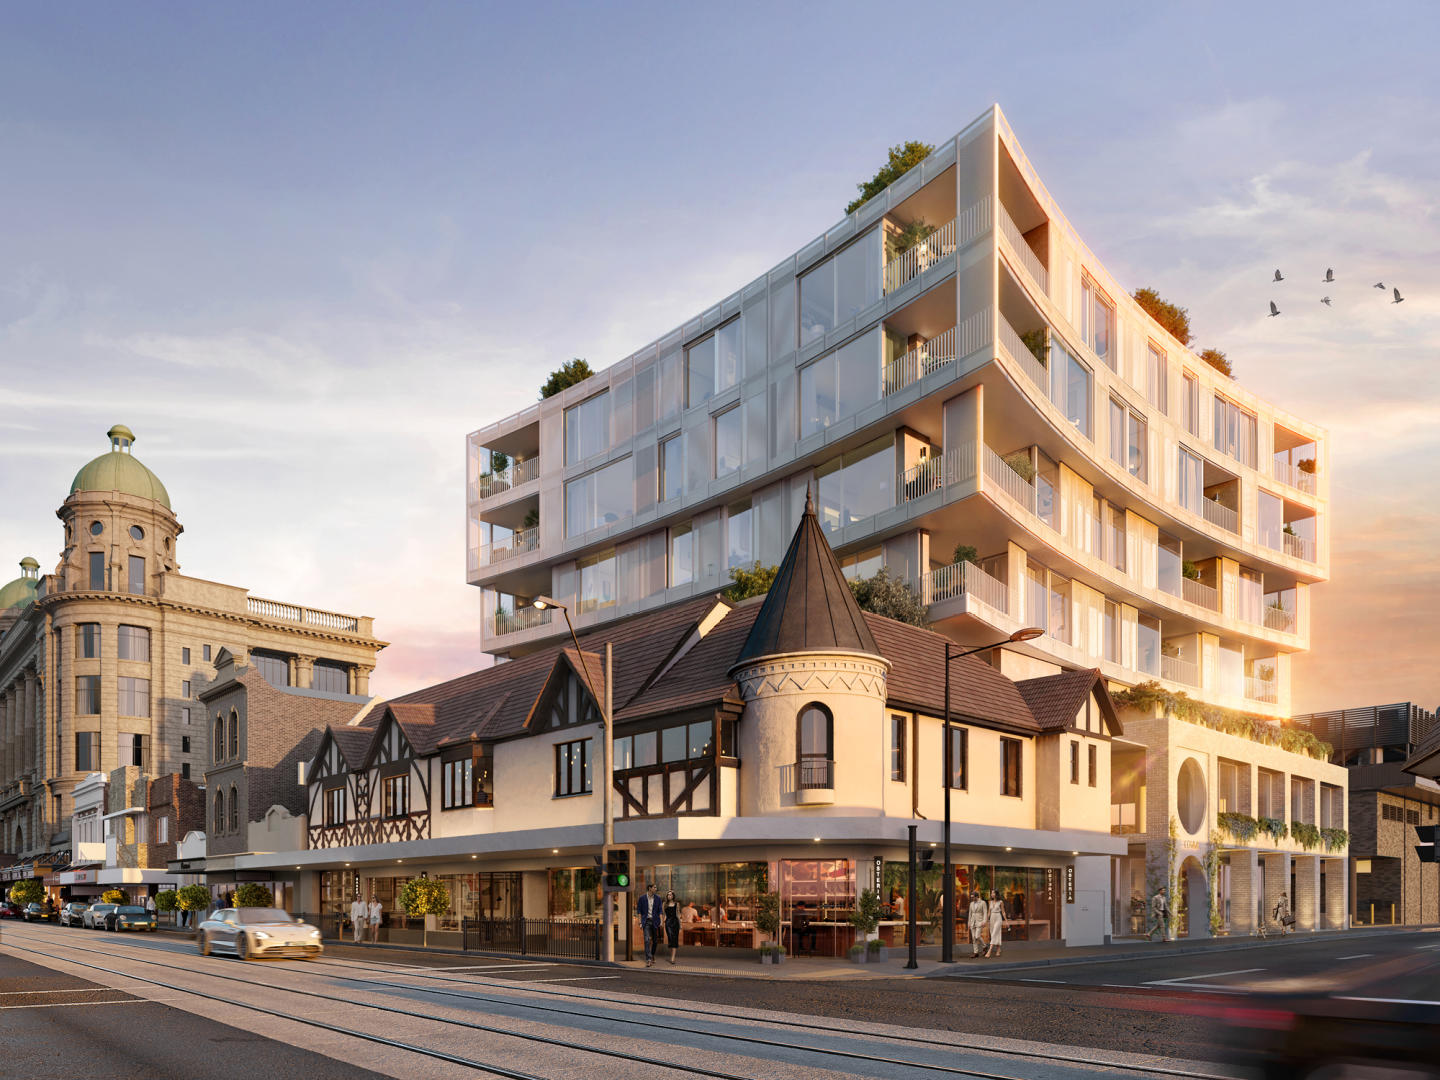
Timeless Heritage Meets Modern Living. At the heart of Prahran, COMME presents an irreplaceable opportunity to live directly across from the iconic Prahran Market. Blending Edwardian heritage charm with contemporary architecture, this boutique collection of 32 multi-dimensional wellness residences sets a new benchmark for design, sustainability, and modern convenience. Designed by award-winning architects Cera Stribley, COMME is more than just a home — it’s a community built around wellness, connection, and lifestyle balance. From the restored heritage façade to light-filled interiors and nature-inspired finishes, every detail has been thoughtfully crafted to foster calm, comfort, and longevity. Here, you’ll find the perfect harmony of heritage character and modern sophistication, in one of Melbourne’s most vibrant neighbourhoods. Elevated interiors inspired by wellness. Each residences at COMME Prahran reflects a harmonious balance of heritage character and modern sophistication. Interiors are defined by light-filled layouts, wellness-driven design, and meticulously selected materials that elevate everyday living. Residents can expect refined inclusions tailored to apartment type. 1- and 2-bedroom residences feature premium Miele appliances, while 3-bedroom apartments and penthouses are fitted with Gaggenau appliances, offering the highest level of functionality and style. Future-focused design for modern urban lifestyles. Sustainability is central to COMME’s philosophy. The development is gas-free, achieving an average 7-star energy rating through features such as EV charging provision, rainwater harvesting, and edible rooftop gardens. A sanctuary above, a community below. COMME Prahran has been designed to foster connection and balance in daily life. Residents can enjoy a rooftop Zen garden sanctuary, providing an elevated retreat surrounded by greenery in the heart of the city. On-site retail and dining spaces further extend the experience, with cafés, bakeries, wine bars, and restaurants seamlessly connecting to the lively Prahran streetscape. Unmatched access to the best of Prahran. Prahran is celebrated for its blend of village charm and urban energy. COMME’s enviable position, directly across from the Prahran Market, places residents at the heart of Melbourne’s culinary and cultural life. The development boasts a perfect Walk Score of 100, confirming its unmatched accessibility to everything this sought-after suburb has to offer. Within moments, residents can walk to Greville Street, Prahran Square, and an array of local dining, shopping, and entertainment venues. Excellent transport links — including nearby trams, trains, and bike paths — ensure seamless access to Melbourne’s CBD and surrounding precincts. Whether it’s a morning coffee, fresh produce, or an evening out, life at COMME keeps every convenience within easy reach. The expert team bringing COMME Prahran to life. Delivered by a trusted team with a 10-year building guarantee and 52-week defects liability period for complete peace of mind. COMME Prahran is the work of a collaborative team that brings together excellence in architecture, design, and development. Together, Leeka and Cera Stribley have created a vision that honours the Edwardian facade of the original building while introducing a bold, modern aesthetic. The result is a development that celebrates both heritage preservation and contemporary innovation, setting a new benchmark for sustainable, wellness-centred living in Prahran. Book a private appointment. COMME Prahran is coming soon to Melbourne’s inner south. To learn more about this limited collection of residences designed by Cera Stribley, register your interest or book a private appointment. Discover a place where design, lifestyle, and wellness come together, and where you can live in perfect balance every day.
1
1
from $690,000
2
2
1
from $1,200,000
3
2
2
from $1,900,000
Construction completeSELLING NOW
Mathoura Road
4-6 Mathoura Road, Toorak VIC 3142
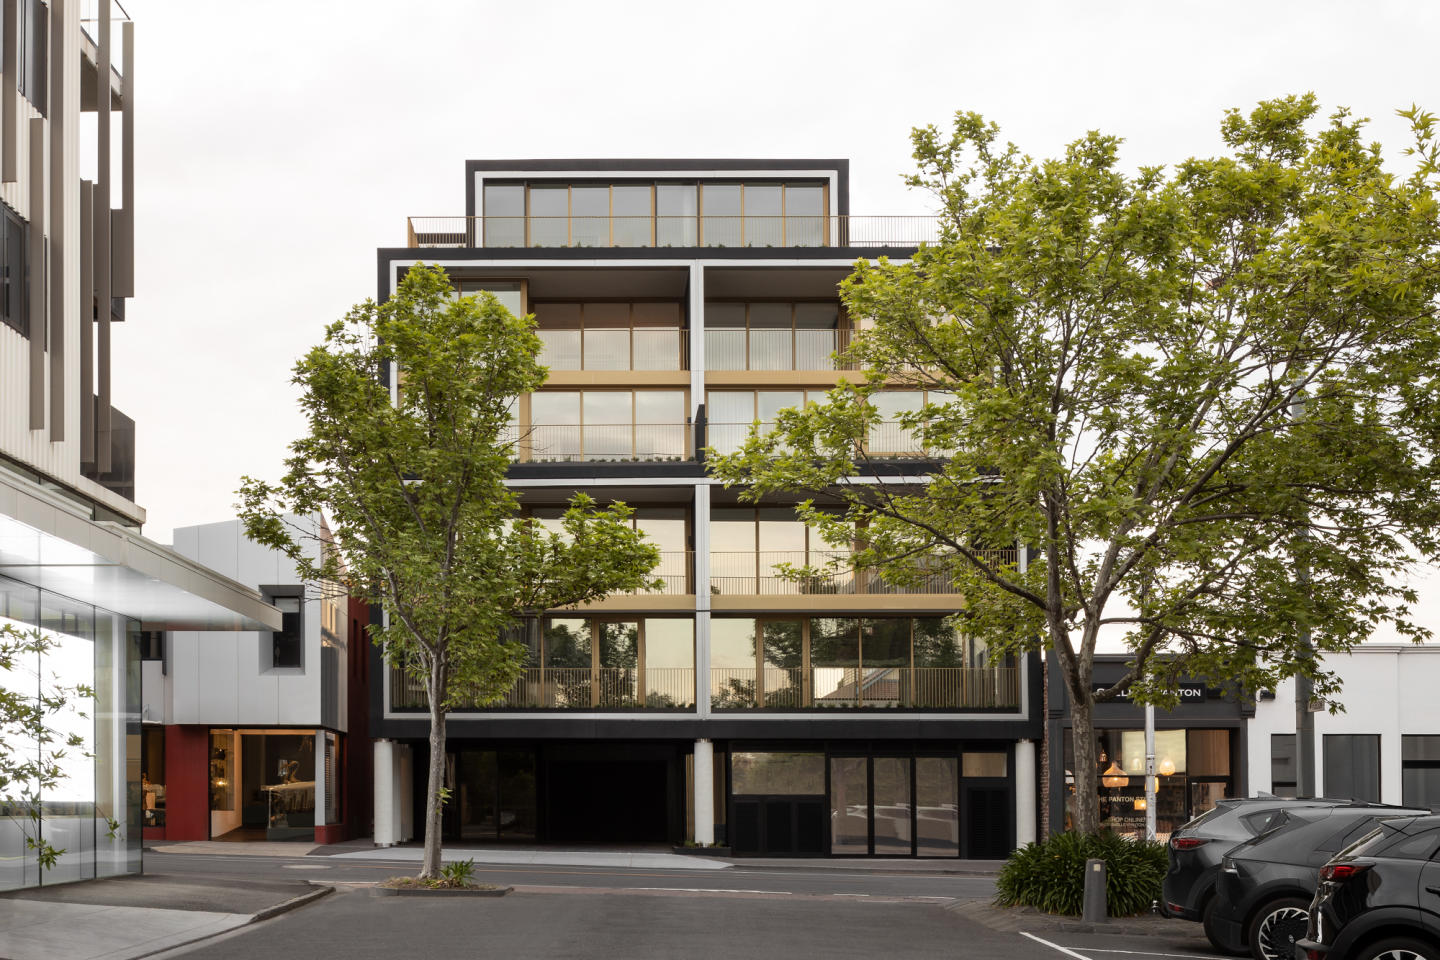
Making its mark in the heart of Toorak is relative newcomer Mathoura Road, brought to you by developer Orchard Piper and architect Jolson. Reflecting a high level of attention to detail, these residences have been designed to offer residents a calm and nurturing environment to call home. Comprising ten residences spread across three levels, this low-rise features a stunning and timeless facade. Composed of textures drawn from a broad palette that ranges from concrete to steel, the neutral light to dark brown tones of the building’s exterior responds perfectly to the leafy streetscape that surrounds. Garden Apartments occupy the ground floor, each with their own private winter garden which during summer months transforms into an enticing shaded terrace. In the cooler months the garden welcomes a sun-drenched enclosed area that’s protected from wind and rain. Featuring an open fireplace and built-in barbecue, you’ll want to spend ample time in this lush outdoor living area. Apartments feature open plan layouts, each with their own private terrace that delivers breathtaking city views. Available on the top floor are two spacious penthouse apartments immersed in natural light, thanks to floor-to-ceiling windows. All residences feature premium-quality materials and fixtures, which combine to deliver a lifestyle of opulence and style. Incorporating natural stones and timber in carefully curated palettes, interiors embrace a sense of continuity throughout. Residents will have access to a minimum of two car spaces and ample storage options.
3
2
1
Contact agent
Construction completeSELLING NOW
Fifty Eight Porter Street, Prahran
58 Porter Street, Prahran VIC 3181
Step into sophistication and comfort with Fifty Eight Porter Street - the latest luxury living experience in Prahran. Located moments from the bustling Greville Street and nestled in the heart of the city, this exclusive development of 45 park side apartments offers breathtaking city and Grattan Gardens views, and is designed by the renowned architecture firm Cera Stribley. Take advantage of the unbeatable location and walk to some of Melbourne's best shopping and dining destinations, including Greville Street, Prahran Market, Grattan Gardens and the train station. The building is also adjacent to Prahran's newest pocket park, providing a serene and protected environment that will never be built out. Fifty Eight Porter Street combines style and practicality, with every detail carefully considered to enhance your living experience. Miele appliances and included Fisher and Paykel fridge and freezer, marble island and stainless steel worktops, concealed air-conditioning in bedrooms and living rooms, and built-in studies are just some of the premium features on offer. Relax and unwind on the communal rooftop terrace, where you can take in the city views and socialize with friends and neighbors. This secure building also includes bike storage and security access and cameras for added peace of mind. With no car stackers or lifts and no tandem car spaces, Fifty Eight Porter Street offers a unique and unrivaled living experience in Prahran. Don't miss your chance to call Fifty Eight Porter Street your new home. With only 49 park side apartments available, now is the time to make your move.
3
1
3
2
$2,380,000
2
2
1
from $995,000
3
1
2
2
from $1,195,000
Under constructionSELLING NOW
The Carter Building, St Kilda Road
448 St Kilda Road, Melbourne VIC 3000
Designed by renowned Kerry Hill Architects (KHA). Architecturally designed with Melbourne bluestone. 54 private residences. Five-star hotel services and amenities. Expansive floor plans with generous balconies. High-end spa with wellness treatments. Moments from Melbourne CBD and iconic landmarks. Seamless access to tram lines and Anzac Station. Landscape by Dangar Barin Smith. For the first time, architectural developer Orchard Piper has partnered with The Carter Group and Kerry Hill Architects to create a series of premium serviced residences at a new landmark address - The Carter Building on St Kilda Road. Inspired by the site's rich history, this vision reflects the evolution of the city's iconic boulevard from the 1880s to the present. KHA's contemporary architecture celebrates local bluestone, delivering a sophisticated structure seamlessly integrated with high-end hotel amenities designed for a refined, effortless lifestyle. The Carter Building combines grand private residences with five-star hotel amenities and services, including: Private porte-cochere access. Dedicated residential concierge and lobby. Holistic wellness centre with expansive day spa and pool. Restaurant, function room, meeting rooms and cafe. As well as extended services such as: Housekeeping. Valet parking. Room service. And more. The Carter Building at 448 St Kilda Road presents a rare and prestigious address, offering proximity to Melbourne's most iconic cultural and natural landmarks, including the Yarra river, The Royal Botanical Gardens, Fawkner Park and the city's renowned arts and sports precincts. With several tram lines at the doorstep and the 2025 opening of the Anzac Station, connectivity to local and broader areas are further elevated.
2
2
1
$2,010,000
2
2
1
$1,950,000
3
2
2
$3,150,000
Pre-constructionSELLING NOW
Park Modern, South Melbourne
11-27 Dorcas Street, South Melbourne VIC 3205
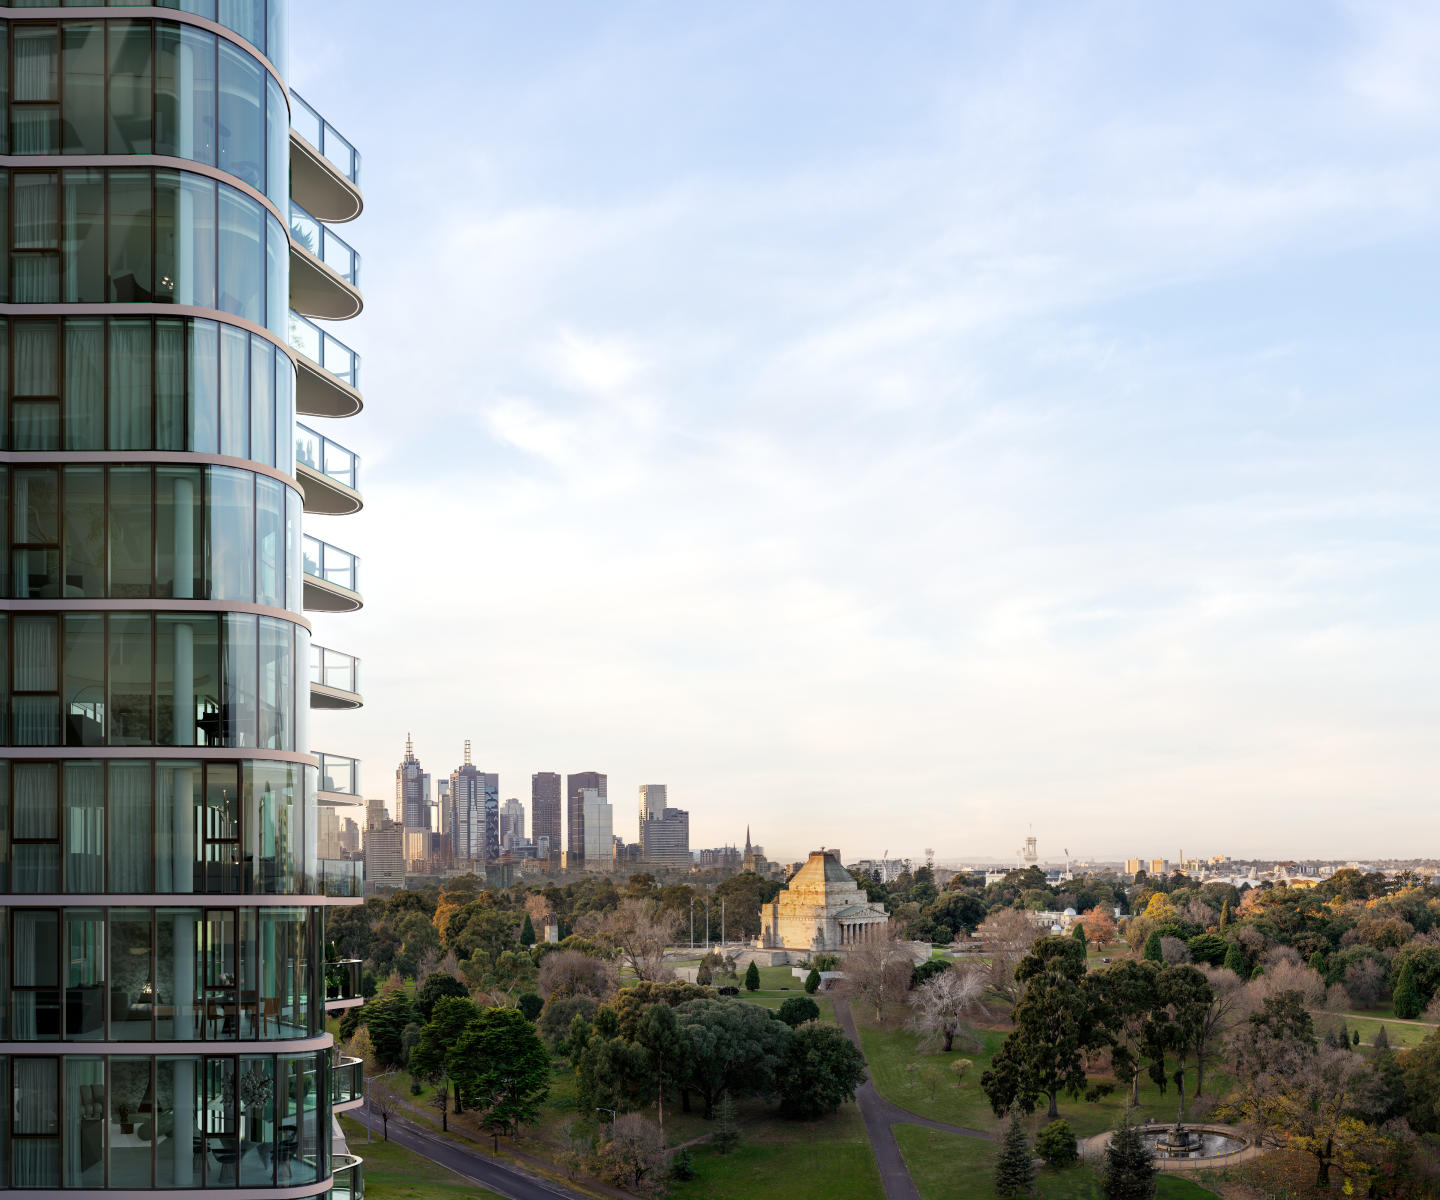
Park Modern is a striking new residential development that offers a premium living experience within Melbourne's prestigious Botanic Gardens precinct. Designed by the renowned architectural firm Bates Smart and developed by Time & Place, this exclusive address combines natural beauty with contemporary design. Residents of Park Modern can enjoy a rare opportunity to live in a home that not only offers breathtaking park views but also an unparalleled level of sophistication and convenience. Exquisite Interiors Crafted for Comfort and Luxury. Each residence at Park Modern is a testament to meticulous design and craftsmanship. The interiors are defined by natural-toned finishes and premium materials that evoke a sense of timeless elegance. Floor-to-ceiling windows frame stunning views, allowing natural light to flood the living spaces. The open-plan living and dining areas seamlessly flow into spacious terraces, providing residents with ample room to entertain or relax in style. The kitchens in these homes are both functional and refined, featuring high-quality Miele appliances, stone countertops, and integrated fridge/freezers. Depending on the selected colour scheme, the kitchens reflect the development's commitment to modern aesthetics. The spacious bedrooms are equipped with built-in wardrobes, while the master bedrooms feature walk-through robes and luxurious ensuites. Each bathroom is appointed with high-end finishes, ensuring a serene retreat within the home. A Suite of Exclusive Amenities for Ultimate Convenience and Relaxation. Residents of Park Modern can enjoy exclusive access to a suite of on-site amenities designed for both relaxation and well-being. The Park Society amenities include a concierge service, which ensures that everyday living is effortless and convenient. The wellness facilities are exceptional, featuring magnesium and hydrotherapy pools, saunas, and a cold plunge pool, perfect for rejuvenation after a long day. For fitness enthusiasts, the state-of-the-art gym provides a fully equipped space to maintain an active lifestyle. A dedicated co-working space allows residents to easily integrate work and life, while the landscaped podium gardens offer a serene environment for outdoor relaxation. Secure basement parking and bike storage are also included, adding another layer of convenience for residents. Embrace the Best of Both Worlds: Serene Parksides Living with City Access. Situated at the front gates of the Royal Botanic Gardens, Park Modern offers residents a prime location that blends natural beauty with city convenience. This prestigious address is just moments from Melbourne’s Arts Precinct, South Melbourne Market, and Anzac Station, ensuring access to a vibrant local culture, dining, and entertainment scene. In addition to the proximity to the CBD, residents can enjoy the tranquil surroundings of the Botanic Gardens and nearby parks. The development’s location offers the perfect balance of serene living and easy access to the best of Melbourne, from world-class dining and shopping to cultural landmarks and recreational spaces. Meet the Team Behind Park Modern’s Remarkable Design. Bates Smart and Time & Place shape Australian cities through design and development that prioritize people and communities. Bates Smart’s 170-year legacy delivers architecture, interiors, urban design, and sustainability with creativity, rigor, and collaboration. Time & Place creates residential, commercial, and mixed-use projects that feel familiar, celebrate use, and evolve with their communities. Together, they blend design excellence, technical expertise, and social responsibility to craft places that are functional, meaningful, and enduring—balancing heritage, innovation, and human-centered outcomes to leave a lasting impact on how Australians live, work, and gather. Schedule Your Private Viewing and Discover Your Dream Home Today. To learn more about Park Modern and explore the range of available residences, contact the sales team today to schedule a private appointment. Don’t miss the opportunity to experience sophisticated, parkside living in one of Melbourne’s most coveted locations.
1
1
from $670,000
2
2
1
from $1,420,000
3
2
1
from $2,300,000
Construction completeSELLING NOW
The Mill Residences Of Toorak
663 Malvern Road, Toorak VIC 3142
Luxury Apartments & Townhouses with spectacular views. Boutique development with the highest level of finishes and inclusions. Desirable location, walking distance to Hawksburn Village, Toorak Station and Orrong Reserve. All townhouses & apartments feature vast open plan living spaces with three bedrooms, three bathrooms and two or three car spaces. Two pack kitchens with stone bench tops and full Gaggenau appliance package. Apartments feature full stone bathrooms. Apartments feature 75" TV and BOSE surround sound. High security development with biometric finger print access, number plate recognition and electronic parcel lockers. Integrated Heating and Cooling throughout. Various smart home features - smart phone integration for smart door locks, video intercom, AC. Landscaping by Jack Merlo. Over 50% SOLD! THE MILL Residences of Toorak introduces new standards of luxury, liveability, and amenity with a boutique collection of elegant apartments and terraced townhouses with a wealth of lavish inclusions. With architecture by CHT, interiors by Hecker Guthrie and landscaping by Jack Merlo, THE MILL offers impeccable attention to detail and a timeless appeal with high end finishes and functional layouts characterised by a soft, neutral colour palette and subtle styling. Features include natural stone and Terrazzo throughout, 220mm oak flooring, extensive custom joinery, Gaggenau appliance packages, residents' gymnasium, full time building manager, state of the art technology and biometric security, secure basement car parking over two levels with cutting-edge number plate recognition, private storage room, bicycle racks, plus access to visitor spaces. Superbly positioned walking distance from Toorak and Hawksburn Village’s, Toorak station and Orrong Reserve, new residents enjoy first class shopping and entertainment at their doorstep while families enjoy close proximity to quality schools such as Loretto, Lauriston and Scotch College. Inspect on site at 663 Malvern Road, Toorak.
3
2
2
Contact agent
3
2
3
Contact agent
3
1
2
2
Contact agent
Under constructionSELLING NOW
ns227, Fitzroy
227 Napier Street, Fitzroy VIC 3065
The jewel in the crown of bustling Fitzroy; a elevated project comprising of nine exclusive Half Floor & Full Floor residences with generous proportions. Inspired by the classic principles of Georgian architecture and the refinement of Haussmann Interiors while seamlessly blended with contemporary Melbourne. A collaboration between internationally renowned Warren and Mahoney and newcomer JMSN. 500m walk from Gertrude Street, a neighbourhood atmosphere set amongst the buzz of Smith and Brunswick Streets. Timeless, neutral and elegant finishes are partnered with modern conveniences to offer the ultimate in inner city living. Central courtyard and light void affording excellent cross-flow ventilation. Each home offers spacious floor plans, flexibility, and a sense of volume enhanced by high ceilings and full-height windows. 6.7 energy rated building includes environmental features such as; no gas appliances, solar panels, rainwater tanks, double glazing and EV charging capabilities. Neighboured by award-winning developments that continue to grow in value. Taking inspiration from the classical streetscapes and architecture of Europe, ns227 boldly aims reset expectations for inner city living, setting a new standard for timeless elegance in this bustling urban mecca. It’s seamless blend of classic high-end finishes has been designed with the modern Australian lifestyle front of mind. At the doorstep of Melbourne’s CBD and at the cosmopolitan Gertrude Street end of Napier Street, ns227 offers the very best in what is reasonably considered the most liveable suburb, in the world’s most liveable city. Tucked in the backstreets of Fitzroy next to Fitzroy Town Hall, locals indulge in an eclectic mix of premium and relaxed dining, entertainment and leisure experiences, from breakfast at Lune Croissanterie, to afternoons in Carlton Gardens, dinner at renowned restaurants such as Cutler&Co, Marion & live jazz at Collingwood Yards. 2,3 & 4bed homes showcase spacious floor plans with carefully curated finishes that; reimage Haussmann interiors to suit a contemporary Melbourne lifestyle. Each home unfolds as a carefully considered sequence of rooms, optimising natural light and courtyard airflow to cultivate an uplifting atmosphere. The refined interior scheme introduces a tonal palette, establishing a neutral yet timelessly elegant foundation. Ns227 is a unique offering in this premier location, suiting the most discerning of owner occupier buyers; those who seek a calming refuge, in a location with energy unsurpassed.
2
2
1
from $1,550,000
3
1
3
2
from $2,700,000
3
1
2
2
from $2,750,000
Pre-constructionSELLING NOW
Napier 235, Fitzroy
235 Napier Street, Fitzroy VIC 3065
Welcome to Napier 235, a boutique development offering a collection of 2 and 3-bedroom apartments, a luxurious full-floor penthouse, and a one-of-a-kind townhome. Located just 2km from the heart of Melbourne’s CBD, this new apartment development in Fitzroy, Victoria presents a perfect blend of contemporary design, high-end finishes, and a prime location. Residents can enjoy easy access to the eclectic vibrancy of Fitzroy while relishing a tranquil retreat nestled within the area’s charming streets. With AG Construct appointed as builder, Napier 235 is making strong progress toward becoming a reality. Sophisticated interiors designed for modern living. At Napier 235, every detail of the residences has been crafted with an emphasis on comfort and luxury. Each apartment, whether 2 or 3 bedrooms, is spacious and north-facing, ensuring an abundance of natural light. The customisable floor plans allow you to make your home truly your own, offering flexibility to suit a range of tastes and lifestyles. Inside, the design combines both style and function, featuring Miele and Gaggenau appliances, hand-selected natural stone surfaces, and bespoke cabinetry. With spacious bedrooms and generously sized living areas, these homes are perfect for both relaxing and entertaining. Many residences also boast private terraces, providing a seamless connection to the outdoors. A built-in bar with a wine fridge enhances the luxurious feel of these homes, making it the perfect space for hosting friends or enjoying a quiet evening in. A vibrant Fitzroy location close to everything you need. Positioned just 150m from the bustling Brunswick Street, Napier 235 provides residents with easy access to some of Melbourne's best restaurants, cafes, and boutique shopping. Take a leisurely stroll to local favourites like Bentwood Café and Marion, or explore the vibrant Morning Market for fresh produce and artisanal goods. For those who love green spaces, the iconic Fitzroy Gardens and Carlton Gardens are within walking distance, offering plenty of space for recreation and relaxation. Sporting enthusiasts will appreciate the proximity to the Melbourne Cricket Ground, while those in need of daily conveniences will find a range of local shops and services just a short walk away. Public transport options are plentiful, with the Fitzroy tram stop only a few minutes away, providing quick and easy access to the Melbourne CBD and beyond. With major arterial roads nearby, commuting around Melbourne is effortless, making Napier 235 a perfect location for those who value both convenience and culture. A collaborative effort by Melbourne’s leading developers and designers. Napier 235 is the result of a collaborative effort by the renowned Romano Property Group, the visionary architects at Ewert Leaf, and the creative landscaping of Florian Wild. Together, these experts have created a development that combines architectural brilliance, thoughtful interiors, and stunning outdoor spaces. With a legacy of successful projects, Romano Property Group is committed to delivering exceptional residential spaces that prioritise liveability and quality, ensuring Napier 235 is no exception. The development’s sustainable design also ranks in Victoria’s top 5% for sustainable projects, adhering to stringent Victorian Planning Policy benchmarks. Schedule a private appointment to learn more. Don’t miss your opportunity to discover Napier 235 in person. With limited apartments available, now is the perfect time to book a private appointment and explore this remarkable development. Visit the display suite and view the available floorplans, interior finishes, and customisable features. Whether you're interested in a 2 or 3-bedroom apartment, or the exclusive townhome, you’ll find that Napier 235 offers the perfect blend of luxury and convenience for those seeking the best of Fitzroy living.
2
2
1
from $1,280,000
2
2
1
from $1,575,000
2
2
1
from $1,595,000

Showing results 127 - 168 of 1091 developments.