27 new and off the plan developments for sale in Richmond, VIC 3121
Don't miss the next new development in Richmond

27 new and off the plan developments for sale in Richmond, VIC 3121

1064 new and off the plan developments for sale near Richmond, VIC 3121

Showing results 421 - 462 of 1091 developments.

Construction completeSELLING NOW
Normanby
199-201 Normanby Road, Southbank VIC 3006
The integration of community with residential and hotel services linked. The sculptural jewel design of the tower. Spacious one, two- and three-bedroom residences with stunning city and bay views. Construction has commenced at Melbourne’s new landmark. Nestled in Australia’s largest urban renewal precinct, with the CBD, Southbank and Fishermans Bend on its doorstep, Normanby offers the very best of Melbourne living. Normanby is more than just a home, it is a unique lifestyle offering where you will be living atop Australia’s first AC Hotels by Marriott. Residents of these private high-end apartments will be able to join the exclusive hotel membership and access services and amenities provided by the hotel, including, the infinity pool, gymnasium, concierge services, room service, housekeeping and much more. These oversized one, two- and three-bedroom apartments are well suited for the current market needs, and offer quality living with lots of space that allows you to work from home. Each apartment also comes with its own storage room located on the same level as your apartment. To uphold the exclusivity and safety for all residents, no short-term leasing, including Airbnb, is permitted within the building. The 40-story Normanby is about to become a new Melbourne icon, with captivating views overlooking the city and bay. Delivered by Capital Alliance and DKO Architecture, and built by Crema. Construction is well underway an expected to be completed in September 2021. Normanby services and amenities. Infinity pool. Gymnasium. Lounge area. Services provided by AC Hotels by Marriott including: Concierge services. Room service. Housekeeping. Visit our display suite. Inspections are now available by appointment only. Please call Mark Forytarz from Castran Gilbert on 0407 766 308 to book a time. Virtual inspections via Facetime or Skype are also available. We are here to make this process as safe and comfortable for you as possible, so please do not hesitate to contact us if you have further concerns. Normanby residences still available – 70% sold.
2
2
1
from $812,400
3
2
2
from $1,441,650
Construction completeSELLING NOW
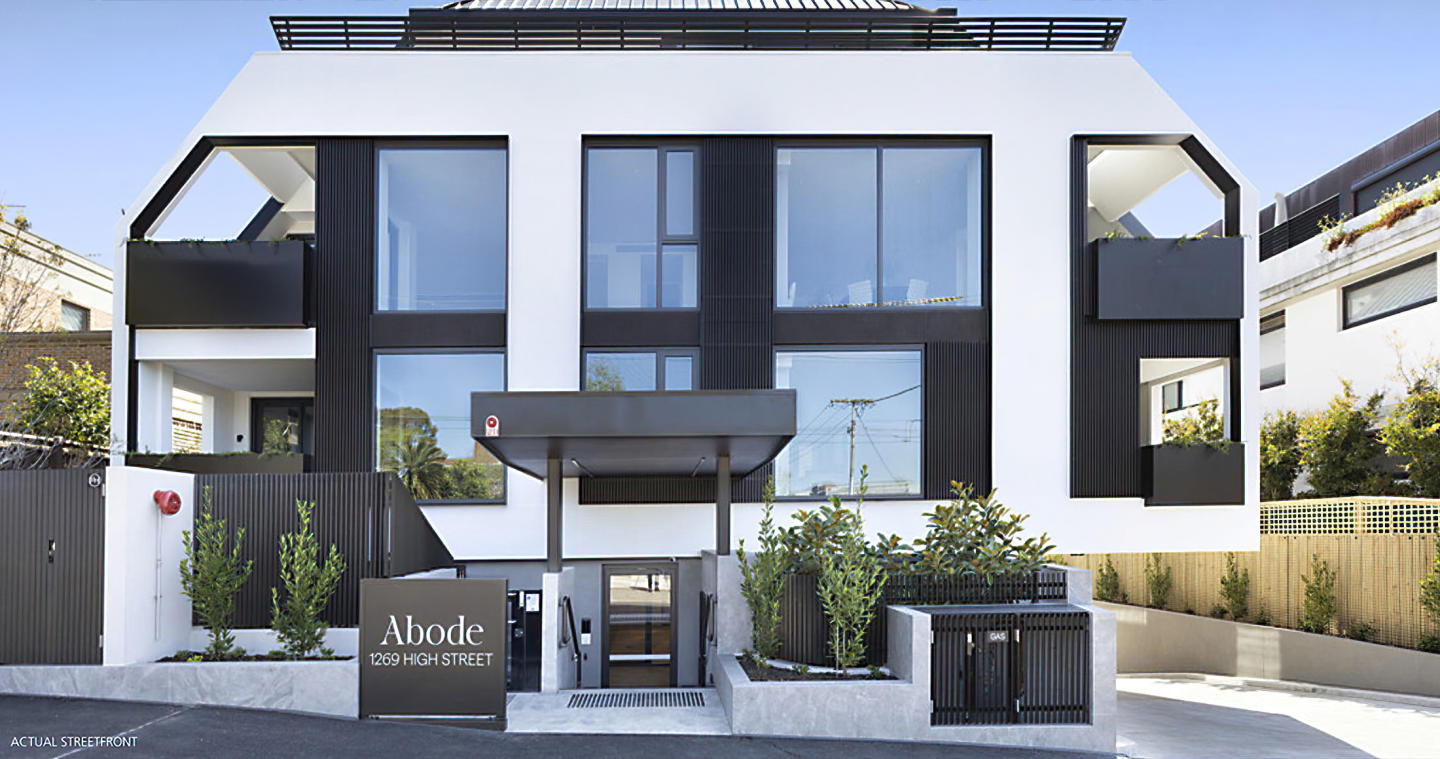
Abode, Malvern
1269 High Street, Malvern VIC 3144
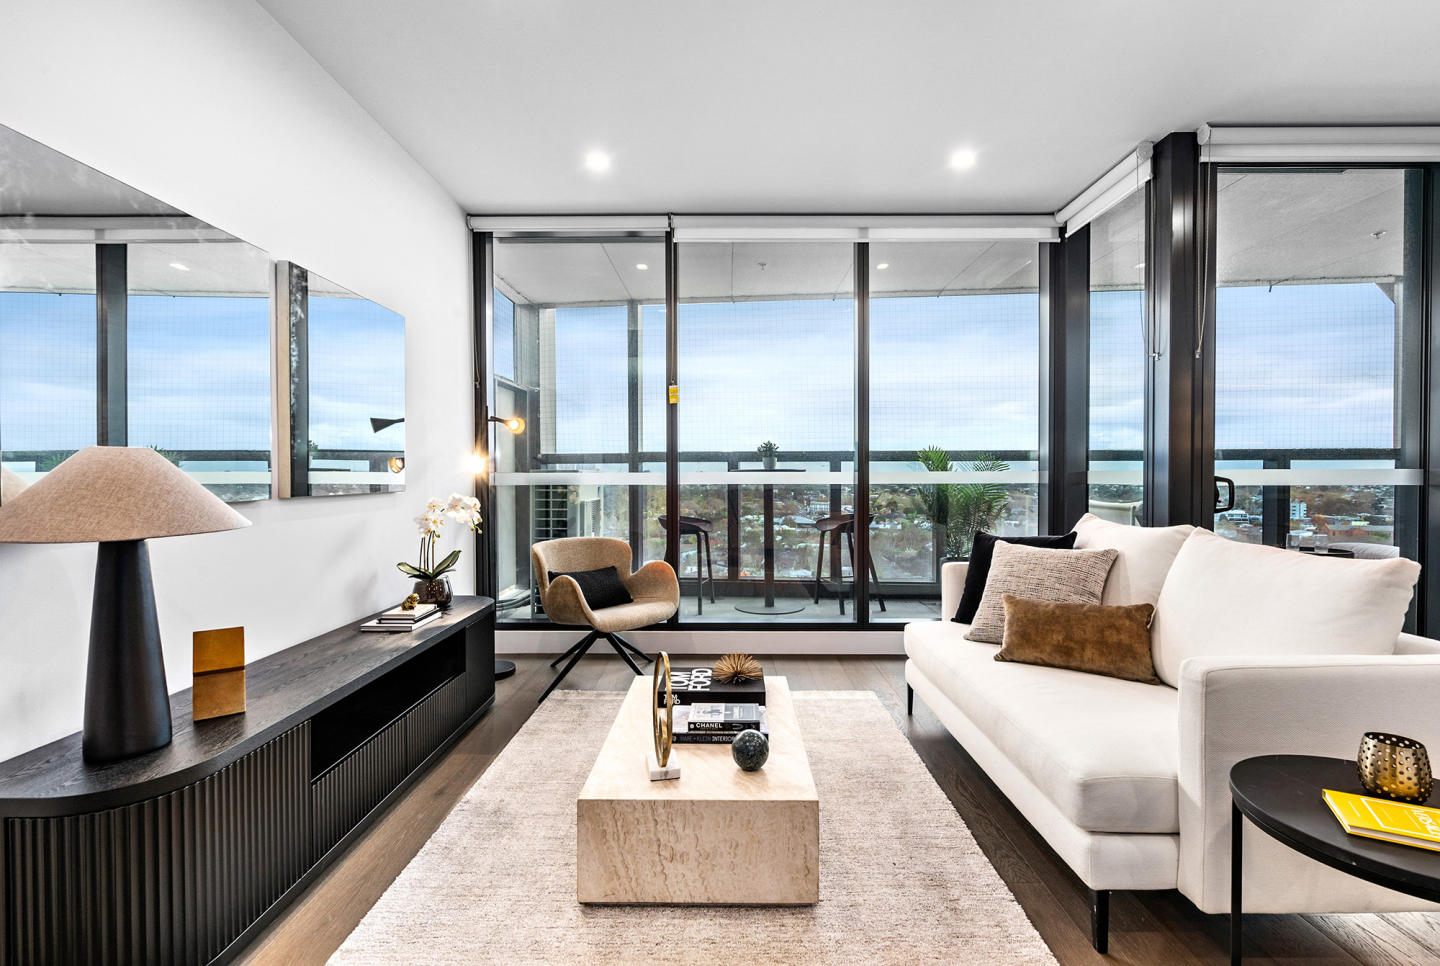
Envisioned by the award-winning architects at DKO in collaboration with industry leading landscape architect Jack Merlo. This masterfully crafted and sustainably sound home sized apartment is born from the intersection between modern sophistication and timeless design. This superbly spacious brand-new 3 bedroom, 2.5 bathroom, north/east facing sub-penthouse is highlighted by cutting-edge design, contemporary elegance and an exclusive cul-de-sac location metres to gorgeous parkland and all the amenity Malvern offers. No expense has been spared to create an abode of the highest class and quality, including floor to ceiling double glazed windows, floorboards to living spaces, individual climate control to each room, copious storage and a large open plan living/dining space featuring a stunning marble kitchen featuring a full range of Miele appliances & integrated fridge/freezer, a north/east facing balcony for the ultimate in private alfresco enjoyment. The carpeted main bedroom boasting walk in robe and deluxe ensuite with dual vanity and deep-soaking bathtub and private balcony. The further two queen bedrooms feature built-in robe and are serviced by a stunning central bathroom. Offering the pinnacle of luxury and lifestyle convenience to Malvern Gardens, trams, elite schools plus the High Street & Glenferrie Road shopping/dining precincts, it includes lift access to basement parking and lock up storage, heating/air conditioning, private study, powder room, separate laundry and a/v intercom.
3
2
2
Contact agent
Construction completeSELLING NOW
The Collection | Alphington
626 Heidelberg Road, Alphington VIC 3078
The Collection | Alphington presents a collection of architecturally designed terrace homes, skyhomes, and apartments in one of Melbourne’s most sought-after neighbourhoods. Located just 6.5km northeast of the CBD, this masterfully planned development offers residents a blend of contemporary design, sustainability, and connection to nature. With move-in ready apartments starting from $875,000*, Alphington Portfolio is an opportunity to secure a home in a thriving, well-connected community. Interiors Designed for Style and Functionality. Each residence at The Collection | Alphington is crafted with a focus on timeless elegance and everyday practicality. Oak timber flooring and cabinetry create a warm, cohesive aesthetic throughout the interiors, seamlessly connecting open-plan living areas. Kitchens feature stone benchtops, open shelving, and premium European appliances, making them both functional and stylish. Generous storage solutions ensure homes remain uncluttered, while carefully considered floorplans prioritise natural light and spatial efficiency. Whether choosing a two or three-bedroom apartment, residents will enjoy a refined balance of comfort and sophistication. Resort-Style Amenities and Open Green Spaces. The Collection | Alphington is designed to enhance the everyday living experience with extensive onsite amenities. Spanning from the ground floor to the rooftop, the development incorporates three-quarters of an acre of open space, offering multiple areas to relax, socialise, and stay active. Residents can take advantage of thoughtfully designed communal spaces, including landscaped gardens, fitness zones, and lounge areas. Secure parking and a designated Uber waiting room add to the convenience, ensuring effortless connectivity and peace of mind. A Prime Location with Access to Everything You Need. Nestled beside the Yarra River, Alphington is renowned for its tree-lined streets, bushland surroundings, and well-established community feel. The suburb provides easy access to essential services, with local supermarkets, boutique stores, and healthcare facilities all within close reach. For families, Alphington Grammar School stands out as one of Melbourne’s most highly regarded educational institutions. A variety of cafes, restaurants, and recreational spots, including walking trails and parklands, further enrich the lifestyle offerings of the area. With excellent public transport options and arterial roads nearby, commuting to the CBD and beyond is seamless. Team behind The Collection | Alphington. The Collection | Alphington is brought to life by a team of industry leaders committed to quality and innovation. Hickory is an award-winning Australian construction company recognised for its innovative building techniques and commitment to quality. Hickory’s expertise ensures The Collection | Alphington is built to the highest standards, combining efficiency with exceptional craftsmanship. Secure Your New Home Today. With apartments and homes ready for immediate move-in, The Collection | Alphington presents an unparalleled opportunity to join a well-established and connected community. Enquire via Urban today to discover the lifestyle waiting for you at The Collection | Alphington.
2
2
1
from $875,000
2
2
2
from $1,134,000
3
2
2
from $1,295,000
Pre-constructionSELLING NOW
Maison Malvern
1352 Malvern Road, Malvern VIC 3144
Sited in the heart of Malvern village, in the area’s most coveted lifestyle location surrounded by quality shops, cafes and eateries, Maison showcases two limited edition luxury residences that embody the spirit of generous living, designed by award-winning Trinity Architects. Inspired by Malvern's rich architectural heritage and New York style sophistication, occupants will thrive in one of only two exclusive residences available, one single level residence and one dual level penthouse. The Penthouse. With two beautiful living rooms blending timeless elegance with contemporary comfort, The Penthouse features three bedrooms, two and a half bathrooms, a private study and two secure car spaces. The state-of-the-art kitchen dressed in feature Calacatta Viola and Tundra Grey natural stones makes a stunning focal statement and is equipped with Miele appliances, extensive storage and butler’s pantry, ensuring ease of culinary creation and effortless entertaining. The Residence. Comprising three bedrooms, two and a half bathrooms, study and two secure car spaces, The Residence features a beautiful open planning living room, with a stunning two-tone kitchen that offers a harmonious blend of materials and muted hues, creating an inviting atmosphere that is both chic and serene, featuring Miele appliances, natural stone benchtops and impeccable joinery throughout, complete with an outlook that is sure to impress. Step out your front door to enjoy coffee or brunch with the weekend papers at one of the many cafes of Malvern Village or unwind at the end of the day, indulging the flourishing culinary scene of Milton Wine Store, The Malvern Hotel, and Teo’s Pizza Bar all within reach. More simply, savour the visual and mindful pleasures of lush greenery, with a leisurely walk or cycle through the many neighbouring parks. With construction due to commence in Autumn of 2025, act quickly to customise your new home, at Maison Malvern.
3
2.5
2
from $2,725,000
3
2.5
2
from $3,995,000
Construction completeSELLING NOW
Quattro, South Melbourne
8 Boundary Street, South Melbourne VIC 3205
*/ Nestled on 8 Boundary Street. These stunning residences offer a seamless blend of coastal charm and urban convenience, providing residents with an exceptional living experience. Quattro embodies sophisticated and contemporary architectural design, showcasing the rejuvenation of Port Melbourne. The exterior exudes elegance through its seamless fusion of concrete, metal cladding, and glass, complemented by earthy accents. Step inside and be enchanted by the interior's refined textures and elegant palette, featuring fluted glass, stone, meticulously crafted timber joinery and Japanese black fluted timber panel. Each apartment at Quattro spans an entire floor, delivering an expansive and open living experience. The kitchen takes center stage, boasting a sophisticated suite of European appliances and luxurious natural stone finishes. The three generously sized bedrooms, complete with wardrobes, provide a haven of comfort and relaxation. Furthermore, each residence features abundant storage solutions and a private second living zone, offering the perfect setting for cosy movie nights. Convenience reigns supreme at Quattro, with Bay Street a mere three-minute walk away. This bustling hub provides residents with a diverse range of amenities to explore. Indulge your senses at the renowned South Melbourne Market, embark on a leisurely ten-minute stroll to Albert Park Village for a touch of excitement or unwind at the waterfront on weekends. The allure of South Melbourne and Port Melbourne is simply irresistible. Immerse yourself in the city's exceptional cafes, restaurants, and bars adorning the shores of Port Phillip Bay. Shopping enthusiasts can explore Bay Street, which offers a variety of options, from upscale fashion boutiques to gourmet markets and unique homeware stores. With public transport at your doorstep, Quattro is supremely connected. The 109 Tram from North Port Stop 127 is a mere seven minutes away, and the bus route 234 is just around the corner on the intersection of Boundary and Crockford Street. Quattro presents a rare opportunity to experience the highly sought-after advantages of relaxed bayside living, all while enjoying unparalleled access to the bustling city. Don't miss your chance to call Quattro home. Enquire via Urban today!
3
Contact agent
4
Contact agent
Construction completeSELLING NOW
Hotham 62
62 Hotham Street, St Kilda East VIC 3183
Welcome to Hotham 62, over the past 18 months, this block of twelve apartments has been reimagined by the team at ROWE Studio to bring a new lease of life to the Francelaw Flats, originally designed in 1948 by notable local architect Mordechai Benshemesh. Between 1948 and 1954, Benshemesh designed a distinct group of significant apartment buildings in St Kilda, St Kilda East and Caulfield North which are fine examples of functionalist style architecture and show impressive boldness in their massing with art deco inflections throughout. These buildings imbued the area with a progressive, international character, one which was supported by the local community. Benshemesh was very often also working for European émigré and refugee clients accustomed to apartment living leading to well designed floorplates that are still functional today. Restoration of a property with such architectural significance is not without its challenges. The team behind Hotham 62, chose to keep each floorplan as original, and to restore each home back to a modern standard, whilst still allowing scope for the new owner to add value, or live in as is. Modern features such as air conditioning, CCTV cameras, video intercom, and private car parking have been added for each residence during the renovation process. Art-Deco inspired apartments throughout the St Kilda area continue to see strong demand from buyers due to the large room sizes and high ceilings, of which Hotham 62 is a pertinent example.
2
1
1
from $1,025,000
1
Contact agent
Pre-constructionSELLING NOW
Camberwell House
699 Burke Road, Camberwell VIC 3124
Camberwell House is conceived as a complete living environment, elevated above Burke Road at Camberwell Junction. Designed by renowned practice Cera Stribley, with interiors by GOLDEN and landscape by Florian Wild, architecture, interiors and amenity are resolved with clarity and intent - establishing a new benchmark for mixed-use living considered in its detail and designed to endure. Interiors defined by warmth and material integrity. GOLDEN, a Melbourne studio known for restraint and material integrity, shapes each residence through calm proportion, natural textures and intentional light, creating spaces of stone, timber and crafted joinery that feel composed, warm and enduring from the first day to well into the future. Amenity designed with intention and completeness. A private wellness level brings together a 12.5m heated pool, spa, sauna, private massage room and gym, while a resident lounge, library, entertaining terrace, indoor golf simulator and self-contained guest suite with kitchenette extend daily life well beyond the home. A location refined for the everyday. Anchored at Camberwell Junction, the suburb is defined by its established streets, respected schools, premier retail, fresh food market, civic landmarks and tram and rail connections that place wider Melbourne within effortless reach. A team committed to enduring quality. Architecture by Cera Stribley draws on sculpted forms of stone, bronze and glass to create a façade of measured depth and lasting poise, landscape by Florian Wild shapes an outdoor environment for respite and contemplation, and Above Zero, brings a decade of considered residential experience across Stonnington and Boroondara to every detail of delivery. Book a private appointment at the display suite. Enquire today to secure a position within the building.
2
2
1
Contact agent
3
1
2
2
Contact agent
3
2
2
Contact agent
Construction completeSELLING NOW
No.71
71-73 Station Street, Fairfield VIC 3078
Spacious and light-filled residences. Diverse and evolving location. Within walking distance to Merri Creek and Fairfield Village. No.71 Station St is a first for Fairfield, offering a balance of contemporary, considered design and local connection on the fringe of Melbourne’s CBD. Stacked to form a unified whole; thirteen unique residences draw on the varied housing types that thrive in the area. Floorplans adapt with the fluctuating patterns of life and family. Each design couples the best of intimate and open-plan living, with kitchens unwinding into living spaces and expansive balconies. Positioned by parkland and greenery, pared-back spaces sit quietly in their surrounding, softened by green. Connected to trains, waterways and riverside parks—all in close proximity to the city—No.71 Station St taps into the history and natural beauty of one of the inner-north’s most tranquil enclaves. Set back, yet each recognisable from the street, this hidden sanctuary is an effortless wander from Fairfield’s strip of local produce stores, coffee shops and renowned Boathouse. Nearby, the dynamic urban precincts of Collingwood, Northcote and Fitzroy add pace, bringing equilibrium to Fairfield’s gentle rhythm. Fairfield is diverse and evolving. This inner-northern neighbourhood is a tapestry of industrial factories, local strip-shopping and riverside living. Riverside paths, a village of street-level shopping and modern Australian cafes and restaurants are all in close proximity. With house types varying from double and single storey, No.71 Station St reflects Fairfield’s varied offering. Surrounded by native eucalypt and natural amenity, Fairfield is a harmonious enclave, tucked at the edge of the of Melbourne’s CBD between different pockets of the city’s cultural fabric. Fairfield offers ease of access to Melbourne’s eastern suburbs and the creative cluster of Collingwood, Fitzroy and Northcote. Less than twenty minutes by train to the central business district, Fairfield offers a sense of community with scale.
2
2
1
from $965,000
3
3
2
from $1,250,000
Construction completeSELLING NOW
Victoria Hill, Camberwell
166 Victoria Road, Camberwell VIC 3124
A limited collection of 25 grand-scale residences perched atop Camberwell’s highest point,. Timeless luxury development from Time & Place with architecture by Cera Stribley and interiors by Hecker Guthrie. Individually designed grand-scale residences - only 4 city facing residences remain. Convenience of being connected to Burke Road retail and a lock up and leave lifestyle with concierge services. Single level city-facing residences with an average balcony size of 100m2. A premium providore on the ground floor, offering a measure of effortless convenience. EV charging infrastructure, bike storage, parcel delivery and dog wash facilities are accessible to every resident. Privately fully enclosed garages. Perched on Camberwell’s highest point with views to the city skyline and Dandenong Ranges beyond. Time & Place is excited to present our first completed residence at Victoria Hill, apartment 107. We invite you to step inside and experience the high quality of finishes that are being delivered for the project. Few locations can consider themselves truly rare. Perched atop Camberwell’s highest point, with the locale’s rich tapestry unfolding around it and views to the city skyline and Dandenong Ranges beyond, Victoria Hill is this and more. A timeless luxury development from Time & Place with architecture by Cera Stribley and interiors by Hecker Guthrie, Victoria Hill has been envisioned as the modern Victorian, reinstating the proportions from the grand dwellings of the Camberwell area alongside a refined design palette shaped by your personal style. The refined and elegant Camberwell – known for its lush gardens and heritage architecture – is one of Melbourne’s most sought-after suburbs. Underpinned by a connection to the surrounding locality, Victoria Hill features an independent grocer and café on the ground floor. Time & Place ground their design in the way their properties impact day-to-day human needs. Hecker Guthrie, relish the opportunity to challenge new ideas, while maintaining a timeless outcome. Cera Stribley curate spaces with consideration for aspects, spatiality and a deep connection to landscape.
2
2
2
from $1,990,000
3
3
3
from $3,590,000
3
3
3
from $4,590,000
Under constructionSELLING NOW
Society, Armadale
79-83 Wattletree Road, Armadale VIC 3143
Introducing Society Armadale, a luxurious residential building located in Melbourne's prestigious Armadale neighborhood. Developed by Krongold Construction, Melbourne's most affluent luxury residential builder, and designed by CHT Architects x SORA, Society Armadale boasts unique 1 of 1 floorplans that incorporate world-class finishes and appliances. The building's gardens and swimming pools are designed by Jack Merlo, while Astra Walker tapware and Gaggenau appliances ensure the highest level of luxury. Liebherr fridges and wine fridges are also included, and each residence boasts a private garage and EV charger. State-of-the-art video and audio security systems ensure peace of mind, while concierge services cater to residents' every need. Society Armadale sets a new standard in luxury living with an average of 7-star NatHERS energy rating, layered materiality, and cutting-edge design. The combination of concrete, travertine, steel, and generous glazing creates a private sanctuary that exudes style and sophistication. Residents can expect premium experiences with a carefully curated array of world-class amenities and services. Society Armadale's unique offering surpasses anything on the market in this location. Key points: Developed by Krongold Construction, one of Melbourne's most affluent luxury residential builder. Unique 1 of 1 floorplans designed by CHT Architects x SORA. Gardens and swimming pools by Jack Merlo. Average of 7-star NatHERS energy rating. Construction underway.
3
2
2
Contact agent
3
3
2
Contact agent
3
2
3
Contact agent
Construction completeSELLING NOW
YarraBend, Alphington
57 Parkview Road, Alphington VIC 3078
Experience the ultimate in riverfront living with YarraBend, the highly anticipated mixed-use development located in the heart of Melbourne. With a prime location that boasts over 300 meters of Yarra River frontage and breathtaking views of surrounding parklands, YarraBend is set to become the city's new hub of sustainable living and modern urban culture. Glenvill, the developer, designer, and builder of YarraBend, envisions a new suburb where residents can enjoy a harmonious balance of serenity and urban vitality. This 16.46 hectare site will feature a range of residential options, including apartments, townhouses, and traditional house blocks, as well as a thriving retail hub and supermarkets. The development will also offer unique riverfront townhouses and larger-scale home blocks, making it the perfect place for families, couples, and singles to call home. Just 6.5 km from Melbourne's CBD, YarraBend is surrounded by the iconic Yarra River, parklands, golf courses, walking and cycling tracks, and boat houses. With easy access to public transport and some of Melbourne's best schools just a few minutes away, YarraBend is the ideal location for a healthy and active lifestyle. At YarraBend, sustainability and technology are top priorities. The development will include partnerships with leading sustainability and technology firms to create a new standard in eco-friendly living. The suburb will also pay homage to Melbourne's rich arts and cultural scene with major arts commissions and support for local artists. Health and wellness are at the forefront of Glenvill's design philosophy for YarraBend, with a focus on creating spaces for yoga, meditation, sports, and fitness. The suburb's natural surroundings, including the Yarra River and parklands, will also provide ample opportunities for residents to lead an active and healthy lifestyle. Glenvill has collaborated with some of the biggest names in Australian and international design to bring the vision for YarraBend to life. This new development is set to offer a never-before-seen way of inner-urban living in Melbourne. Embrace the riverfront lifestyle and be a part of Melbourne's newest iconic suburb with YarraBend by Glenvill.
2
Contact agent
3
Contact agent
2
Contact agent

Showing results 421 - 462 of 1091 developments.