New and off the plan developments for sale with 4–5 bedrooms in Rhodes, NSW 2138
30 new and off the plan developments for sale with 4–5 bedrooms near Rhodes, NSW 2138
Showing results 1 - 32 of 32 developments.
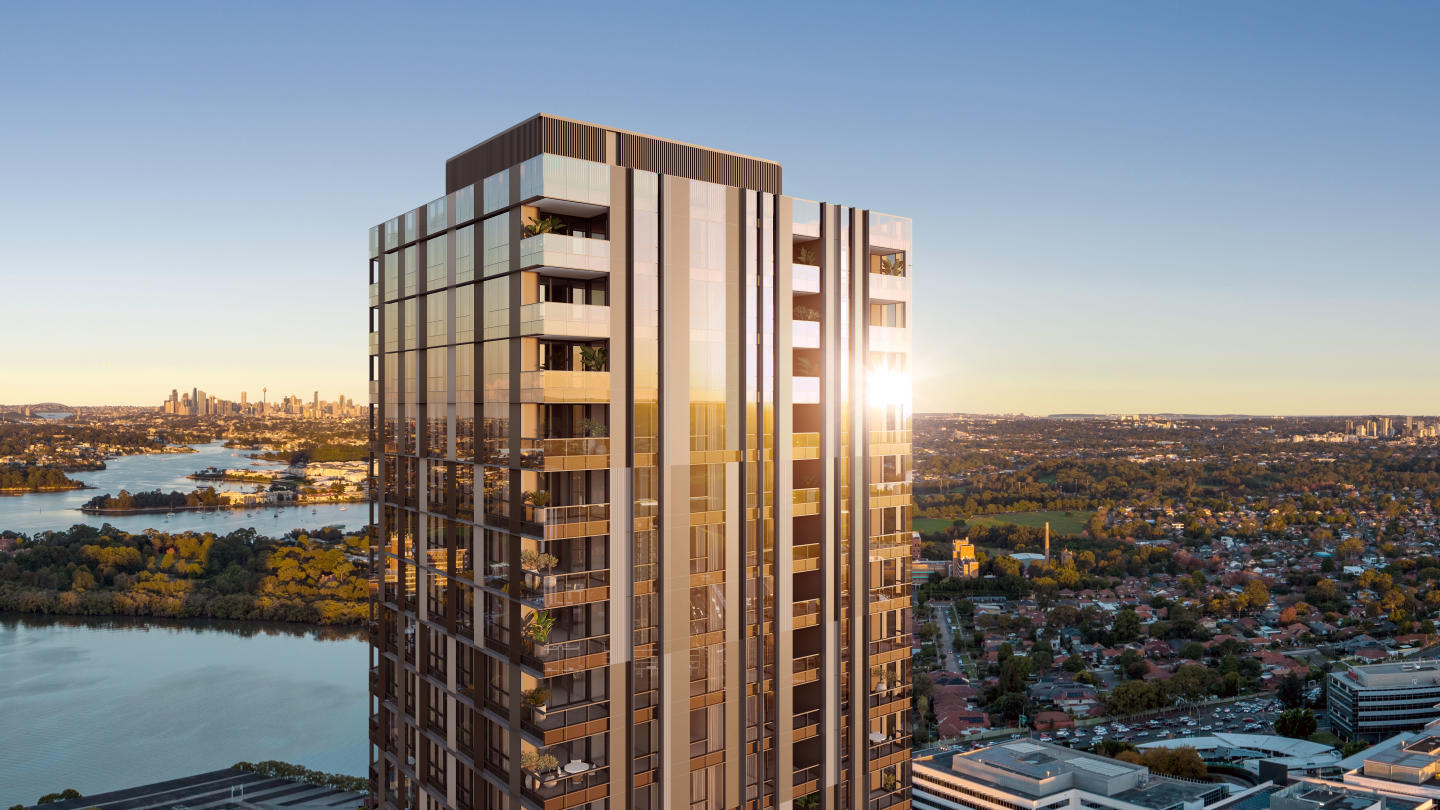
Marquet & Mary, Rhodes
1-9 Marquet Street, Rhodes NSW 2138
Your beginning to waterfront living in the best position in Rhodes. Enjoy waterfront living in Rhodes Peninsula. Situated in the geographic heart of Sydney, Rhodes offers every convenience of modern day living right at your doorstep. With a direct connection to Rhodes Central, an array of new shops on the ground floor, and within walking distance to Rhodes Train Station and Rhodes Waterside, Marquet & Mary provides a convenient lifestyle in an enviable location. Meticulously designed 1, 2 and 3 bedroom apartments promote luxurious living, with quality finishes and expansive City and district views. Enjoy a resident-only podium garden with open lawns, BBQ and seating areas, perfect for hosting family and friends. Elevate your standard of living at Marquet & Mary. Construction commenced! Delivered by iCIRT-rated builder-developer, Deicorp. Walking distance to Rhodes train station, connecting you to Sydney CBD and surrounding suburbs. Meticulously designed 1, 2 and 3 bedroom apartments to promote elevated living. Direct connection to Rhodes Central and a short walk to Rhodes Waterside. Exclusive resident-only podium park with open lawn space, communal BBQs and seating areas. Direct access to brand new retail stores on the ground floor. By enquiring on this project, you agree to Deicorp’s privacy policy: https://www. Deicorp. Com. Au/Privacy-policy/.
4
from $2,705,0002
2

36 Shoreline Drive, Rhodes
36 Shoreline Drive, Rhodes NSW 2138
4
Contact agent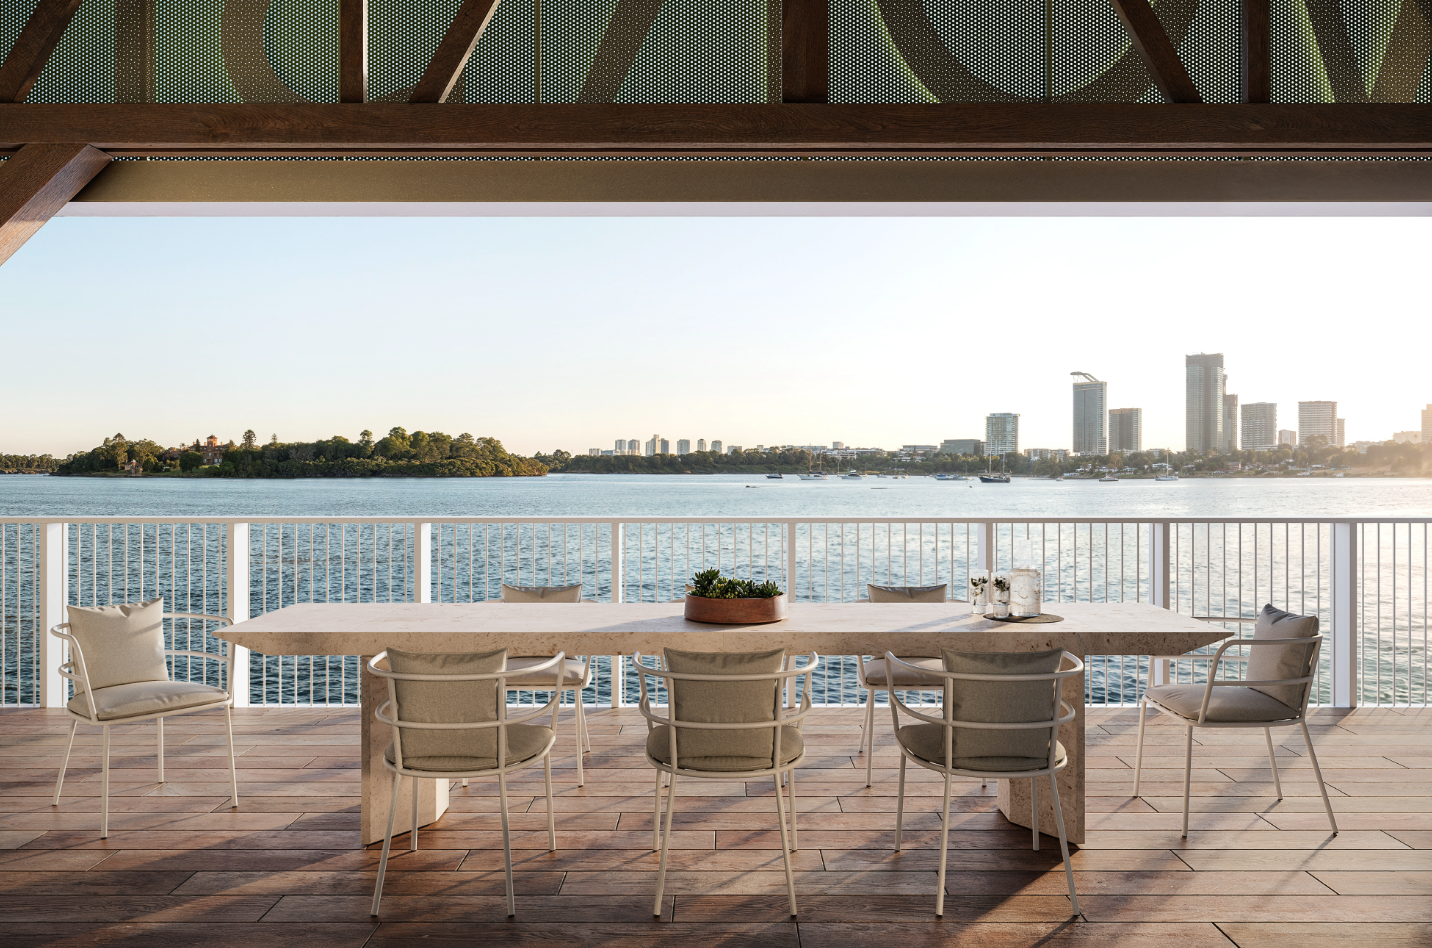
Putney Wharf Harbourfront Precinct
20 Waterview Street, Putney NSW 2112
Brand new collection of 3 bedroom harbourfront residences & 4 bedroom terraces with secure parking. Newest harbourfront retail and dining destination. 36 berth marina sold separately or with residences. Proudly developed by Abadeen & Perifa. Designed by SJB Architects. Landscaping by Dangar Barin Smith. Putney Wharf Residences is a one-of-a-kind residential collection featuring a diverse trio of meticulously crafted homes, including luxury terraces, expansive apartments and heritage inspired harbourfront residences, bringing a rare lifestyle opportunity to this hidden harbourfront. Expected to be Sydney Harbour’s newest harbourfront lifestyle destination, Putney Wharf Residences flaunts a 36-berth marina, premier waterfront dining venues, one of Sydney’s largest greenhouse spaces, showcasing native palms and ferns, amidst a lush green foreshore of parks and mature fig trees. Live the quintessential waterfront lifestyle, where every moment is a celebration of luxury living by the water, amidst a tree-lined village neighbourhood with vibrant lifestyle destinations just minutes away. Don’t miss your chance to own part of Sydney’s Hidden Harbourfront.
4
from $4,500,0003
2
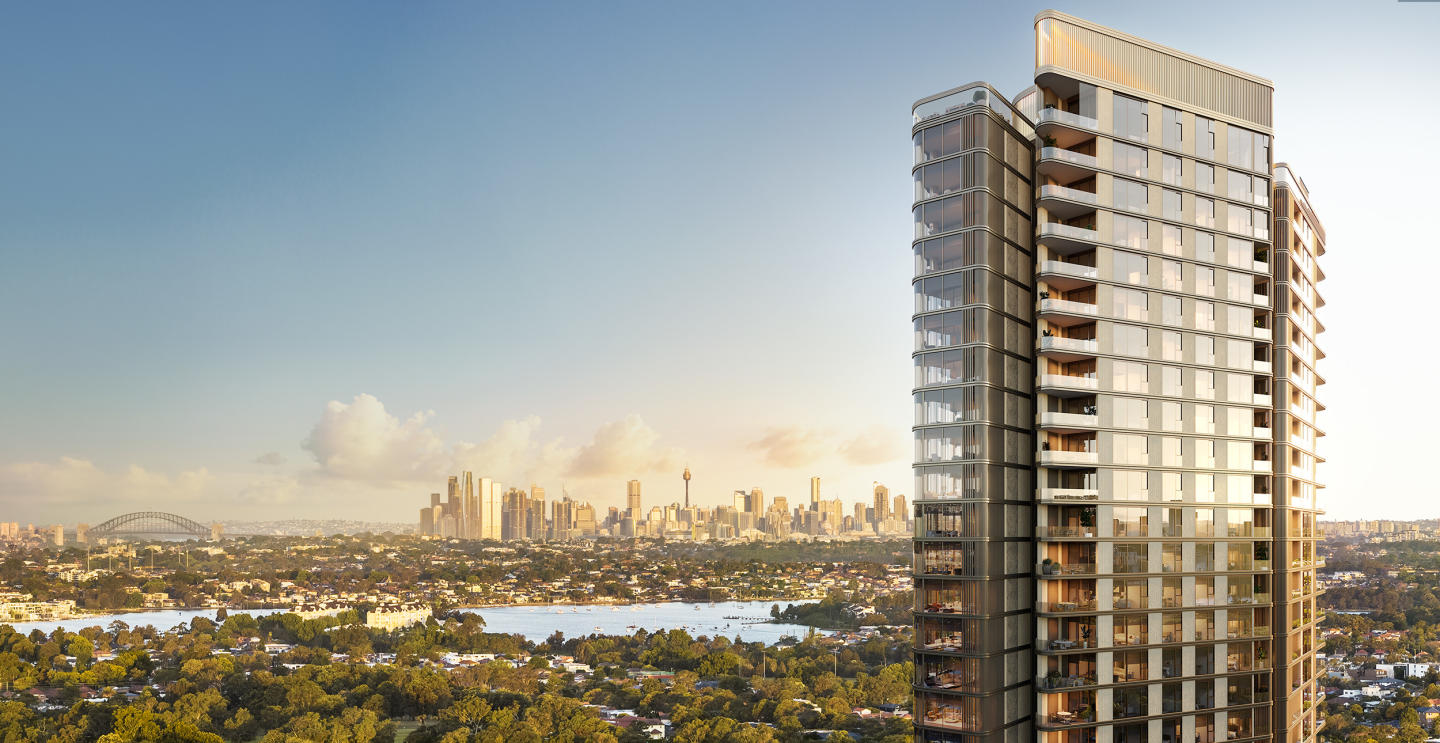
Concord Central
1 King Street, Concord West NSW 2137
This collection of 1, 2, 3 and 4-bedroom residences across 8 buildings beautifully designed by a team of four leading architects features Billbergia-quality premium finishes and appliances delivering an exceptional living with an exclusive combination of breathtaking waterways, parklands and the city skyline. A TOWN CENTRE AT YOUR DOOR. With an exceptional track record of creating communities, Billbergia presents a unique opportunity to introduce a master planned residential mixed used precinct directly adjacent to the Concord West train station. Every part of your life is infused with nature - from the lush rainforest inspired ground plane to the sprawling central park. Jump in a lift and be transported up to a village in the sky. Where from your balcony, Sydney’s largest urban parklands, golf course and waterways span as far as the eye can see. WHERE CONNECTIVITY, GREEN SPACE AND URBAN LIVING CONVERGE. Concord central. Com. Au. 1800 888 700.
4
from $3,250,0003
2
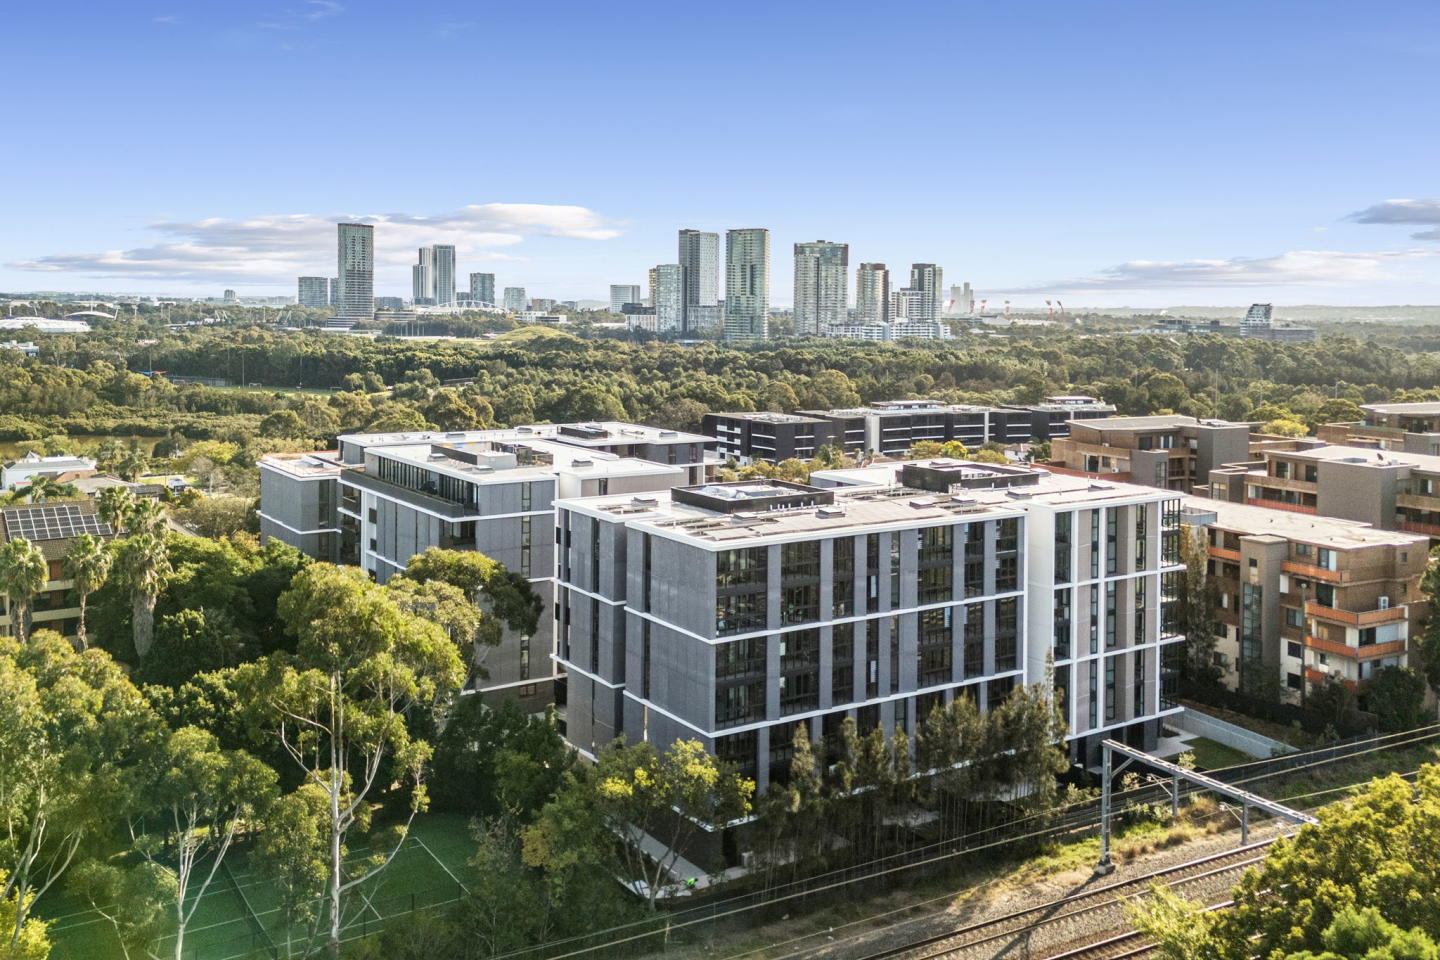
The Halston
25 George Street, North Strathfield NSW 2137
The final release of The Halston, North Strathfield is now selling with limited opportunities remaining. Explore a luxurious collection of 2, 3 and oversized 4 bedroom apartments. These spacious homes feature work-from-home zones, tranquil outdoor spaces, and beautifully crafted interiors that maximise space and light. Each apartment boasts a generous balcony, seamlessly blending indoor and outdoor living. Select residences offer expansive courtyards, perfect for those with a green thumb or a love for pets. Nestled in the heart of North Strathfield, The Halston offers the perfect balance of convenience, culture, and community. With cafés, restaurants, and boutique retail at your doorstep, as well as North Strathfield Train Station, major bus routes, and arterial roads, commuting to Sydney CBD, Parramatta, and beyond is effortless. Enjoy proximity to renowned schools, top-tier healthcare, lush parks, and iconic destinations like the Bakehouse Quarter and Sydney Olympic Park, where dining, shopping, and outdoor recreation meet heritage charm. Developed by Urban Property Group, an iCIRT-rated Australian builder with a proven track record, The Halston is built on trust, quality, and innovation, ensuring long-term value and peace of mind for homeowners. Designed by Fuse Architects in collaboration with design leaders Jackson Teece, The Halston is a stunning vision of contemporary living. Built with sustainable design principles and a palette of the finest materials, these residences offer a bespoke sensibility and a refined aesthetic that stands the test of time. To learn more or arrange a private inspection, contact Laver Residential Projects on 1800 782 998. For more information visit thehalston. Com. Au. *Images are artist impressions and are used for marketing purposes only.
4
from $1,690,0003
2

Atrium The Retreat
6 Uhrig Road, Lidcombe NSW 2141
Atrium The Retreat by Meriton rises 43 levels across two towers at 12 Uhrig Road, Lidcombe, offering a selection of 1, 2, 3 and 4 bedroom residences, many featuring a multi-purpose room. Refined interiors with Bosch appliances and frameless glass balconies. Kitchens feature bespoke full-height cabinetry and premium Bosch appliances. Open plan living flows to frameless glass balconies. Reverse cycle air conditioning is provided throughout, alongside floor-to-ceiling double glazing for thermal and acoustic comfort. Resort-style amenities at Atrium, Lidcombe. Residents enjoy a 20m outdoor pool, spa, BBQ pavilion, 3,000sqm of landscaped podium gardens, an indoor gym, sauna and a 1,000sqm community centre with co-working spaces. A 75-place childcare centre, Woolworths, BWS, cafes and restaurants occupy the ground-floor retail precinct. Connectivity and lifestyle in Sydney Olympic Park. Olympic Park train station is 650m away, with a future Sydney Metro West station at the same distance. The M4 Motorway is a two-minute drive, Lidcombe Shopping Centre is 1.4km away and Parramatta CBD is 7km distant. The expert team behind Atrium The Retreat. Developer and builder: Meriton. Enquire about Atrium The Retreat, Lidcombe. Contact the Meriton sales team to arrange a private appointment at the onsite sales centre, Suite 3719, 12 Uhrig Road, Lidcombe, open Saturdays from 10am to 5pm.
4
Contact agent3
2
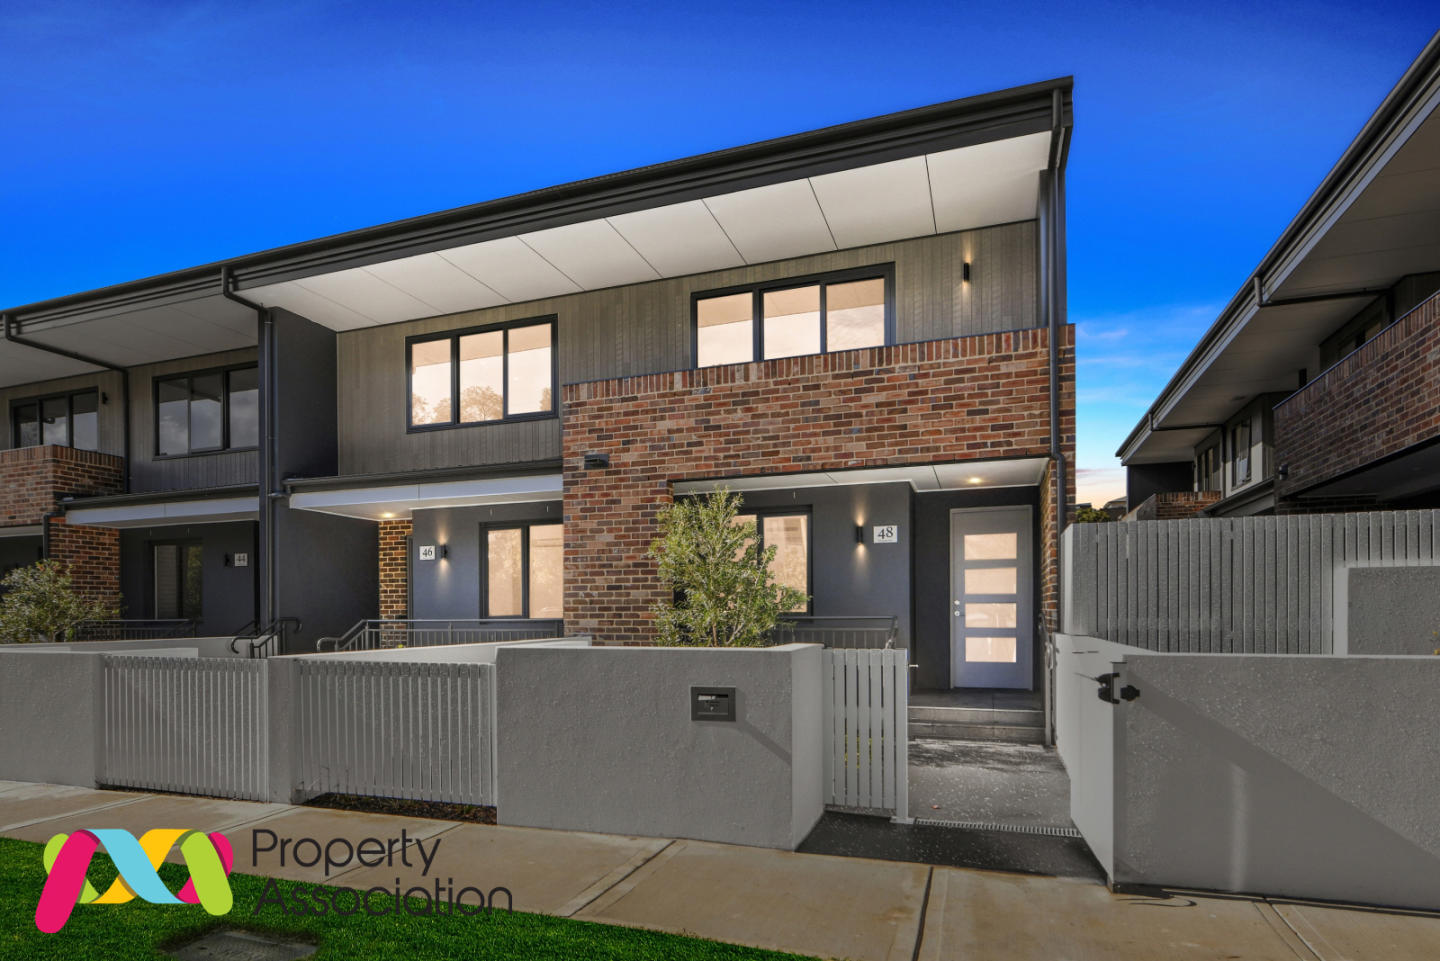
Telopea Avenue, Homebush West
14-56 Telopea Avenue, Homebush West NSW 2140
Perfectly positioned in Homebush West, Telopea Avenue presents a boutique collection of premium 4-bedroom terraces. While nestled in a quiet pocket, the location places residents within minutes of the vibrant hubs of Strathfield, North Strathfield, Homebush, and Lidcombe. Designed to balance comfort, functionality, and style, each residence offers spacious layouts ideal for growing families or downsizers seeking low-maintenance living without compromise. Thoughtfully planned interiors maximise natural light and liveability, creating welcoming spaces for everyday life. Refined interiors blending form and function. Each terrace is crafted to a high standard, blending contemporary design with durable, timeless finishes. Hybrid timber flooring flows through the living, dining, and bedroom areas, complemented by painted plasterboard walls and ceilings for a clean backdrop. Generous internal storage has been thoughtfully integrated throughout, with bedrooms featuring built-in wardrobes with polyurethane doors and melamine shelving — ensuring practicality without compromising on style. Skylights positioned across multiple spaces flood the homes with natural light, enhancing the sense of openness and warmth. The kitchen stands out as a central highlight, featuring a Bianco Imperial Granite honed finish benchtop and splashback, a concave grey tile barback, and premium Smeg appliances including a five-burner stainless steel gas cooktop, oven, rangehood, and integrated dishwasher. Bathrooms showcase porcelain floor tiles, Spectrum White wall tiles, and mosaic-tiled shower walls, with Bianco Imperial Granite accents, gun metal tapware, and LED strip lighting adding a refined, modern touch. Green spaces and private terraces for relaxed living. The development includes landscaped surrounds and well-maintained outdoor spaces that enhance the appeal of living at Telopea Avenue. Private terraces and balconies extend living areas outdoors, encouraging a connection to the surrounding neighbourhood while maintaining privacy. The architectural design ensures each residence benefits from a sense of individuality within a cohesive community setting. Access to local amenities in Homebush West. Homebush West offers residents a wealth of local amenities within easy reach. From neighbourhood cafes and casual eateries to grocery stores and larger retail destinations like Sydney Markets and Strathfield Plaza, everyday conveniences and shopping options are close at hand. Families benefit from proximity to reputable schools, childcare centres, and tertiary institutions such as the Australian Catholic University and the University of Sydney, all easily accessible via public transport. Recreation and connectivity are also standout features of the area. Residents can enjoy nearby parks, sports facilities, and expansive green spaces, with Bicentennial Park and Sydney Olympic Park just minutes away, providing walking trails, cycling paths, and cultural events. Excellent public transport links, including Homebush and Flemington train stations, offer direct access to the Sydney CBD and surrounding suburbs, while major arterial roads such as Parramatta Road and the M4 Motorway ensure convenient travel by car. Delivered by experienced Sydney developer Omaya. Telopea Avenue, Homebush West is delivered by Omaya, a family-run builder developer with over 35 years of experience creating high-quality residential communities across Sydney. With a focus on functional design, quality construction, and well-connected locations, Omaya developments are designed to suit a wide range of lifestyles. The company has over 1,000 dwellings in the pipeline and remains committed to delivering homes that are both enduring and uplifting. Enquire now to arrange a private appointment. Enquire to arrange a private appointment and learn more about availability, pricing, and floor plan options at Telopea Avenue, Homebush West.
4
from $2,200,0002.5
1
4
from $1,830,0003
2
4
from $1,950,0003
2

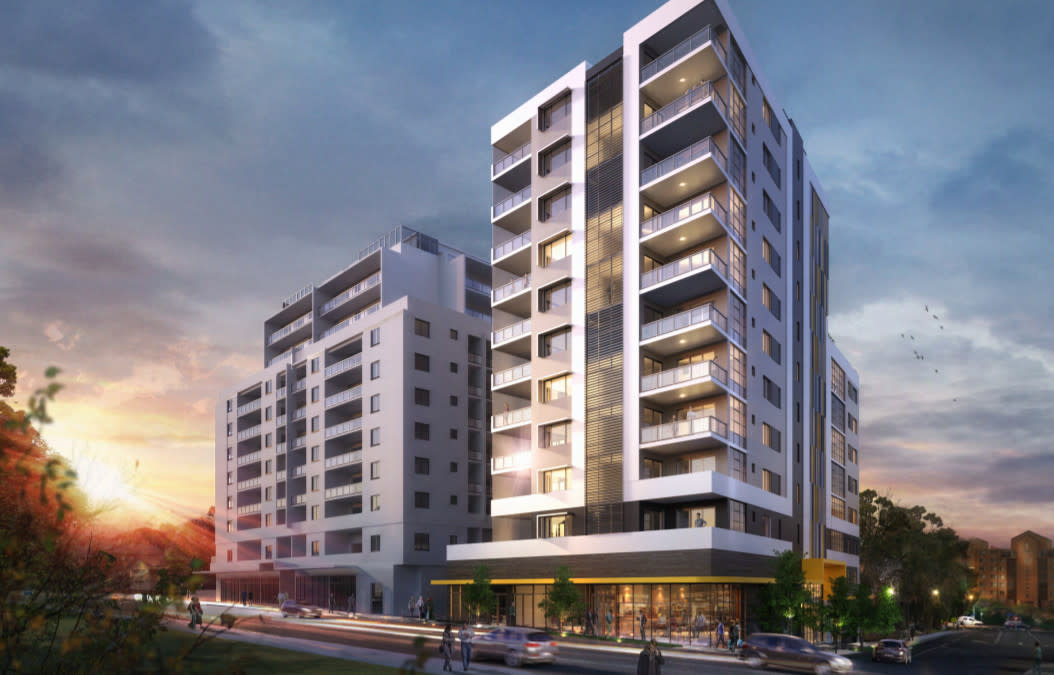
The Queen
59 Queen Street, Auburn NSW 2144
4
Contact agent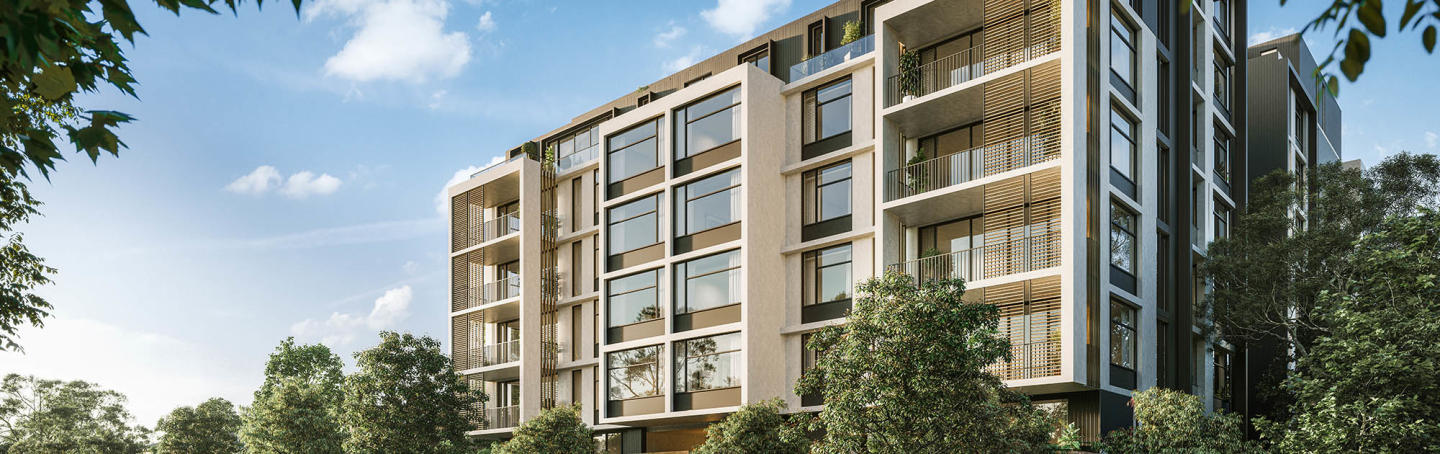
IQ Burwood
15-19 Clarence Street, Burwood NSW 2134
4
Contact agent
The Parkside
159-161 Epping Road, Macquarie Park NSW 2113
Ideal location in Macquarie Park. Set within tranquil gardens. Homes come with innovative smart-home tech. Located in one of the most dynamic growth suburbs in Sydney. Macquarie Park is just 14km from the CBD, it hosts a magnetic mix of community, education, health care, luxury retail, high-tech companies, significant infrastructure investment and breathtaking nature near the Lane Cove National Park. So close to everything – rapid commuting, vast parklands, a destination dining and shopping precinct, world-class education and one of Australia’s largest and most influential business and technology hubs – Macquarie Park keeps you in touch with all the places you need, all the things you love. Brand new 1, 2, 3 & 4 bedroom apartments set within tranquil gardens are just steps from the heart of Macquarie Park. With magnificent finishes and carefully crafted interiors, the beautiful natural tones will put you at ease. Ground floor residences at The Parkside, Macquarie Park enjoy lavish, generous terraces, while upper-level residences feature private loggia-style balconies with sweeping views. Created by award winning architects, DKO, The Parkside cutting edge design raises the bar bringing together stunning architecture, innovative smart-home tech and oasis-like spaces in one extraordinary address. Premium amenities at The Parkside, Macquarie Park are generous. Walk past the stunning central water feature to find an expansive courtyard garden, complete with BBQ and sheltered dining areas. At the courtyard's edge, you will find a yoga area, residents dining/lounge and library spaces. Book your VIP Appointment today.
4
from $1,860,0002
2

Macquarie Rise
122 Herring Road, Macquarie Park NSW 2113
Drawing inspiration from our distinguished portfolio, Macquarie Rise is a vibrant village with the energy of a bustling metropolis, experiences worthy of a resort, and the connections of a friendly community. Features include: A selection of apartments with district and city views. Many apartments with multi-purpose rooms with windows. Exquisitely appointed kitchens with Fisher & Paykel appliances offering a 5 year warranty. Natural stone used throughout the kitchens and bathrooms. Luxurious kitchen and bathroom finishes. Timber flooring to kitchen, living and optional upgrade to multipurpose rooms and bedrooms. Choice of oversized balcony or expansive courtyard. Many apartments with basement storage. Secure basement parking with most apartments. 1,200 sqm of retail space opening onto lush communal grounds. Macquarie Rise is situated at the heart of Macquarie Park, setting the stage for a life of elegance, connectivity, and community. Strategically located only minutes’ walk to Metro, Macquarie Shopping Centre, Macquarie University and the hospital. Short distance to M2 Motorway and Lane Cove Road. Nestled among the headquarters of numerous international pharmaceutical and technology businesses. Please note that our Display Suite is closed on Public Holidays.
4
from $2,675,0002
1
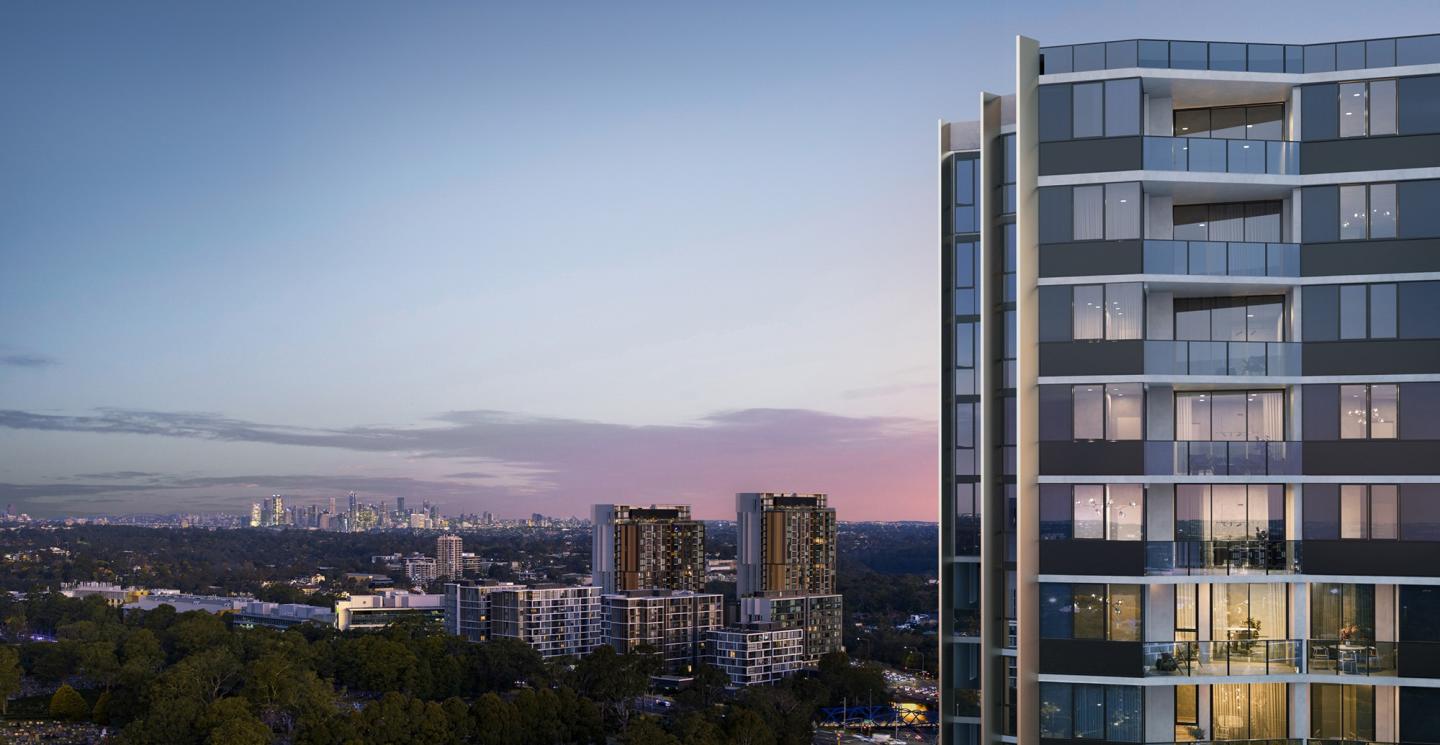
The Macquarie Collection
5 Halifax Street, Macquarie Park NSW 2113
CONSTRUCTION COMPLETING SOON. Discover an exclusive selection of 1, 2, 3 and 4-bedroom apartments in the heart of Macquarie Park, one of Sydney’s most dynamic urban precincts. Wake up to a connected lifestyle precinct with effortless access to transport, world-class retail, top-tier education and major employment hubs—all while enjoying beautifully crafted interiors and thoughtfully designed outdoor spaces. Designed by award-winning architects, these light-filled residences feature seamless indoor-outdoor flow, sleek modern kitchens, and expansive balconies—perfect for entertaining or unwinding after a busy day. Prime Location: 5-min to Macquarie centre, Lachlan’s Square Village and Macquarie University. Connected to Transport: 650m to Macquarie Station & North Ryde Metro, M2 Motorway access. Outdoor Lifestyle & Recreation: ~5min from Lave Cove National Park, North Ryde Golf Club, Nightlife and Macquarie Ice Rink. Employment Hubs: < 15-min to Macquarie Park Business Park, North Ryde Business Park, Chatswood CBD, North Sydney CBD, & Sydney CBD. 10-Year Quality Guarantee: Built with confidence, backed by a 10-year structural warranty. Limited-Time Deposit Offers: Exclusive deposit and price incentives to make securing your dream home easy. Spacious Floorplans: Thoughtfully designed 1, 2, 3 & 4-bedroom residences, maximising space and functionality. Sky Gardens & Panoramic Views: Landscaped rooftop and sunlit communal sky gardens with panoramic views. Secure Parking & Storage: Secure basement parking and additional storage. 25 Years of Developer Expertise: Landmark has delivered $4B+ in projects, consistently setting the benchmark for quality and trust since 1999. The Project. 10-Year Structural Warranty: Built with confidence, backed by quality construction. Versatile Floorplans: Choose from thoughtfully designed 1, 2, 3 & 4-bedroom residences. Award-Winning Architects: Create by AJC, fusing modern living with the natural world. Prime Location. 650m to Macquarie Station & North Ryde Metro. 2-min to Macquarie University. 5-min to Macquarie Centre & Lachlan’s Square Village. 5-10-min drive to Lane Cove National Park, North Ryde & Chatswood Golf Clubs. 15-min to employment - Macquarie Park, North Ryde, Chatswood, North Sydney & Sydney CBDs. M2 Motorway access. Nightlife at your doorstep - The Governor Hotel, The Ranch Hotel, Epping Hotel. Discover The Macquarie Collection’s outstanding lifestyle and investment potential. Enquire now to explore our premium layouts. Don’t miss out on our limited-time deposit and price offers! Team behind The Macquarie Collection. Developer: Landmark Group. Landmark is an Australian property developer and builder that has delivered high-quality, stylish and great-value apartments for 25 years. Starting in 1999 Landmark boasts a team over 60+ property experts, successfully delivering projects worth over $4 billion.
4
Contact agent1
2
2

Homeland Residence
135 Adderton Road, Carlingford NSW 2118
An Inspired Life Begins Here. Elevate your living experience with an unparalleled fusion of nature and luxury. Situated adjacent to the tranquil embrace of the park, immerse yourself in a. Lifestyle that epitomizes harmony and well-being. Homeland Residences provide a serene lifestyle intertwined with environmental sustainability, innovative technology, all within a close-knit community atmosphere. Refined Luxury and Unmatched Quality. Step into a world of refined luxury at Homeland Residences, where every detail exudes quality and sophistication. Our kitchens are equipped with premium Smeg appliances, ensuring your culinary adventures are elevated to new heights. Timeless Relaxation and Elegant Design. Indulge in moments of relaxation within the elegant confines of our bathrooms. Featuring tranquil grey and white finishes, these spaces are meticulously designed to be your private sanctuary, offering a serene escape from the hustle and bustle of daily life. Nature's Embrace. Wake up to the sight of lush greenery as your bedroom balcony offers an expansive view of Homelands Reserve parks. Immerse yourself in the beauty of nature, right at your doorstep. Innovative Technology and Eco-Conscious Living. Experience the perfect blend of innovation and sustainability at Homeland Residences. Smart digital locks adorn the front doors of each townhouse, ensuring convenience and security. Moreover, our commitment to modern living extends further with smart home provisions, empowering you to personalize your living space with the latest in smart home technology, ensuring your unique preferences are fully realized.
4
from $2,450,0003
2
Bianca Drummoyne
2C Wolseley Street, Drummoyne NSW 2047
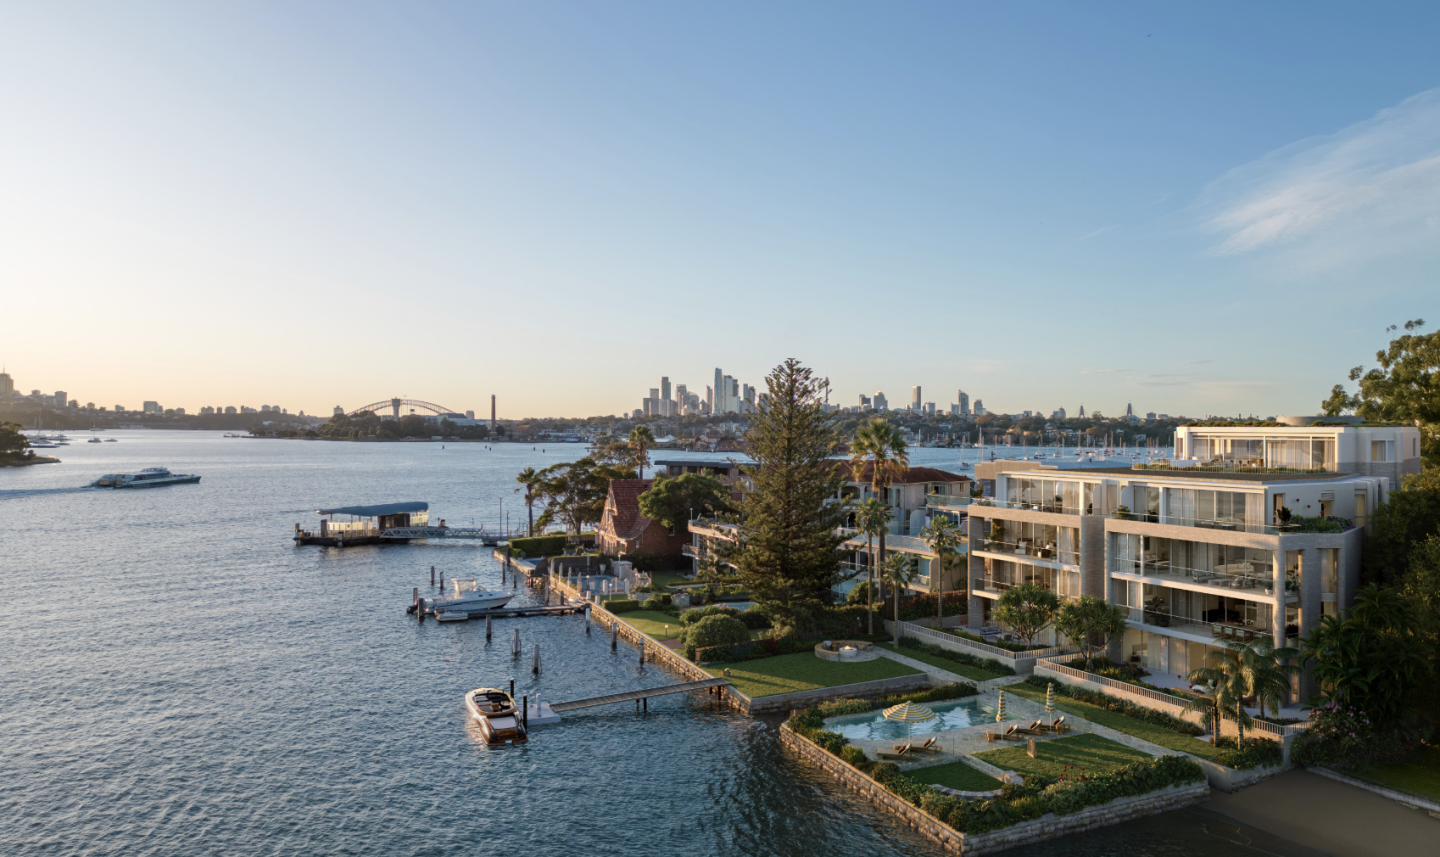
Luxury double frontage waterfront homes. Nearing completion with iCIRT rated builder Trescon. House-like proportions - only 2 apartments per floor with internal space over 220 sqm. North-facing apartments feature harbour views that will never be obstructed. Outdoor oasis - set on a 35m water frontage enjoy direct water access via your own private jetty, a resort-style swimming pool, manicured gardens and lawns and access to harbour beach. Generous open plan living with stunning fireplaces and secluded primary suites with dressing rooms. Experience peace of mind with a lock-up-and-leave lifestyle in a secure and private building, complete with a lock-up garage. Convenience at your doorstep - the Drummoyne Sailing Club and Birkenhead Point a 5-minute drive away. 2-minute walk to Drummoyne Wharf with a 14-minute ride to Circular Quay by ferry. Seamless indoor outdoor living, connection to its rare waterfront location and luxurious finishes designed by award-winning SJB Architects. Introducing Bianca Drummoyne, an exclusive collection of twelve elegant waterfront homes nestled on the edge of Drummoyne Bay. These homes are currently under construction by ICIRT-rated builder, Trescon. Situated on a picturesque tree-lined residential street, these residences offer easy access to the Inner West’s vibrant lifestyle amenities and convenient transportation connections to the harbour and CBD. You can reach Circular Quay in just 14 minutes by ferry, the Drummoyne Sailing Club and Birkenhead Point in a 5-minute drive, or the Sydney CBD in 15 minutes. An entertainer’s dream, each residence features beautifully appointed kitchens complete with a butler’s pantry and generous open-plan living areas with stunning fireplaces, custom-built bars and wine fridges. Whether you're gazing out onto Drummoyne Bay or across to the Sydney CBD and Harbour Bridge, every apartment offers an exceptional view. The inviting outdoor area, set on a 35-metre water frontage, provides residents with a private oasis to enjoy waterfront living at its finest. Beautifully landscaped gardens, open lawns a resort-style swimming pool, exclusive residents' private jetty and access to harbour beach, enhance your luxury lifestyle. Designed by renowned architect, SJB, and curated by award-winning developers, Central Element and Develotek, Bianca Drummoyne is already over 50% sold. Enquire now to ensure you don’t miss out on this rare opportunity. Explore the beauty of Bianca at our display gallery, now open by private appointment.
4
from $15,500,0004
3

La Vera, Macquarie Park
94 Talavera Road, Macquarie Park NSW 2113
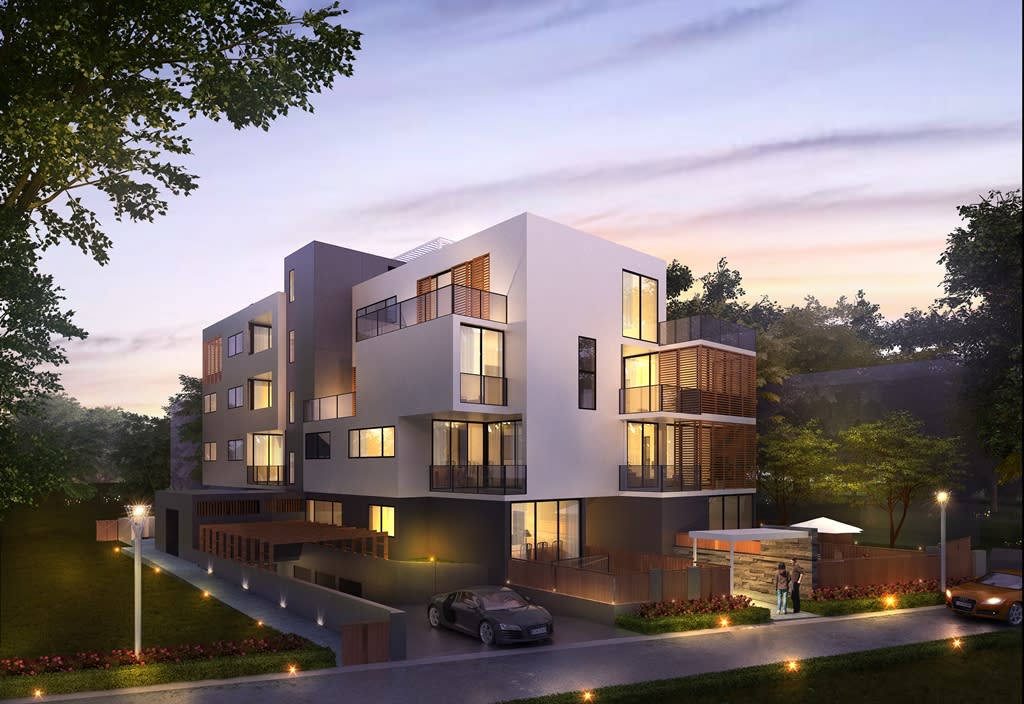
Register Now. Display suite open by appointment, 7 days a week. Construction is due to complete in Q3 2026 at La Vera, a sophisticated new collection of 1, 2, 3 and 4 bedroom residences in the heart of Macquarie Park. Brought to life by Urban Property Group, a multi-award-winning and 4.5 star iCIRT-rated Developer/Builder, La Vera offers peace of mind as the first development in Macquarie Park approved to provide 10-Year Latent Defects Insurance. Blending elegant design with natural serenity, La Vera offers a rare balance of urban convenience and tranquil escape. Overlooking Lane Cove National Park, each residence is bathed in natural light, featuring full-height glazing that seamlessly connects indoor and outdoor living. Soft architectural curves and a refined material palette draw inspiration from the surrounding landscape, celebrating craftsmanship and timeless design. Residents enjoy access to a thoughtfully curated amenity offering across two levels — a rooftop retreat featuring a pool, sauna, BBQ facilities, artificial grass and dedicated relaxation zones, alongside a shared recreational space at ground level. Perfectly positioned, La Vera places you moments from Macquarie University, Macquarie Shopping Centre, major corporate precincts and transport links, with nature trails, bike paths and parklands right on your doorstep. Enjoy effortless connectivity to the city while coming home to a peaceful retreat immersed in greenery. Features. Boutique collection of high quality, 1, 2, 3 & 4 bedroom residences. Many apartments enjoy unobstructed views towards Lane Cove National Park. 4.5 Star iCIRT-rated Developer/Builder. Kitchens feature SMEG appliances. All owners will benefit from a comprehensive 10-Year Latent Defects Insurance, as well as a 5-year warranty on SMEG appliances. Timber flooring throughout all living areas, kitchens with stone benchtops. Stylish designer bathrooms with floor-to-ceiling tiling and contemporary finishes. Ducted air-conditioning throughout all rooms. Video intercom with secure lift access, basement parking and storage. Communal rooftop garden and barbeque area for the exclusive enjoyment of residents. An abundance of retail, educational, recreational, transport and dining amenity provided nearby. *Images are artist impressions. Developer: Urban Property Group. Urban Property Group are an award winning 4.5 Star iCIRT rated development and construction firm. For over 35 years, the company has designed, developed and built over 42 quality projects. These encompass townhouses, apartments, villas, retail and commercial spaces, including BTR, NDIS and Affordable Housing. With another 3000+ dwellings in planning, Urban build on the foundation that one should be relentless in the smallest details.
4
from $1,950,0002
2
Blossom, Carlingford
25-31 Donald Street, Carlingford NSW 2118
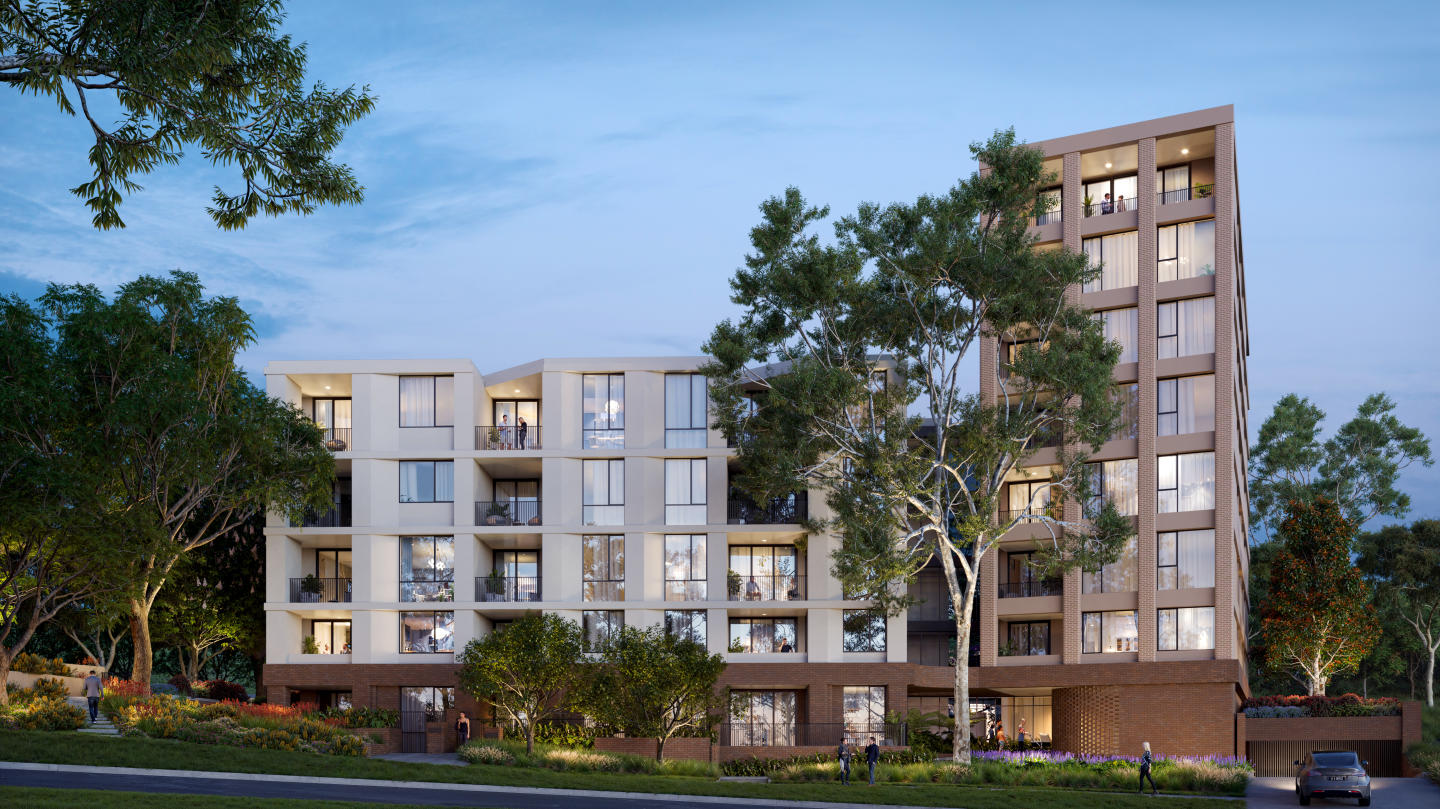
Blossom, Carlingford offers a curated collection of two to four-bedroom apartments that combine contemporary style with the tranquillity of its park-side location. Opposite Harold West Reserve and surrounded by private gardens, this development provides professionals, families, and discerning buyers with modern urban living in one of Sydney’s most connected suburbs. Spacious, Sophisticated Interiors with Premium Finishes. Blossom’s apartments feature light-filled interiors with high ceilings, floor-to-ceiling windows, and open-plan spaces that flow seamlessly into oversized balconies or courtyards. Designed with both style and function in mind, they include timber flooring, premium joinery, Bosch appliances, and stone finishes in the kitchens. Practical features such as secure underground parking, lift access, additional storage, and ducted air conditioning ensure comfort, while multi-purpose rooms and study spaces cater to modern lifestyles. Exclusive Onsite Amenities for a Balanced Lifestyle. Blossom’s private landscaped gardens provide residents with a peaceful outdoor retreat reminiscent of a lush park setting. Designed for relaxation and connection, the gardens feature terraced lawns, sheltered seating areas, a pergola, and a BBQ area—perfect for enjoying moments with family, friends, or neighbours. Adding to the development’s appeal, an on-site childcare centre delivers unmatched convenience for young families, allowing residents to experience a harmonious blend of work, family, and leisure without leaving their community. Connected Living with Nearby Local Amenities. Blossom is perfectly located in Carlingford, just 20km from Sydney’s CBD, with excellent transport options including the nearby Carlingford Light Rail Station and major motorways like the M2 and M7. Residents enjoy access to local amenities such as Carlingford Court, Carlingford Village, and nearby Eastwood and Macquarie Centre for retail and dining, as well as renowned schools like James Ruse Agricultural High School and The King’s School. Harold West Reserve, directly opposite, offers green spaces for recreation, while nearby parks, bike trails, and golf clubs provide ample outdoor activities. With proximity to leading healthcare facilities, Blossom balances suburban calm with urban convenience. The Team Behind Blossom Carlingford. Blossom is the result of collaboration between two leading names in Australian property. Capio Property Group brings decades of expertise in delivering premium residential projects designed to enrich local communities. Known for their commitment to quality, Capio creates residences that prioritise longevity, comfort, and capital growth. DKO Architecture is an award-winning practice celebrated for its innovative, people-centric designs. For Blossom, DKO has drawn inspiration from Carlingford’s history and natural surrounds, creating a modern yet timeless aesthetic. Earthy tones, curved lines, and contrasting brickwork pay homage to the site’s past while delivering a striking contemporary presence. Experience the Best of Carlingford Living. Blossom, Carlingford is a rare opportunity to enjoy parkside tranquillity, urban connectivity, and thoughtfully designed living spaces. Enquire via Urban today to book your private appointment and discover how Blossom can be your next chapter in modern, connected living.
4
from $1,600,0001
2
3

The Henley, Enfield
6 Mitchell Street, Enfield NSW 2136
Nestled on the edge of sprawling parkland, 'The Henley' is a masterpiece of modern living with a selection of floorplan options that allows you to live in your personalised dream home. With direct access to the magnificent 12-hectare Henley Park, you'll enjoy private outdoor entertaining areas and landscaped gardens, ensuring your wellness is assured. Escape the hustle and bustle of the CBD just 10kms away and retreat to The Henley's light-filled and calm park locale. Grand spaces complemented by quality finishes and appliances create the perfect backdrop for your lifestyle. Private terraces and rear gardens provide the perfect place to unwind and relax, while large picture windows fill the spaces with natural light, highlighting the serene location. Designed by renowned architect DKO, The Henley's 2 bedroom residences feature relaxed dining and living spaces that flow to the outdoors, giving you the perfect space to entertain family and friends. With two colour schemes and optional upgrades available, you can customise your home to match your style. Enjoy the large communal garden spaces, BBQ areas, wellness zones, and dog grooming bay. The lush landscaped courtyards and pocket parks create an oasis of calm in the heart of the city. With CCTV monitoring of all communal spaces, you can feel safe and secure in your new home.
4
Contact agent
The Lennox, Parramatta
12 Phillip Street, Parramatta NSW 2150
The Lennox, Parramatta is a new apartment development offering an elevated lifestyle on the banks of the Parramatta River. Rising 46 storeys above the water, The Lennox features a selection of studio, one-, two-, three- and four bedroom apartments, catering to a variety of lifestyles—from professionals and couples to families and downsizers. Thoughtfully designed to make the most of its prime location in the Parramatta CBD, each apartment delivers modern urban living with sweeping river or city views. As one of Parramatta’s tallest residential buildings, The Lennox combines architectural elegance with functionality. With a range of apartment layouts available, residents can choose from light-filled open-plan homes that connect seamlessly with outdoor spaces, with many residences featuring generous balconies designed to capture the light and outlooks across the city skyline or tranquil water views. Contemporary interiors with high-end finishes throughout. Inside each residence at The Lennox, Parramatta, carefully curated design choices reflect a commitment to quality and longevity. Floor-to-ceiling glazing enhances natural light, while the open-plan living areas are finished with engineered timber flooring for a timeless aesthetic. The kitchens are designed to be both practical and refined, featuring reconstituted stone benchtops and splashbacks, stainless steel appliances, soft-close cabinetry, and sleek under-mount sinks. These inclusions complement the functional layout and offer residents a space that is both elegant and efficient. Select residences also feature generous island benches and ample pantry storage. Bathrooms continue the elevated palette with full-height tiles, mirrored cabinetry with integrated LED lighting, and semi-frameless glass showers. Concealed cistern toilets and chrome tapware further elevate the experience, reflecting the attention to detail seen throughout each residence. With neutral tones and high-quality finishes, the interiors at The Lennox provide a canvas for individual style and a calm, comfortable atmosphere. Residents’ amenities designed for convenience and comfort. Residents of The Lennox enjoy access to a curated selection of premium amenities that enhance everyday living. A full-time concierge and state-of-the-art lobby provide a seamless welcome, while private lifts, secure APS basement parking, and concierge service offering convenience and peace of mind. A residents’ lounge and function room cater to both relaxation and private gatherings, and an on-site gym that supports active lifestyles. The ground plane is activated by boardwalk dining and retail, bringing everyday convenience to residents’ doorsteps. Above, a 20-metre luxurious sky-high pool and communal rooftop deliver sweeping views and a place to unwind, creating a true sense of elevated urban living in the heart of Parramatta. Live in the heart of Parramatta’s dynamic riverside precinct. The Lennox, Parramatta places residents within one of Sydney’s fastest-growing CBDs. Positioned on the river’s edge, the building offers direct access to the soon-to-be revitalised Parramatta River foreshore and the future Civic Link, a green spine connecting the city to its waterfront. Just moments from the building, residents will find a range of local amenities, including cafes, restaurants, retail, and cultural destinations. Parramatta Square—a major commercial and lifestyle precinct—is a short walk away and offers a wide variety of food options, co-working spaces, and community events. For retail needs, Westfield Parramatta is also nearby, offering over 450 stores. Parramatta is well-serviced by public transport. The train station, ferry terminal, and future Parramatta Light Rail are all within walking distance, providing direct links to Sydney CBD and Greater Western Sydney. The development also enjoys proximity to the M4 Motorway and major arterial roads, making commuting by car equally convenient. Educational institutions nearby include Western Sydney University Parramatta City Campus, Parramatta High School, and a number of primary schools, adding to the appeal for families and professionals alike. Delivered by an award-winning team. NOVM. Novm is an established Australian property group building on years of experience, industry-leading insight and a reputation for integrity to deliver a new vision for people and communities. At Novm, we aim to deliver an extensive range of diversified property projects. We’re inspired by the opportunity to create places that can make a positive difference. Places where tomorrow’s communities can live, work and play. We also take pride in meeting the highest standards we set for ourselves: on time, with superior workmanship, and always creating value for our stakeholders. We collaborate with industry-leading partners who share our attention to detail, and our commitment to always delivering on our promises. Learn more about The Lennox, Parramatta. Those seeking premium apartments in Parramatta with river views, considered interiors, and direct access to one of Sydney’s most connected locations are invited to discover more about The Lennox. Submit an enquiry today to book a private appointment and explore available floorplans, pricing, and current opportunities.
4
from $1,750,0003
2
Hammond Greens, Chatswood
5-9 Gordon Avenue, Chatswood NSW 2067
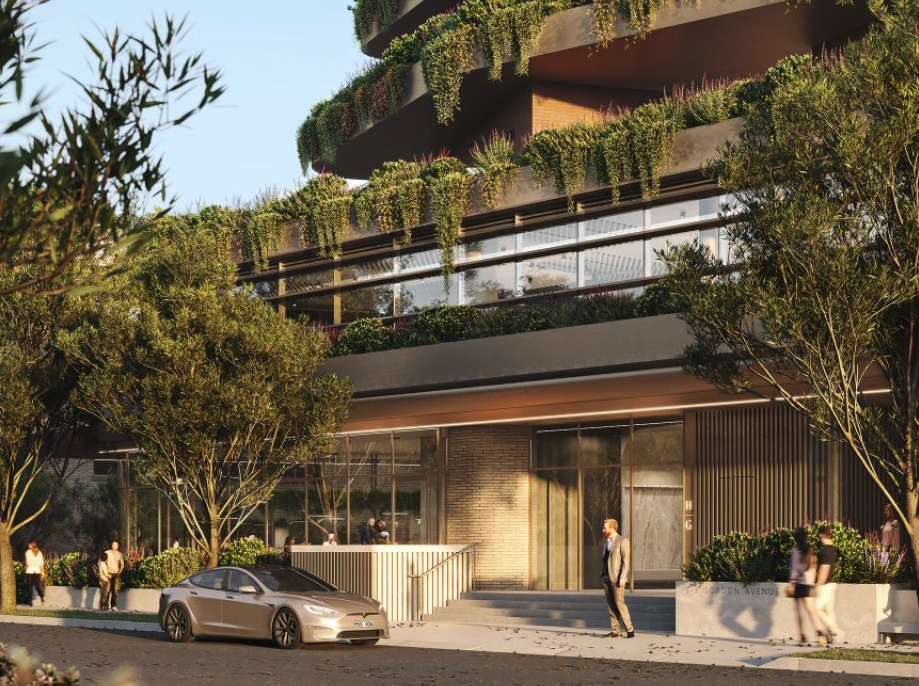
Above the clouds, beyond compare. Hammond Greens is Chatswood’s newest landmark: a soaring collection of 2, 3 & 4-bedroom SkyHomes, SkyGardens and Penthouses that embody timeless design and modern luxury. Rising high above Sydney’s North Shore, this architectural masterpiece combines cascading greenery with beautifully refined interiors, creating a sanctuary of elegance in the sky. Perfectly positioned in the vibrant heart of Chatswood, residents enjoy unrivalled convenience with the Metro and train interchange just moments away, offering direct access to North Sydney, Barangaroo and the Sydney CBD. With Westfield, Chatswood Chase, The Concourse and a world of dining and culture on your doorstep, every lifestyle desire is within easy reach. Framed by uninterrupted views of Sydney Harbour and the Blue Mountains, Hammond Greens balances metropolitan connection with elevated living. Conceived by award-winning FJC Studios and Sturt Noble, and developed by Tian An LFD, this is a rare opportunity to own a home that redefines luxury apartment living. Display Gallery Open by appointment. Location: Level 15/67 Albert Avenue, Chatswood NSW 2067.
4
from $3,680,0002
2
Beacon House, Lindfield
4 Beaconsfield Parade, Lindfield NSW 2070
Beacon House presents a boutique collection of 36 oversized three and four-bedroom apartments in a premium Lindfield address. Set across six levels, this hilltop development offers a limited series of residences with generous balconies and predominantly north-facing aspects. European-inspired interiors with marble, granite and bespoke detailing. Interiors feature marble and granite finishes, bespoke cabinetry, integrated storage, and a custom wine bar. European appliances complement curved kitchen islands, while oak floors, brass accents and high ceilings define spacious living areas. Walkable Lindfield village lifestyle and transport connections. Positioned within walking distance to Lindfield Village and the train station, the development connects residents to everyday convenience in a leafy setting. Delivered by Rudder development and sales team. Beacon House is developed and represented by Rudder. Enquire for a private appointment at Beacon House Lindfield. Enquire to arrange a private appointment with the sales team.
4
Contact agent3
2
4
Contact agent3
2
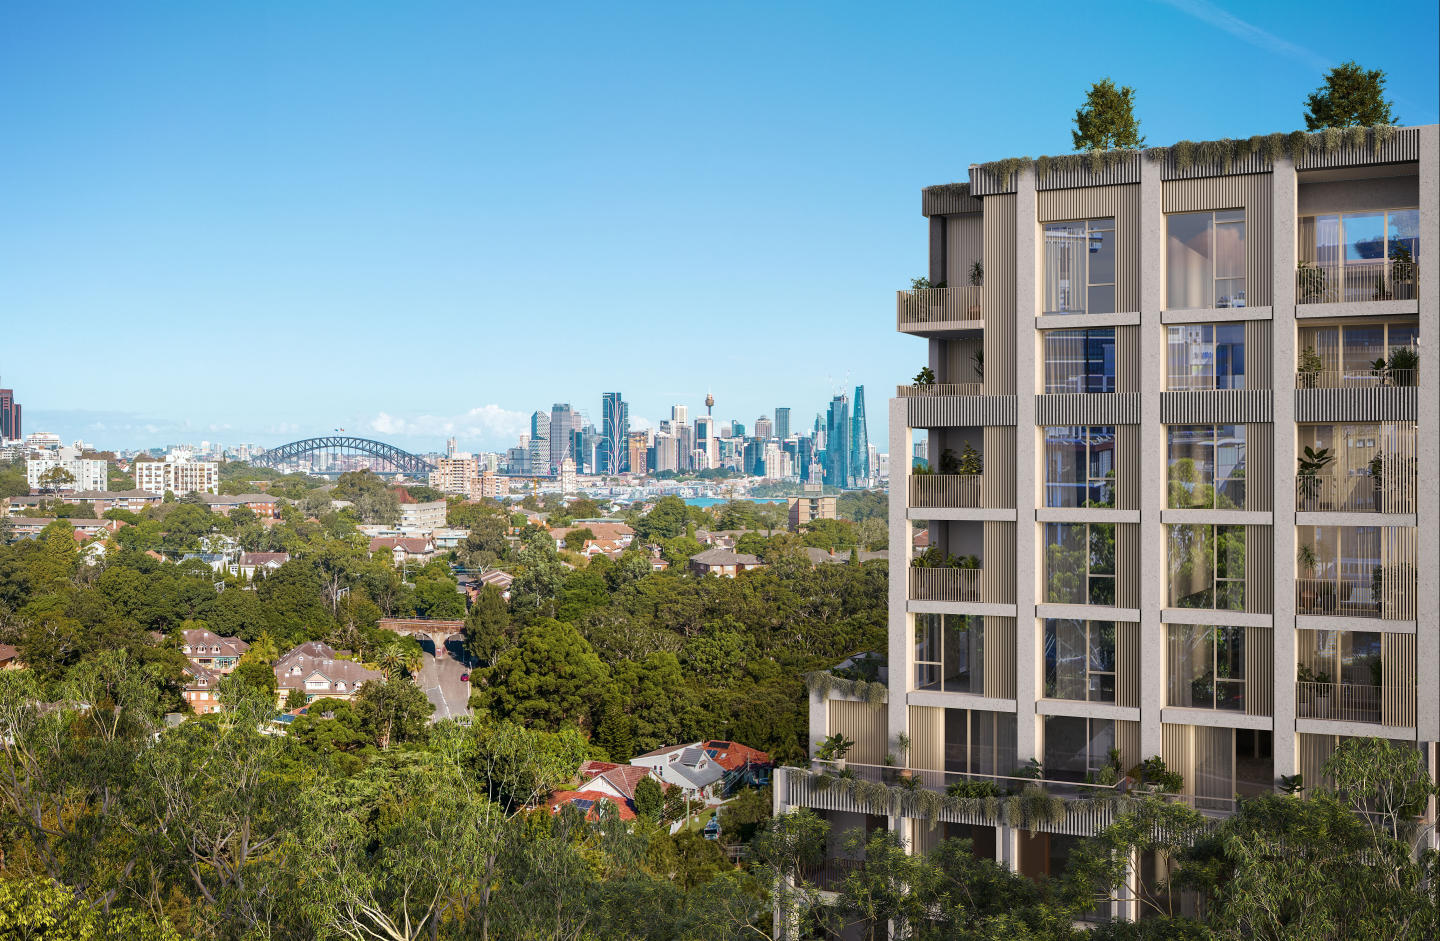
Park Avenue Residences
27-47 Berry Road, St Leonards NSW 2065
The existing buildings and trees will be demolished to make way for 4 new residential buildings. There will be 314 apartments in total, ranging from studios to 5-bedroom apartments. Each building will have its own private terraces. The exterior of the buildings will feature concrete, sandstone, light and medium brick, as well as a range of metal cladding in neutral and earthy tones. A new road will also be constructed on the site. Basement car parking for 542 vehicles is included in the plans. Stamp duty rebate now available for a limited time.
4
from $3,236,0003
3
5
Contact agent4
3
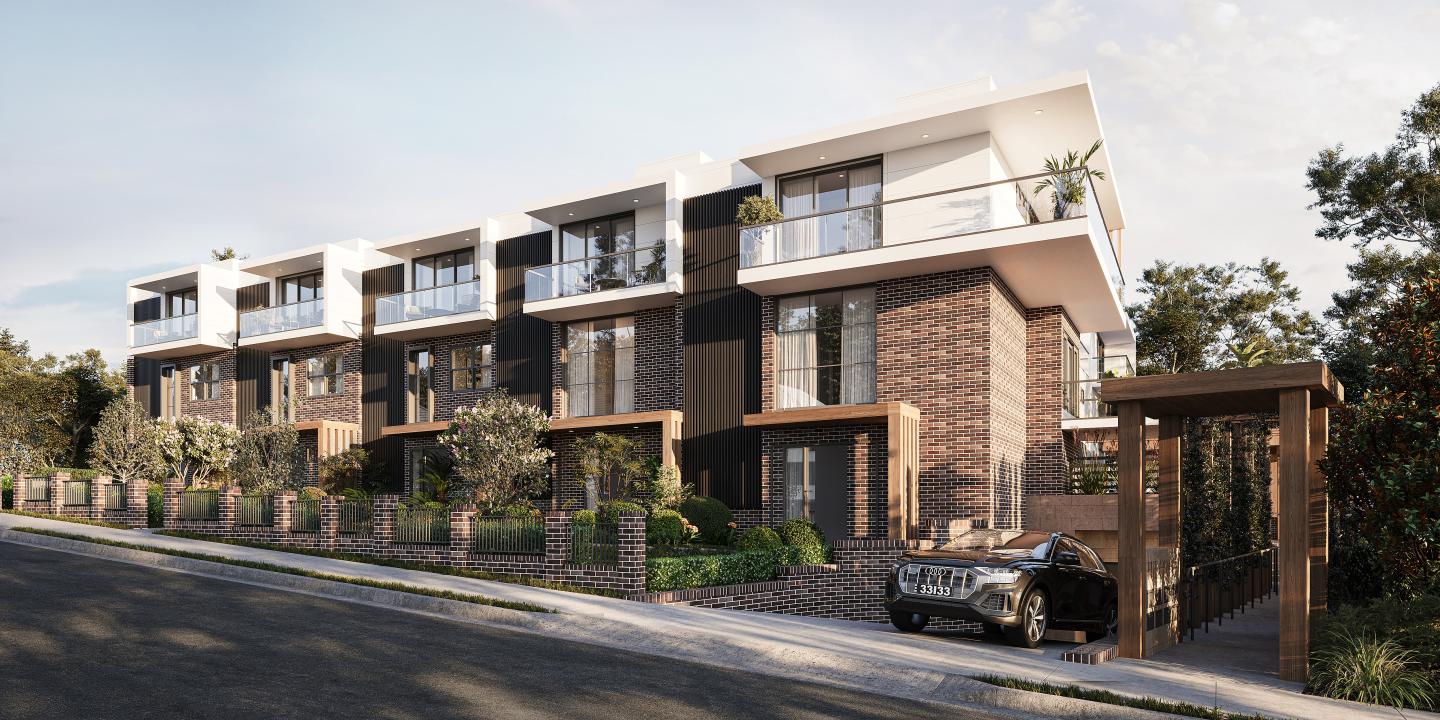
The Origin, Killara
10-12 Culworth Avenue, Killara NSW 2071
Nestled in the prestigious suburb of Killara, The Origin presents an exclusive collection of 10 meticulously crafted townhomes. These residences are a harmonious blend of contemporary sophistication and timeless comfort, offering configurations of three and four-bedroom layouts. Each home is thoughtfully designed to enhance natural light, maximise space, and provide seamless indoor-outdoor living through private terraces and balconies. Interiors that exude elegance and practicality. The interiors of The Origin are a testament to superior craftsmanship. Kitchens are equipped with natural stone benchtops, Wolf appliances including a 5-burner gas stove, and integrated Miele dishwashers. The bathrooms are equally luxurious, featuring frameless glass showers, Mont Blanc quartzite tiles, and Villeroy & Boch fixtures. Hardwood European oak floors, complemented by plush 100% wool carpets, provide a warm yet durable foundation throughout the living spaces. Thoughtfully curated finishes, from timber veneer cabinetry to LED feature lighting, elevate the aesthetic appeal of these homes. Designed for community living. Residents of The Origin will enjoy exclusive access to landscaped gardens and a communal barbecue area, fostering a sense of community while offering a tranquil retreat. Underground parking with ample storage and provisions for EV charging ensures convenience and future-ready living. A coveted location offering unmatched convenience. Positioned just 200 metres from Killara Train Station, The Origin places Sydney’s CBD within easy reach while retaining the charm of a village-like setting. Selkirk Park is just steps away, offering lush greenery and recreation. Families will appreciate the proximity to some of Sydney's most esteemed schools, including Killara High School and Lindfield Public School. For shopping and dining, both Lindfield and Gordon hubs are a short drive away, while the Chatswood precinct offers high-end retail and diverse culinary options. The team behind The Origin. The Origin is the brainchild of Unifond Group, a developer renowned for its commitment to quality, having delivered projects like The Vaucluse Collection and Oakridge in Gordon. Gelder Group, an esteemed architectural firm, brings their design expertise to the project, while Archer Design elevates the interiors with their award-winning approach to luxury living. Enquire today. Discover a lifestyle where nature meets sophistication at The Origin, Killara. Submit your enquiry today to schedule a private appointment with the sales team and explore these exquisite townhomes.
4
from $3,650,0003
2
4
from $3,800,0003.5
2
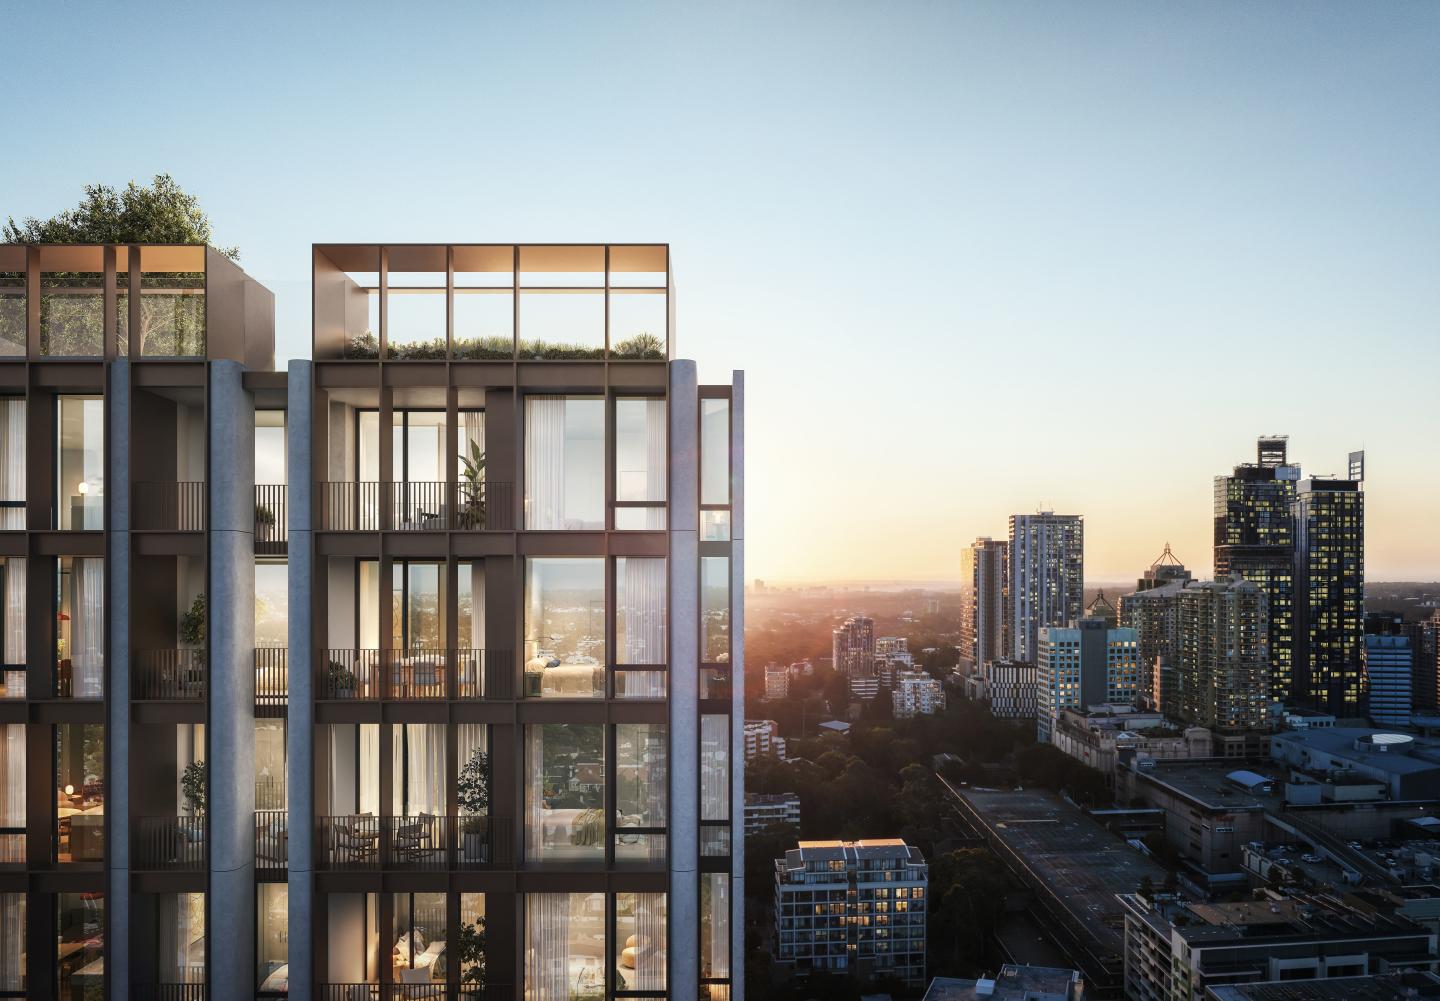
Celine, Chatswood
37 Archer Street, Chatswood NSW 2067
Celine Chatswood introduces a new era of sophisticated urban living, rising 29 storeys above a quiet, tree-lined street at 37 Archer Street. Developed and built by the multi-award-winning Hyecorp, this architectural landmark comprises 122 exquisitely appointed residences. The project offers a diverse range of configurations, including one-bedroom sanctuaries, expansive two and three-bedroom homes, and prestigious four-bedroom retreats. Many residences feature multipurpose rooms (MPR) and dedicated study areas, with internal sizes ranging from 52 square metres for one-bedroom apartments up to 130 square metres for three-bedroom plus study configurations. Designed by Fuse Architects, the building harmonises contemporary form with the natural landscape, featuring subtle curves and a sophisticated palette. Residents will benefit from floor-to-ceiling glass walls that capture eternally protected views sweeping east to the Sydney CBD, the harbour horizon, and surrounding greenery. At ground level, curated retail and premium commercial spaces complete a lifestyle of unparalleled convenience and prestige. With an estimated completion date of mid-2029, Celine provides a grand vision for those seeking a permanent statement in the Chatswood skyline. Timeless interiors tailored to your individual style. The residences at Celine Chatswood are a symphony of premium materials and impeccable craftsmanship. Kitchens serve as the heart of the home, featuring luminous Taj Mahal stone benchtops and splashbacks complemented by hand-selected bronze tapware and bespoke joinery. Appliances are of an exceptional calibre, with Miele selected for one and two-bedroom residences, while three and four-bedroom homes feature the world-class glamour of Gaggenau. Daily life is further elevated by integrated refrigeration and stacked Miele washing machine & dryer. Hyecorp’s exclusive Live Your Way™ service allows owners to personalise their environment through direct access to a dedicated Interior Designer of up to 5 hours. This industry-leading program offers choices between timber or light joinery palettes and two entertainer-style kitchen island configurations—either a breakfast bar or full cabinetry. Living spaces are finished with oak timber floorboards, while bedrooms offer the plush comfort of pure New Zealand wool carpet. In the bathrooms, warm walnut timber and Taj Mahal stone create a ritual in serenity, supported by generous concealed storage. Resort-inspired amenities for a life of elevated wellbeing. Wellbeing is intrinsic to the Celine experience, with five-star, resort-style amenities located on the exclusive Level 6 podium. Residents can bask beside an exquisite infinity-edge pool and adjacent spa, where the water appears to merge with the horizon. The podium also features an expansive sun deck, intimate lounges, and a lush tropical garden that serves as a green sanctuary. For health and fitness, the building includes a state-of-the-art gymnasium, training studio, and a soothing sauna with elegant changing rooms. Social connection is facilitated through a beautifully appointed residents' lounge and private dining area, perfect for hosting milestone celebrations. Outdoor communal barbecue areas provide the ultimate venue for refined alfresco occasions beneath the stars. Practicality is addressed with equal sophistication through a secure mailroom equipped with smart parcel lockers, a bespoke pet wash station for "pampering your prized pooch," and dedicated car wash bays. The building is future-ready, incorporating secure basement parking with electric vehicle (EV) charging provisions. Unrivalled connectivity in a blue-ribbon northern hub. Celine Chatswood occupies a prestigious, tree-lined address just 400 metres from the vibrant heart of the Chatswood CBD. Residents are within a short stroll of world-class retail, including Westfield Chatswood and Chatswood Chase, as well as the acclaimed performing arts landmark, The Concourse. The location boasts a transit score of 77, situated only 700 metres from the Chatswood Train Station and Metro interchange. This provides seamless links to the Sydney CBD in just 15 minutes, while the airport is a 25-minute drive away. The precinct is a culinary destination, featuring an ever-evolving tapestry of world-class dining, from the Hawker Lane at Westfield to acclaimed restaurants like Mama Mulan and Hanasuki. Families have access to highly regarded educational institutions, including Chatswood Public School, Chatswood High School, St Pius X College, and Mercy Catholic College. Nature is never far away, with Beauchamp Park, Muston Park, and the North Arm Walking Track providing restorative green spaces just moments from the door. The trusted experts behind the Celine vision. Celine is the result of a seamless collaboration between Hyecorp and Fuse Architects. Hyecorp, an Australian family-owned property group established in 1992. Undertaking the entire development process in-house from planning, architectural design management, interior design, development management, construction, sales and marketing through to post completion management. Ensuring every decision is delivered with precision and integrity. Their in-house construction arm, North Shore Property Construction (NSPC), brings over three decades of experience in delivering multi-award-winning projects across Sydney. Fuse Architects employs a dialogue-based methodology to create spaces that respect the individuality of the community while making a positive environmental and visual impact. Hyecorp’s track record includes prestigious recognition from the Urban Development Institute of Australia (UDIA) and the Property Council of Australia (PCA), including recent wins and finalist positions for projects such as Tara and Kira in Lane Cove. This integrated approach provides residents with the rare assurance of quality backed by comprehensive warranties and long-term building management. Experience the future of Chatswood living. The Celine display suite is located at 256 Victoria Avenue, Chatswood. Discover how every curve, finish, and detail has been meticulously crafted to harmonise beauty with effortless functionality. Enquire now.
4
from $4,000,0002
2
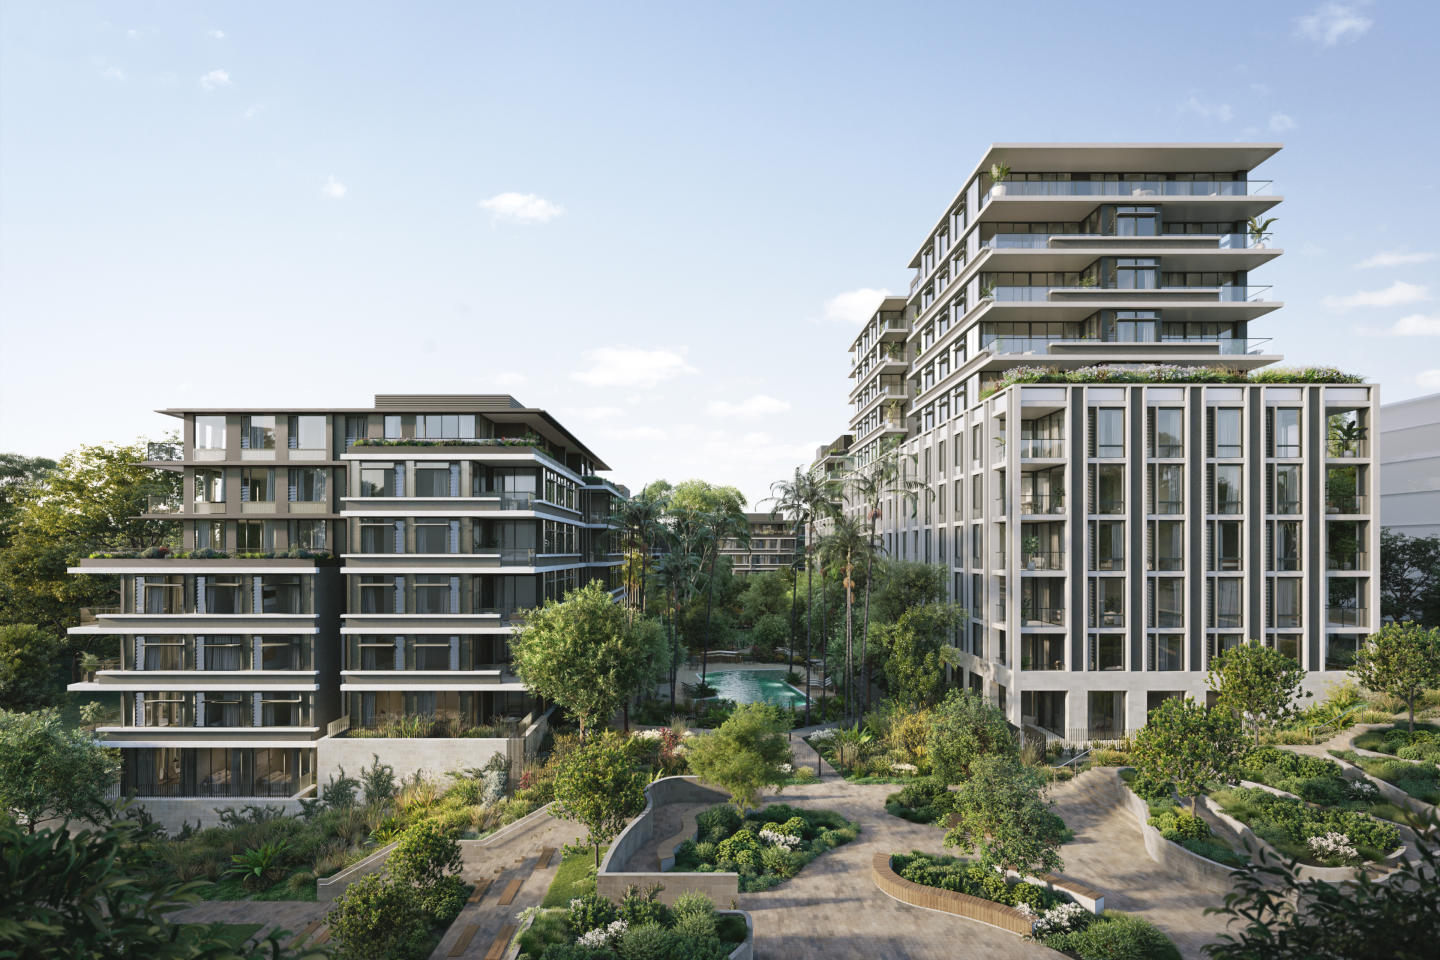
The Newlands, St Leonards
21-41 Canberra Avenue, St Leonards NSW 2065
The Newlands, Penthouse Collection. The Pinnacle of Sophisticated Living. Discover a new level of luxury and privacy with The Newlands Penthouse Collection, a limited offering of four-bedroom penthouses situated in the heart of St Leonards. Each residence boasts panoramic city and water views, perfectly framed by expansive terraces and floor-to-ceiling windows, allowing you to fully immerse yourself in the stunning scenery. The interiors are masterfully designed with bespoke details and high-end finishes that showcase meticulous craftsmanship. Generously proportioned living spaces provide the ideal environment for both entertaining guests and peaceful relaxation. State-of-the-art kitchens, featuring premium European appliances and designer fittings, offer a sophisticated culinary experience, while the luxurious master suites include walk-in wardrobes and spa-like ensuite bathrooms for ultimate comfort. Private rooftop spaces provide an intimate setting for alfresco dining, allowing residents to enjoy breathtaking views in privacy. The collection also offers exclusive resident amenities, including a beautifully landscaped rooftop garden, pool, gym, and personalized concierge services, enhancing the lifestyle experience. Located in a prime St Leonards location, these penthouses provide easy access to the CBD, public transport, upscale restaurants, and shopping districts. Designed for discerning buyers, The Newlands Penthouse Collection offers a prestigious lifestyle in an iconic address. With only four penthouses available in this limited release and construction already commenced, now is the time to secure your place in this exclusive collection. Enquire to arrange a private appointment and experience the pinnacle of sophisticated living. Learn More About The Newlands. Elevated Living Inspired by Nature. The Newlands is an exclusive collection of premium apartments and garden residences, ranging from elegant one-bedroom apartments to grand four-bedroom penthouses. Each home is thoughtfully designed with spacious interiors and high-quality finishes, setting a new standard for residential living. Designed by the renowned, award-winning architects Bates Smart, these residences harmoniously blend with the surrounding natural environment, offering sweeping views of parkland and cityscapes. With a strong focus on biophilic design and a commitment to sustainability, The Newlands is tailored to diverse, modern lifestyles while drawing inspiration from the lush landscape that surrounds it. Nestled in the tranquil parklands of St Leonards, on the fringe of Greenwich and Wollstonecraft, The Newlands provides a serene village lifestyle with the perfect balance of convenience and harmony. At its heart lies the ‘Green Spine,’ a central feature prioritizing residents' well-being with open green spaces, outdoor fitness areas, peaceful seating zones, and BBQ facilities. Additionally, residents have exclusive access to a range of communal amenities, including rooftop spaces, wellness facilities, a heated swimming pool, and electric vehicle options. Construction is already in progress, with completion anticipated in 2026. Please note our Display Gallery is now closed to make way for construction. PRIVATE APPOINTMENTS ARE AVAILABLE.
4
Contact agent4
2
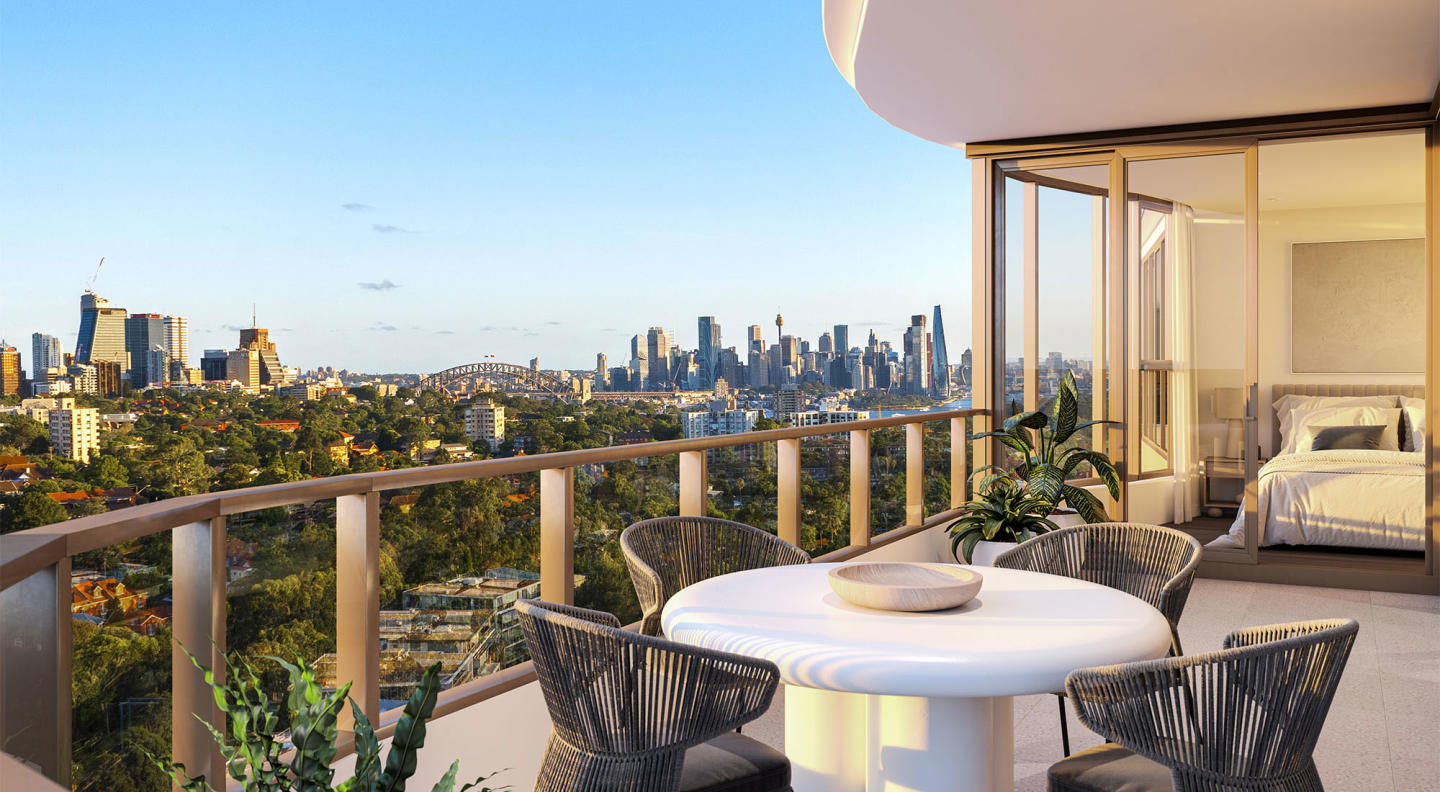
The Landmark Quarter, St Leonards
8 Marshall Avenue, St Leonards NSW 2065
Elevated collection of 1, 2, 3 & 4 bedroom residences, townhomes, and penthouses. A resort-inspired haven immersed in harbourside greenery. Exclusive Lower North Shore lifestyle. The Landmark Quarter in St Leonards is the pinnacle of luxury living. Rothelowman, the award-winning architects behind the development, have crafted a trio of sculpted buildings that frame an exceptional collection of 1, 2, 3 & 4 bedroom residences, townhomes, and penthouses overlooking Sydney’s sparkling harbour on the exclusive Lower North Shore. With floor-to-ceiling windows, generous balconies, and breathtaking panoramic views of the city and harbour, The Landmark Quarter offers a lifestyle of unrivaled elegance and sophistication. A range of integrated Miele and Gaggenau appliances, crafted herringbone timber floors and sweeping natural stone add a timeless quality to the residences. The development is also home to indulging resort-style amenities including a sun-soaked pool deck, spa, sauna, gym and wellness space. The landscaped rooftop provides the perfect place to take in the stunning views, while the private parkland is a serene haven. St Leonards train station and bus links are just moments away, offering easy access to the city and surrounding areas. The new Metro station also adds convenience and accessibility, while Crows Nest Village and St Leonards shopping plazas offer plenty of dining and retail options. Discover the perfect harmony of luxury and convenience at The Landmark Quarter. Choose from a range of luxurious residences and townhomes, or elevate your lifestyle with a bespoke penthouse. This is your chance to own your forever home in one of Sydney's most sought-after suburbs.
4
Contact agent3
3
Archwood Residences
130-138 Archer Street, Roseville NSW 2069
4
Contact agent3
2
4
Contact agent2
4
Contact agent4
2

Audrey, St Leonards
13-19 Canberra Avenue, St Leonards NSW 2065
On-site inspection now available every Saturday 9:30-10:30 or by private appointment. Tailored to meet the sophisticated preferences of owner-occupiers and downsizers, Audrey offers elegant 3-bedroom apartments and 5-bedroom townhouses. Bespoke Living Spaces for the Discerning Resident. Audrey's residences come with a pre-defined set of luxury features that reflect Hyecorp's signature aesthetic. The open-plan living areas seamlessly blend with the kitchen, featuring bespoke joinery and integrated kitchen storage for a cohesive design. From the large format stone detailing that conceals drawers and cabinetry to the Miele appliances and brushed metal tapware, each element has been thoughtfully selected for its aesthetic and functional merits. The neutral finishes palette of stone and oak timber flooring adds an extra layer of understated elegance, enriching each residence. Expansive floor-to-ceiling windows frame breathtaking views of the surrounding greenery while letting in an abundance of natural light. Many 3-bedroom apartments offer city and harbour bridge views. The Tiffany Collection at Audrey St. Leonards. The Tiffany Collection forms the jewel in the crown at Audrey St. Leonards occupying Level 12 to 15 levels of this landmark development. Each home is a sanctuary of refined opulence, offering breathtaking views of Sydney’s city skyline and Harbour Bridge. Thoughtfully crafted interiors feature open-plan layouts, natural stone island benches, oak flooring, and Miele appliances including a 90cm gas cooktop, integrated fridge and wine fridge for entertaining. Bathrooms are adorned with fluted standalone baths, heated floors and towel rails, and bespoke finishes, creating a spa-like retreat. Bedrooms with stunning WIR Custom robes. Residents enjoy exclusive access to 5-star resort amenities, pool, spa, cinema, gym, private dining room, music room and private rooftop lounge, transforming everyday living into an extraordinary lifestyle. The Tiffany Collection redefines urban luxury with meticulous attention to detail and unparalleled amenities. An Oasis of Lifestyle Features. Audrey doesn't just stop at luxurious interiors; the development offers a suite of onsite amenities designed for an exceptional lifestyle. Be it the indoor lap pool and spa, the fully-equipped personal training studio, or the private cinema and music room, there’s something for everyone. The rooftop terrace provides spectacular views of the Sydney skyline, perfect for al fresco dining or simply relaxing. Everything You Need, Right Where You Need It. Located at 15 Canberra Ave, Audrey is at the epicentre of St Leonards, one of Sydney’s emerging urban destinations. Residents enjoy proximity to a multitude of shopping options, including recently opened Coles at Mall 88, Woolworths, and Forum Plaza. The location is a commuter’s dream, being near St Leonards Train Station and the M1 Freeway. For recreational pursuits, Newlands Park, Gore Hill Oval, and Naremburn Park are a stone’s throw away. Educational and Medical Precinct: A Convenient Lifestyle. Audrey is not just a residence; it’s a community. With an educational and medical precinct right at its centre, it offers more than just a home. The development will feature an onsite Daycare Centre with indoor and outdoor learning environments, perfectly complementing the nearby North Shore Public and Private Hospitals. The Team: A Collaboration of Industry Leaders. Audrey is the result of a powerful collaboration between some of the industry's most reputable names. Developed by Hyecorp, known for their commitment to quality and innovative design, the project features timeless architecture by award-winning SJB Architects. North Shore Property Construction brings their expertise in building to ensure a robust and durable structure, while landscape designs from Site Image add an aesthetic and functional flair to the outdoor spaces. Completing this ensemble is Jackson Teece, responsible for the elegant and well-crafted interior designs that make each Audrey residence unique. This diverse team works in unison to deliver a project that stands out for its quality, design, and attention to detail. Schedule a private appointment with a Hyecorp representative. This is a limited-time opportunity to design your dream home, right in the heart of St Leonards. Enquire today to get started. .
4
from $4,500,0003
2
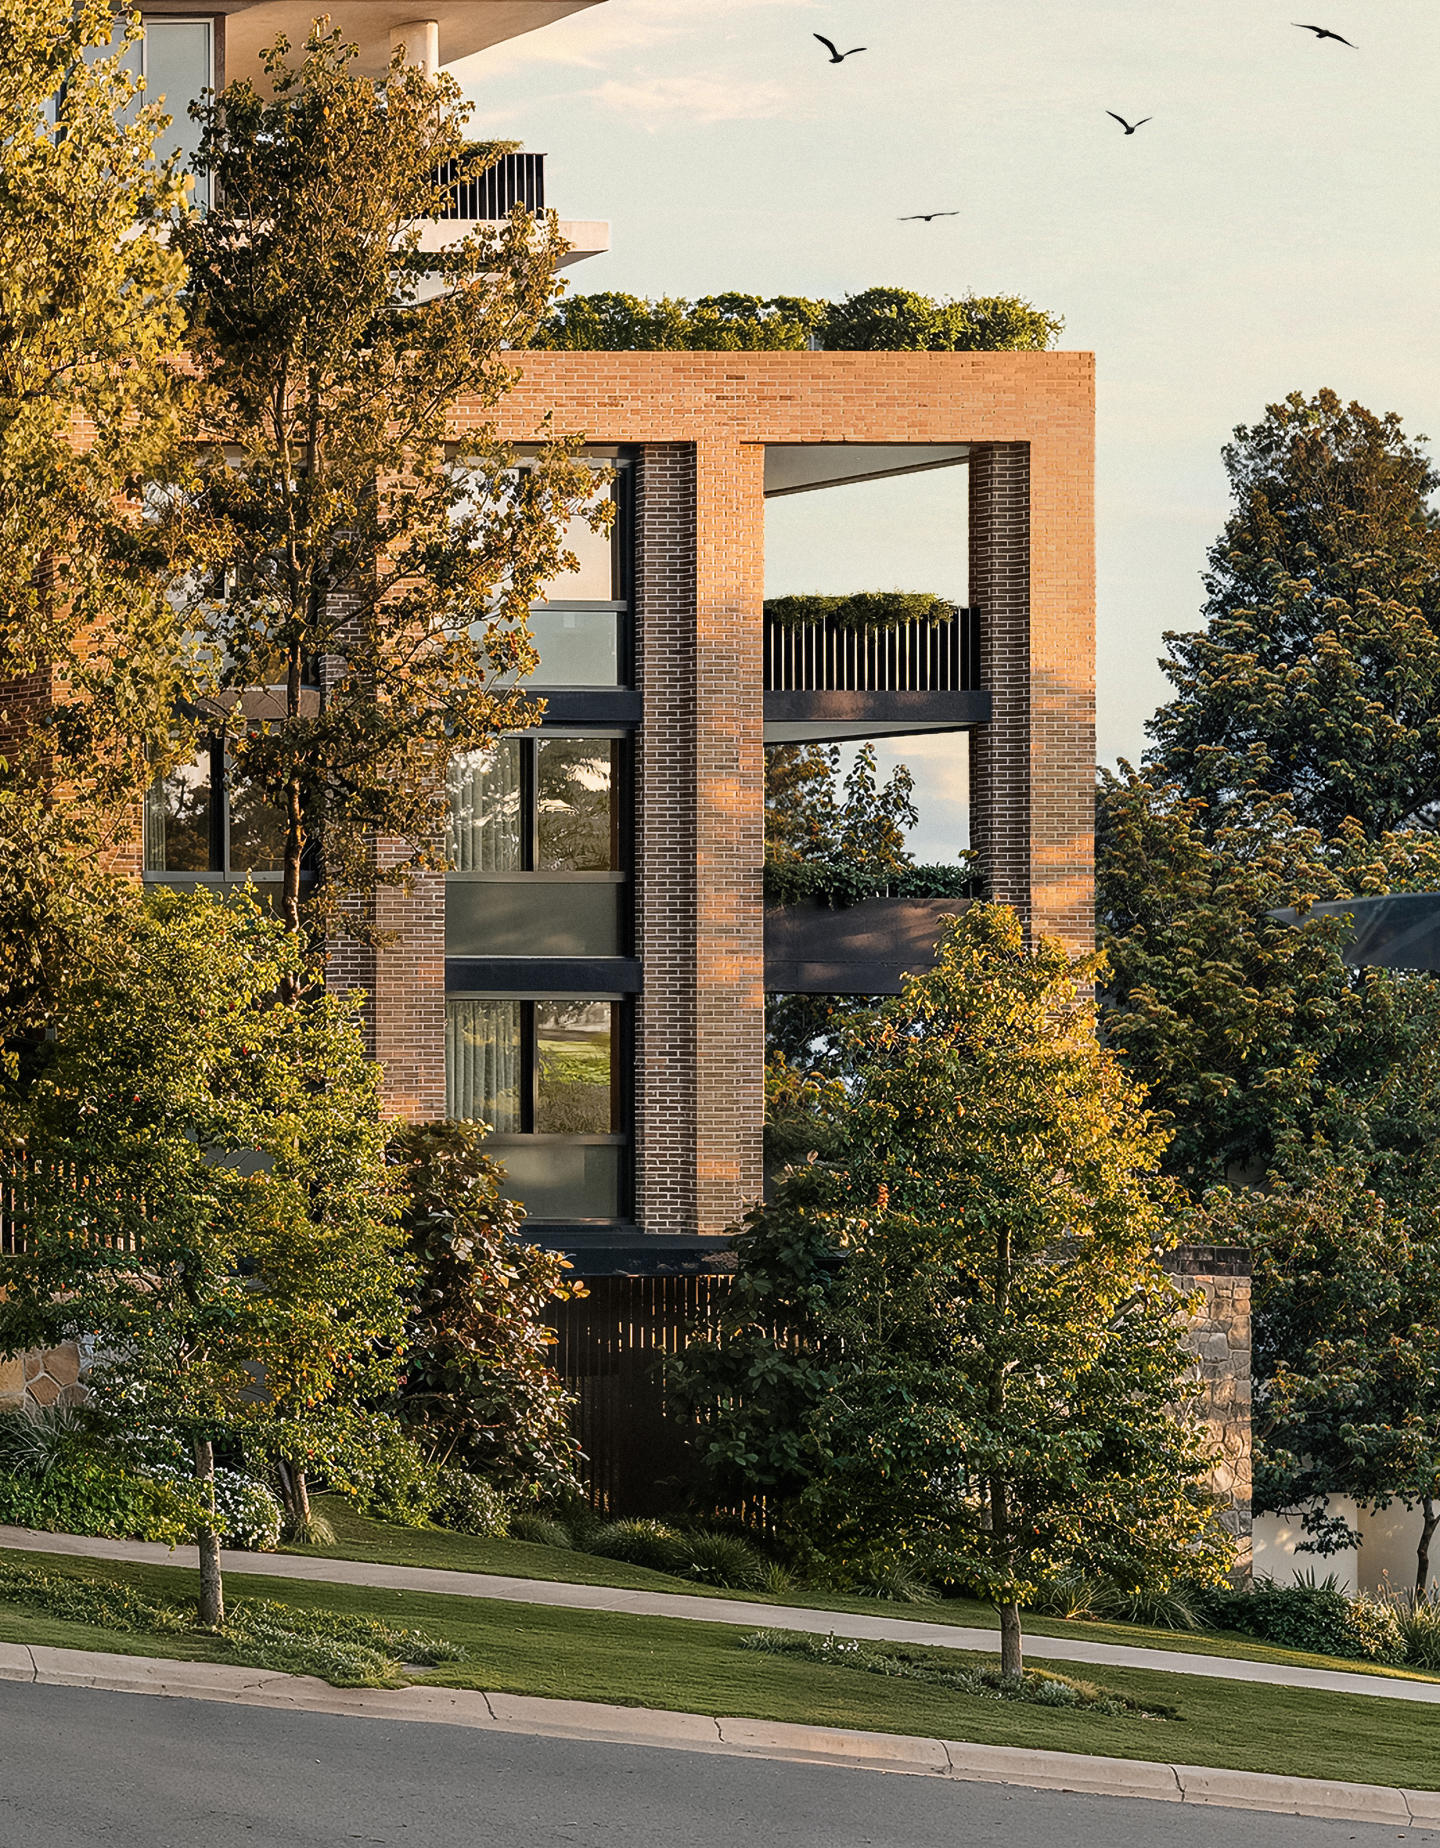
Lindfield House
59-63 Trafalgar Avenue, Lindfield NSW 2070
Welcome Home to Lindfield House By Landmark Group. Lindfield House represents a new chapter in refined residential living on Sydney’s Upper North Shore. Thoughtfully designed by award-winning architects DKO, the development sits in harmony with it’s natural surrounds, drawing inspiration from Lindfield’s rich heritage and natural beauty. Nestled within the tree lined pocket of Trafalgar Avenue, it offers a calm yet connected lifestyle, only minutes from village conveniences and rapid transport links to the Sydney CBD. Every element has been carefully considered, from the tactile brick façades that reflect Lindfield’s architectural legacy to the landscaped courtyards and rooftop gardens that provide sanctuary and community connection. Interiors are infused with light and framed by nature, balancing understated elegance with everyday functionality. Premium finishes, generous open spaces, and bespoke details ensure a timeless living environment of comfort and quality. Step into a sanctuary of wellbeing at Lindfield House, where lifestyle and balance come together in perfect harmony Approx 2,000 sqm of beautifully landscaped common open spaces create a serene escape surrounded by greenery. Tranquil seating areas, and lush planting provide a peaceful backdrop for relaxation, morning coffee, or sunset gatherings with neighbours. Designed as an extension of home, the Wellness Centre offers residents an exclusive space to recharge, restore, and connect. From invigorating workouts to quiet moments of reflection, every detail has been considered to support a holistic sense of wellbeing. Enjoy access to a state-of-the-art gymnasium, dedicated yoga and pilates spaces, and a premium golf simulator — the perfect retreat for fitness and leisure alike. Whether you’re seeking calm or activity, the Wellness Centre at Lindfield House offers a lifestyle that celebrates health, connection, and sophistication right at your doorstep. Enjoy the convenience of being just moments from Lindfield Village, with its cafés, boutique shops, and everyday amenities, while the train station connects you to Chatswood, the North Shore, and Sydney CBD within minutes. Families will also appreciate the proximity to Sydney’s most excellent schools in surrounding areas. • Open plan living and dining spaces. • Landscaped rooftop terraces including kitchen amenities. And several breakout areas. • Leafy ground floor common courtyard. With nature walk pathway. • Wellness area including gym and sauna. BBQ Facilities. • Golf simulator. • Miele appliances. • Top school catchments. • Secure building & parking. Landmark Group. With 25 years of experience, Landmark Group has delivered billions of dollars worth of residential, commercial, retail, industrial and club developments. Renowned for high-quality property development, Landmark continues to set the standard in precision, craftsmanship and creating enduring value.
4
from $3,495,0002
2

Lume Gordon
43-47 Dumaresq Street, Gordon NSW 2072
4
Contact agent3
2
5
Contact agent4
2

Eighty Eight, St Leonards
88 Christie Street, St Leonards NSW 2065
Spacious and light-filled residences. In the heart of a major activity centre close to opportunities. Incredible amenities for residents. Live magnificently in a dynamic and vital new precinct. Inviting multi-level public spaces and enchanting landscapes draw you in, creating a landmark destination and home at Eighty Eight’s feet. Soaring architectural buildings rise up around the open central plaza, a place to people-watch, browse and linger. Imaginative landscapes, laneway eateries, sunshine and greenery tempt residents, locals and suited workers alike out to mix and mingle. Relax beneath cascading green walls. Stroll past the open-air diners on your way to and from the adjacent station. This new public realm is designed to lift the spirits bringing heightened appeal to St Leonards as a groundbreaking live-work-play precinct. Soaring upwards amidst Sydney’s bright blue skies, Eighty Eight’s incredible rooftop recreation deck, luxurious swimming pool and club house bestow an extraordinary level of amenity. Bask in the sunshine taking in the sweeping views. Dine alfresco under the sheltered pavilion. Eighty Eight gives its residents truly unforgettable and personalised living experiences. The opulent interior spaces are the epitome of elegance: a true celebration of Eighty Eight’s sky-piercing landmark status. You’ll see it in the luxury brands and fine material selections such as brass, stone and timber, all beautifully threaded together with sweeping design gestures and unique detailing. Superior planning optimises the signature views and interior flow, making the spaces perfect for both entertaining and family life. These extraordinary residences bear all JQZ’s signature hallmarks of unmatched amenity, superior luxury and immersive design.
4
Contact agentExplore some nearby locations...
Wentworth Point
New and off the plan developments for sale
Meadowbank
New and off the plan developments for sale
Concord West
New and off the plan developments for sale
Putney
New and off the plan developments for sale
Melrose Park
New and off the plan developments for sale
Mortlake
New and off the plan developments for sale
Sydney Olympic Park
New and off the plan developments for sale
West Ryde
New and off the plan developments for sale