46 new and off the plan developments for sale in Reservoir, VIC 3073
Don't miss the next new development in Reservoir

46 new and off the plan developments for sale in Reservoir, VIC 3073

491 new and off the plan developments for sale near Reservoir, VIC 3073

Showing results 337 - 378 of 537 developments.

Under constructionSELLING NOW
Saxon Street by Milieu, Brunswick
31 Saxon Street, Brunswick VIC 3056
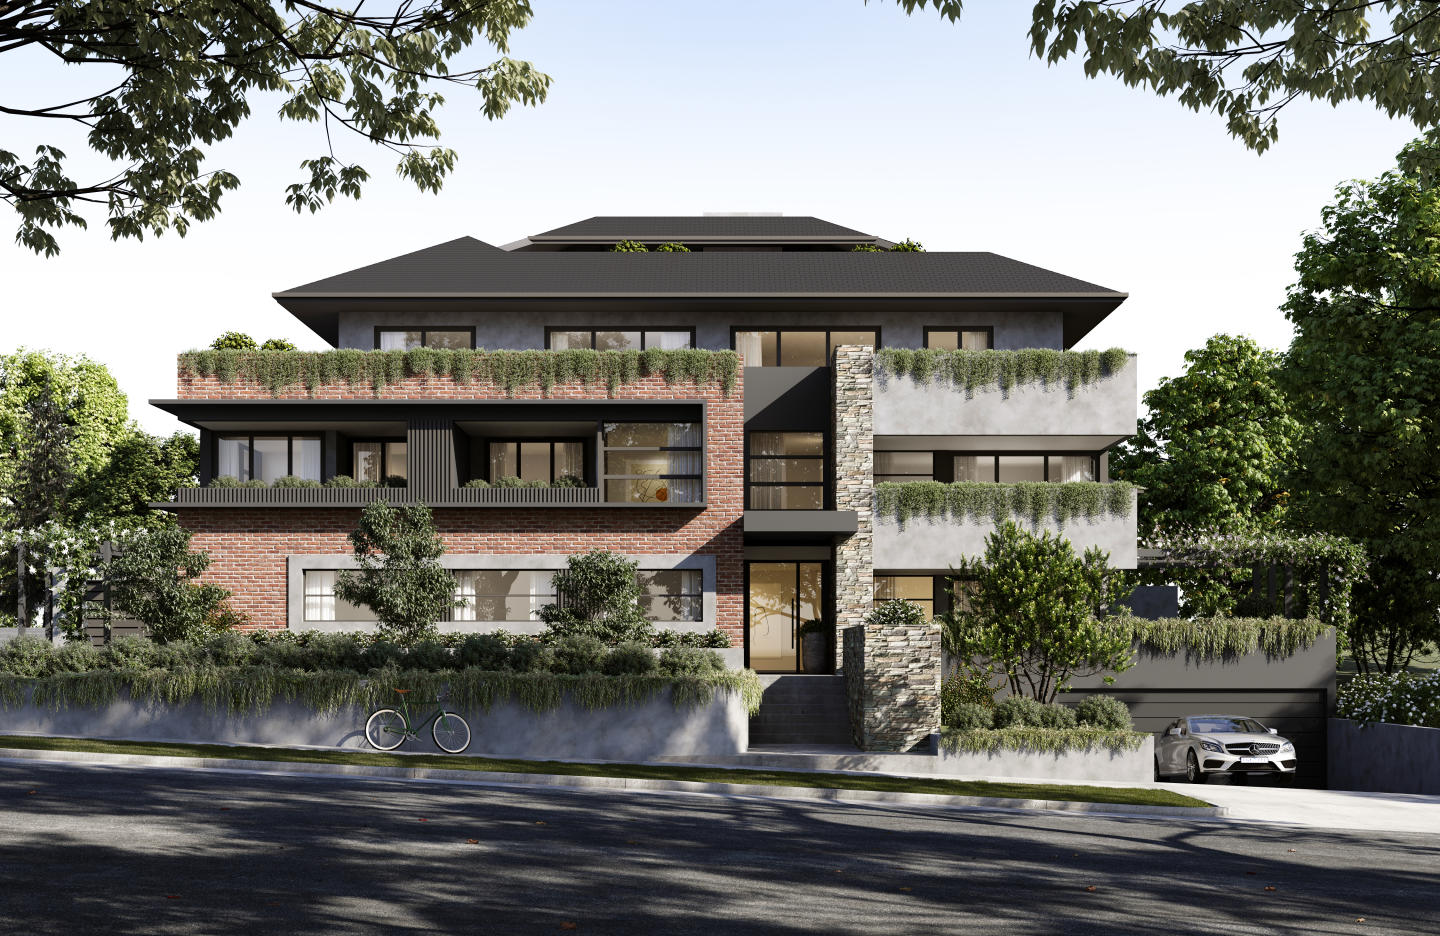
Milieu Property. Jackson Clements Burrows Architects, DesignOffice, OCULUS. Saxon Street by Milieu is situated in the heart of the Merri-bek Arts and Culture Precinct alongside Balam Balam Place—a vibrant and evolving area that’s actively supporting the local community through social, creative and commercial initiatives. As this pocket of Brunswick continues to flourish as a cultural and civic hub, we’re contributing to the neighbourhood through thoughtfully designed apartments that will support the routines and rigours of everyday life and have a positive impact on the way people live. Designed in collaboration with Jackson Clements Burrows Architects, DesignOffice, and OCULUS, Saxon Street by Milieu embodies our belief that well designed homes can be functional, welcoming and sustainable. As our eighth project with DesignOffice, this collaboration reinforces our dedication to exploring how design can enrich daily life. Thoughtfully shaped around a diverse community, the approach prioritises functionality and sustainability to create homes with a genuine sense of belonging. 7.5 average NatHERS rating. EV charging ready. Fossil Fuel Free. Milieu’s 5th project in Brunswick of 25 completed projects. Perfectly positioned for access to public transport and amenity. Expansive communal rooftop terrace for entertaining. Move in mid 2027. Maximum stamp duty savings available. No Car Stackers or Car Lift.
2
1
1
from $915,000
2
2
1
from $995,000
3
2
2
from $1,445,000
Construction completeSELLING NOW
Harvest Square
8 Kitchener Street, Brunswick West VIC 3055
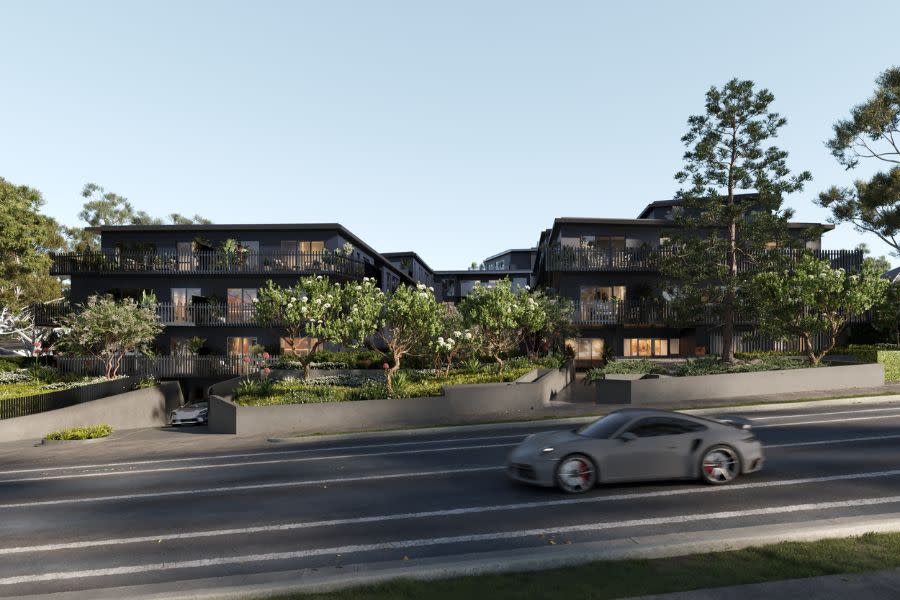
Discover Harvest Square: A New Era of Urban Living in Brunswick West. Welcome to Harvest Square, a remarkable new apartment development nestled in the heart of Brunswick West, VIC 3055. This exceptional project by AVJennings is set to redefine urban living, offering residents a perfect blend of modern convenience and vibrant community life. Prime Location Just 6km from Melbourne’s CBD. Located just 6km from Melbourne’s bustling CBD, Harvest Square provides unparalleled access to the CityLink Freeway, making commuting a breeze. Residents will enjoy proximity to local parks, shops, cafes, and schools, ensuring all essential amenities are within easy reach. A Neighbourhood Rich in Culture and Connectivity. Surrounded by the well-established neighbourhood of Brunswick West, Harvest Square is perfectly positioned near local transport options, cafes, shopping centres, and several inviting local parks and playgrounds. Explore the lush greenery of Dunstan, Jacobs, and Montgomery Reserves or take a leisurely ride along the Moonee Ponds Creek Trail or Capital City Trail for a fresh perspective on city life. Sustainable Living with Modern Comforts. A selection of thoughtfully designed apartments. Lush green landscaped gardens and play areas. Abundance of open space for relaxation and recreation. Sustainability-focused design with Star Green Star Design & In Built features. 7 Star NaTHERs energy efficiency rating. Gold and Silver Livable Housing Designs ratings. Harvest Square has been crafted with sustainability at its core, ensuring that residents can enjoy a modern lifestyle while minimising their environmental footprint. Diverse Housing Options for Every Buyer. Created in partnership with Homes Victoria, Harvest Square caters to a variety of buyers by offering a diverse range of housing options. Whether you're a first-time homebuyer or looking to downsize, this community has something for everyone. Join the Vibrant Community at Harvest Square Today! Immerse yourself in the vibrant, culturally rich, and diverse inner-city urban life at Harvest Square in Brunswick West. Discover the perfect balance of modern living and community spirit in this exciting new development. Don't miss your chance to be part of this thriving community. The Harvest Square Sales Centre is now permanently closed. Please call to arrange a private appointment to view our display apartment.
2
1
1
from $611,000
2
1
1
from $604,000
2
1
1
from $607,000
Construction completeSELLING NOW
Kingslea
2 King William Street, Broadmeadows VIC 3047
Nestled in the heart of Broadmeadows, VIC 3047, Kingslea offers an unparalleled blend of modern living and community charm. This new low-rise apartment development is the epitome of contemporary design and functionality, crafted by the renowned Gorway Projects in collaboration with Tectvs. It promises a lifestyle of convenience and comfort, perfect for first-time buyers, investors, or those looking to downsize without compromising on quality. Located in the vibrant suburb of Broadmeadows, Kingslea Broadmeadows is more than just a place to live; it’s a community where residents can thrive. The development's strategic location ensures that everything you need is within arm’s reach. From shopping centres and schools to parks and public transport, this area is well-equipped to cater to all your daily needs. For those who value connectivity and accessibility, Kingslea Broadmeadows is ideally situated. With easy access to major roads and public transport options, commuting to Melbourne’s CBD or exploring the surrounding areas is a breeze. The nearby Broadmeadows train station ensures that you’re never far from where you need to be. The local area offers a diverse range of amenities and attractions. Spend your weekends exploring the nearby parks and recreational facilities or indulge in retail therapy at one of the many shopping centres in the vicinity. With a variety of dining options available, from cosy cafes to fine dining restaurants, there’s something to suit every palate.
3
2
1
from $665,000
Construction completeSELLING NOW
No.71
71-73 Station Street, Fairfield VIC 3078
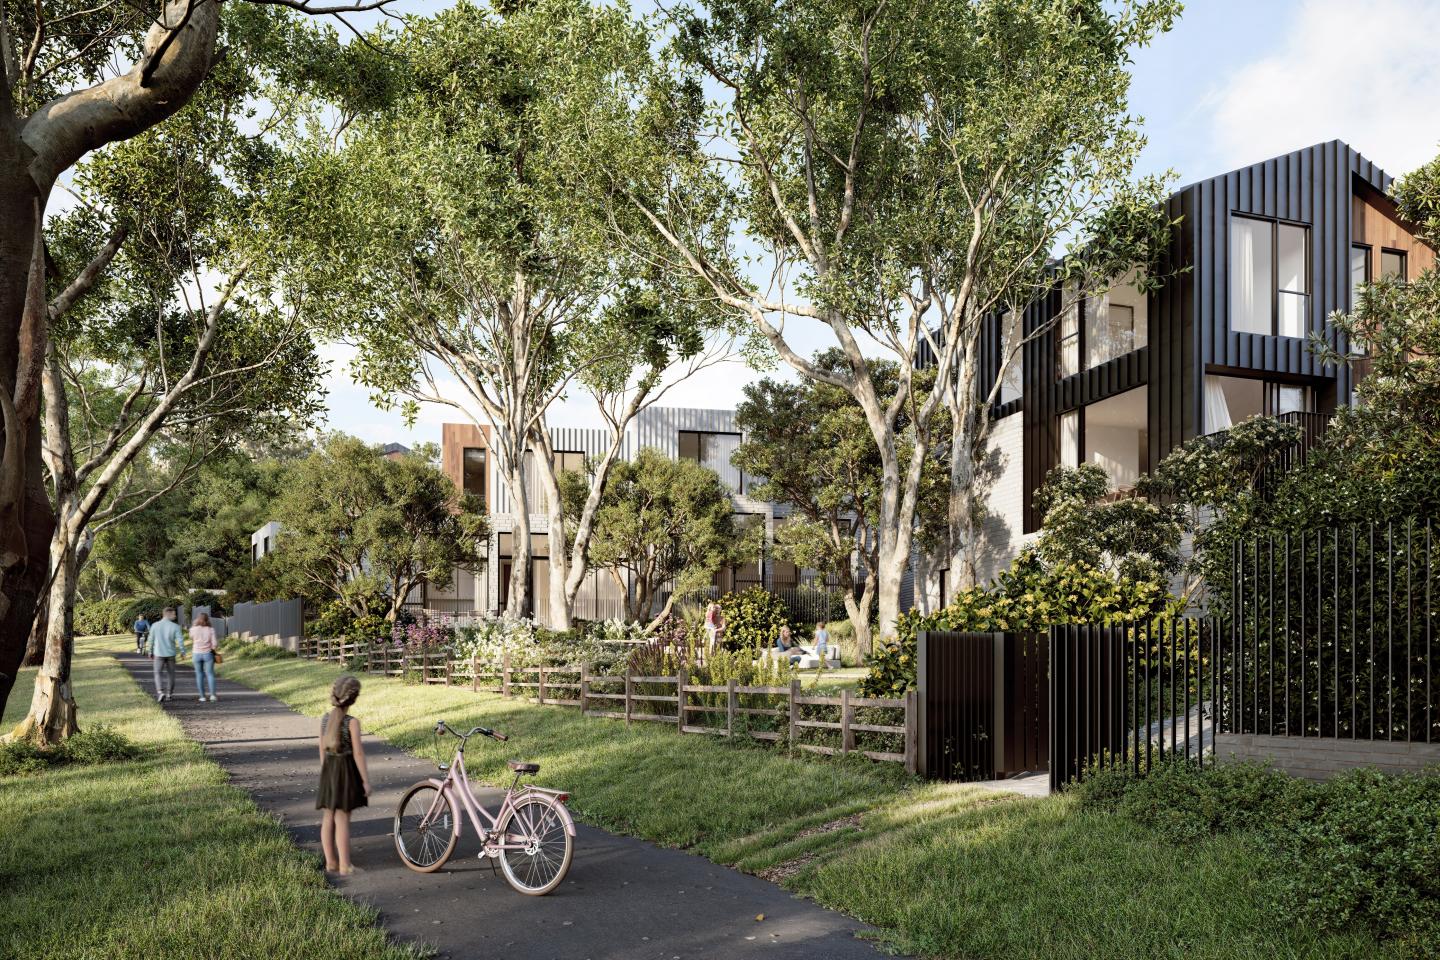
Spacious and light-filled residences. Diverse and evolving location. Within walking distance to Merri Creek and Fairfield Village. No.71 Station St is a first for Fairfield, offering a balance of contemporary, considered design and local connection on the fringe of Melbourne’s CBD. Stacked to form a unified whole; thirteen unique residences draw on the varied housing types that thrive in the area. Floorplans adapt with the fluctuating patterns of life and family. Each design couples the best of intimate and open-plan living, with kitchens unwinding into living spaces and expansive balconies. Positioned by parkland and greenery, pared-back spaces sit quietly in their surrounding, softened by green. Connected to trains, waterways and riverside parks—all in close proximity to the city—No.71 Station St taps into the history and natural beauty of one of the inner-north’s most tranquil enclaves. Set back, yet each recognisable from the street, this hidden sanctuary is an effortless wander from Fairfield’s strip of local produce stores, coffee shops and renowned Boathouse. Nearby, the dynamic urban precincts of Collingwood, Northcote and Fitzroy add pace, bringing equilibrium to Fairfield’s gentle rhythm. Fairfield is diverse and evolving. This inner-northern neighbourhood is a tapestry of industrial factories, local strip-shopping and riverside living. Riverside paths, a village of street-level shopping and modern Australian cafes and restaurants are all in close proximity. With house types varying from double and single storey, No.71 Station St reflects Fairfield’s varied offering. Surrounded by native eucalypt and natural amenity, Fairfield is a harmonious enclave, tucked at the edge of the of Melbourne’s CBD between different pockets of the city’s cultural fabric. Fairfield offers ease of access to Melbourne’s eastern suburbs and the creative cluster of Collingwood, Fitzroy and Northcote. Less than twenty minutes by train to the central business district, Fairfield offers a sense of community with scale.
2
2
1
from $965,000
3
3
2
from $1,250,000
Under constructionSELLING NOW
Rose St. Quarter
1066-1068 Heidelberg Road, Ivanhoe VIC 3079
Short stroll to Darebin Train Station. Oversized owner occupier residences. Large gourmet entertainer's kitchens, many with butler's pantries. Introducing Rose St Quarter - a true rarity in Ivanhoe's most treasured enclave. Luxury 1, 2 & 3 bedroom residences in the most sought after pocket of Ivanhoe. These generously proportioned residences offer all the benefits of a premium, hillside corner location, with unobstructed north and west light, city views, and easy accessibility to nearby amenity. Rose St Quarter is located close to: Darebin Train Station. Ivanhoe Grammar School. Darebin Parklands. Mary Immaculate Primary School. Alphington Farmers Market. Ivanhoe East Primary School. Upper Heidelberg Rd Shops. Ivanhoe Library and Cultural Hub. Yarra River Boathouse. Austin Hospital Precinct. Key features of Rose St Quarter: Oversized owner occupier residences, all featuring premium finishes and indoor outdoor living. Large gourmet entertainer's kitchens, many with butler's pantries, all with natural stone benchtops and premium Miele appliances. Generous living areas with solid timber flooring flow to oversized outdoor spaces, many with designer fireplaces. Large light-filled bedrooms with built-in wardrobes and soft woollen carpets. Secure basement car parks including storage, EV Charging if required to your individual car space. Other owner occupier features include 7-star building rating, secure lobby and parcel delivery system, sustainable water collection and reticulation system, induction cooktops if required. Experience true luxury with a classic feel in Ivanhoe at Rose St Quarter.
1
1
1
from $540,000
2
2
1
from $845,000
3
3
2
from $1,395,000
Construction completeSELLING NOW
Locale Ivanhoe
1023-1027 Heidelberg Road, Ivanhoe VIC 3079
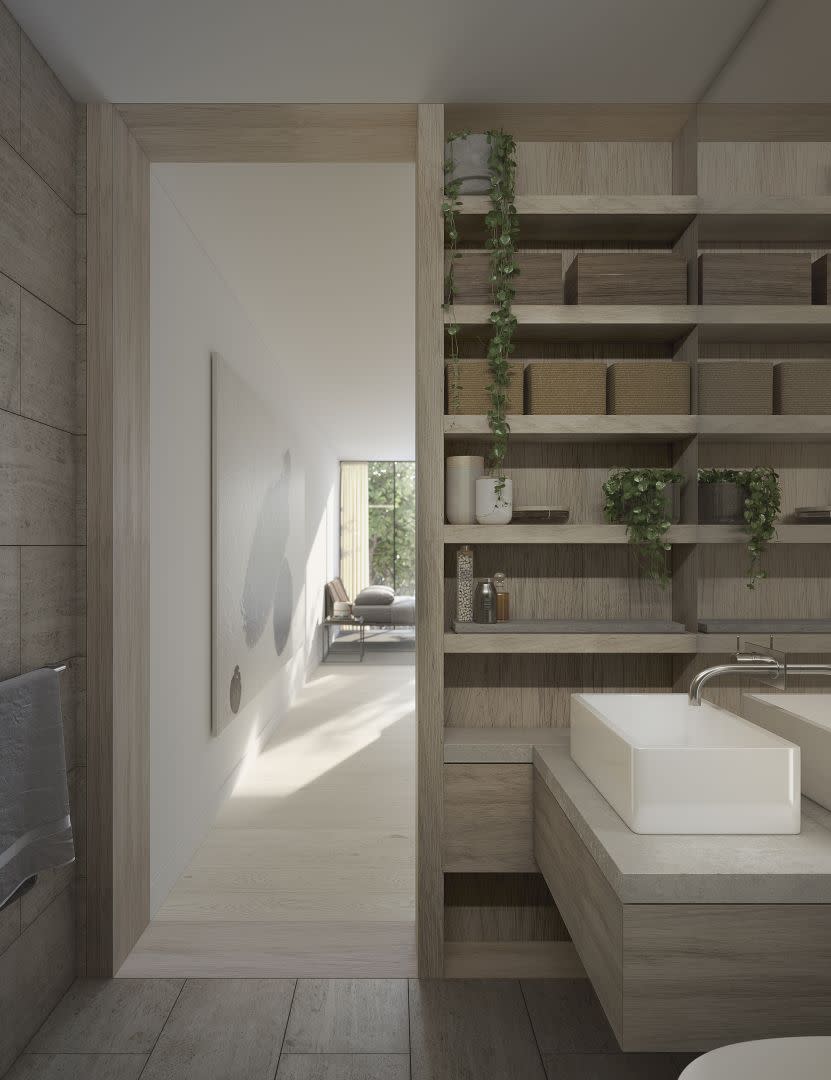
Nestled in the prestigious suburb of Ivanhoe, Locale Ivanhoe presents a stunning collection of one, two, and three-bedroom residences, epitomising the pinnacle of low-maintenance living. This exclusive development seamlessly combines inspired design with an enviable lifestyle, set against the backdrop of Ivanhoe's rich historical charm. Interiors crafted for contemporary living. The residences at Locale Ivanhoe are a testament to meticulous craftsmanship and contemporary design. Each apartment boasts expansive living spaces that maximise natural light and functionality. The interiors feature sleek timber floors and crisp white walls, perfect for personalising your home. Kitchens are equipped with European appliances, stone benchtops, and integrated dishwashers, complementing the elegant bathrooms that include overhead mirror cabinets for added convenience. The attention to detail extends to the sun-dappled terraces, offering residents a private outdoor haven. Enriching the lifestyle of its residents, the development also includes a visually stunning communal rooftop garden, ideal for entertaining or relaxing amidst lush greenery. This serene outdoor space embodies the essence of luxury urban living, providing a tranquil escape from the city hustle. The heart of Ivanhoe: Local amenities and connectivity. Situated just nine kilometres northeast of Melbourne's CBD, Ivanhoe is renowned for its serene, tree-lined streets and historic architecture. The area offers excellent connectivity with Darebin Station providing easy access to the city and beyond. Local amenities enrich the community with the Ivanhoe Shopping Village and Upper Heidelberg Road offering an array of shops, cafes, and services. Educational institutions like Ivanhoe Grammar and Mary Immaculate Primary School cater to educational needs, while the proximity to parks and recreational facilities such as Darebin Parklands and the Ivanhoe Public Golf Course ensures there is always something to do. The team behind the project. Locale Ivanhoe is brought to life by a collaboration of industry leaders. Equire is renowned for its commitment to quality and design excellence. The architectural elegance of the development is the work of DKO Architecture, known for their sustainable and innovative designs. Balmain & Co, overseeing the construction, ensures that every aspect of the development meets the highest standards of craftsmanship and quality. Experience Locale Ivanhoe: Book your private appointment. Immerse yourself in the sophistication and charm of Locale Ivanhoe by booking a private appointment today. Discover how this exceptional development can be your next dream home, where every detail is crafted for luxury, comfort, and style. Don’t miss the opportunity to be a part of this outstanding community – enquire now to learn more and take the first step towards a brighter future at Locale Ivanhoe.

Showing results 337 - 378 of 537 developments.