


45 new and off the plan developments for sale in Reservoir, VIC 3073
498 new and off the plan developments for sale near Reservoir, VIC 3073
Showing results 421 - 462 of 543 developments.

RS301
301-317 Rae Street, Fitzroy North VIC 3068
RS301 pairs developer JMSN with architecture by Warren and Mahoney, reinterpreting traditional Georgian proportions and classic corner typologies through a sophisticated contemporary lens. The building articulates a disciplined brick and glazed-tile façade punctuated by tailored Juliette balconies,….
2
Price on request2
2
Price on request2
2
Price on request2

Bakehouse Terraces, Fitzroy North
390A Queens Parade, Fitzroy North VIC 3068
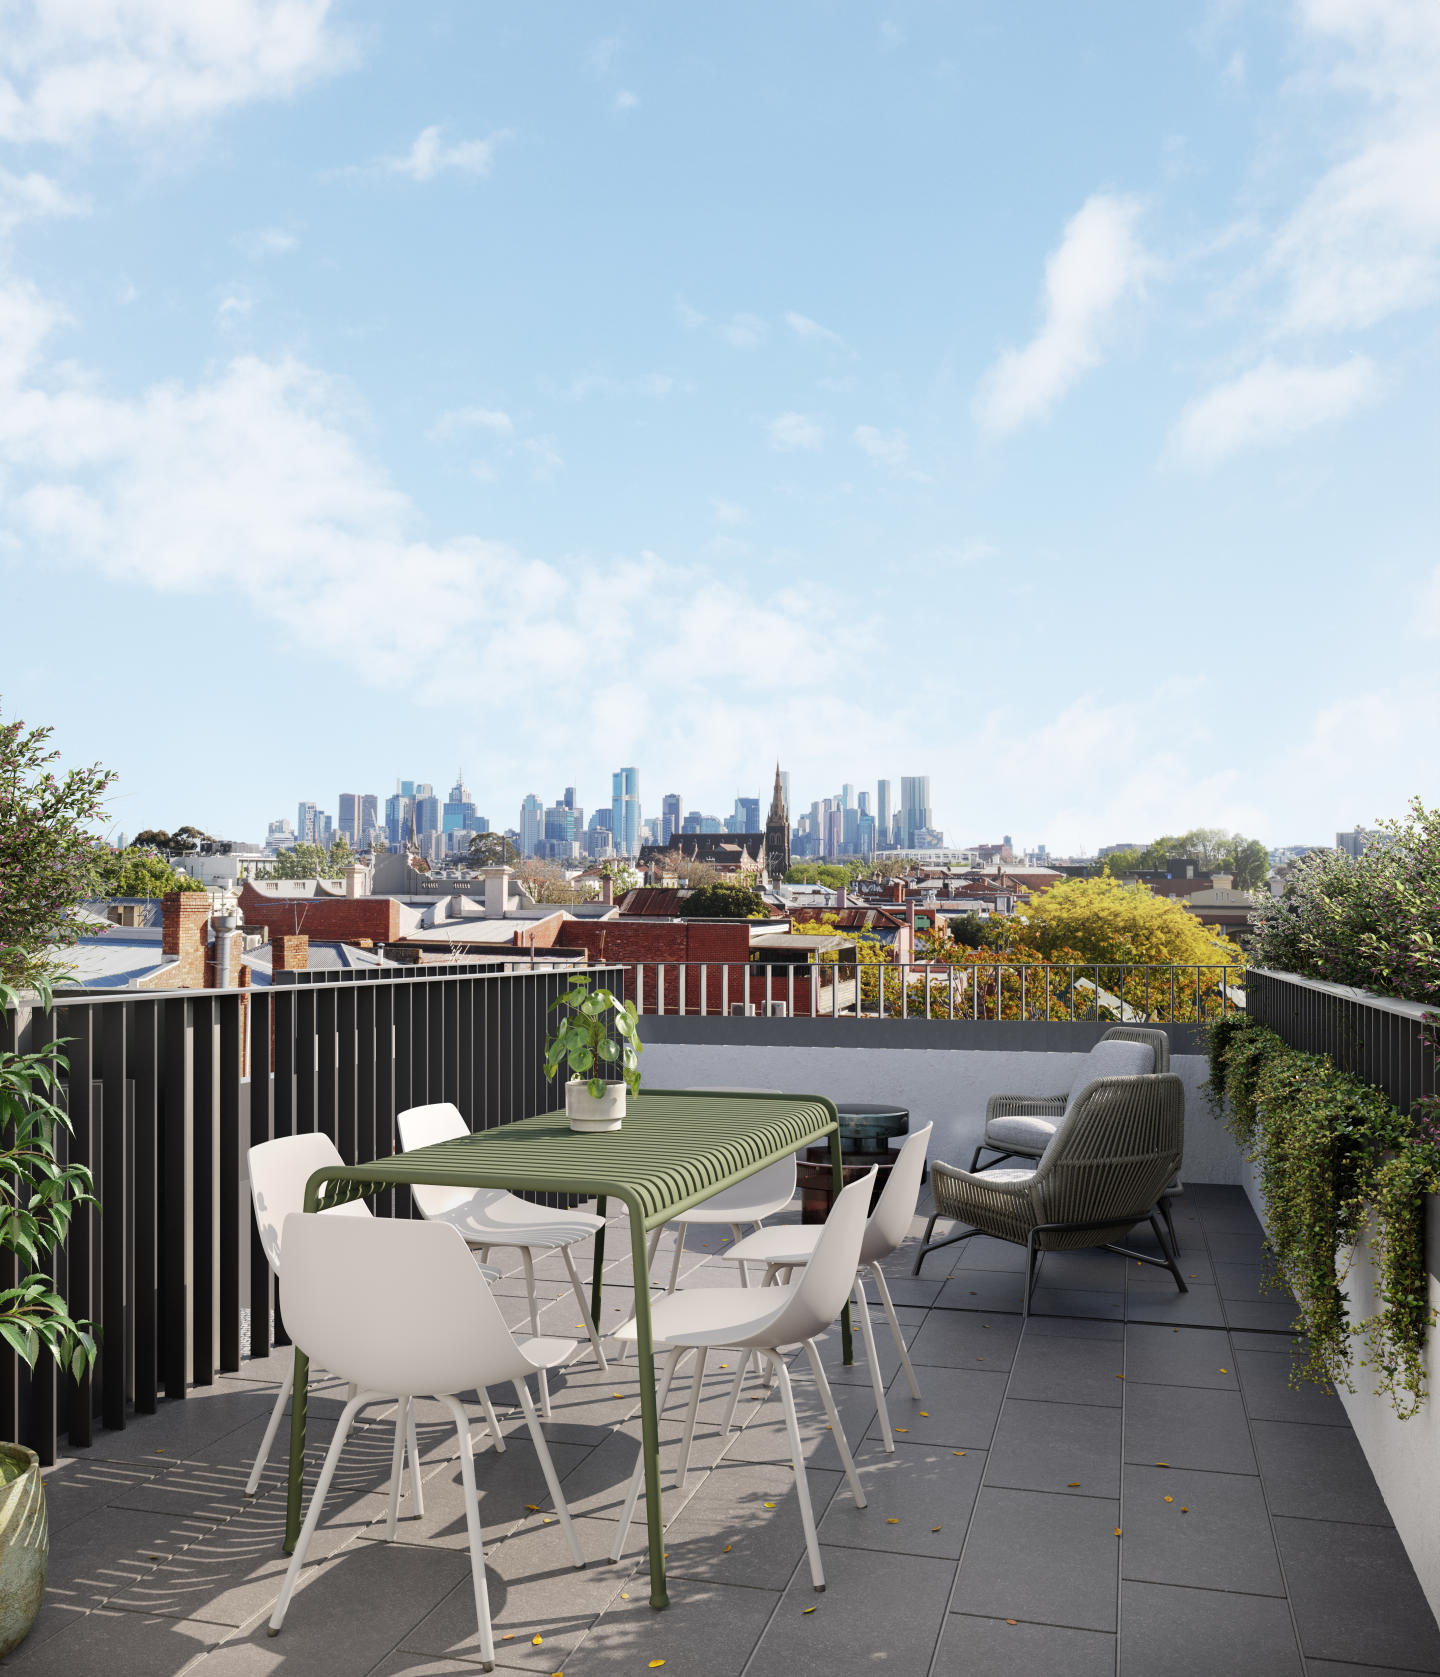
Bakehouse Terraces: Heritage-Infused Living in Fitzroy North Positioned in the heart of Fitzroy North, Bakehouse Terraces delivers a rare fusion of heritage character and contemporary design. Set on the site of a historic bakery, this exclusive collection of 14 terrace homes redefines modern urban….
2
Price on request2
1
2
Price on request2
2
2
Price on request2
2
The Eveline at Moonee Valley Park, Moonee Ponds
100 Thomas Street, Moonee Ponds VIC 3039
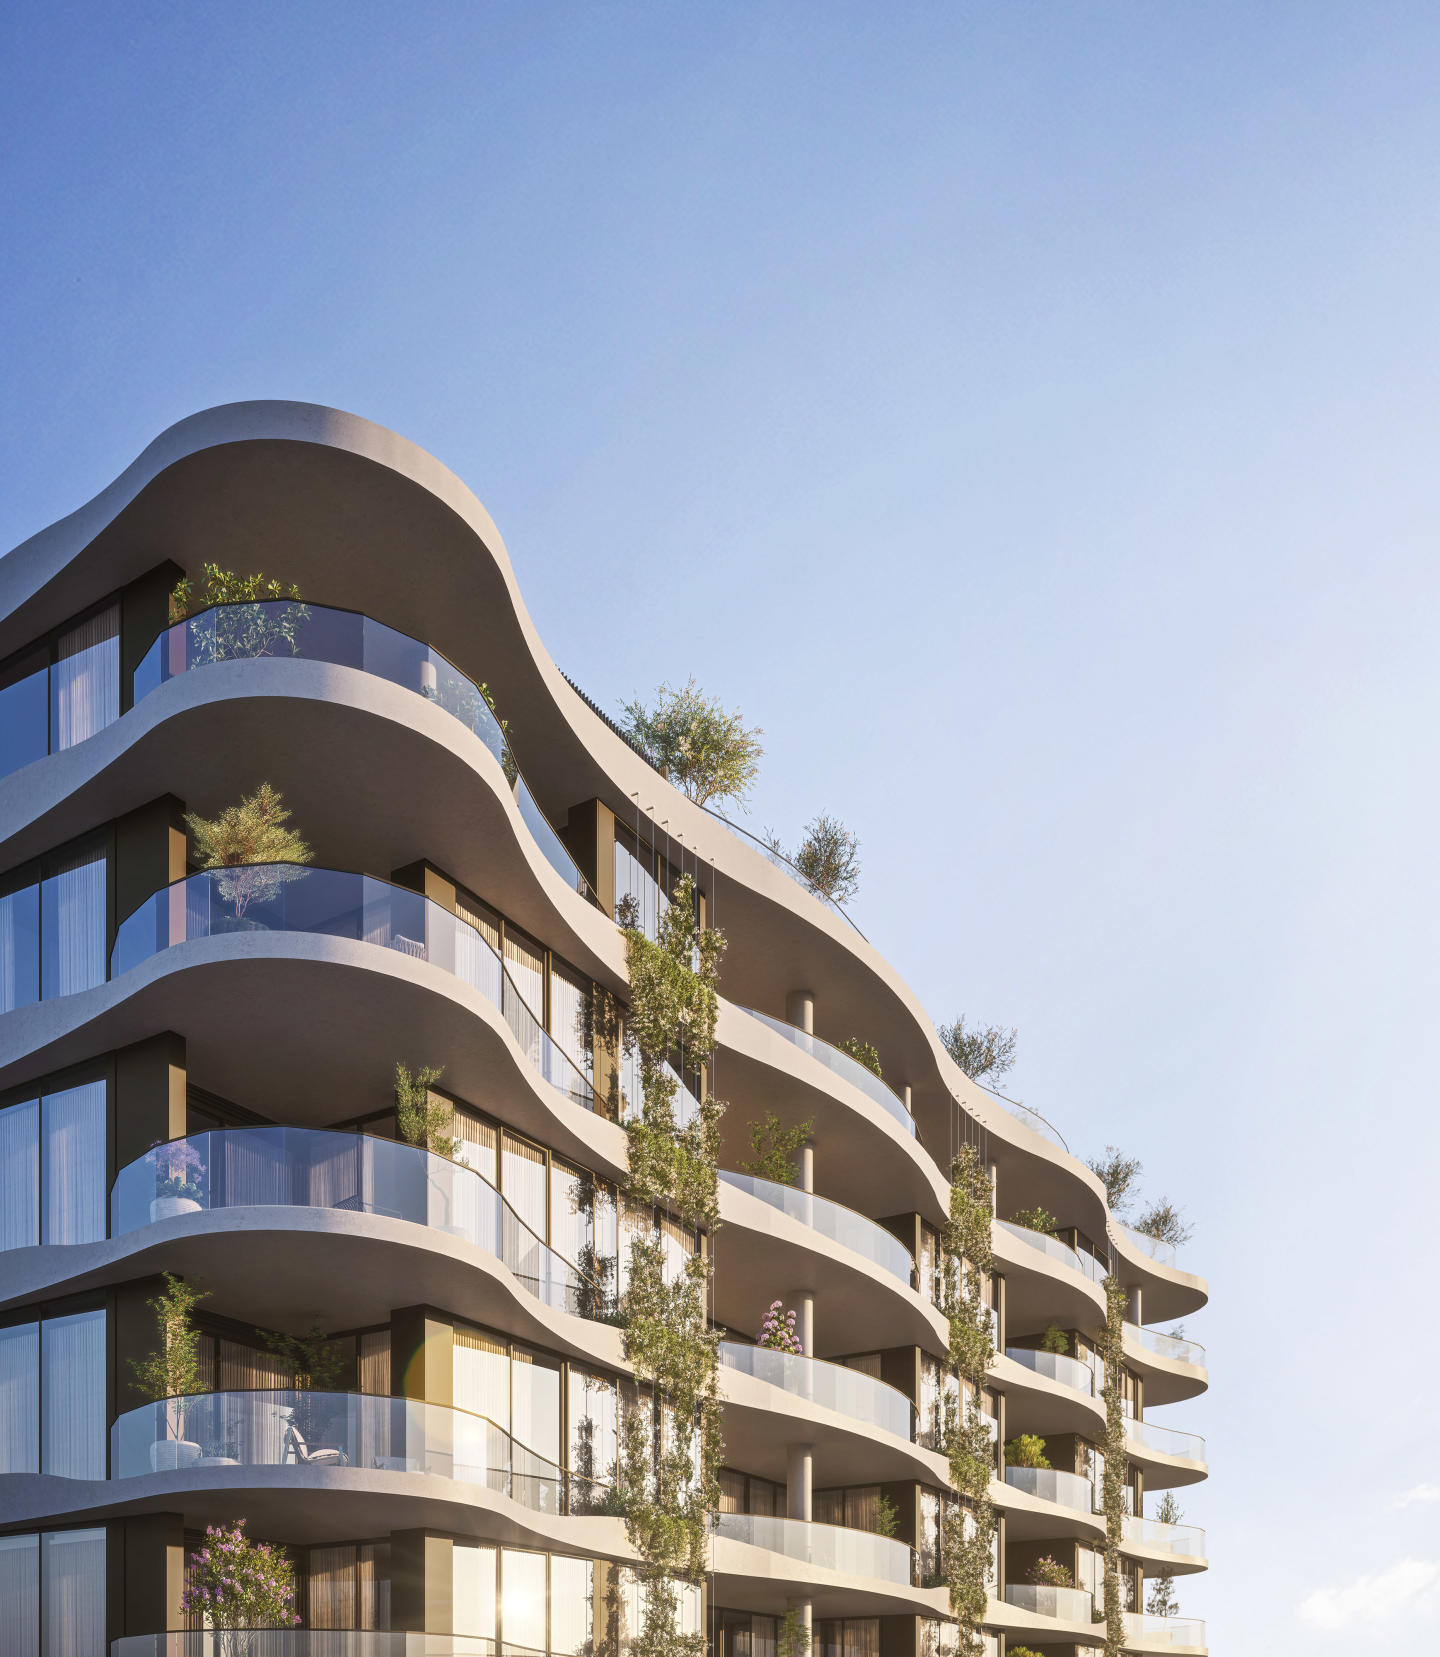
The Eveline at Moonee Valley Park showcases an expressive, biophilic architectural form crafted by Cera Stribley in collaboration with Hamton and landscape architects Tract. Its sculptural, undulating façade is anchored by a robust podium that pays homage to the site's rich racing heritage,….
2
from $965,0002
1
2
from $1,515,0002
1
3
from $2,179,0002
2

Encore, Essendon
113 Napier Street, Essendon VIC 3040
Encore delivers a refined architectural statement by Branson Group, drawing upon the developer's established pedigree in delivering house-sized residences and luxury townhomes. The exterior is characterised by softly curved forms, balanced proportions, and a tactile material palette that imparts….
3
from $1,899,0002
2
3
from $1,499,8002.5
2
Alexander Apartments
964 Alexander Road, Essendon VIC 3040
Alexander Apartments showcases a refined architectural response to contemporary living, characterised by crisp structural lines, floor-to-ceiling glazing, and expansive private terrace layouts. Inside, generous open-plan configurations seamlessly connect living and dining areas with broad outdoor….
1
Price on request2
Price on request3
Price on requestAllison Parkside
1032 Mt Alexander Road, Essendon VIC 3040
Allison Parkside delivers a boutique six-level architectural presence in Essendon, expertly developed by Harris HMC. Each residence is defined by generous spatial proportions and exceptional natural light, enhanced by double-glazed windows, premium timber flooring, and tactile limestone benchtops.….
Apartment configurationsNot yet available
33 Queens Pde, Clifton Hill
33 Queens Parade, Clifton Hill VIC 3068
**33 Queens Pde** exemplifies refined architectural restraint, brought to life through a collaboration between developer Prime Edition and acclaimed design practice Cera Stribley. The building’s sculptural, grid-patterned masonry façade in cream brickwork harmonises with the local streetscape while….
3
from $2,995,0003.5
2
2
from $1,350,0002
1
3
from $1,895,0003.5
2

1144-1154 Mt Alexander Road, Essendon
1144-1154 Mt Alexander Road, Essendon VIC 3040
1144-1154 Mt Alexander Road represents a sophisticated multi-residential design envisioned by CBD Development Group in collaboration with acclaimed architectural practice Peddle Thorp. Articulated across two sculptural mid-rise forms, the scheme is characterised by extensive glazing, tactile….
1
Price on request1
2
Price on request1
1
3
Price on request2
2
Explore some nearby locations...
Kingsbury
New and off the plan developments for sale
Fawkner
New and off the plan developments for sale
Thomastown
New and off the plan developments for sale
Preston
New and off the plan developments for sale
Coburg North
New and off the plan developments for sale
Hadfield
New and off the plan developments for sale
Heidelberg West
New and off the plan developments for sale
Bundoora
New and off the plan developments for sale