


New and off the plan developments for sale in Pyrmont, NSW 2009
790 new and off the plan developments for sale near Pyrmont, NSW 2009
Showing results 43 - 84 of 795 developments.


Henri House, Darlinghurst
349 Liverpool Street, Darlinghurst NSW 2010
Henri House delivers an intimate collection of boutique residences shaped by the collaborative vision of developer Abadeen and celebrated architectural practice Woods Bagot. Interiors curated by Studio McCue celebrate a refined modernist aesthetic, characterised by chevron oak flooring, bespoke….
2
Price on request3
Price on request4
Price on request4.5
2
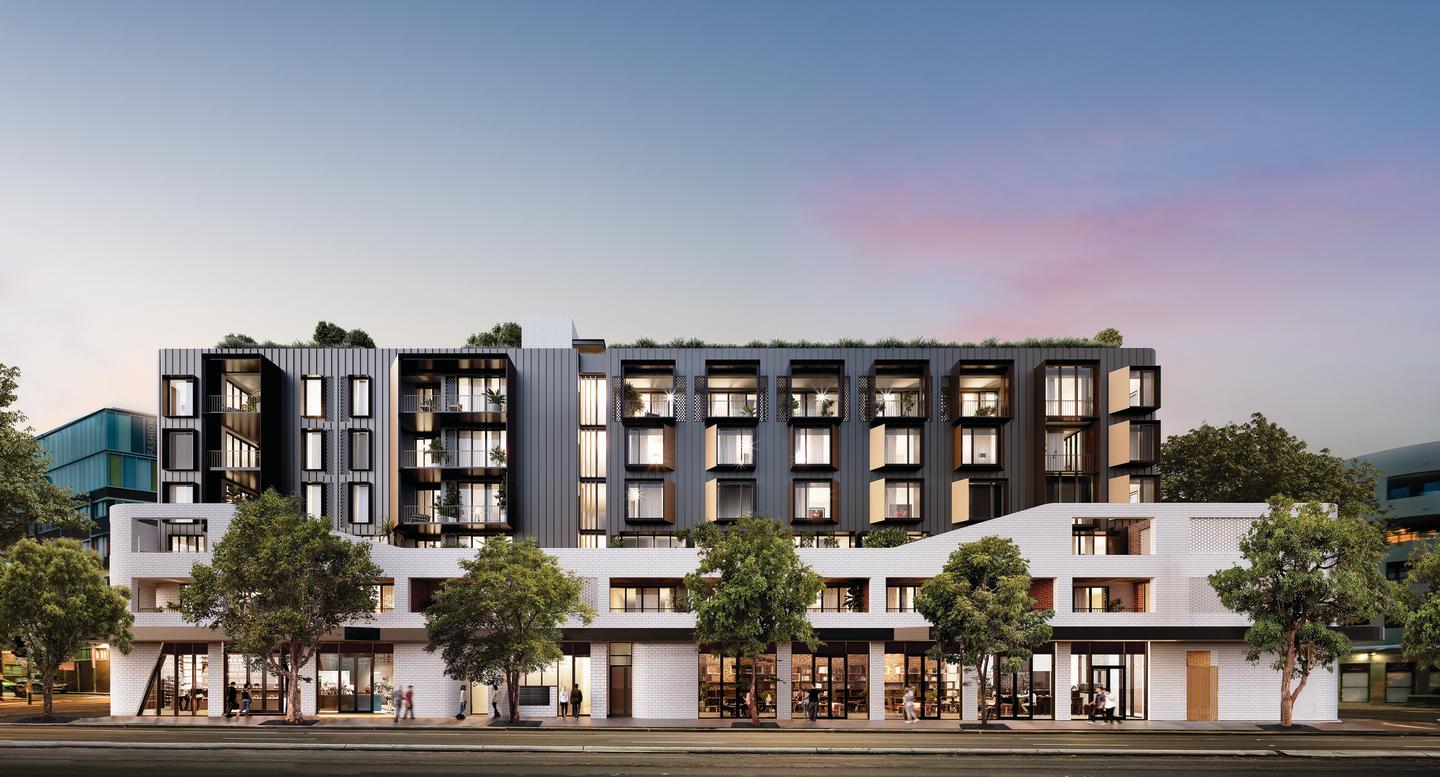
The Rathbone
23-47 Flinders Street, Surry Hills NSW 2010
The Rathbone showcases a refined architectural collaboration between Scott Carver and SJB Interiors, proudly delivered by AVID Property Group. The boutique development is characterised by a bespoke palette of natural granite, smoked timbers, and premium Miele appliances that accentuate its….
1
from $1,150,0001
2
from $1,425,0002
2
from $2,015,0002
1

Muse Potts Point
30-34 Brougham Street, Potts Point NSW 2011
Muse Potts Point: Redefining Urban Living in Sydney’s East Muse Potts Point is positioned to transform one of Sydney’s most sought-after harbourside suburbs with its exceptional design and sweeping views. This exclusive development, backed by Third. I and Toohey Miller, has officially begun….
1
Price on request2
Price on request3
Price on request
Brougham Street, Potts Point
Brougham Street, Potts Point NSW 2011
Brougham Street, Potts Point represents a refined urban insertion delivered through the collaborative expertise of Toohey Miller and Third. I Group. Envisioned by WMK Architecture, the boutique low-rise form responds sensitively to the local architectural character, pairing articulated facades with….
3
Price on request4
2

Belgravia, Potts Point
117 Victoria Street, Potts Point NSW 2011
Belgravia brings a refined European sensibility to Victoria Street through an elite collaboration between luxury builder-developer Ceerose, Koichi Takada Architects, and interior architecture practice BVN. The boutique collection of seventeen residences is defined by soaring ceilings, bespoke….
2
Price on request2
1
3
Price on request3
2
3
Price on request4
2

The Verona, Paddington
17 Oxford Street, Paddington NSW 2021
The Verona masterfully honours its heritage through a visionary transformation by WT Malouf and Tonkin Zulaikha Greer, juxtaposing a restored industrial brick facade against sculpted contemporary forms. Inside, bespoke interiors curated by Richards Stanisich showcase tactile materiality, generous….
Apartment configurationsNot yet available
Kirribilli Harbour
75 Kirribilli Avenue, Kirribilli NSW 2061
Kirribilli Harbour pairs heritage restoration with sculpted contemporary masonry, delivering an exclusive collection of whole-floor residences masterminded by MADE Property and architectural studio EM BE CE. Curated by Ennen & Co, the refined interiors feature curved glazing, heated marble….
Apartment configurationsNot yet availableWaruda, Kirribilli
20-22 Waruda Street, Kirribilli NSW 2061
Waruda Kirribilli represents an ambitious architectural reimagining by nettletontribe and Stable Properties, cleverly repurposing the building’s existing structural envelope to preserve embodied energy. Curated by interior designer Levine Vokaberg, each whole-floor residence is defined by expansive….
Apartment configurationsNot yet available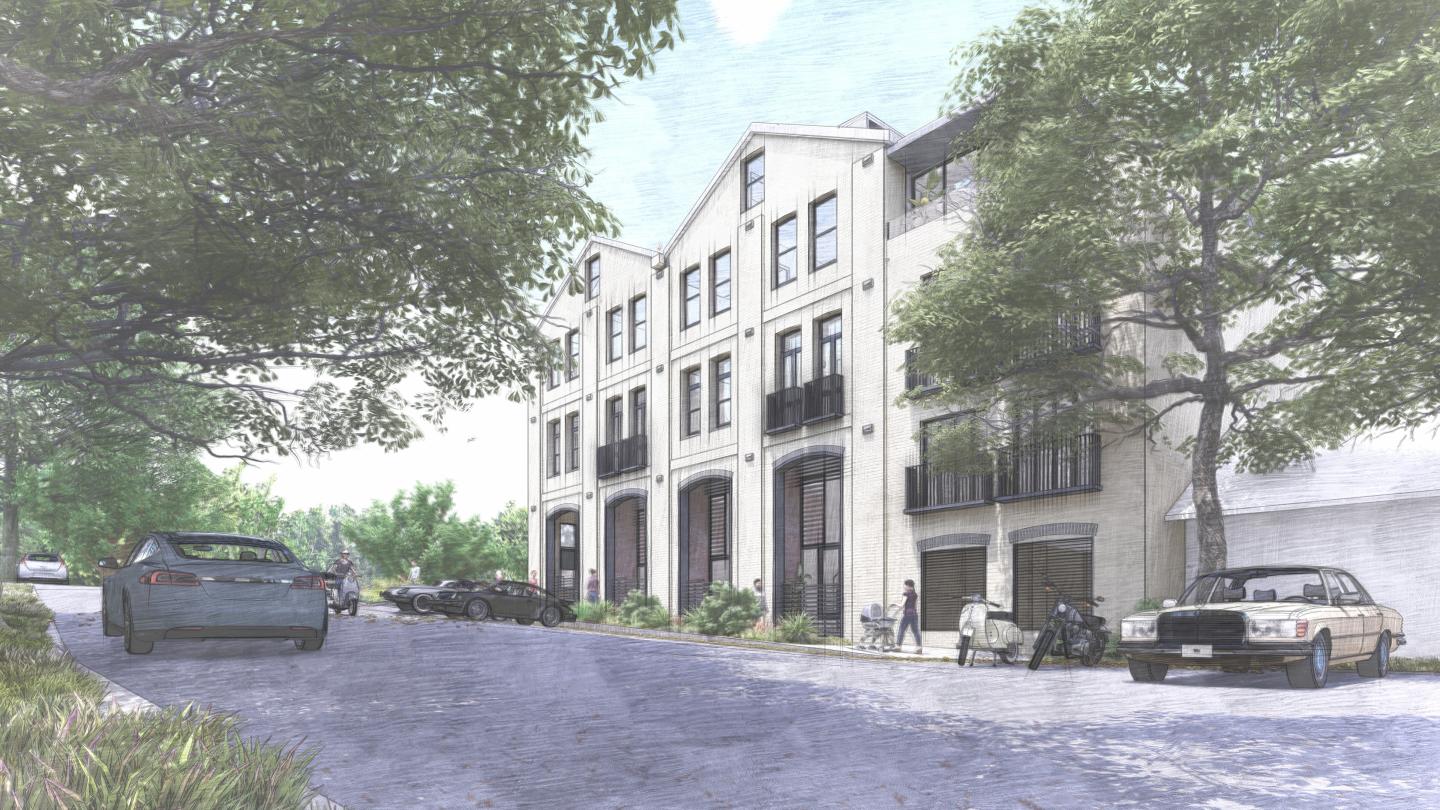
Federation Place
17 Federation Road, Camperdown NSW 2050
Federation Place transforms a historic 1902 industrial warehouse into an artisanal residential enclave by Platino Properties, artfully preserving the building’s original structural fabric. Inside, double-storey layouts celebrate authentic heritage character with soaring ceiling heights reaching up….
Apartment configurationsNot yet available
Queensgate, Potts Point
18-32 Darlinghurst Road, Potts Point NSW 2011
Queensgate masterfully revitalises a storied streetscape through a collaborative architectural vision led by Iris Capital alongside Tonkin Zulaikha Greer and Panov-Scott. Spanning an interconnected ensemble of five distinct boutique buildings, the precinct meticulously preserves late-Victorian and….
1
Price on request1
2
Price on request2
1
3
Price on request3
2

The Rushcutters
51-57 Bayswater Road, Rushcutters Bay NSW 2011
The Rushcutters represents an immaculate boutique collaboration between Third. I Group and acclaimed architectural practice Woods Bagot. Honouring the precinct's classic Art Deco character, the curvilinear built form combines tactile brickwork, rhythmic vertical accents, and extensive glazing….
3
from $4,950,0002
1
2
Price on request1
2
1
3
from $4,950,0002
2

No.1 Onslow Place, Elizabeth Bay
1 Onslow Place, Elizabeth Bay NSW 2011
No. 1 Onslow Place showcases sculptural harbourside refinement, delivered by developer Toohey Miller in collaboration with acclaimed architectural practice Tzannes and interior designer David Hicks. Paying homage to the locality's Art Deco heritage through tactile curved masonry, each whole-floor….
3
Price on request2.5

Barncleuth Square, Elizabeth Bay
4-4A Barncleuth Square, Elizabeth Bay NSW 2011
Barncleuth Square: Boutique Luxury in Elizabeth Bay’s Heritage HeartIn the tightly held enclave of Elizabeth Bay, Toohey Miller's latest development, Barncleuth Square, presents a rare fusion of heritage sensitivity and contemporary design. This boutique collection of nine expansive residences is….
2
Price on request2
1
3
from $4,750,0002
2
Explore some nearby locations...
Glebe
New and off the plan developments for sale
Barangaroo
New and off the plan developments for sale
Balmain
New and off the plan developments for sale
Sydney
New and off the plan developments for sale
The Rocks
New and off the plan developments for sale
Haymarket
New and off the plan developments for sale
Rozelle
New and off the plan developments for sale
Forest Lodge
New and off the plan developments for sale