New and off the plan developments for sale in Pyrmont, NSW 2009
Don't miss the next new development in Pyrmont

New and off the plan developments for sale in Pyrmont, NSW 2009

751 new and off the plan developments for sale near Pyrmont, NSW 2009

Showing results 673 - 714 of 755 developments.

Pre-constructionSELLING NOW
The Carlyle Connection, Enfield
164 Liverpool Rd, Enfield NSW 2136
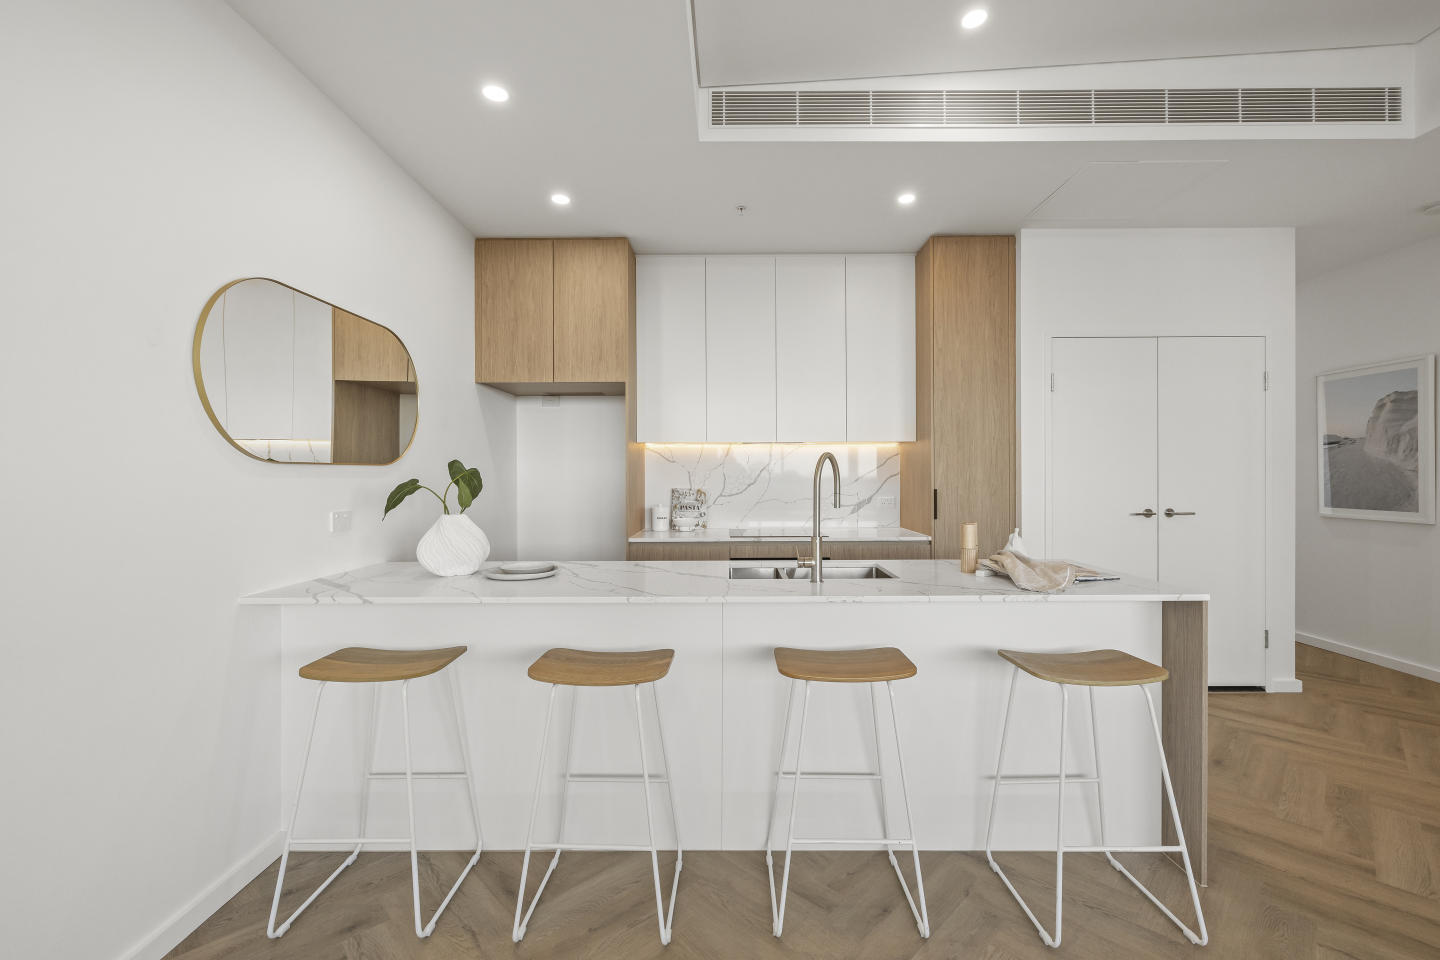
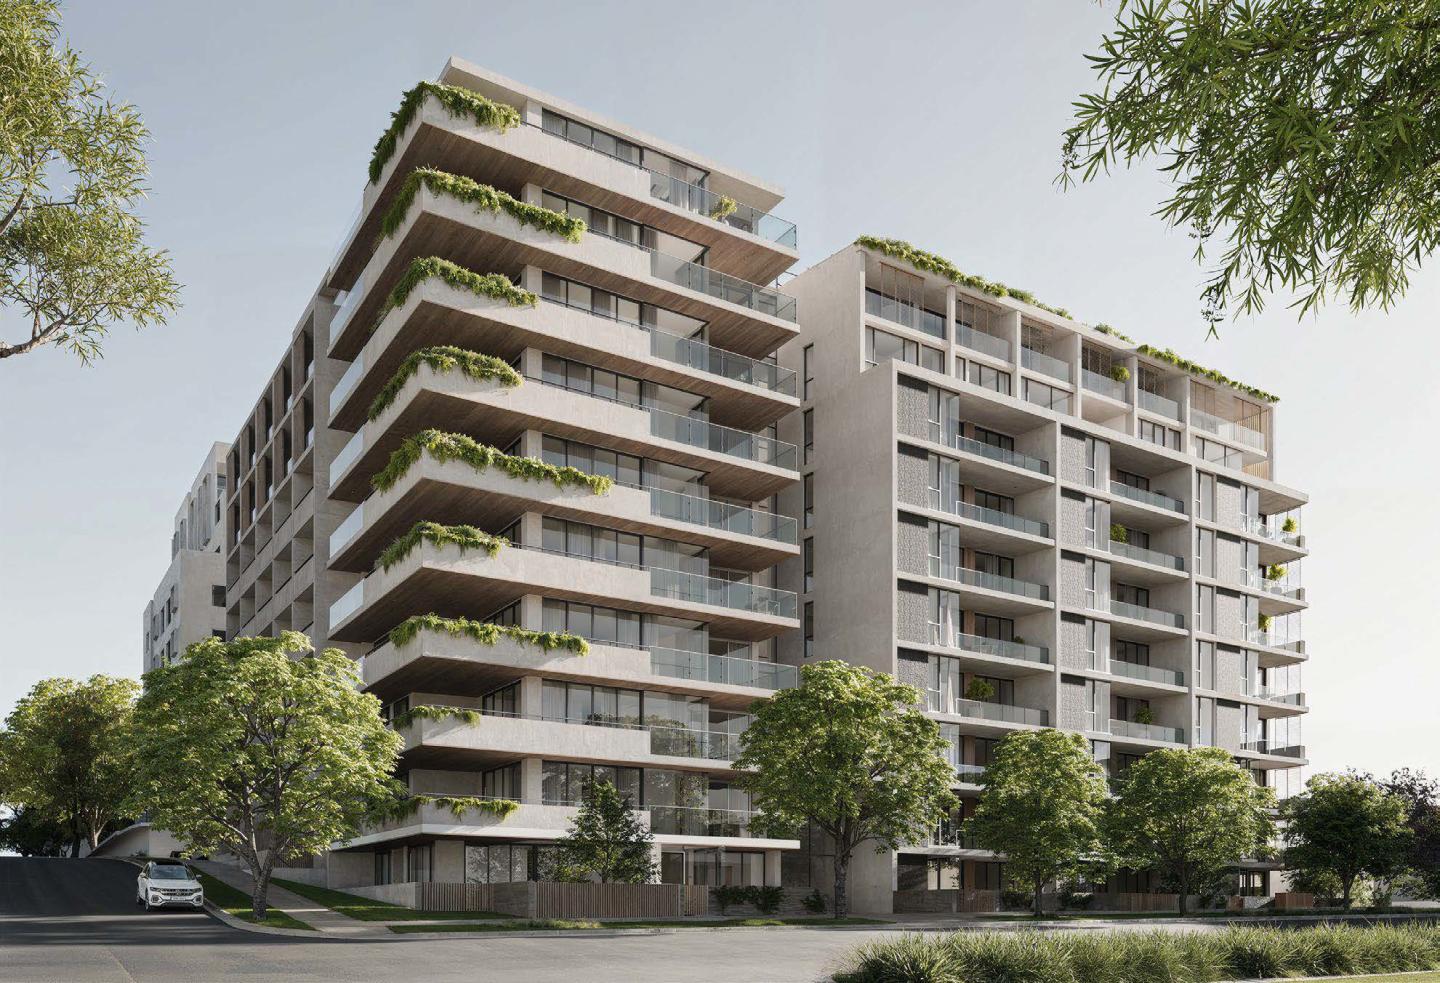
The Carlyle, Enfield is a boutique apartment development in Sydney’s Inner West that brings together modern design, high-quality finishes, and a strong sense of community. Offering a collection of one and two-bedroom residences, this new development in Enfield provides a balanced lifestyle within a welcoming neighbourhood setting. Perfectly positioned between the vibrant hubs of Burwood and Strathfield, The Carlyle places residents in the heart of the Inner West’s most connected corridor. With excellent transport links, everyday essentials, and lifestyle destinations close by, residents can enjoy the ease of access to trains, major retail, dining, and entertainment while still returning home to the calm of a leafy, tree-lined suburb. For those seeking new apartments in Enfield with easy access to parklands, schools, cafés, and transport, The Carlyle delivers both convenience and comfort in one thoughtfully designed community. Interiors designed for quality and comfort. Each residence at The Carlyle, Enfield has been carefully designed to create a refined and functional home. Open-plan layouts maximise space and natural light, while interiors are finished with premium materials chosen for their durability and timeless appeal. These homes are made to adapt to modern living, offering both comfort and flexibility. Crafted for everyday living. The Carlyle has been planned to meet the needs of modern residents with features that promote convenience and security. Landscaped surrounds create a welcoming environment, while basement parking and secure entry provide peace of mind. A communal rooftop garden offers residents a private green space to relax, unwind, and connect with neighbours, while four commercial spaces below the residences bring added convenience and amenity right to the doorstep. The development fosters a sense of community, offering residents the opportunity to feel connected within their building while maintaining privacy at home. Local amenity in the heart of Enfield. Located just a short walk from Henley Park and the Enfield Aquatic Centre, The Carlyle offers access to more than ten nearby park facilities, as well as a swimming pool and recreation areas within minutes of home. This abundance of green space supports an active and balanced lifestyle, ideal for families and individuals alike. Beyond the parks, Enfield offers excellent local amenity with more than 50 cafés and restaurants within two kilometres. From boutique coffee shops to casual dining and international cuisine, there is no shortage of places to enjoy. Shopping hubs in Burwood and Strathfield provide easy access to everyday essentials, fashion, and services, while respected schools and early learning centres make the area well-suited to families. Public transport connections and nearby arterial roads also ensure that residents remain well connected to greater Sydney. Experienced team delivering The Carlyle. The Carlyle is being brought to market by an experienced and trusted project team. Enliven Developments leads the project, drawing on decades of combined industry experience and long-standing partnerships to deliver high-quality residential and mixed-use developments. Their expertise ensures that The Carlyle, Enfield will meet the expectations of future residents. Construction is being carried out by JPA Constructions Pty Ltd, a family-owned company with over 25 years of experience in delivering prestige renovations, multi-density developments, and new homes across Sydney. Known for their craftsmanship and commitment to quality, JPA brings reliable expertise to the project. Together, this team is positioned to deliver a new apartment development in Enfield that combines quality, reliability, and value. Book a private appointment to learn more. The Carlyle, Enfield offers a rare opportunity to purchase a new home in a connected and community-focused Inner West suburb. With thoughtfully designed interiors, premium fixtures, nearby parklands, and close proximity to cafés, schools, and transport, these residences provide long-term liveability for a wide range of buyers.
1
1
1
Contact agent
2
2
1
Contact agent
Construction completeSELLING NOW
One Rose
1-3 Corona Avenue, Roseville NSW 2069
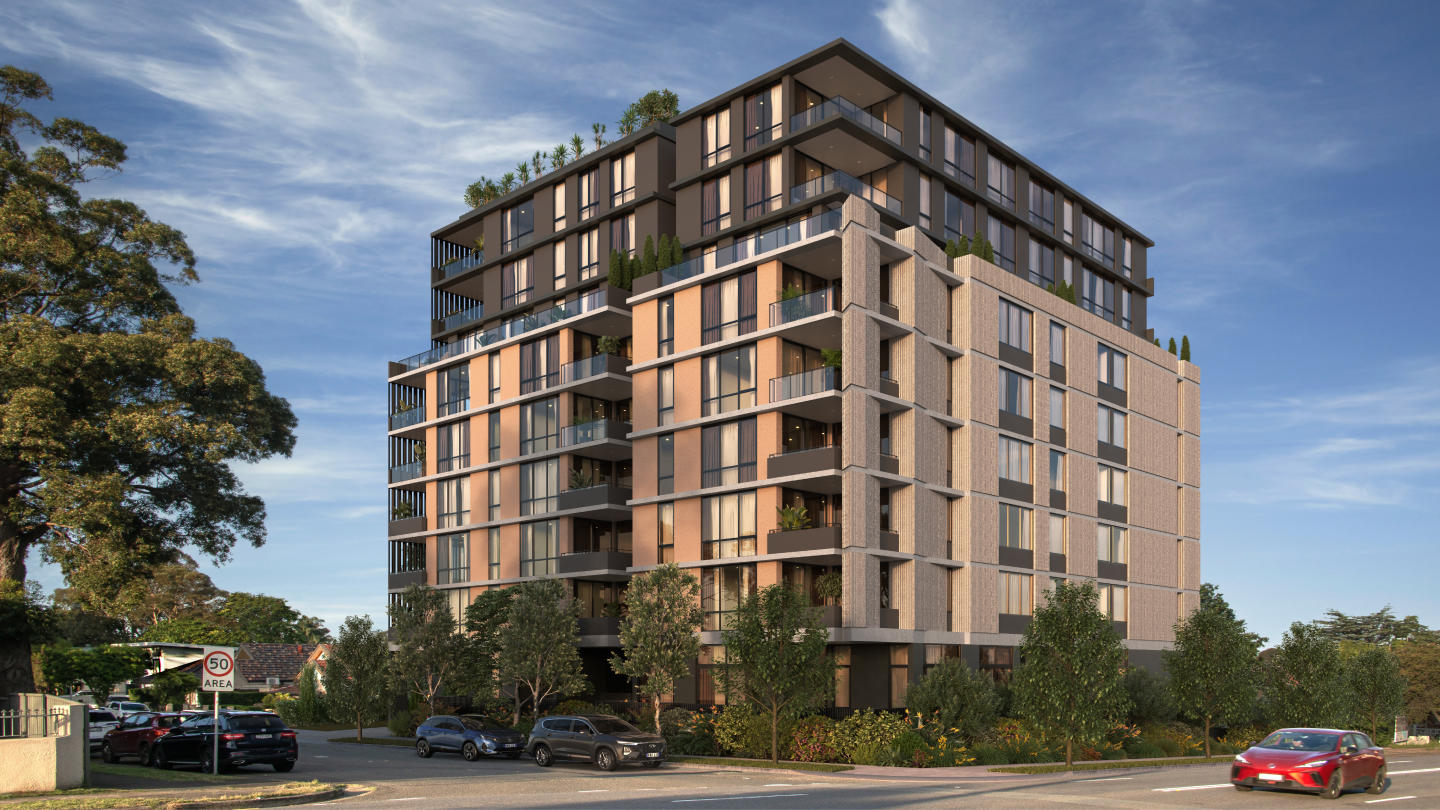
Welcome to One Rose, Roseville—a testament to luxury, elegance, and refined living brought to you by DASCO. Nestled in the historic and picturesque suburb of Roseville, these boutique low-rise residences offer an unparalleled residential lifestyle that is sure to captivate even the most discerning individuals. Located just a short drive away from Royal North Shore Hospital, North Sydney CBD, and Sydney CBD, One Rose offers easy access to essential amenities and urban centres. Roseville Station is a mere 400 metres away, while Chatswood Station, Westfield, and Chase are a convenient around 1.2 kilometres away. Immerse yourself in a haven of tranquillity. At the Wellness Retreat you can rejuvenate both mind and body. The electric car charging facilities demonstrate our commitment to sustainability and convenience, catering to the needs of the modern resident. And with two high-tech car lifts boasting smart queuing and double safety backup, parking has never been easier or more efficient. As a limited-time offer, you'll also have the opportunity to enjoy a complimentary free upgrade to premium Gaggenau appliances. Step inside your new home at One Rose. Experience a world of comfort and convenience. The smart ducted air-conditioning system ensures that you'll always enjoy the perfect temperature, while the motorised blinds allow you to effortlessly control natural light and privacy. The rooftop terrace, complete with lifestyle facilities, offers a serene retreat where you can relax, entertain, and take in breathtaking views of the surrounding area. Selected residences boast a timeless and elegant entry lobby, welcoming you and your guests with a touch of sophistication. And for those seeking an extra touch of luxury, the built-in fireplace and mini bar in selected residences create an atmosphere of warmth and indulgence. Built by a certified developer and builder with a remarkable 4.5 Gold Star iCIRT rating. This development ensures that your investment is in safe hands. With only 23 apartments available, this is a rare opportunity to be part of an exclusive and vibrant residential community that offers a lifestyle like no other. Take the smart step towards luxury living and seize this limited opportunity to secure your place at One Rose, Roseville. Enquire now via Urban!
2
1
2
1
from $2,150,000
3
2
2
from $2,600,000
Under constructionSELLING NOW
Juliet, Roseville
64 Pacific Highway, Roseville NSW 2069
Display Suite - Larkin Lane, Roseville. (Opposite Council Carpark). 2:30-4 pm Saturday & Sunday. By appointment Monday-Friday. Embrace the Roseville lifestyle with this boutique collection of only 34 apartments. An unsurpassed location opposite Roseville train station and next to shops providing the finest expression of the North Shore living. Masterfully crafted living, these luxurious residences are the finest expression of Parkside living. Designed by the award-winning team of PBD Architects and bought to you by Hyecorp, Juliet Roseville delivers a rare product of exceptional artistry with: - Luxury kitchen joinery with integrated Fisher & Paykel Appliances inc Fridge and Microwave. - Stone kitchen and bathroom benchtops. - 2 generous bedrooms with expansive wardrobe storage. - Engineered timber floor and luxurious carpet. - Ducted Heating and Cooling throughout. - Secure car parking plus separate secure storage cage. Juliet is a premier new apartment development located in the heart of Roseville, the classic Sydney neighbourhood This exquisite project by Hyecorp Property Group offers a sophisticated blend of modern design and timeless elegance, catering to discerning buyers looking for luxury and convenience. Set amidst lush parkland, Juliet, Roseville is more than just a place to live—it's a lifestyle destination that promises a perfect blend of tranquility and urban sophistication. Versatile apartment layouts. Juliet, Roseville comprises 35 meticulously designed residences spread across six floors, with configurations ranging from spacious one, two, three, and four-bedroom apartments. Each apartment features expansive floor plans, high ceilings, and large windows that flood the interiors with natural light, creating a warm and inviting ambiance. The flexible layouts also include options for studies and multipurpose rooms, catering to the diverse needs of modern living. The interiors at Juliet, Roseville are a testament to superior craftsmanship and attention to detail. Each residence is adorned with engineered European Oak flooring, plush cut pile carpets in the bedrooms, and sleek tile finishes in the bathrooms and laundry areas. The kitchens are a gourmet’s delight, equipped premium Fisher & Paykel appliances, including integrated dishwasher, induction cooktop, and integrated refrigerator. The 60mm engineered stone benchtops, woodgrain shaker profile joinery with fluted glass features, soft-closing drawers and doors add a touch of luxury and functionality. . Bathrooms are designed to provide a spa-like experience, featuring frameless glass shower screens, bespoke vanities with stone tops, and accented by bronze hardware. Each apartment also boasts ducted air-conditioning, built-in wardrobes, and LED downlighting, ensuring comfort and convenience. Enjoy exceptional onsite amenities. Juliet, Roseville offers a range of onsite amenities designed to enhance the living experience of its residents. The beautifully landscaped rooftop terrace provides a serene environment for relaxation and social gatherings, offering breathtaking views of the Chatswood district and beyond. Residents can also enjoy the convenience of secure basement parking, additional storage cages, and EV charging provisions. For added convenience, the development includes parcel lockers, a car wash bay, and a dog wash bay, ensuring that every need is met within the comfort of home. The secure car park features bicycle racks and extra storage space, promoting an active and organised lifestyle. Prime location with easy access to amenities. Located just 10km from the Sydney CBD, Juliet, Roseville offers exceptional connectivity and access to a wealth of local amenities. The Roseville Train Station is a short walk away, providing quick and easy access to the city and surrounding areas. For families, the development is within close proximity to some of Sydney’s finest schools, including Roseville Public School, Roseville College, St Pius X College, and Ravenswood Girls School. Residents can explore the vibrant Roseville Village, home to a variety of boutique shops, cafes, and restaurants. The nearby Chatswood shopping precinct offers an extensive array of retail and dining options, including Westfield Chatswood and Chatswood Chase. For outdoor enthusiasts, Roseville Park, Lane Cove National Park, and Echo Point Park provide ample opportunities for recreation and relaxation. Crafted by experts for your comfort. Juliet, Roseville is a project by Hyecorp Property Group, a trusted name in the Australian property market known for their commitment to quality and innovation. The development is designed by the award-winning PBD Architects, whose expertise in creating practical and beautiful residential spaces is evident in every detail of Juliet, Roseville. The construction is managed by North Shore Property Construction, ensuring the highest standards of safety and excellence. Discover the elegance and charm of Juliet, Roseville. Submit an enquiry to explore the exceptional residences and envision your future in one of Roseville’s most prestigious addresses.
2
2
1
from $1,725,000
3
1
2
1
from $2,400,000
3
1
2
2
from $2,850,000

Showing results 673 - 714 of 755 developments.