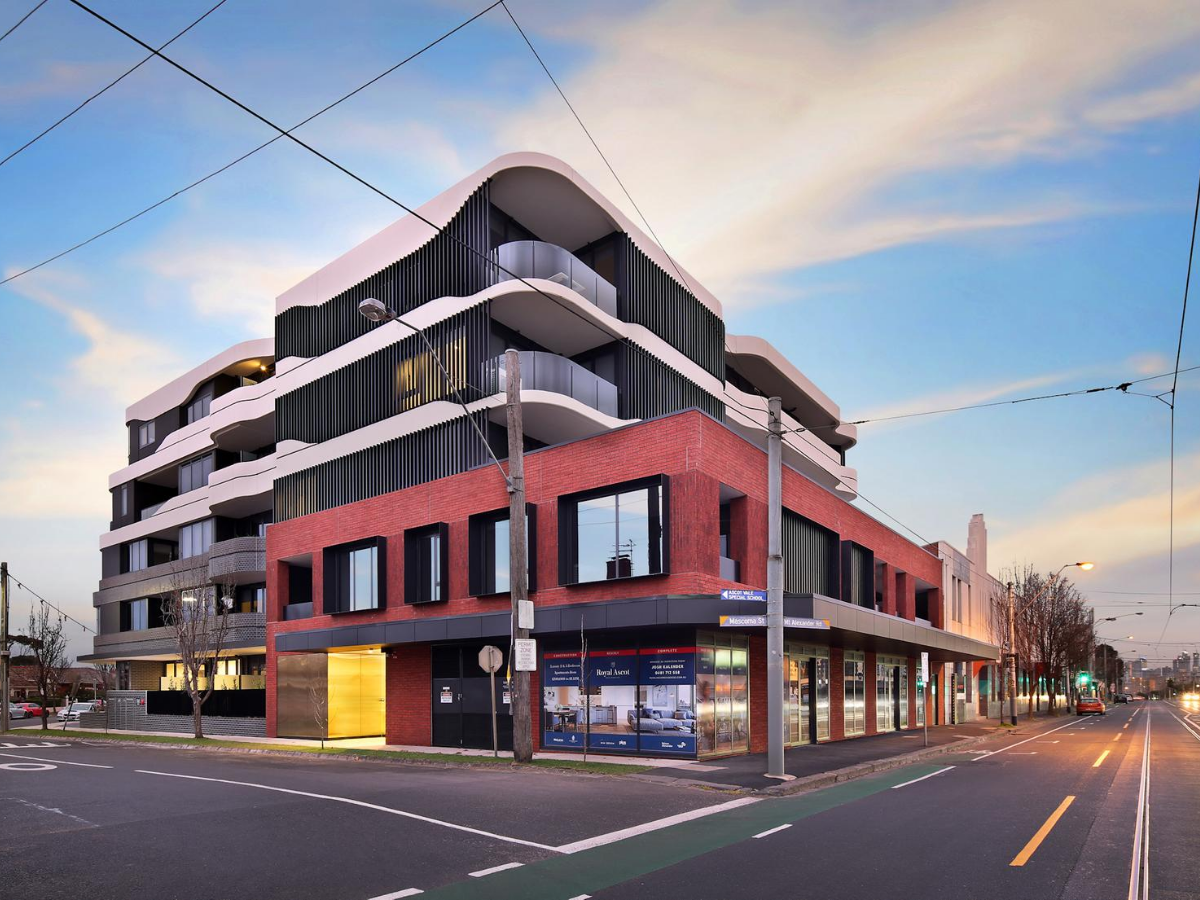
47 new and off the plan developments for sale in Preston, VIC 3072
Don't miss the next new development in Preston

47 new and off the plan developments for sale in Preston, VIC 3072

732 new and off the plan developments for sale near Preston, VIC 3072

Showing results 463 - 504 of 779 developments.

Construction completeSELLING NOW
Quattro Residences
829 High Street, Kew East VIC 3102
Completed and ready to move in. Luxurious 3 & 4 bed residences. A unique collection of four residences within a boutique complex masterfully curated and luxuriously appointed for sophisticated living. A signature balance of contemporary & classic built by Providence Properties with the utmost attention to detail and inspired architectural design by Zeno Entity. Residences bathed in natural light that radiates throughout the apartment’s expansive dimensions. Two single floor and two dual level residences offering 3 to 4 bedrooms with a central elegant Foyer with lift to greet you and your guests. Quattro is presented with a neutral palette warmed with oak herringbone timber flooring, bronze & brass accents in fixtures and fittings, custom cabinetry joinery /wall panelling and a collection of beautifully sourced natural stone - travertine, marble, and quartzite. Miele appliances. Villeroy & Boch bathroom. Textural wool carpets. Marble tiled bathrooms. Steam showers. Reeded glass & bronze glass. Zoned ducted heating & cooling. Hydronic floor heating. Gas log fireplace. Combination of lush private courtyards with alfresco BBQ & panoramic rooftop terraces with BBQ. Individual automated garaging to fit 2-3 cars. Security: alarm intercom cameras. Positioned amidst verdant panoramic landscape, designed by John Patrick further enhanced by its proximity to nearby parklands: Harrison Reserve, Stradbroke Park or Hays Paddock and moments from East Kew shops and restaurants, Leo’s Fine Foods and Toscanos in Kew Junction. Outer Circle bike/walking tracks and transport options for easy access to several of Melbourne’s finest schools and the Eastern Freeway or the CBD – all adding to the lifestyle benefits of the development.
Construction completeSELLING NOW
Riverbend – The Park House
627 Victoria Street, Abbotsford VIC 3067
Book an appointment to inspect our 1- and 2-bedroom display apartments now. Brand New Completed Apartments. Riverbend – The Park House reside on the banks of the Yarra River immediately opposite Kew and Studley Parklands, just 3kms from the CBD. Not only do these residences connect you with nature, it will entice you to enjoy its world-class amenities at your fingertips with pool, gym, cinema, resident’s lounge/library, kids play room, deluxe 8-seater cinema, bike workshop and golf simulation room. Each 1, 2 and 3 bedroom apartment at Riverbend – The Park House has beautiful warm interiors featuring the very best of finishes, Gaggeneau appliances, engineered Oak floors, marble-effect stone and LED lighting. Interior Designer Sue Carr aptly remarks “Our intention was to create a space that had a true sense of home but also a memorable atmosphere. We want the purchasers to feel connection with the landscape…”. With Victoria Gardens Shopping Centre opposite, Bridge Road/Swan Street eateries and boutiques close by, tram on your doorstep to the CBD in 15-20 minutes, Riverbend is the ultimate lifestyle choice. Features: Exquisite location on the banks of the Yarra River - Timeless design by award winning architects SJB - A warm interior sanctuary designed by notable Carr Design Group - Superior Gaggeneau appliances - Beautiful wide engineered oak floors - Sustainable 6+ Star Green Living inside and out - World-Class resident amenities - Only a 15min tram ride to the Paris-end of Collins St - Victoria Gardens Shopping Centre across the road.
1
1
from $470,000
2
2
1
from $760,000
Under constructionSELLING NOW
La Storia
195 Cardigan Street, Carlton VIC 3053
Ultra luxury residences. In the heart of Little Italy, on the edge of the city. Captivating city views, and premium design. La Storia is an ode to Carlton. It represents the history and journey of a hard-working, inner-city suburb. A place where rich migrant stories have been lived and told, and Melbourne’s café culture was born and thrived, and became part of the city’s DNA. Prized for its proximity to the city, Carlton grew, and with it, a look and feel reminiscent of the old country. Victorian façades were covered in stucco and painted in pastels to remind and resemble the villages that had been left behind. Positioned on the corner of Cardigan and Pelham Streets, La Storia overlooks Argyle Square, a joint project with Milan, Melbourne’s sister city and one of the many squares of the area. Through the park is the famous Lygon Street precinct. A reflection on great Italian design, La Storia mixes the ancient and the modern, the strong with the natural. Each three bedroom home in La Storia has prioritised light and airflow with a maximised floorplan and large, floor-to-ceiling windows. Designed by M3 Design and inspired by Carlo Scarpa, the exteriors concrete glass, and spaces crafted in stone, transcend the International Style and create warm spaces to be lived in. With vast living areas and balconies extending to show a gorgeous city view, your home at La Storia is a dream come true. Massive kitchen and scullery areas ensure that cooking and entertaining is a breeze with plenty of space to prepare for family and friends. World-class hospitals and medical clinics operate in close proximity to home at La Storia, while public and private health clubs, pools and spas welcome all with a short tram ride, walk or drive.
3
3.5
2
from $2,260,000
3
3.5
2
from $3,380,000
3
3.5
2
from $3,500,000
Construction completeSELLING NOW
Walmer
649 Victoria Street, Abbotsford VIC 3067
In planning
Victoria Gardens Expansion
610-682 Victoria Street, Richmond VIC 3121
The project is proposed to include: The demolition of buildings at 53 Burnley Street. Construction of 2 main precincts with 6 buildings ranging in height from 7-17 storeys. Total of 1679x 1.2 & 3 bedroom apartments. Comprising 10% affordable housing at a discounted rate, or not less than 2% gifted market value. 15,245sq of retail floorspace & 30,085sq m of commercial office space. Building 1: ranging in height between 10-12 storeys. Building 2: Ranging in height between 15-17 storeys. Building 3: Ranging in height between 15-17 storeys. Building 4: 13 storeys. Building 5: 2 interlocked forms to create 1 building being 7 storeys. Building 6: ranging in height between 11 storeys. The Victoria Gardens Expansion proposal comprises a total of 9,780sq m of new publicly accessible open space. 15,245sq m of retail floorspace, 30,085sq m of commercial floorspace & affordable housing on lot 9. The Doonside Precinct, to the south of the existing shopping centre, will comprise 6 x new residential buildings with a total of 839 apartments. 8,545 sq m of retail floorspace, including a new Market Hall. 3,485sq m of commercial floorspace & restoration of existing heritage fabric of the Former Loyal Studley Hotel. Public realm improvements, including footpath widenings, accessible laneway connections, forecourts & open space areas at the ground floor to both Burnley & Doonside Streets. Approximately 3,535sq m of outdoor public realm & forecourts & 1,900sqm of covered publicly accessible space. The River Boulevard Precinct will connect the area east of the shopping centre to the Yarra River corridor through a series of thoroughfares. Creating more than 6200sq m of public open space & will comprise 840 apartments in an as-yet unnamed number of residential buildings. 6700sq m of additional retail & about 26,600sq m of commercial office space & child care centre with capacity for 110 places. Car parking for 850 vehicles & 845 bicycle spaces.
Construction completeSELLING NOW
Oakside
1110 Burke Road, Balwyn North VIC 3104

Showing results 463 - 504 of 779 developments.