24 new and off the plan developments for sale in Prahran, VIC 3181
Don't miss the next new development in Prahran

24 new and off the plan developments for sale in Prahran, VIC 3181

935 new and off the plan developments for sale near Prahran, VIC 3181

Showing results 253 - 294 of 959 developments.

Construction completeSELLING NOW
Echo, Hawthorn
360 Auburn Road, Hawthorn VIC 3122
ECHO is not just built - it's achieved. Designed by Neil Architecture and delivered by C Street Projects, this residence stands proudly within Australia's first completed multi-residential development to attain full Passivhaus certification - a globally recognised standard for uncompromising quality, precision and sustainable living. With over 250sqm of living space, this expansive four-bedroom home is defined by its thoughtful architecture and future-focused design. Carefully curated for professionals, families and downsizers alike, the floorplan includes a flexible second living zone or fourth bedroom, a powder room, and lift access from the basement garage. Internally, the commitment to excellence continues - from V-Zug appliances and natural stone finishes to extensive custom joinery and seamless all-electric living. A mechanical heat recovery ventilation system filters fresh air continuously, while triple-glazed windows, airtight construction and full insulation deliver unmatched comfort and energy efficiency year-round. Sustainability is integrated at every turn. The solar panel system is battery-ready, EV charging is available in the secure double garage, and every element has been engineered to reduce both environmental impact and ongoing running costs without compromise on luxury. Outside, the landscaping by John Patrick Landscape Architects adds a final touch of liveability and aesthetic depth. With automated irrigation, curated native planting, and a beautifully appointed private terrace or garden, the outdoor experience is designed as a natural extension of the home - inviting, intelligent and enduring. Set in a premier Hawthorn location, this address places you within walking distance of Riversdale Village and Auburn Road's boutique shopping precinct, close to the Gardiner's Creek Trail, and just minutes from easy freeway access. Educational excellence surrounds you, with zoning for Auburn High School and Swinburne University, and close proximity to highly regarded schools including Auburn South Primary, Scotch College, St Kevin's and MLC. With a Walk Score of 89, everyday essentials, public transport, cafés, and green open spaces are all within easy reach - reinforcing ECHO's rare balance of connected lifestyle and peaceful retreat. For further details or to arrange a private viewing, please contact Phillip on 0409 330 410 or Dominic on 0401 333 622.
4
2
2
from $2,500,000
4
2
2
from $2,750,000
Construction completeSELLING NOW
Como
1-5 Tiuna Grove, Elwood VIC 3184
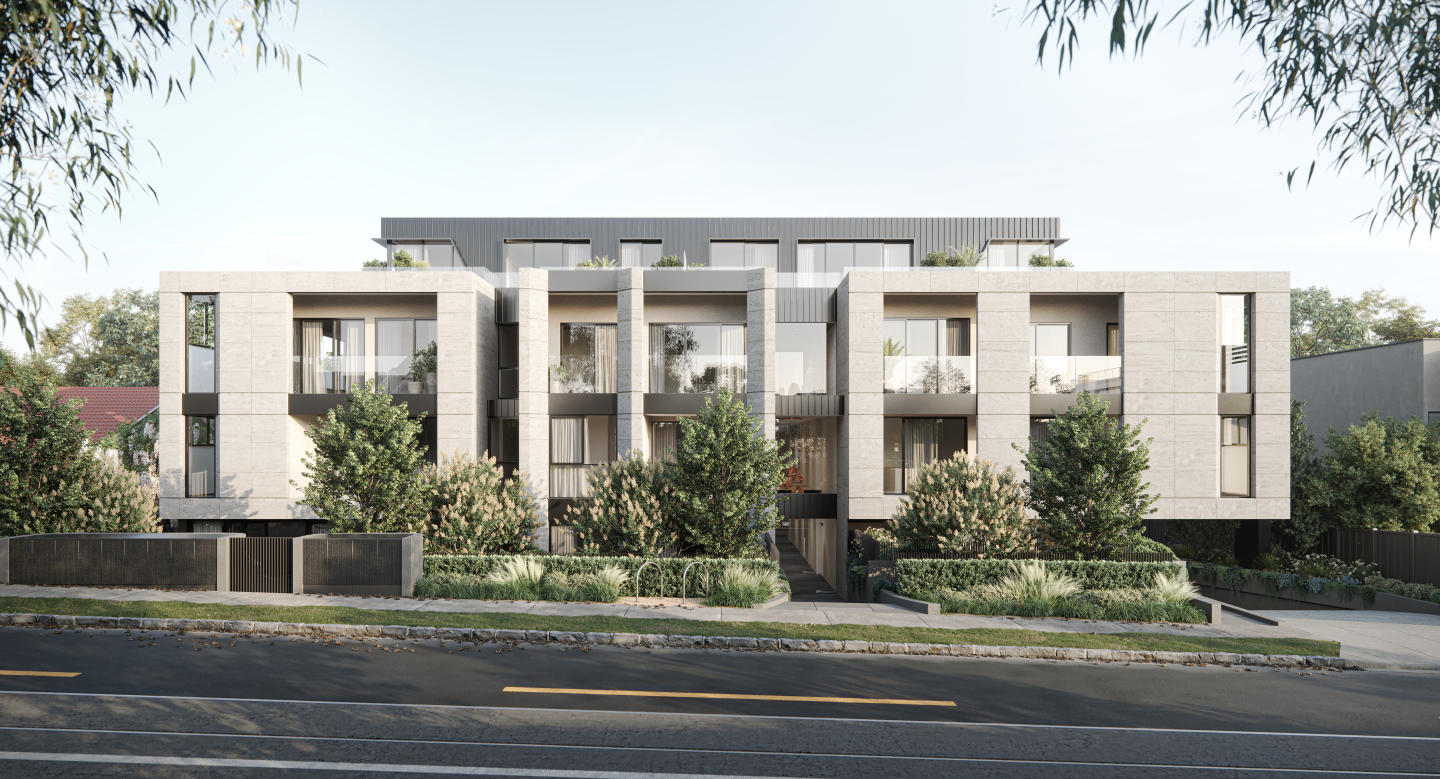
Welcome to Como by mckimm, Elwood’s prestigious new address, offering a luxury opportunity to buyers seeking the very best in residential living. Construction has commenced, and we are excited to offer stamp duty savings for a limited time only. The exclusive series of only 12 apartments and penthouses are designed to perfection with state-of-the-art finishes, fixtures and fittings, and spacious two and three bedroom floor plans. The apartments also feature separate study areas, providing an ideal space for those who work from home or require additional space for relaxation. Enjoy secure parking and storage areas for all apartments, ensuring the utmost peace of mind for residents. The floor-to-ceiling windows offer breathtaking views of the treetops and foster a connection between the built and natural environment. Situated only 9km from the CBD, Como by mckimm is ideally located near some of Elwood's best cafes and boutique shopping, providing the perfect balance between urban and suburban living. The Como provides a landmark building that enhances the existing streetscape of Tiuna Grove with its curvilinear design of the brick facade, offering an iconic development for its residents. Sensitive to the heritage of its beachside location, the Como rises with a gentle exchange between building and landscape, offering a meticulously designed development that respects its historical, natural and residential connects.
2
2
2
Contact agent
2
2
2
Contact agent
3
3
2
Contact agent
Construction completeSELLING NOW
225 Burke Road
225 Burke Road, Glen Iris VIC 3146
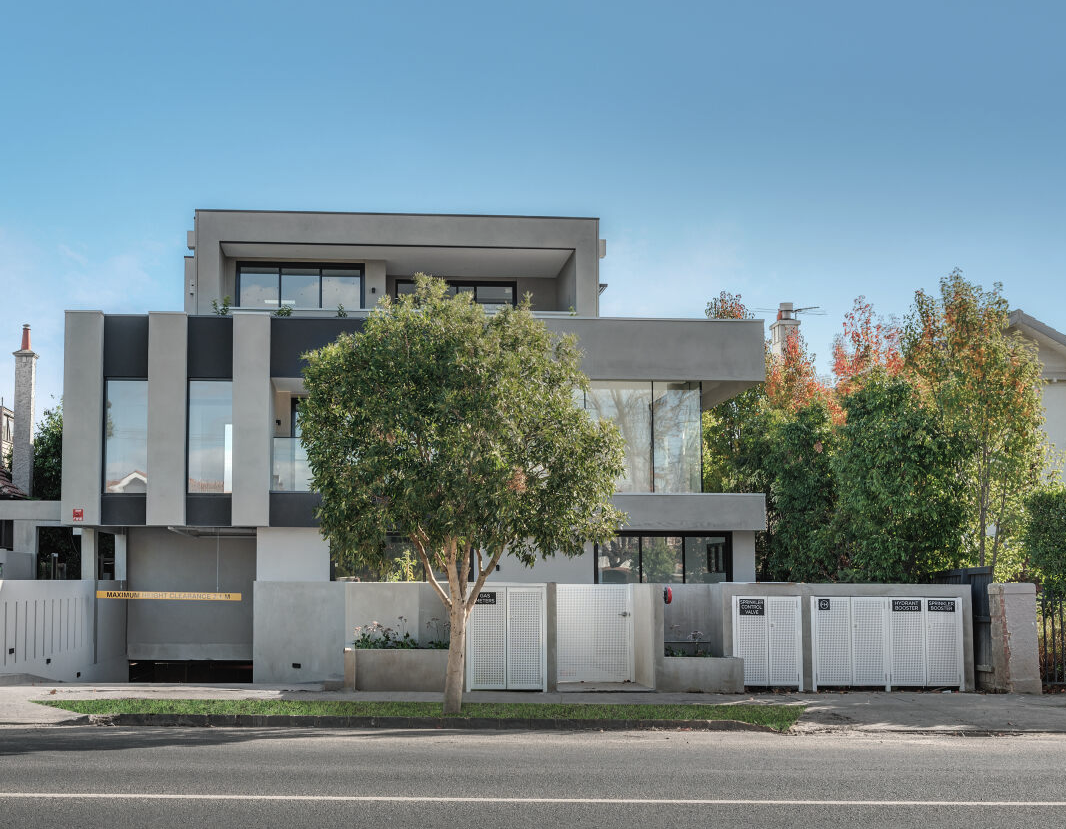
Nestled in the heart of Glen Iris, 225 Burke Road introduces a sophisticated collection of 16 contemporary residences, crafted with precision by the renowned Melbourne-based design firm, C. Kairouz Architects. These apartments redefine luxury living in a neighbourhood known for its prestige and continuous growth. Let's take a closer look at what this exceptional development has to offer. Exceptional Living Spaces. Each residence at 225 Burke Road has been thoughtfully designed to meet the demands of modern living. The interiors are a testament to elegance and functionality. Here, you'll find features like natural stone benchtops, oak floorboards, and floor-to-ceiling double-glazed windows that invite an abundance of natural light into your home. The expansive kitchen bench, complemented by integrated Miele appliances, makes cooking a joy in your modern home. In the master bedroom, the double vanity ensuite adds a touch of luxury to your daily routine. Plus, the walk-in-robe offers ample storage. If you work from home, you'll appreciate the dedicated home office space, keeping your living space organised and clutter-free. A World of Convenience. 225 Burke Road enjoys a prime location with an array of amenities just a stone's throw away. For dining and entertainment, you'll find an eclectic mix of restaurants and cafes within walking distance, perfect for brunches or romantic dinners. Families will appreciate the proximity to esteemed schools, ensuring quality education for your children. For commuters, Glen Iris station is nearby, providing easy access to public transport, while the M1 Freeway is a short drive away, connecting you to the wider Melbourne area. Nature enthusiasts can explore the nearby Gardiners Creek Trail, ideal for leisurely walks or bike rides. And if you're looking for green spaces, Central Park is within reach, offering a serene escape from the hustle and bustle of city life. Meet the Team Behind the Vision. The collaborative force behind 225 Burke Road comprises three remarkable entities. Werden Property Group, led by Ray Werden, specialises in successful property development, offering investors a risk-mitigated path to property ventures. C. Kairouz Architects, founded by Chahid Kairouz in 2010, is acclaimed for innovative, sustainable designs, boasting an impressive portfolio of nearly 800 projects. This exceptional team unites to bring you 225 Burke Road, a modern living masterpiece that exemplifies innovation, quality, and excellence. Jellis Craig, a renowned real estate network founded in 1991, brings a wealth of experience with 35 strategically located offices and a history of selling 7,000 homes annually. Submit an enquiry to book a private appointment with a sales agent. ^Conditions apply. Enquire to learn more.
3
2
1
from $1,200,000
3
2
2
from $1,300,000
3
2
2
from $1,350,000
Pre-constructionSELLING NOW
Park Modern, South Melbourne
11-27 Dorcas Street, South Melbourne VIC 3205
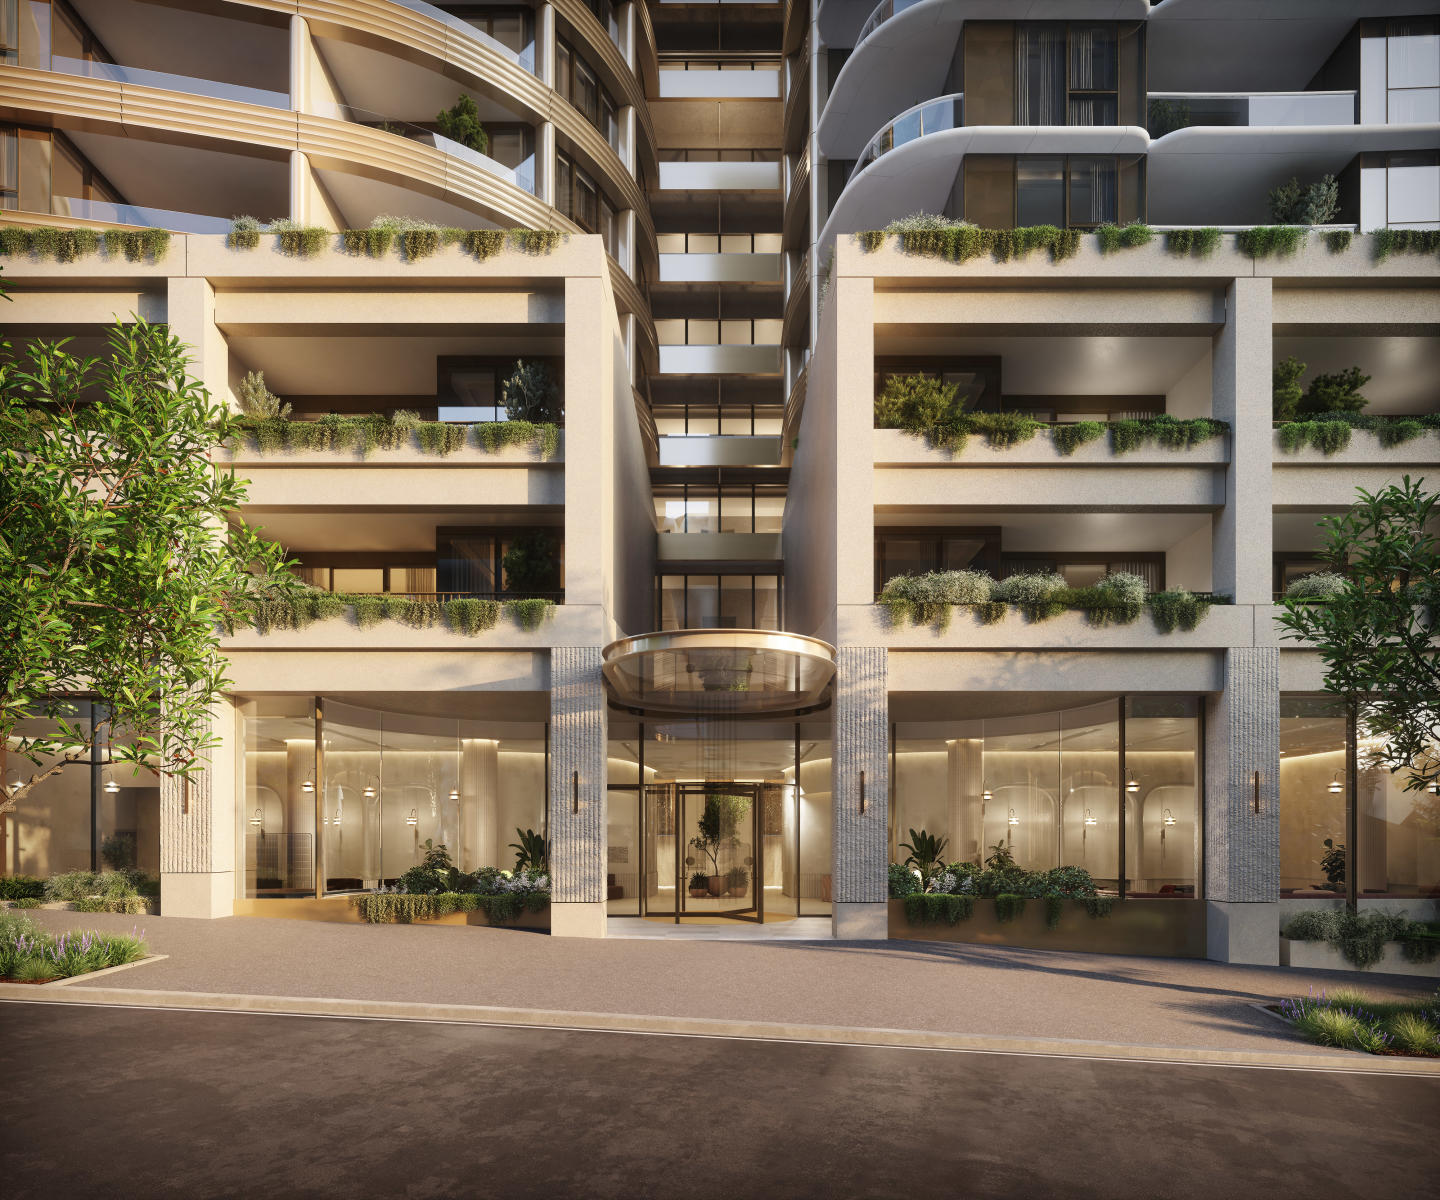
Park Modern is a striking new residential development that offers a premium living experience within Melbourne's prestigious Botanic Gardens precinct. Designed by the renowned architectural firm Bates Smart and developed by Time & Place, this exclusive address combines natural beauty with contemporary design. Residents of Park Modern can enjoy a rare opportunity to live in a home that not only offers breathtaking park views but also an unparalleled level of sophistication and convenience. Exquisite Interiors Crafted for Comfort and Luxury. Each residence at Park Modern is a testament to meticulous design and craftsmanship. The interiors are defined by natural-toned finishes and premium materials that evoke a sense of timeless elegance. Floor-to-ceiling windows frame stunning views, allowing natural light to flood the living spaces. The open-plan living and dining areas seamlessly flow into spacious terraces, providing residents with ample room to entertain or relax in style. The kitchens in these homes are both functional and refined, featuring high-quality Miele appliances, stone countertops, and integrated fridge/freezers. Depending on the selected colour scheme, the kitchens reflect the development's commitment to modern aesthetics. The spacious bedrooms are equipped with built-in wardrobes, while the master bedrooms feature walk-through robes and luxurious ensuites. Each bathroom is appointed with high-end finishes, ensuring a serene retreat within the home. A Suite of Exclusive Amenities for Ultimate Convenience and Relaxation. Residents of Park Modern can enjoy exclusive access to a suite of on-site amenities designed for both relaxation and well-being. The Park Society amenities include a concierge service, which ensures that everyday living is effortless and convenient. The wellness facilities are exceptional, featuring magnesium and hydrotherapy pools, saunas, and a cold plunge pool, perfect for rejuvenation after a long day. For fitness enthusiasts, the state-of-the-art gym provides a fully equipped space to maintain an active lifestyle. A dedicated co-working space allows residents to easily integrate work and life, while the landscaped podium gardens offer a serene environment for outdoor relaxation. Secure basement parking and bike storage are also included, adding another layer of convenience for residents. Embrace the Best of Both Worlds: Serene Parksides Living with City Access. Situated at the front gates of the Royal Botanic Gardens, Park Modern offers residents a prime location that blends natural beauty with city convenience. This prestigious address is just moments from Melbourne’s Arts Precinct, South Melbourne Market, and Anzac Station, ensuring access to a vibrant local culture, dining, and entertainment scene. In addition to the proximity to the CBD, residents can enjoy the tranquil surroundings of the Botanic Gardens and nearby parks. The development’s location offers the perfect balance of serene living and easy access to the best of Melbourne, from world-class dining and shopping to cultural landmarks and recreational spaces. Meet the Team Behind Park Modern’s Remarkable Design. Bates Smart and Time & Place shape Australian cities through design and development that prioritize people and communities. Bates Smart’s 170-year legacy delivers architecture, interiors, urban design, and sustainability with creativity, rigor, and collaboration. Time & Place creates residential, commercial, and mixed-use projects that feel familiar, celebrate use, and evolve with their communities. Together, they blend design excellence, technical expertise, and social responsibility to craft places that are functional, meaningful, and enduring—balancing heritage, innovation, and human-centered outcomes to leave a lasting impact on how Australians live, work, and gather. Schedule Your Private Viewing and Discover Your Dream Home Today. To learn more about Park Modern and explore the range of available residences, contact the sales team today to schedule a private appointment. Don’t miss the opportunity to experience sophisticated, parkside living in one of Melbourne’s most coveted locations.
1
1
from $670,000
2
2
1
from $1,420,000
3
2
1
from $2,300,000
Pre-constructionSELLING NOW
Ever Elwood
26 Byrne Avenue, Elwood VIC 3184
EVER Elwood offers a reimagined lifestyle of quiet luxury in one of Melbourne’s most sought-after locations. Nestled between the serene Elwood Foreshore and the vibrant Ormond Road precinct, this exclusive collection of five meticulously designed townhouses invites you to live boldly and beautifully. With features such as north-facing living spaces, soaring ceilings, natural timber flooring, and silver travertine surfaces, each residence exudes sophistication. Thoughtful touches like private courtyards, Miele appliances, a second living space or office, and sustainable all-electric designs with solar systems and EV charging further enhance the lifestyle experience. Bespoke luxuries, including individual lifts and flexible basement spaces, make EVER Elwood the epitome of contemporary living, crafted for today and ready for tomorrow. ABOUT EVER ELWOOD. Only 5 Boutique Residences. 3-4 Bedrooms. 2.5 Bathrooms. Double Lock Up garage within Secure Basement. With the emphasis on light, pure, tactile finishes, and grand proportions, the building provides a contemporary and confident addition to the bayside character of Elwood. Each residence will include: o Individual Private Lifts. O Miele Appliances. O Integrated Fridges. O Natural Timber Flooring. O Natural Stone Surfaces- Silver Travertine. O Double Glazed Windows. O All Electric Development. O 7-Star Energy Rated. O 6kw Solar System Per Townhouse. O Private Double Garages With EV Charging. O Zoned Reverse Cycle Heating and Cooling. O Minimal Maintenance Landscaping. THE TEAM BEHIND EVER ELWOOD. DEVELOPER: EVER PROJECTS. ARCHITECTURE + INTERIORS: DUBOIS. BUILDER: RAD CONSTRUCTIONS. WWW. EVERELWOOD. COM. AU. Contact. David Lamond. Noorden Real Estate. 0416 422 279. David@noorden. Com. Au. To arrange a Private Appointment to inspect Plans, Finishes and Details to help you secure a Premiere New Home in Elwood. *Stamp Duty savings are Based on your individual circumstances and are calculated by the State Revenue Office. We recommend Seeking Legal Advice regarding this.
3
1
2.5
2
$2,950,000
3
1
2.5
2
$3,150,000
Construction completeSELLING NOW
Domain House, South Melbourne
41-49 Bank Street, South Melbourne VIC 3205
A range of exclusive and peaceful amenities. Spacious apartment floor plans with floor-to-ceiling windows. Prime location near Melbourne CBD. Domain precinct near Royal Botanic Gardens, new ANZAC Station, Albert Park Lake, and more. Located in the heart of South Melbourne at 41-49 Bank Street, along the vistas of the prestigious Domain precinct is Domain House. Enjoy the high walkability of the area with The Royal Botanical Gardens at your doorstep leading to the Yarra River lined with boathouses, riverside restaurants, cafes and bars. Also at your 41-49 Bank Street, South Melbourne address, enjoy an easy accessibility to Melbourne’s CBD with an active tram line leading to all major activity centres for your benefit. At Domain House, South Melbourne, enjoy views of the city, Southbank, Port Phillip Bay, and Albert Park Lake. All from 41-49 Bank Street, South Melbourne. South Melbourne is also set to benefit from significant infrastructure investment, such as ANZAC Station, providing an underground rail connection into Melbourne's CBD from the intersection of St Kilda Road and Park Street. Rich interior design with sophisticated finishes. Bruce Henderson Architects brings a new level of sophistication and luxury to South Melbourne with a masterful design statement standing amongst one of Melbourne's most prized domains. Domain House comprises of 174 one, two and three bedroom residences across 19 floors, wrapped in a facade that has been carefully considered to optimise natural light, views and living space. The building includes a series of high-end, shared spaces for upscale entertaining and wellbeing with the sixth floor bringing residential amenities. An enclosed glass prism extends from the podium, visually connecting to the tower above, as it creates a striking space for residents to entertain and lounge. The overall vertical expression of the Domain House architecture is emphasised by perpendicular planes intersecting at every second floor to give the tower its tall, elegant aesthetic. Interiors at Domain House, South Melbourne are carefully considered to provide space and flexible floor plans for each residence. A greater level of flexibility is offered through the choice of colour palette presenting in two schemes - a modern composition of moody tones, raw textures and rich, saturated colour for the Designer Scheme or pared back, soft hues and tactile finishes for the classic, Neutral Scheme. The colour schemes of Domain House, South Melbourne bring something personal to each apartment, yet something reminiscent of the area. Whether it is the trees of the Royal Botanic Gardens reflected in the timber joinery or floorboards, industrial accents from the city skyline reflected in blackened metal and optional concrete finishes or the white on white surfaces for you to reflect your own kind of style. Domain House Amenities: Outdoor lounge and dining spaces. Terrace with panoramic city and park views. Podium rooftop lounge. Internal Japanese Garden. Yoga room. Wellness Studio. Landscaped exteriors. Discover Domain House at 41-49 Bank Street, South Melbourne for the perfect home near Melbourne’s CBD.
1
1
Contact agent
2
2
1
from $865,000
2
1
Contact agent
Under constructionSELLING NOW
Olive Green
380 Hawthorn Road, Caulfield South VIC 3162
*/ Nestled in the heart of the evolving Caulfield South precinct, Olive Green stands as a testament to modernity seamlessly blended with classic charm. Freeman Group, in collaboration with a dedicated team of architects and designers, proudly presents 44 high-end residences, ranging from 2 to 3 bedrooms. Elegance in Every Corner: Interiors and Fixtures. Step inside and experience a haven of tranquillity. Olive Green’s interiors have been meticulously curated to ensure everyday comfort. Warm timber floors greet you, leading to plush carpets that invite relaxation. Light joinery and stone finishes add a touch of minimalist elegance, creating a canvas for you to add your personal touch. The living room, bathed in natural light from expansive double-glazed windows, seamlessly connects to the kitchen, forming an open space perfect for entertaining. In Olive Green, the master bedrooms are sanctuaries of serenity. Generous robe space, plush carpets, and ample natural light define these spaces, offering the ideal retreat after a long day. The bathrooms, adorned with floor-to-ceiling tiles, gunmetal tapware, and stone accents, provide a serene environment for self-care, ensuring your daily rituals are embraced in luxury. Culinary Excellence: Kitchens Designed for You. For culinary enthusiasts, Olive Green offers kitchens that inspire creativity. Modern designs incorporate large island benches, Gaggenau appliances, and induction cooktops. Bespoke joinery and carefully selected stone finishes blend functionality with contemporary aesthetics, ensuring your cooking and dining experiences are elevated to new heights. A Space for Productivity: Work and Study Nooks. In the era of remote work, Olive Green understands the importance of dedicated spaces for productivity. Many residences feature integrated study nooks, while some offer private offices, providing the ideal environment for professionals and students alike. Beyond Your Doorstep: Onsite and Local Amenities. Olive Green goes beyond interiors; it offers a lifestyle. The communal rooftop terrace, with its breathtaking 270-degree views of Melbourne, becomes your private oasis. Enjoy barbeque facilities, an undercover function area, and communal WiFi, creating the perfect setting for social gatherings, yoga sessions, or quiet sunsets. Moreover, Olive Green ensures your convenience with secure basement car parking, storage spaces, and direct lift access to each residence. The surrounding Caulfield South area enhances your living experience, connecting you to parks, prestigious schools, efficient public transport, and upcoming supermarkets. Meet the Team Behind the Vision. Olive Green’s success story is crafted by the expertise and commitment of the Freeman Group. Every design detail has been meticulously considered and communicated to resonate with the community and future residents. With a long-term vision, Olive Green stands as a testament to quality, sustainability, and a harmonious blend with its surroundings. Immerse yourself in the Olive Green experience. Enquire to book a private appointment and explore your future home.
3
1
2
2
Contact agent
2
1
2
1
Contact agent
3
1
2
2
Contact agent
Pre-construction
Island House, Richmond
23-29 Bridge Road, Richmond VIC 3121
1.5KM East of Melbourne CBD. Located within a low-rise heritage precinct with protected City and Park Views. Boutique Development with only 10 customisable residences on an Island site. Elevated on the crest overlooking East Melbourne, Island House is a limited collection of ten refined residences. Moments from Melbourne’s most iconic destinations including the country’s premier sporting and entertainment precinct, enjoy the effortless accessibility the prime location provides. The one-off boutique development from Volume Projects and Pitch Architecture creates an oasis-like calm in the heart of the city. Interiors designed by Fiona Lynch, bring sophistication and oversized apartments and penthouses that enjoy city and neighbourhood views across the heritage precinct and Melbourne skyline. Inspired by its surroundings, the striking architectural facade responds back with a woven, fabric-like quality and setbacks on the upper levels appearing weightless, with perforated, white metal screens to shade and give privacy to residences. Using a palette rich in natural materials and sculptural elements, Fiona Lynch has delivered a contemporary yet sympathetic interiors to create a sense of sanctuary with the timeless appeal of heritage homes. In each residence, an immediate openness is enhanced by vaulted ceilings and floor-to-ceiling windows. Kitchen and dining areas feature award winning Pitt integrated gas burners, stone textures and custom detailing. Soft tone and timber add to the warmth of the living spaces while directional lighting over brushed metal island benchtops create a natural talking point. The bathrooms are generous with warm tones from timber panelling and natural stone insets to a minimal, Scandinavian aesthetic. The bedroom spaces feature an elegant, pared-back palette and plenty of storage. With three penthouses, Island House brings statement living at its best to this prestigious location. Each penthouse features 360 degree protected views across leafy parks, gardens and streetscapes surrounding it, as well as protected city skyline views. Each penthouse redefines contemporary luxury with direct access to a private lift lobby. A double-sided fireplace and bar area are custom made to offer entertainment and sophistication. Sculptural elements include a huge column in the living area while multiple entertaining and dining areas open up to the majestic views that create a backdrop to your home. Transitioning between stone and rich timber accents throughout the kitchen area, a walk-in pantry further enhances the feeling of space. Bathrooms offer a freestanding bath whilst the master bedroom features a large walk-in robe with bespoke cabinetry and unparalleled city views. At ground level, a spacious lobby provides a private place for residents to socialise and greet their guests. In addition to keyed access to their own wine storage cabinet, residents enjoy access to an informal lounge area where they can unwind with a glass of wine from their own private collection.
1
Contact agent
2
Contact agent
3
Contact agent
Construction completeSELLING NOW
The Evermore, Southbank
58-66 Dorcas Street, Southbank VIC 3006
Nestled in the vibrant heart of Southbank, Victoria, The Evermore emerges as a beacon of modern living. This exquisite apartment development, now ready for occupancy, offers a variety of configurations to meet diverse lifestyle needs. Elegance defined: Interiors at The Evermore. Step inside The Evermore and be greeted by interiors that blend luxury with functionality. Each apartment is a testament to fine craftsmanship, boasting timber floors, Miele appliances, and floor-to-ceiling glass that bathes spaces in natural light. The thoughtful design extends to energy-efficient double glazing, ensuring a serene living environment. Low body corporate fees complement the appeal, making these residences ideal for both living and investment. A world of amenities at your doorstep. The Evermore is not just a residence; it's a lifestyle. The development features world-class amenities including an outdoor heated pool, a fully equipped gym, and a central garden. Residents can unwind in the gold class cinema, or utilise the library/meeting room for both leisure and business needs. The presence of two saunas adds to the luxury of this urban retreat. Embrace the best of Melbourne's lifestyle. Located a mere 1.5km from Melbourne's CBD, The Evermore is perfectly positioned for those seeking a vibrant urban life. Enjoy leisurely walks to the Royal Botanic Gardens or indulge in the cultural offerings of the Arts Precinct. With a 100/100 transit score, commuting is a breeze, enhancing the appeal for professionals and students alike. The nearby South Melbourne Market, along with an array of cafes and restaurants, ensures that the best of Melbourne's culinary scene is always within reach. A collaboration of excellence. The Evermore is brought to life by a team of acclaimed experts. The project is managed by Gallagher Jeffs, with architectural excellence provided by Hayball Architects. Tract, a leader in landscape architecture, ensures that the surroundings are as exquisite as the interiors. Landence Group, with their global experience, spearheads the development, promising a living experience that's unparalleled in quality and design. Your Evermore experience awaits. Discover the allure of The Evermore, Southbank. To learn more and explore these magnificent residences firsthand, submit an enquiry to book a private appointment with a sales agent today.
2
1
1
from $679,000
2
2
1
from $699,000
3
2
1
from $899,000
Construction completeSELLING NOW
Elwood Park
451-453 St Kilda Street, Elwood VIC 3184
Surrounded by lush parklands, with everyday needs within walking distance. Spacious and open living floor plans with rooftop terrace access for some residences. Individually designed interiors to allow for personalisation of your own home. Designed by DKO Architecture and Mim Design, Elwood Park brings a level of luxury across its collection of 14 individually designed apartments, each created with its own personality. Overlooking Elsternwick Park Lake, these spacious two and three bedroom apartments echo Elwood’s strong Art Deco heritage. Layers of timber and concrete elements softened by glass curves to the facade create a seamless connection between art, form and nature. A glass spine with cascading vertical gardens and lush ornamental climbers united the buildings and creates visual diversity whilst also connecting to the nature that surrounds it. Residents with second floor apartments can enjoy the benefits of high living with an elegant staircase ascending to spacious private rooftops where you can take in the stunning views of the Elwood treetops, screened by planter boxes. Open plan living and dining zones in ground-floor apartments spill out to private terraces through full-height glazed doors, creating seamless indoor and outdoor connection. From intimate moments to entertaining friends, generous outdoor spaces are landscaped to create privacy and tranquility. Enjoy the benefits of a highly walkable suburb with Elwood Beach, Ormond Road and parklands only moments from your doorstep. Elsternwick Station, surrounded by a charming village centre of shops, restaurants, community facilities and cafes is a 10 minute walk from Elwood Park residences, providing you with effortless public transport access into the CBD.
3
2
3
from $3,100,000

Showing results 253 - 294 of 959 developments.