24 new and off the plan developments for sale in Prahran, VIC 3181
Don't miss the next new development in Prahran

24 new and off the plan developments for sale in Prahran, VIC 3181

935 new and off the plan developments for sale near Prahran, VIC 3181

Showing results 169 - 210 of 959 developments.

Under constructionSELLING NOW
Richmond Square
1 Wiltshire Street, Richmond VIC 3121
Richmond Square is a new lifestyle destination curated by Fortis, inspired by the character and charm of Melbourne’s laneways. Nestled above a vibrant retail precinct, Wiltshire House and Carmine House offer a refined collection of 2 & 3-bedroom residences and penthouses, designed for elevated city living. Crafted by award-winning studios SJB and Hecker Guthrie, each residence features generous floorplans, custom joinery, luxurious stone finishes, and light-filled interiors that open to private terraces with uninterrupted city views. Residents will enjoy secure ‘lock up and leave’ living with video intercom, secure parking, and CCTV throughout common areas. Atop the buildings, an exclusive rooftop sanctuary designed by Acre offers private bookable dining rooms, a kitchen, BBQ oven, wellness facilities, and landscaped lawns overlooking the CBD, MCG, and Port Phillip Bay. Acre’s curated landscaping also includes a communal herb garden for residents’ use. Located just moments from Swan Street, Richmond Square boasts a walk score of 99 and seamless connectivity to the CBD, parklands, and Melbourne’s arts and sporting precincts. The ground-floor laneway precinct brings together dining, grocers, wellness, and everyday essentials—creating a vibrant, walkable community. Developed by Fortis, one of Australia’s leading developers with a proven track record in delivering luxury residences nationwide. Features: Uninterrupted city views from north-facing homes and rooftop spaces. Concierge services (Carmine House only). Spacious, light-filled residences with custom joinery, luxurious stone finishes, and private terraces. Secure ‘lock and leave’ living with video intercom, secure parking, and CCTV throughout. Walk to Swan Street high-end restaurants and bars. Train, tram or walk to the MCG. Developed by leading Australian developer, Fortis, with luxury residences completed across the country. Arrange a site inspection to experience the views. Construction by leading Australian builder, Hacer Group, with more than 25 years' experience.
2
1
1
from $1,249,000
3
2
2
from $1,879,000
3
2
2
from $2,399,000
Construction completeSELLING NOW
Victoriana, Melbourne
20 Queens Road, Melbourne VIC 3004
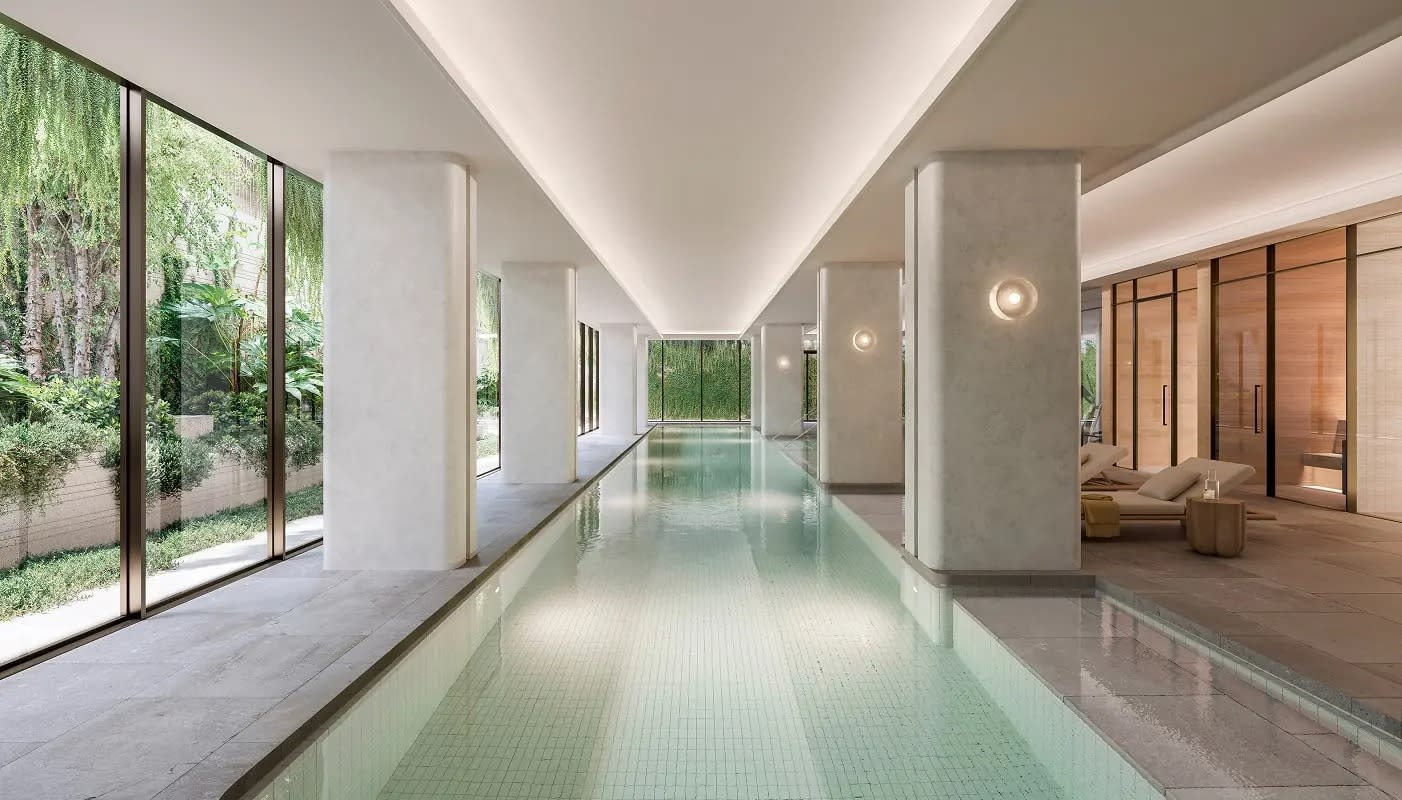
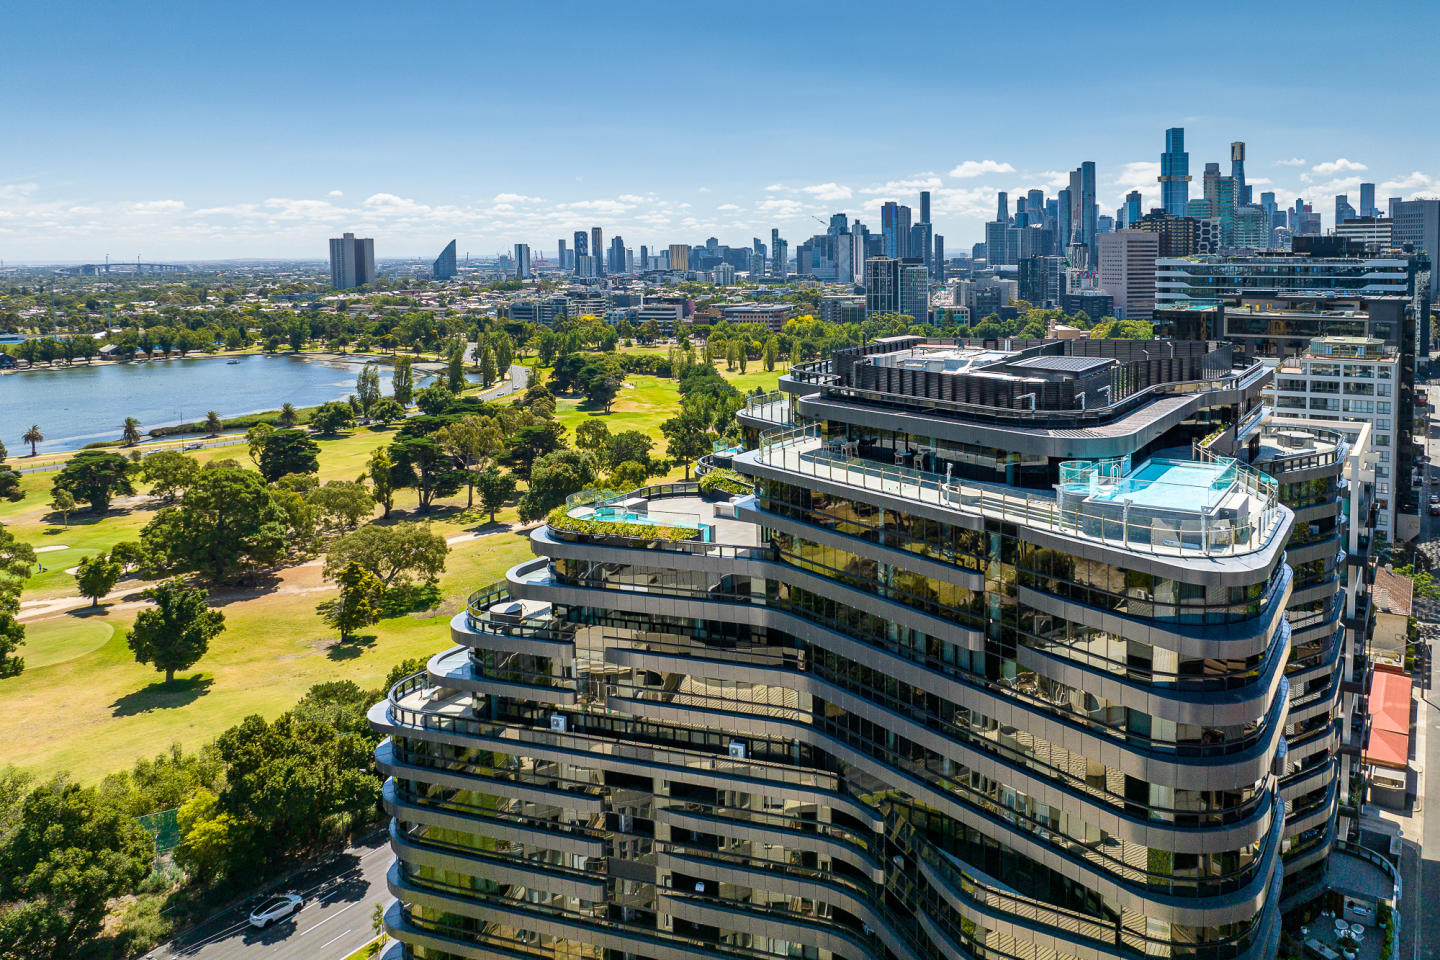
Variable introductory rate from 3.99% p. A. Available on select apartments^. Stamp duty covered by the vendor on eligible contracts^. Up to 90% LVR option available. Interest Only option available. Positioned along the prestigious Queens Road boulevard, Victoriana, Melbourne introduces a refined collection of luxury apartments overlooking Albert Park Lake. This architecturally distinctive development offers a selection of oversized two- and three-bedroom residences, thoughtfully designed to accommodate a sophisticated inner-city lifestyle. Each apartment has been crafted to maximise natural light and functional space, with expansive layouts that include generously proportioned living areas, private terraces or balconies, and high-end finishes throughout. The residences are designed to bring together style, convenience, and tranquillity within one of Melbourne's most exclusive neighbourhoods. Interiors that elevate everyday living with crafted details and luxurious finishes. The interiors at Victoriana reflect a commitment to quality, comfort, and timeless design. State-of-the-art Gaggenau kitchens form the centrepiece of the living domains, equipped with integrated appliances, intergrated fridge/freezer, stone benchtops, and ample preparation space. These kitchens are complemented by sleek, textured stone surfaces and generous storage solutions. Living areas extend seamlessly onto sunlit balconies or private terraces, creating a strong connection between indoor and outdoor spaces. Bedrooms are generously sized and include built-in robes, while bathrooms are appointed with textured tiling and full-height backdrops that accentuate the sense of luxury. Each apartment is fitted with ducted air-conditioning and cross ventilation for optimal year-round comfort. Resort-style resident amenities for leisure and wellness. Victoriana incorporates a suite of resort-style amenities designed to enhance the residential experience. These include an indoor pool, a fully equipped gymnasium, and an elevated garden terrace, all curated to provide wellness and leisure opportunities within the comfort of home. A coveted lakeside lifestyle in Melbourne’s cultural and educational heart. Located just moments from Melbourne’s CBD, Victoriana places residents at the centre of a vibrant inner-city precinct. The development enjoys direct views over Albert Park Lake and easy access to lakeside walking trails, sporting grounds, and Melbourne’s celebrated beaches. A rich array of nearby amenities includes South Melbourne Market, known for its fresh produce and community atmosphere, and a thriving café and dining scene. Key arterials such as Kings Way and West Gate Freeway, as well as the nearby Domain railway interchange, ensure strong connectivity across the city. Families benefit from proximity to South Melbourne Primary School, Albert Park Primary School, Melbourne Grammar, St Michael’s Grammar, Mac. Robertson Girls’ High School, and leading universities accessible via public transport. Delivered by a multi-award-winning architectural team. Victoriana is the vision of acclaimed design practice Rothelowman, known for their innovative approach to residential architecture. Private appointment viewings and exclusive offers available. Enquire now to arrange a private appointment with the dedicated sales team for Victoriana, Melbourne. Select apartments are eligible for exclusive offers, including: A variable introductory rate from 3.99% p. A. For 2 years on select apartments, arranged through EquitiCredit (ACL 559289). Stamp duty covered by the vendor - applied as a settlement adjustment on eligible contracts^. Up to 90% LVR option available. Interest Only option available. ^ Terms and conditions apply. Enquire to learn more. Finance is subject to credit assessment and is arranged by EquitiCredit Pty Ltd ACL 559289. The stamp duty benefit is a vendor contribution applied at settlement on eligible contracts exchanged between 1 May 2026 and 30 June 2026. Purchasers must disclose any vendor incentive to their financier. Purchasers should seek independent legal and financial advice.
2
2
1
$893,500
2
2
1
$1,450,000
3
2
1
$1,350,000
Pre-constructionSELLING NOW
Maison Malvern
1352 Malvern Road, Malvern VIC 3144
Sited in the heart of Malvern village, in the area’s most coveted lifestyle location surrounded by quality shops, cafes and eateries, Maison showcases two limited edition luxury residences that embody the spirit of generous living, designed by award-winning Trinity Architects. Inspired by Malvern's rich architectural heritage and New York style sophistication, occupants will thrive in one of only two exclusive residences available, one single level residence and one dual level penthouse. The Penthouse. With two beautiful living rooms blending timeless elegance with contemporary comfort, The Penthouse features three bedrooms, two and a half bathrooms, a private study and two secure car spaces. The state-of-the-art kitchen dressed in feature Calacatta Viola and Tundra Grey natural stones makes a stunning focal statement and is equipped with Miele appliances, extensive storage and butler’s pantry, ensuring ease of culinary creation and effortless entertaining. The Residence. Comprising three bedrooms, two and a half bathrooms, study and two secure car spaces, The Residence features a beautiful open planning living room, with a stunning two-tone kitchen that offers a harmonious blend of materials and muted hues, creating an inviting atmosphere that is both chic and serene, featuring Miele appliances, natural stone benchtops and impeccable joinery throughout, complete with an outlook that is sure to impress. Step out your front door to enjoy coffee or brunch with the weekend papers at one of the many cafes of Malvern Village or unwind at the end of the day, indulging the flourishing culinary scene of Milton Wine Store, The Malvern Hotel, and Teo’s Pizza Bar all within reach. More simply, savour the visual and mindful pleasures of lush greenery, with a leisurely walk or cycle through the many neighbouring parks. With construction due to commence in Autumn of 2025, act quickly to customise your new home, at Maison Malvern.
3
2.5
2
from $2,725,000
3
2.5
2
from $3,995,000
Under constructionSELLING NOW
The Carter Building, St Kilda Road
448 St Kilda Road, Melbourne VIC 3000
Designed by renowned Kerry Hill Architects (KHA). Architecturally designed with Melbourne bluestone. 54 private residences. Five-star hotel services and amenities. Expansive floor plans with generous balconies. High-end spa with wellness treatments. Moments from Melbourne CBD and iconic landmarks. Seamless access to tram lines and Anzac Station. Landscape by Dangar Barin Smith. For the first time, architectural developer Orchard Piper has partnered with The Carter Group and Kerry Hill Architects to create a series of premium serviced residences at a new landmark address - The Carter Building on St Kilda Road. Inspired by the site's rich history, this vision reflects the evolution of the city's iconic boulevard from the 1880s to the present. KHA's contemporary architecture celebrates local bluestone, delivering a sophisticated structure seamlessly integrated with high-end hotel amenities designed for a refined, effortless lifestyle. The Carter Building combines grand private residences with five-star hotel amenities and services, including: Private porte-cochere access. Dedicated residential concierge and lobby. Holistic wellness centre with expansive day spa and pool. Restaurant, function room, meeting rooms and cafe. As well as extended services such as: Housekeeping. Valet parking. Room service. And more. The Carter Building at 448 St Kilda Road presents a rare and prestigious address, offering proximity to Melbourne's most iconic cultural and natural landmarks, including the Yarra river, The Royal Botanical Gardens, Fawkner Park and the city's renowned arts and sports precincts. With several tram lines at the doorstep and the 2025 opening of the Anzac Station, connectivity to local and broader areas are further elevated.
2
2
1
$2,010,000
2
2
1
$1,950,000
3
2
2
$3,150,000
Under constructionSELLING NOW
The Muse
409-413 St Kilda Road, Melbourne VIC 3004
The ultimate in Luxury! Futuristic security and technology. Incredibly spacious apartments and penthouse with views over the city. The Muse, designed by acclaimed and reputable Bruce Henderson Architects, will contain 35 to 45 apartments with six-star amenities, Offering the highest quality in finishes and fixtures throughout, these expansive homes with high ceilings are flooded with natural light, and offering a stunning north facing view of the city skyline. All apartments have private basement garaging, most housing at least 3 cars. The penthouse at The Muse on St Kilda Road, hit the market in 2018 with a colossal price tag of $45 million. Spanning the top two floors, the penthouse measures 1001 square metres with an extra 190 square metres on the terrace offering remarkable views of the bay, city skyline and Royal Botanic Gardens. The penthouse comes with all the trappings of wealth including a self-cleaning toilet made by Japanese brand Toto. The super swish loo, which costs more than Australia’s average car, operates automatically with the lid opening and closing, and the toilet flushing, when sensors are activated. The two level penthouse also includes its own swimming pool, billiard room, wine room, gym, steam room and even circadian rhythm lights to help residents adjust after overseas travel. Facial, fingerprint and number plate recognition technology will be installed at The Muse apartment development among unprecedented security measures for its future high net worth residents. Hi-tech and customisable home automation systems that automatically call lifts when residents enter the building, turn on air conditioning and even put the kettle on will also feature in the 14-storey tower on the corner of St Kilda and Toorak Rds. Some of the incredible amenities at The Muse will include a 24 hour concierge and the beautifully crafted Muse Wellness Centre, featuring pools, separate spa, gymnasium, sauna and steam room, all composed by Bruce Henderson Interiors. Proudly positioned within Melbourne's illustrious Domain Precinct, The Muse will offer its residents immediate access to some of Melbourne's most quintessential locations. Directly bordering the iconic Fawkner Park, the building is also only minutes from natural beauty of Albert Park Lake and The Royal Botanic Gardens. Take a short stroll from your front door to premium restaurants and cafés, with both Domain Road Shopping within 500m and Toorak Road South Yarra within 900m.
3
3
3
from $4,100,000
3
3
3
from $4,700,000
3
4
3
from $6,100,000
Construction completeSELLING NOW
Seymour & Blanche, Elsternwick
87 Seymour Road, Elsternwick VIC 3185
*/ Exquisite Townhouses Crafted for Life. Nestled amidst the serene charm of Elsternwick, Seymour & Blanche emerges as an architectural masterpiece, a testament to sophistication and thoughtful design. Crafted by the renowned studio Megowan Architectural, these townhouses redefine contemporary living, seamlessly blending elegance with functionality. Immersive Interiors, Timeless Elegance. Step inside these generously proportioned townhouses, where impeccable design and meticulous detailing await. Every aspect is a testament to quality and craftsmanship. Expansive floor-to-ceiling windows flood the interiors with natural light, illuminating spacious, open-plan living areas. The kitchen and dining spaces flow seamlessly, offering a perfect harmony of form and function. Rich oak veneers and flooring create a warm contrast with natural stone, adding character to every corner. Bedrooms, sumptuously appointed, promise comfort and convenience, ensuring a haven of tranquility. Innovative Flexibility, Tailored to You. Seymour & Blanche understands the need for adaptability in modern lifestyles. The downstairs flexi room stands as a testament to this vision. Whether you envision a home gymnasium, a lavish home theatre, a fully-equipped home office, or a spacious spare bedroom, this flexible space accommodates your desires. With its adjacent courtyard and abundant natural light, it becomes a versatile sanctuary, day or night. A Lifestyle Steeped in Heritage and Convenience. Elsternwick, with its blend of old-world charm and modern convenience, provides an idyllic backdrop for Seymour & Blanche. Beyond the exquisite townhouses, the local area flourishes with character and vitality. Elsternwick Railway Station and numerous trams offer excellent connectivity to the beach and the city. Nearby shopping strips boast an array of delights, from artisanal bakeries like Baker Bleu to eclectic dining experiences at places like Bang Bang. Revel in Local Amenities. For leisure and recreation, residents can unwind at Elwood Beach or enjoy cinematic gems at the Classic Cinema, an establishment steeped in history. Harleston Park, a mere stroll away, offers a lush sanctuary amidst nature's embrace. Wesley College Elsternwick and Grimwade House ensure exceptional educational opportunities for the young minds of the community. Meet the Visionaries Behind Seymour & Blanche. Seymour & Blanche is not just a residential venture; it's a collaborative masterpiece brought to life by Melbourne’s leading property experts. The Freeman Group, with their extensive experience, guides this venture, ensuring it stands as a beacon of excellence. Megowan Architectural, with their design prowess, and ProjectCo, with their steadfast execution, weave the magic that is Seymour & Blanche. Immerse yourself in the elegance, witness the innovation, and experience the charm of Elsternwick living. Submit an enquiry via Urban now and take the first step towards a life of unparalleled luxury and timeless elegance. Your new beginning starts here.
3
1
4
2
from $2,750,000
4
4
2
from $3,080,000
3
1
3
2
from $2,895,000
Under constructionSELLING NOW
Elsternwick Gardens by Milieu
8 Gordon Street, Elsternwick VIC 3185
Elsternwick Gardens by Milieu has been designed as an integrated garden neighbourhood. Featuring private gate access to the Ripponlea Estate as well as 4,500m2 of private gardens. This new neighbourhood in the heart of Melbourne’s culturally rich south-east. Realised by an esteemed team comprised of award winning designers, three distinct offerings have been created, all tied together with architecture by Woods Bagot & Landscape Architecture by OCULUS. Ripponlea Terrace – Interiors by Woods Bagot. Gordon Place – Interiors by K. P. D. O. The Garden Pavilion – Interiors by Flack Studios. Thoughtfully Designed Interiors with a Focus on Comfort. Every residence at Elsternwick Gardens has been crafted with functionality and sustainability in mind. Passive design principles, including cross-flow ventilation, double-glazed windows and doors, robust materials, and high levels of insulation, ensure year-round comfort while reducing environmental impact. Kitchens feature high-quality appliances and ample storage, while bathrooms are elegantly appointed for a refined living experience. Smart locks provide security and ease of access, while provisions for electric vehicle charging further enhance convenience. Sustainable Living with Carbon-Neutral Energy. Designed as a fossil-fuel-free development, Elsternwick Gardens incorporates a range of sustainable initiatives, including solar power, heat pump hot water, and carbon-neutral energy supplies. The development’s commitment to sustainability extends to every aspect of the neighbourhood, ensuring a low-impact, energy-efficient lifestyle for residents. Health, Wellness, and Expansive Green Spaces to Support an Active Lifestyle. Elsternwick Gardens offers a balanced lifestyle with state-of-the-art wellness facilities, including a gym, Pilates and yoga spaces, saunas, plunge pools, mineral baths, and a golf simulator. Over 40% of the development is dedicated to landscaped gardens, seamlessly integrating with Rippon Lea Estate, where residents enjoy private access to the gardens and tennis court. Shared spaces, including lounges, pet care zones, workshops, and secure parking with number plate recognition, foster a connected and effortless community experience. A Culturally Rich and Well-Connected Location. Positioned between Elsternwick and Ripponlea villages, Elsternwick Gardens offers unparalleled access to a diverse array of dining, retail, and lifestyle amenities. Renowned cafes and restaurants line nearby streets, while local markets and boutique retailers contribute to the area’s charm. Several leading schools, including Elsternwick Primary School and Caulfield Grammar School, are within easy reach, making the location ideal for families. With excellent transport links, including nearby tram and train lines, residents can easily connect to Elwood, St Kilda, and Melbourne’s CBD in just 15 minutes. The surrounding area also offers a range of recreational facilities, from lush parks to cultural landmarks. The Team Behind Elsternwick Gardens. Elsternwick Gardens is the result of a collaborative effort by leading industry professionals, each bringing their expertise to create a sustainable, culturally enriching, and highly liveable neighbourhood. The project’s architecture and masterplan are led by Woods Bagot, with landscape design by OCULUS. Interior design across the three residential offerings—Gordon Place, Ripponlea Terrace, and The Garden Pavilion—is overseen by Woods Bagot, K. P. D. O., and Flack Studio. Broached Commissions and March Studio have developed a distinctive arts and culture strategy, ensuring the neighbourhood remains deeply connected to its heritage and community. Enquire Now to Learn More. Elsternwick Gardens by Milieu offers a rare opportunity to be part of a thoughtfully designed neighbourhood where nature, sustainability, and cultural heritage come together. Enquire via Urban to discover more about the available residences and amenities.
2
2
1
from $1,065,000
3
2
2
from $2,195,000
3
1
2.5
3
from $2,935,000
Pre-constructionSELLING NOW
Dolce Apartments
226 Hawthorn Road, Caulfield North VIC 3161
226 Hawthorn Road Caulfield North, presents a rare opportunity to secure one of just nine meticulously designed residences in one of Melbourne’s most established inner suburbs. Offering a curated selection of two- and three-bedroom apartments, each with spacious proportions and considered layouts, 226 Hawthorn Road has been crafted to suit discerning owner-occupiers seeking architectural refinement and everyday ease. Across three levels, residences range in size from 80m² to 159m² internally, with additional expansive terraces or balconies from 11m² to over 30m². Floorplans offer a diversity of configurations, including single-bathroom residences and options with up to three bathrooms and three bedrooms — ideal for those seeking a functional and flexible living space in a boutique development. Interiors that emphasise timeless design and premium finishes. At 226 Hawthorn Road,, interiors are defined by understated sophistication. Floor-to-ceiling glazing harnesses natural light while maximising northerly outlooks across Caulfield North’s leafy streetscapes. Living areas are grounded in warmth and durability, with European Oak wire-brushed timber flooring from the Aurora Range throughout kitchens and living zones, paired with plush carpeted bedrooms for added comfort. Kitchen design balances form and utility, with each apartment featuring either a light “Glacier Honed” or dark “Turko Argento” natural stone benchtop finish. Joinery is completed in timber-look Polytec Ravine — Soft Walnut or Notaio Walnut — complemented by fluted glass overhead cabinetry and black aluminium detailing. Appliances are exclusively Miele, with 1- and 2-bedroom residences featuring a 60cm induction cooktop, built-in oven, integrated dishwasher, and rangehood. Three-bedroom apartments are further upgraded with an 80cm induction cooktop, Gen 7000 speed oven, and a 90cm extractor unit. Bathrooms feature natural stone benchtops, statement wall tiling, and premium black fixtures from the EXON range, including mixers, towel rails, and toilet roll holders. Frameless shower screens and the option for freestanding baths in selected residences add to the sense of luxury. Every apartment also includes secure car parking, split system heating and cooling, and generous private outdoor spaces. Residents may opt to upgrade their home with electric vehicle charging and additional car spaces. Everything you need just moments from home. Positioned within walking distance of the revered Caulfield Park precinct, 226 Hawthorn Road places residents in immediate reach of some of the suburb’s most valued lifestyle amenities. For dining and local fare, favourites such as Attica, Baker Bleu, and Spout Café are nearby, offering some of Melbourne’s most celebrated local eateries. Caulfield North is exceptionally well-connected. Tram route 64 operates along Hawthorn Road, just metres from the development, with Caulfield Station nearby for direct access to the CBD and beyond. Glen Eira City Hall and local libraries are also easily accessible for community services. 226 Hawthorn Road is ideally located for families, with access to leading private and public schools, including a wide range of independent colleges and early learning centres. Recreational offerings include Caulfield Racecourse, the Caulfield Park Sports Club, and expansive green spaces ideal for outdoor leisure. A trusted team with decades of experience. 226 Hawthorn Road Caulfield North is the result of a collaboration between respected Melbourne practitioners. Designed by Metaxas Architects — known for elegant, enduring architecture — the development embodies both visual restraint and thoughtful detailing. Interior finishes and spatial planning reflect their commitment to quality and light-centric design. Construction will be led by RF Construction Management, a builder with over three decades of experience delivering high-end residences across Melbourne’s prestigious southeastern suburbs. Sales and project marketing are managed by Castran Gilbert, a leading real estate agency with a proven record in off-the-plan developments. Enquire now to book a private appointment. With construction commencing soon and only a limited number of residences available, now is the time to secure your residence at 226 Hawthorn Road Caulfield North. Appointments are available by enquiry at the display suite. Submit an enquiry today to arrange a private appointment and take advantage of current stamp duty savings with just a 5% deposit.
2
2
1
$1,005,000
2
1
1
$1,010,000
2
1
1
$975,000
Pre-constructionSELLING NOW
Scotch Hill Gardens, Hawthorn
147 Robinson Road, Hawthorn VIC 3122
The Woodburn Residences at Scotch Hill Gardens Now Selling. The first release in a boutique development, The Woodburn Residences comprises just 76 impeccably designed homes across two distinct buildings, set within the prestigious Scotch Hill precinct of Hawthorn. Surrounded by mature trees and lush, landscaped gardens, this exclusive enclave offers a rare blend of refined seclusion and a true sense of community. Created as a private sanctuary, the development prioritises resident wellbeing through world-class wellness amenities, including a luxurious bathhouse featuring a sauna, steam room, salt room, vitality pool, cold plunge pool, and cold pail shower. Additional premium facilities include a state-of-the-art gym, movement studio, co-working spaces, resident dining and lounge areas, a billiards room, and a market garden complete with a wood-fired pizza oven. Everyday convenience is thoughtfully considered, with features such as a dedicated resident manager and secure parcel lockers. The upcoming revitalisation of the nearby Bill Street Retail Village will further elevate this already exceptional location, placing lifestyle essentials and everyday luxuries within easy walking distance. Surrounded by elite schools, leading universities, vibrant cafes, acclaimed restaurants, retail precincts, and parklands, Scotch Hill Gardens offers an unparalleled lifestyle defined by comfort, connection, and understated luxury. The Team Behind Scotch Hill Gardens. Hamton. Hamton is a leading Melbourne-based property developer renowned for developing well-considered projects for the people of Melbourne. With a focus on innovation, sustainability, and lifestyle-driven design, Hamton creates thoughtfully curated spaces that enhance urban living. Woods Bagot. Woods Bagot is a globally recognised architecture and design firm specialising in human-centric, innovative spaces. With a commitment to excellence, they craft dynamic environments that seamlessly blend form and function, shaping the future of contemporary living. Tract Landscape Architects. Tract Landscape Architects is an industry leader in landscape architecture and urban design. Known for their sustainable and community-focused approach, Tract transforms spaces into vibrant, liveable environments that enhance both natural beauty and urban connectivity.
1
1
1
$635,000
1
1
1
1
$760,000
2
2
1
$1,095,000
Construction completeSELLING NOW
EVA Elsternwick Village Apartments
241 Glen Huntly Road, Elsternwick VIC 3185
The Elsternwick Portfolio by Pitard. Nestled in Melbourne's lively Elsternwick suburb, EVA Elsternwick Village Apartments offer a choice of 2, and 3-bedroom homes. This project promises a lifestyle where beachside charm meets urban sophistication, making it a coveted residential destination. A blend of elegance and practicality. The apartments feature light-filled, spacious interiors with high ceilings and engineered timber floors. Kitchens are equipped with ILVE appliances, stone benchtops, and shaker profile cabinetry. Bedrooms and bathrooms are crafted for comfort and luxury, with fine textures and elegant finishes. Exclusive and inviting onsite amenities. The development boasts a rooftop terrace with panoramic views, a members lounge, a private gym, and peaceful outdoor areas. Basement parking and dual resident lifts add to the convenience and security. The heart of vibrant Elsternwick. Located on Glen Huntly Road, the apartments are surrounded by a rich café and restaurant culture, with shopping, educational facilities, and recreational options nearby. Elsternwick Station offers easy access to Melbourne’s CBD and beaches. Crafting excellence in every detail. Pitard Group, a Melbourne-based developer, brings its expertise in creating lifestyle properties that enhance physical health and emotional wellbeing. Their approach integrates all facets of development, from land acquisition to construction and property management, focusing on innovative solutions and community engagement. VIA Architects, renowned for challenging conventions, adds a unique flair to the project. Their designs are diverse, reflecting deep understanding of the end user. Prospective residents are invited to experience the unique blend of luxury and practicality at EVA Elsternwick Village Apartments. Arrange a private inspection and step into a world where sophisticated living meets convenience and style.
2
2
1
from $899,000
3
1
3
2
from $1,350,000
3
1
3
2
from $1,850,000
Under constructionSELLING NOW
Sculpt Hawthorn
43 Riversdale Road, Hawthorn VIC 3122
From an acclaimed collaboration between Mim Design, Parallel Workshop and Jack Merlo, Sculpt presents a masterfully crafted collection of Hawthorn homes. Entirely respectful of Hawthorn's inimitable heritage character, Sculpt's façade delivers a sophisticated yet sympathetic presence to the exclusive Scotch Hill precinct. The interiors of Sculpt epitomise contemporary sophistication and textural authenticity. Curated with unwavering attention to detail, the finishes are a selection of natural materials, seamlessly blending custom joinery with natural stone details. The kitchen is designed around a striking island bench with gentle curves and refined bronze accents. Complete with generous storage, Miele appliances, and a well-appointed scullery, the kitchens are a meticulously designed haven. The living spaces reveal a plethora of charming design details, distinguished by bespoke integrated joinery. Resting upon timber floorboards of the utmost durability, the living spaces seamlessly extend onto a generous, leafy terraces or courtyards. Underpinned by an innovative design vision, Sculpt is thoughtfully crafted with sustainability at the forefront. Key features include Passive Design, Natural Light, Cross-Flow Ventilation, Solar Panels, Electric Car Charging, Water Efficiency, Waste Management and a commitment to Holistic Sustainability. Sculpt offers an exceptional selection of 3 and 4 bedroom homes, each a testament to unparalleled design vision.
2
2
2
$1,520,000
3
2
2
$2,310,000
4
3.5
3
$3,515,000
Under constructionSELLING NOW
Elan
6 Power Avenue, Hawthorn VIC 3122
Nestled amongst the trees in Hawthorn comes newcomer Élan, designed by renowned Crosier Scott Architects. Comprising 14 residences spread across four floors, this low-rise reinforces the architect’s reputation by delivering a timeless, refined structure where quality is evident in every detail. Élan’s exterior features an appealing blend of clean back lines, wood, and brickwork, creating a cool-toned facade that will provide residents with a warm welcome. The complex seamlessly transitions into nature via the outdoor terrace area, which has been expertly designed by renowned landscape architect John Patrick. Boasting lavish floor-to-ceiling windows that filter in natural light, interiors convey singular attention to detail with matching stone benchtops and splashbacks that feature in the kitchen. Combine this with stylish European fixtures and appliances, and you’ll see how the luxurious kitchen will inspire your inner chef. Carefully curated from the same natural palette displayed throughout each home, Élan’s bedrooms come with walk-in wardrobes that evoke a warm sense of home through their blend of modern design and plush wool carpeting. The large marble tiles and generously sized mirrors provide the bathroom with a sense of opulence, while matching wood fittings found in the kitchen create a seamless experience throughout the residence. Located within walking distance of multiple tram stops, Élan offers residents the unique opportunity to enjoy a quiet life surrounded by nature and day-to-day convenience.
2
1
1
Contact agent
3
2
2
Contact agent

Showing results 169 - 210 of 959 developments.